
12 Karen Ann Crescent
Woburn / Toronto E09, ON M1G 1M3
About This Property
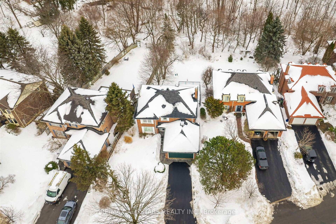
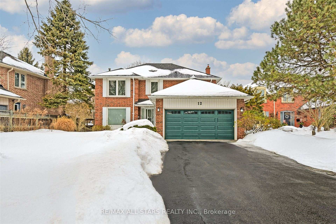
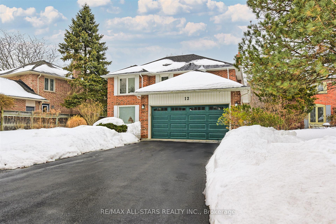
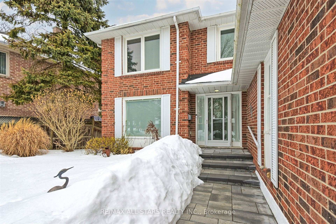
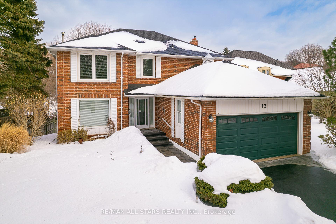
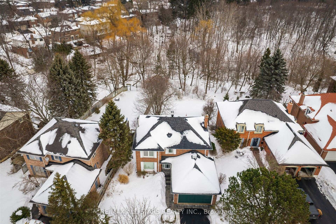
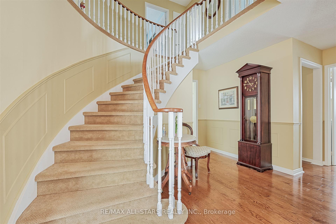
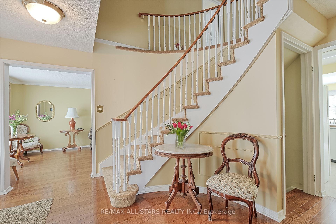
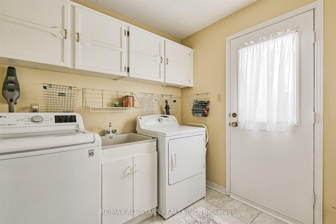
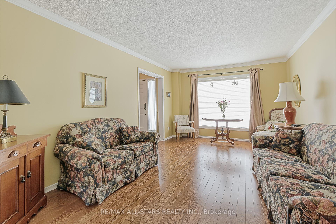
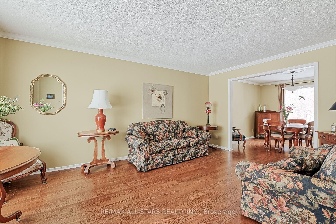
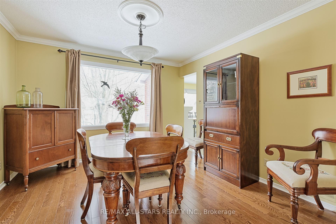
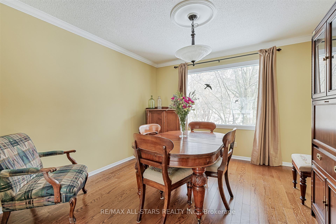
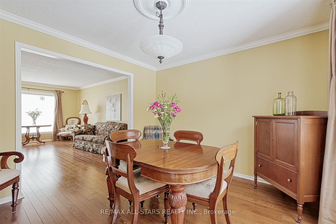
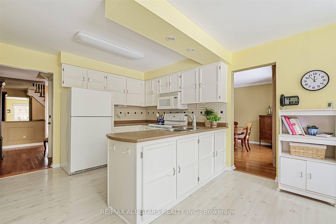
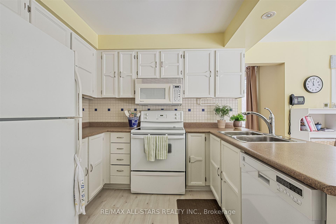
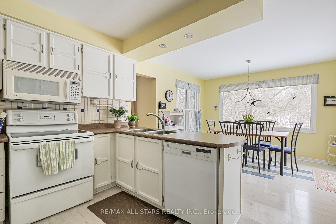
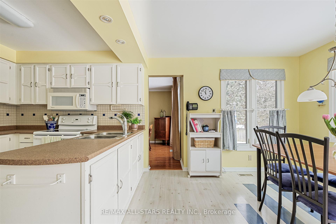
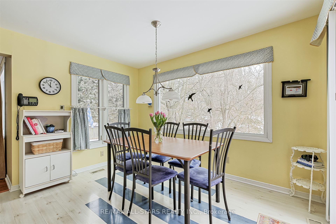
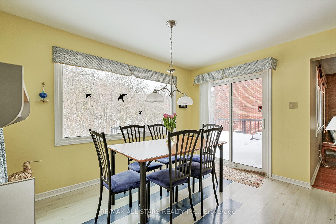
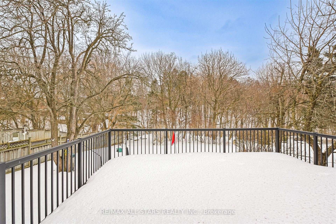
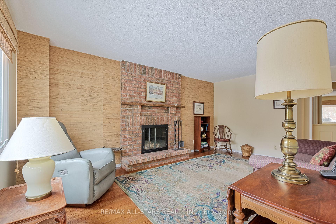
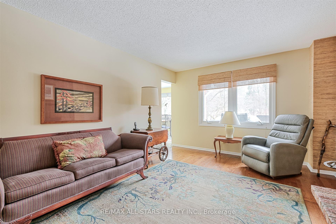
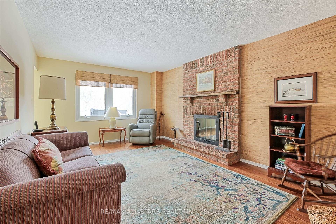
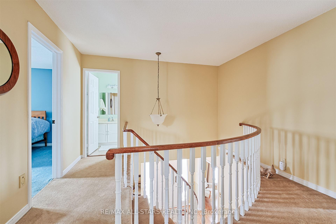
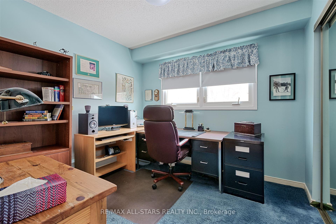
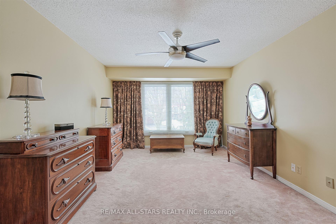
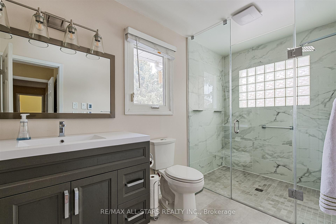
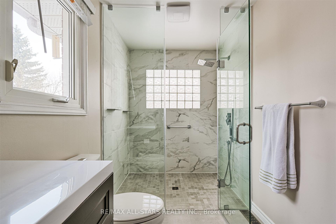
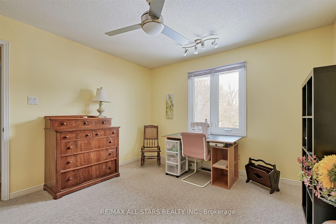
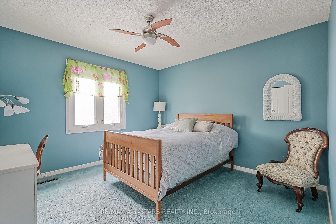
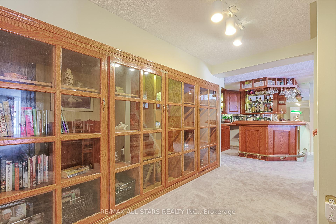
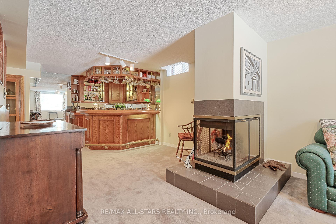
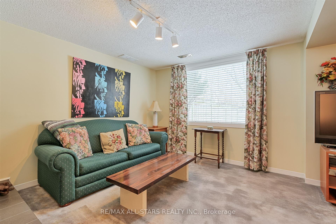
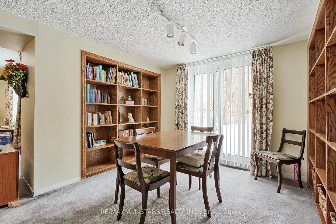
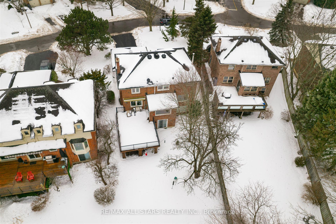
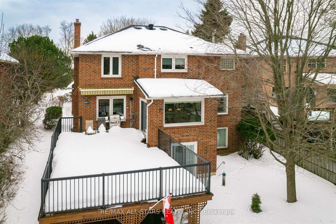
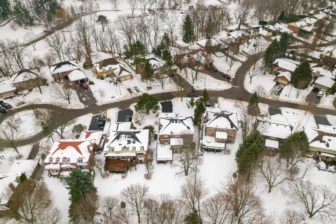
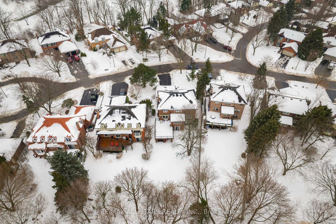
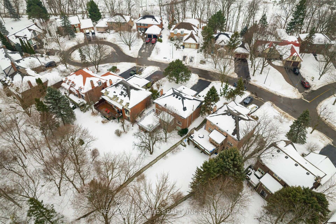
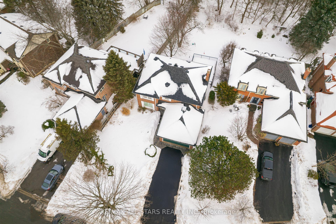
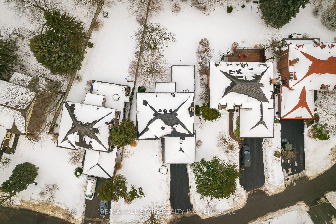
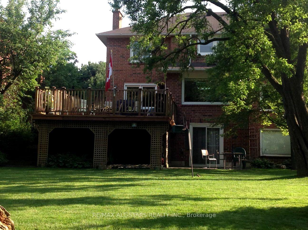
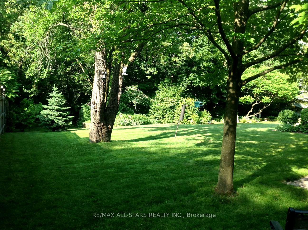
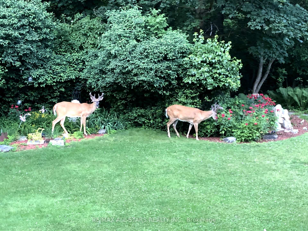
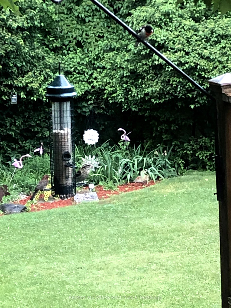
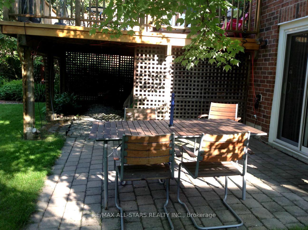
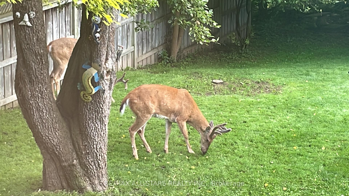
Introducing a RARE Opportunity to Own a Classic Executive 4-bedroom Residence on a Tree-lined Cul-de-sac on the Prestigious Karen Ann Crescent! Cherished by the Same Owner for 29 Years! Nestled on an Expansive (Approx.) 66 X 170-foot Lot, This Home Boasts Breathtaking Panoramic Views of the Ravine, Rolling Lush Lawns, and Mature Trees, Making It a Nature Lover's Paradise. Imagine Seeing Deer Right in Your Backyard! As You Arrive, You'll Be Impressed With the Handsome Exterior, Welcomed by a Long Driveway Leading to a Double-car Garage. Step Inside to Discover an Inviting Foyer Entrance With a Circular Staircase Leading You Into Spacious Principal Rooms Designed for Comfort and Elegance, With Charm and Character Throughout. A Few Key Features Include a Main Floor Family Room With a Brick Fireplace and a Main Floor Laundry With a Side Entrance. The Functional Layout and a Fully Finished Walk-out Basement Add Versatility to This Wonderful Family Home. Experience the Serenity of Living in a Tranquil Setting While Remaining Conveniently Close to Major Highways, Parks, and Public Transportation. This Isn't Just a House; It's the Dream Home and Lifestyle You've Been Waiting for! Seize This Exceptional Opportunity Before It's Gone! It Will Not Disappoint.
Property Details
Sign in for full listing history and the exact list date.
Features & Amenities
- View
- Fireplace
- Air Conditioning
- Basement
Thinking of selling in Toronto?
Filipe & Isabel Ferreira and the Team Filipe track every sale on this street. Get a free, no-obligation valuation and see what your home would list for today.
- Real estate agents in Toronto
- Recently sold homes in Toronto
- What it costs to sell a house in Ontario
- How much are REALTOR® fees in Ontario?
TRREB MLS® Attribution
MLS® E11990895
Listed by RE/MAX ALL-STARS REALTY INC.
The trademarks MLS®, Multiple Listing Service® and the associated logos are owned by The Canadian Real Estate Association (CREA) and identify the quality of services provided by real estate professionals who are members of CREA. The trademarks REALTOR®, REALTORS® and the REALTOR® logo are controlled by CREA and identify real estate professionals who are members of CREA. Listing data provided by the Toronto Regional Real Estate Board (TRREB). The information contained herein is from sources believed to be reliable but is not guaranteed. Information deemed reliable but not guaranteed accurate by TRREB or Team Filipe / RE/MAX.
Team Filipe · RE/MAX · (647) 210-6070
Listed By
RE/MAX ALL-STARS REALTY INC.