
12 Idol Road
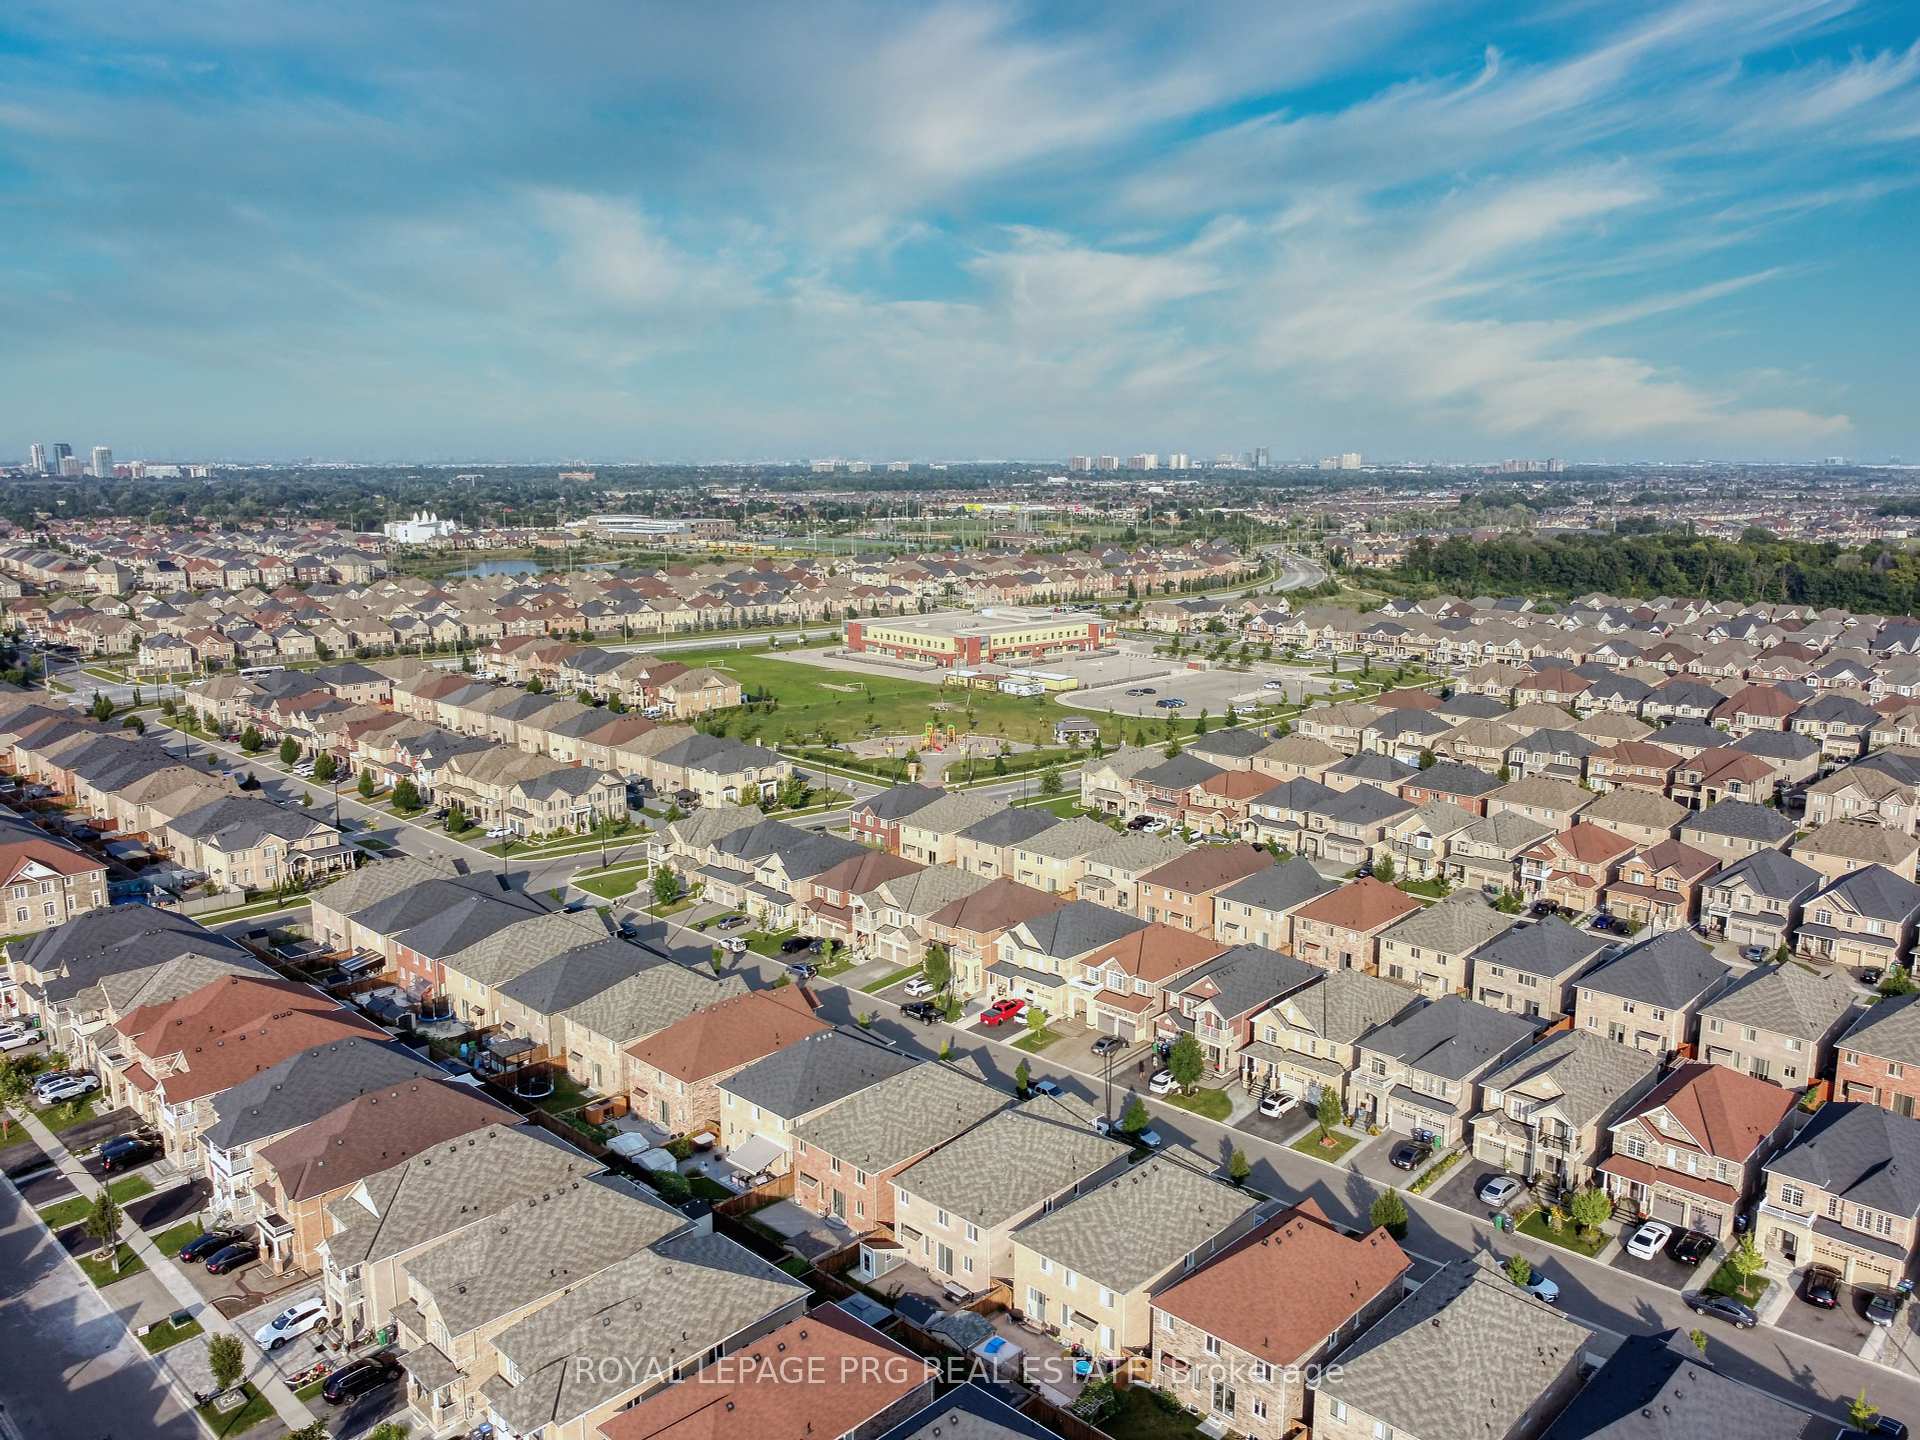
Credit Valley / Brampton, ON L6X 5H8
About This Property
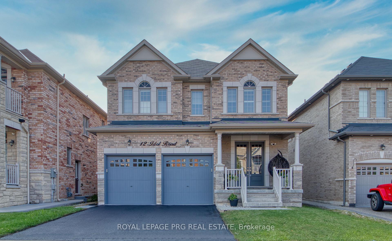
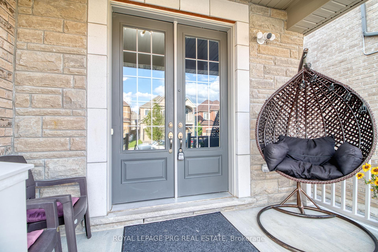
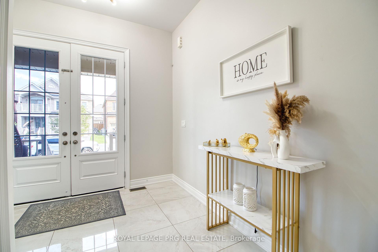
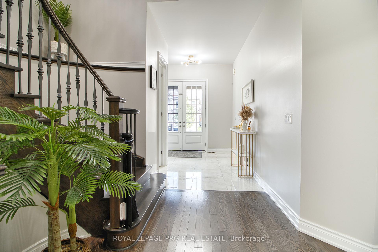
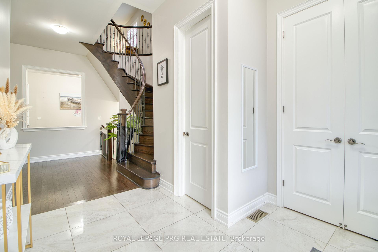
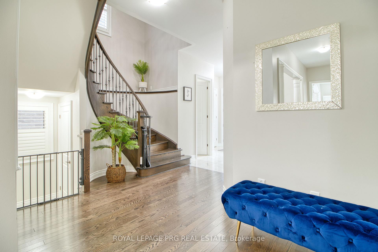
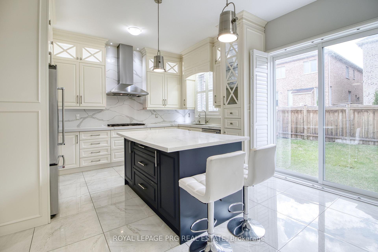
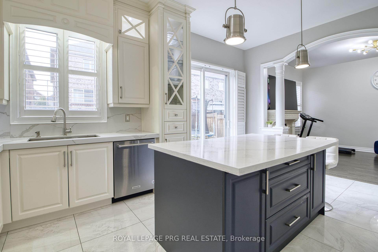
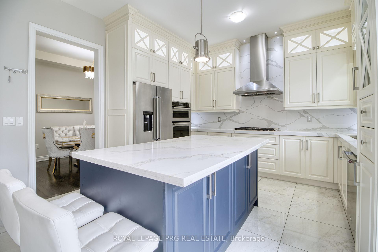
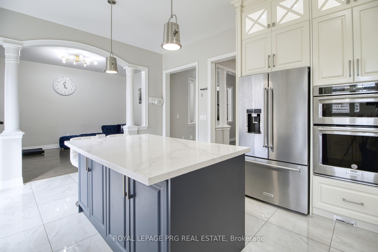
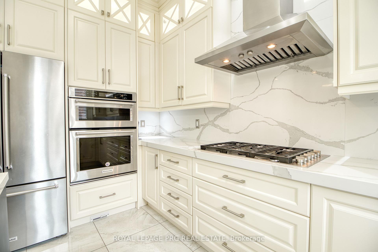
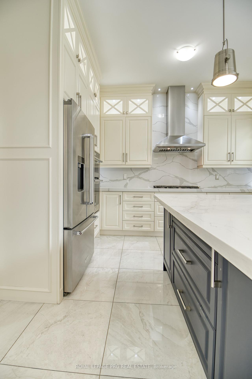
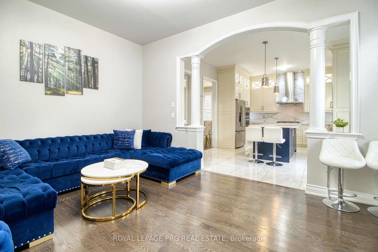
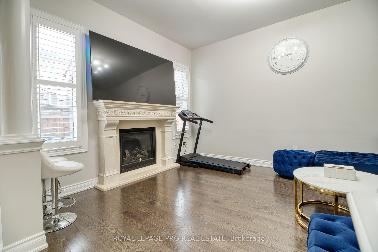
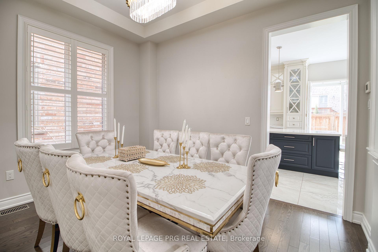
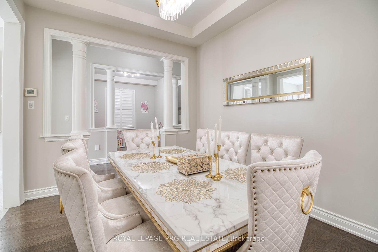
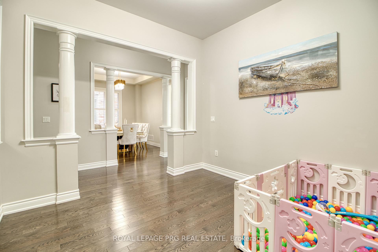
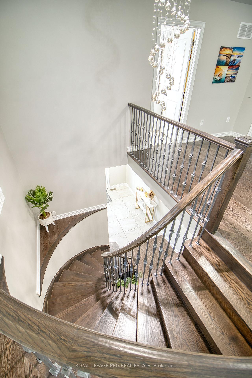
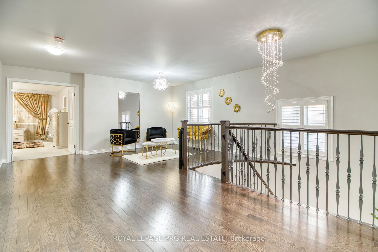
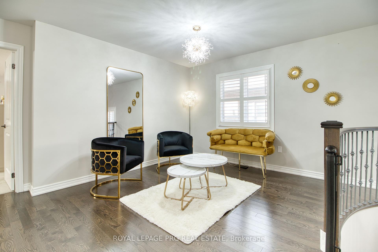
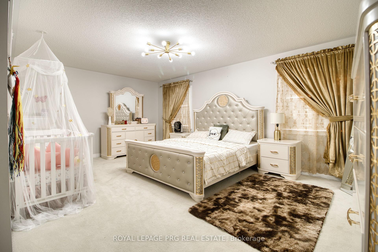
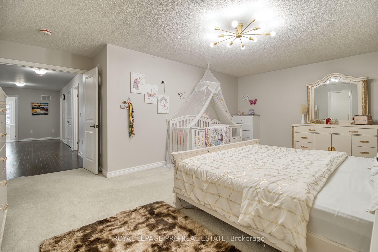
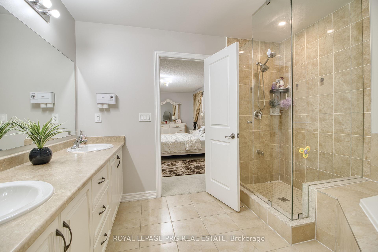
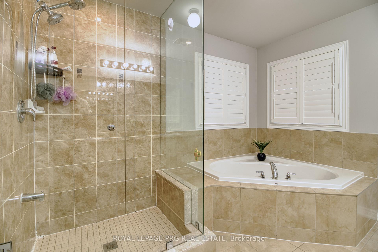
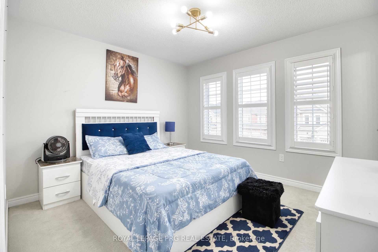
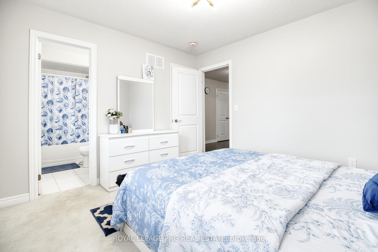
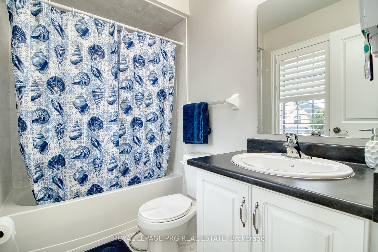
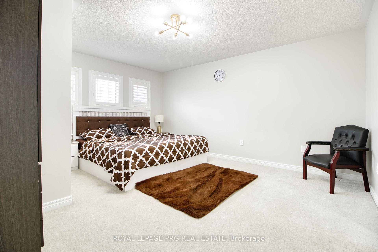
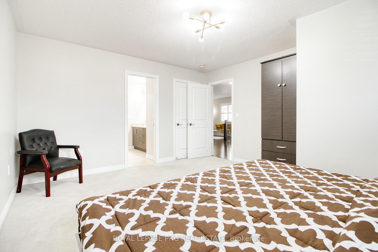
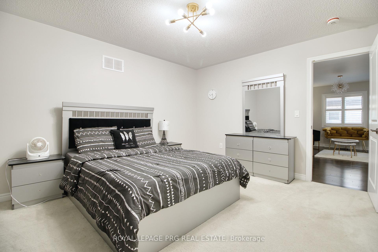
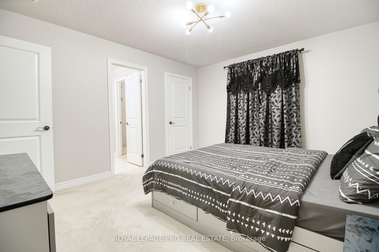
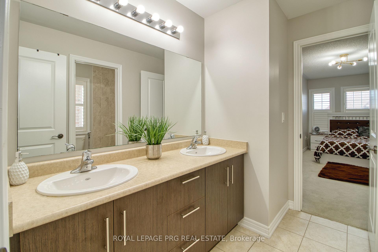
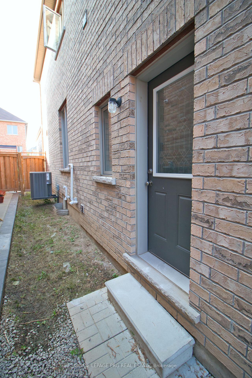
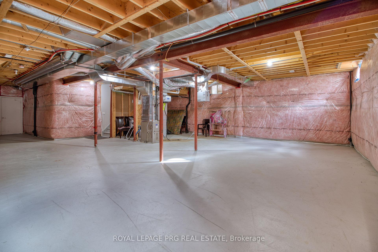
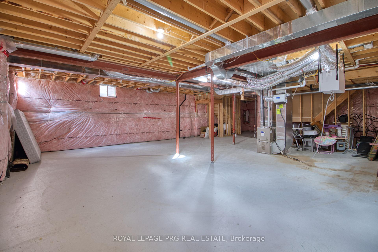
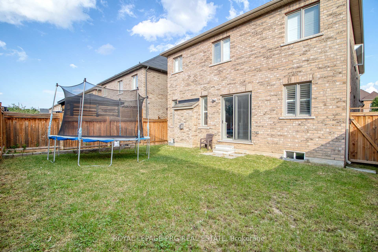
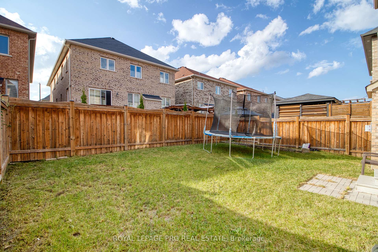
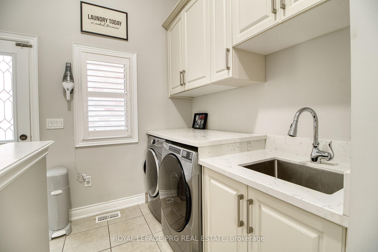
Welcome to your Future home in the prestigious Preserve Credit Valley Community crafted in 2018. Nestled within one of Brampton's most esteemed subdivisions 4 Bedrooms Plus 2nd Family room on second floor / 3.5 Bath, Double Door Entry 10ft Smooth ceiling on Main Floor with upgraded 8 feet High doors, 9ft Ceiling in the basement, Separate living, Family & Dining with upgraded Hardwood floor, Oak Staircase, Custom Fireplace, Custom Kitchen With Upgraded tall cabinets with glass on top with step Crown Molding reaching the Ceiling. Custom Quartz Counter Tops &Backsplash, Build In Appliances High End S/S Appliances, Chimney Hood fan, Quartz Countertops, Centre island & Ceramic 24' tile floor,200 Amp Electrical system. Basement Separate Entrance by Builder. Extended Height of Garage Ceiling and Doors.
Property Details
Sign in for full listing history and the exact list date.
Features & Amenities
- Fireplace
- Air Conditioning
- Basement
Thinking of selling in Brampton?
Filipe & Isabel Ferreira and the Team Filipe track every sale on this street. Get a free, no-obligation valuation and see what your home would list for today.
- Real estate agents in Brampton
- Recently sold homes in Brampton
- What it costs to sell a house in Ontario
- How much are REALTOR® fees in Ontario?
TRREB MLS® Attribution
MLS® W10442856
Listed by ROYAL LEPAGE PRG REAL ESTATE
The trademarks MLS®, Multiple Listing Service® and the associated logos are owned by The Canadian Real Estate Association (CREA) and identify the quality of services provided by real estate professionals who are members of CREA. The trademarks REALTOR®, REALTORS® and the REALTOR® logo are controlled by CREA and identify real estate professionals who are members of CREA. Listing data provided by the Toronto Regional Real Estate Board (TRREB). The information contained herein is from sources believed to be reliable but is not guaranteed. Information deemed reliable but not guaranteed accurate by TRREB or Team Filipe / RE/MAX.
Team Filipe · RE/MAX · (647) 210-6070
Listed By
ROYAL LEPAGE PRG REAL ESTATE