12 Harper Avenue
Toronto C09, ON M4T 2K9
About This Property














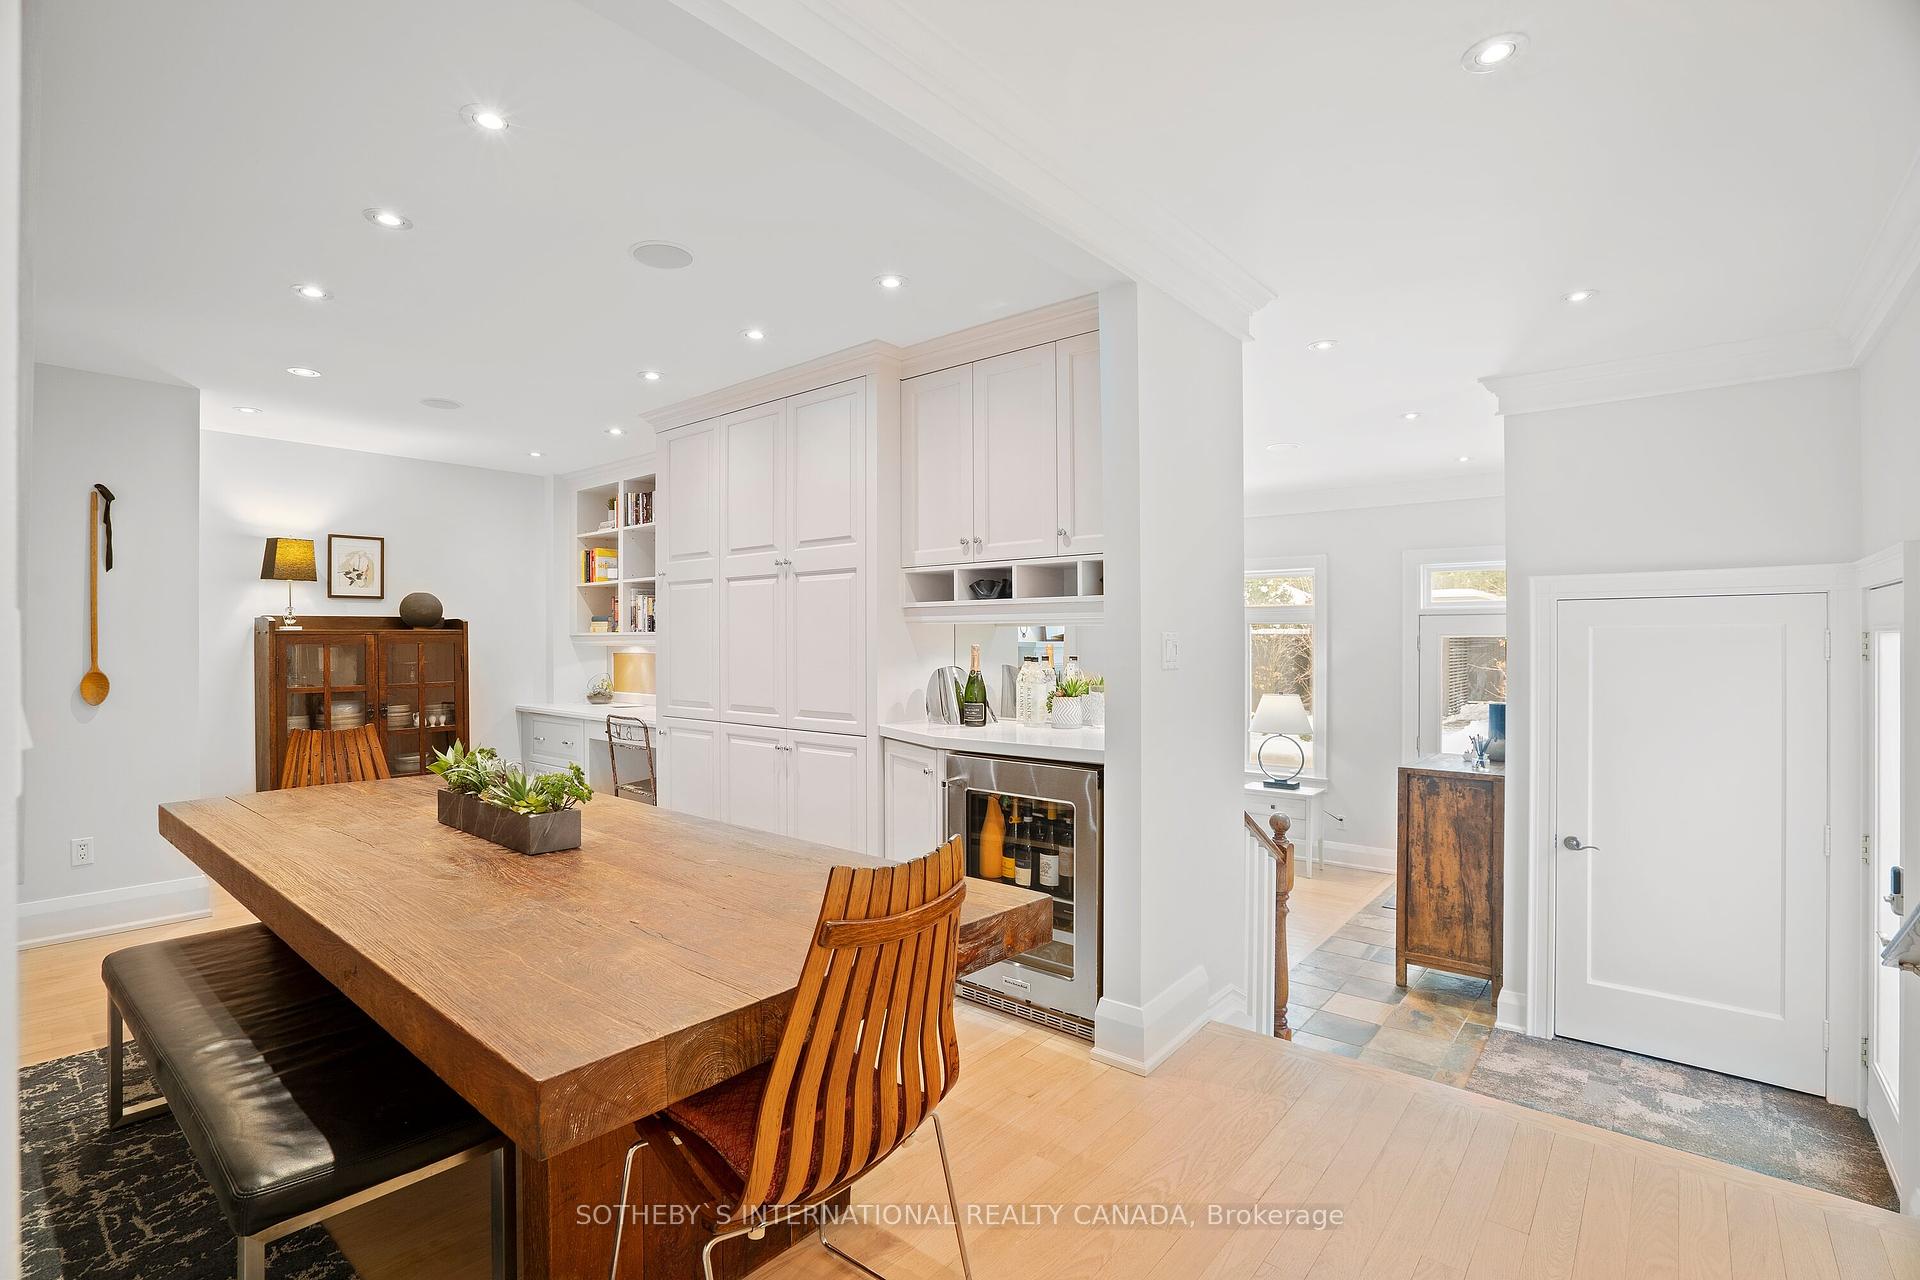































Situated on one of the loveliest streets in Moore Park, 12 Harper Avenue is an elegant and fully renovated, centre hall home on a private, gorgeous west-facing lot. With a grand total of 3,681 sq ft of living space on all four levels, this well-cared-for home is ready for the next wonderful family to make new memories! Spectacular family home boasts classic features as well as beautiful, modern upgrades and accents throughout. Upon entry, you are greeted with the warmth and comfort of a well-loved home, infused with lots of natural light via many floor-to-ceiling windows and skylights. The main floor features refinished hardwood floors, original leaded glass, several floor-to-ceiling windows and decorative arches, wainscoting, two gas fireplaces, a convenient walk out to the backyard and side entrance, and so much more! The grand family room is 10'3" in height with wall-to-wall windows that overlook the breathtaking backyard oasis. Complete with a gas fireplace, built-in bookshelves and a powder room, this wonderful area is ideal for precious family time. Thoughtfully redesigned in 2020, the private backyard is fabulous for entertaining, relaxing in the hot tub and playing with children on the maintenance-free turf or trampoline. The kitchen and breakfast area are delightful spaces for family and friends to convene for every day living and entertaining. The top two floors house 4 bedrooms and 3 bathrooms, including a large primary bedroom suite with a walk-in closet and a spacious ensuite. On the lower level is another terrific gathering space: a roomy recreation room and an office area with a built-in desk and cabinets. There is also a generously sized laundry room and an abundance of storage. Moore Park is a special close-knit community, and 12 Harper is ideally located on a very quiet and friendly street. Steps To Whitney, OLPH Schools, Ravine and Parks. Minutes to Private Schools, Transit and Downtown (10 mins). EV Charger and Generator for Maximum Convenience.
Property Details
Sign in for full listing history and the exact list date.
Features & Amenities
- View
- Fireplace
- Air Conditioning
- Basement
Thinking of selling in Toronto?
Filipe & Isabel Ferreira and the Team Filipe track every sale on this street. Get a free, no-obligation valuation and see what your home would list for today.
- Real estate agents in Toronto
- Recently sold homes in Toronto
- What it costs to sell a house in Ontario
- How much are REALTOR® fees in Ontario?
TRREB MLS® Attribution
MLS® C12022642
Listed by SOTHEBY`S INTERNATIONAL REALTY CANADA
The trademarks MLS®, Multiple Listing Service® and the associated logos are owned by The Canadian Real Estate Association (CREA) and identify the quality of services provided by real estate professionals who are members of CREA. The trademarks REALTOR®, REALTORS® and the REALTOR® logo are controlled by CREA and identify real estate professionals who are members of CREA. Listing data provided by the Toronto Regional Real Estate Board (TRREB). The information contained herein is from sources believed to be reliable but is not guaranteed. Information deemed reliable but not guaranteed accurate by TRREB or Team Filipe / RE/MAX.
Team Filipe · RE/MAX · (647) 210-6070
Listed By
SOTHEBY`S INTERNATIONAL REALTY CANADA