
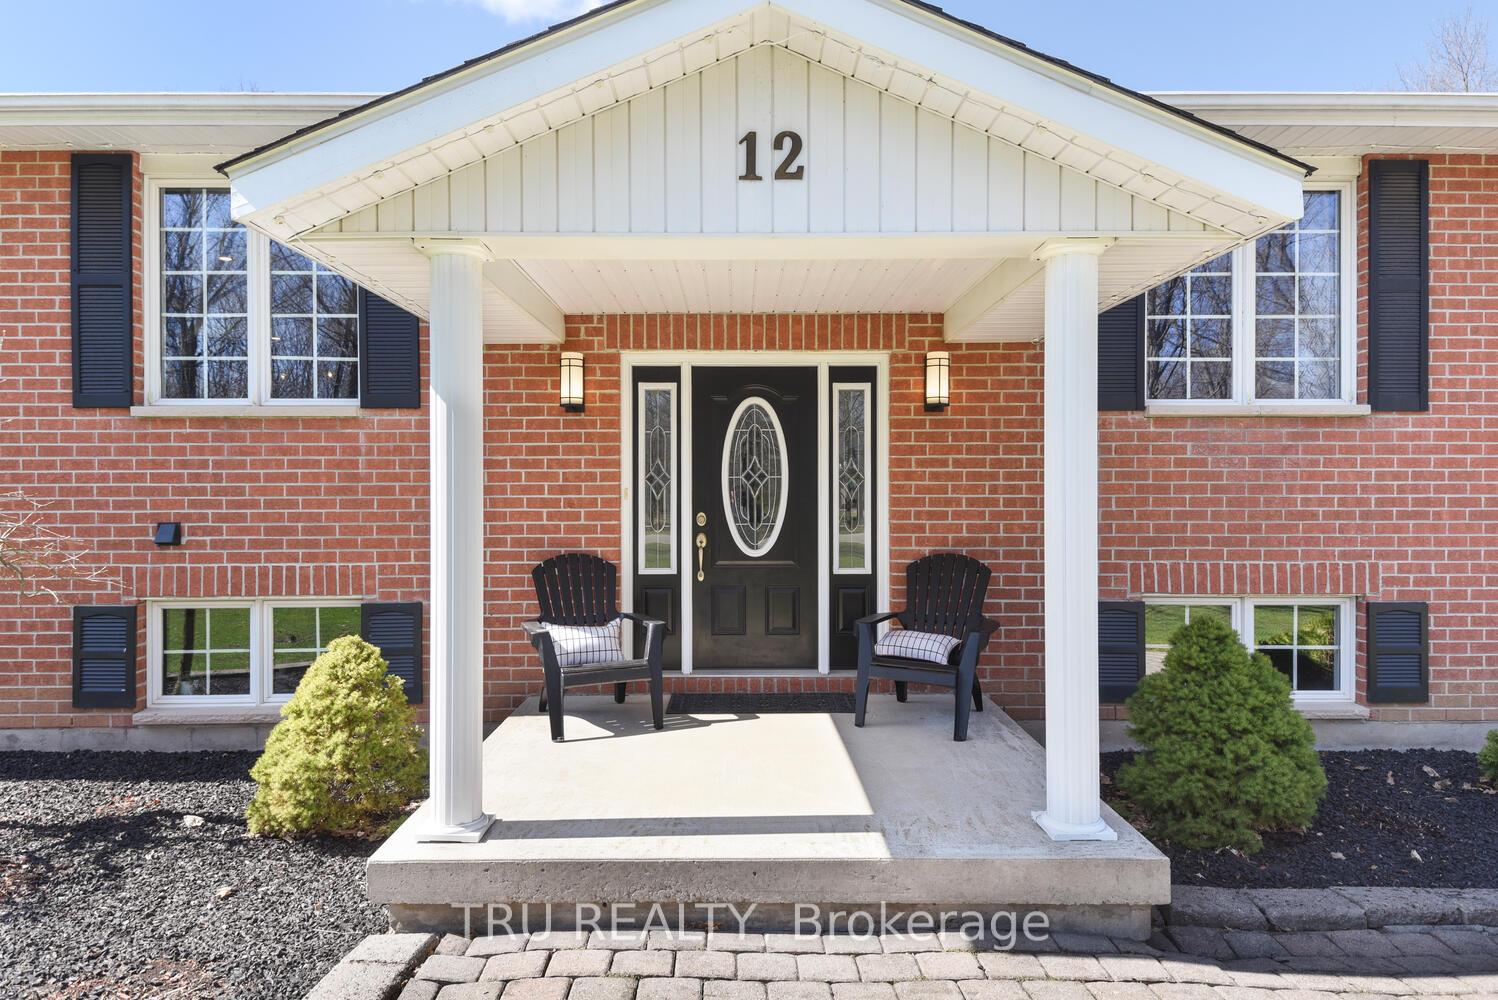



12 Hard Island Road
Athens, ON K0E 1B0
About This Property
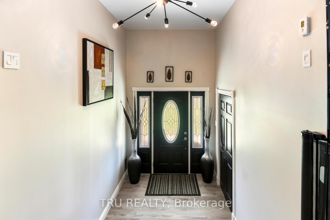
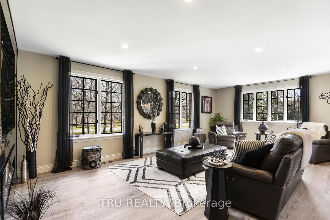
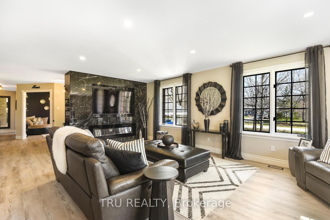
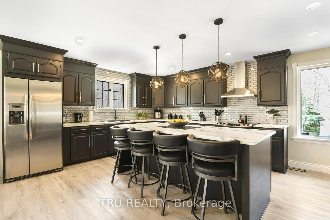
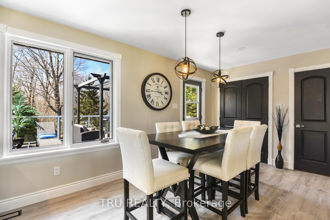
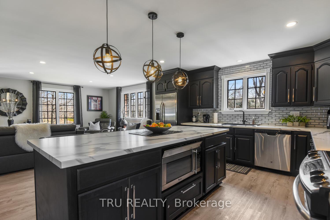
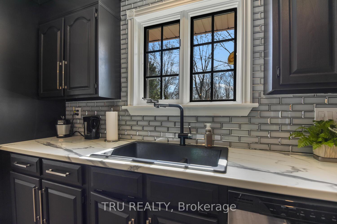
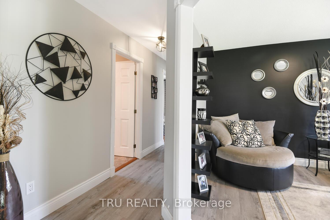
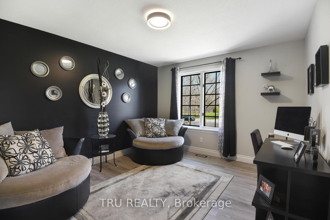
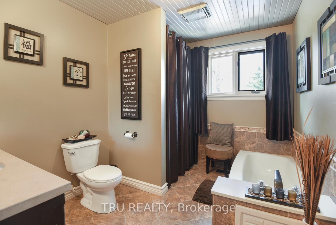
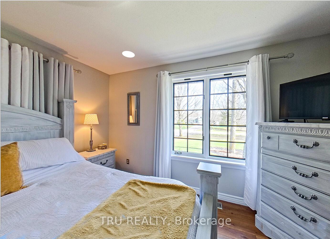
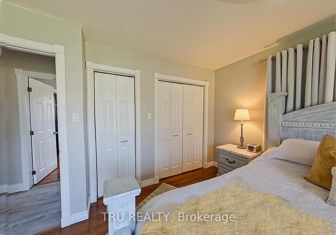
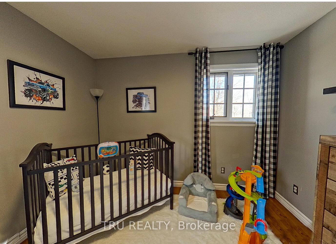
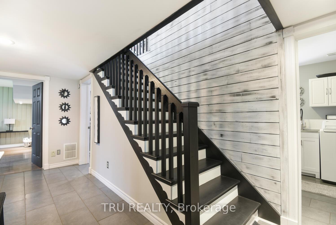
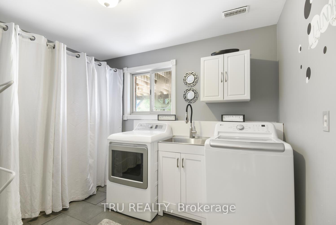
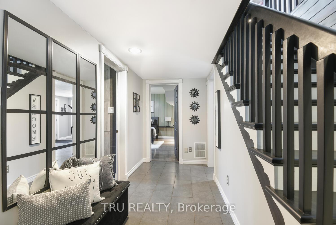
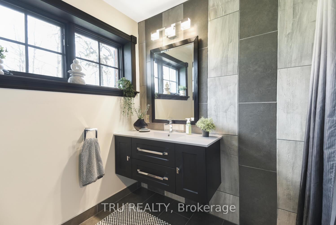
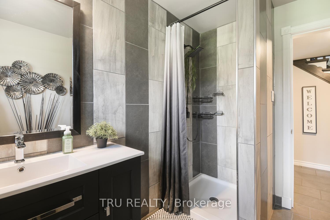
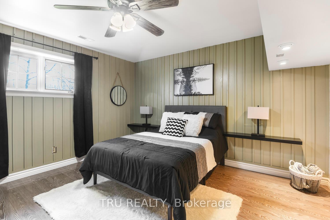
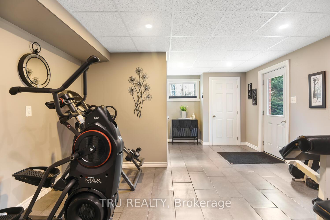
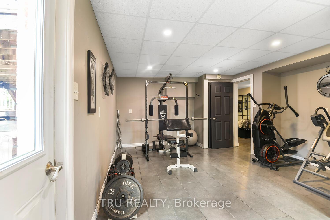
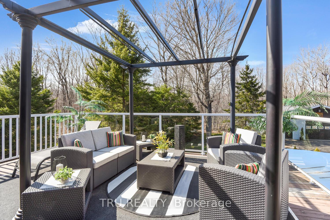
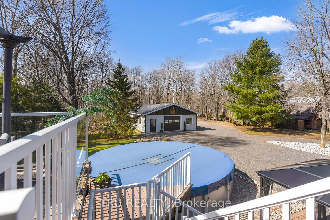
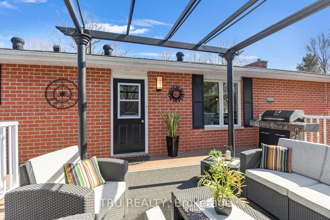
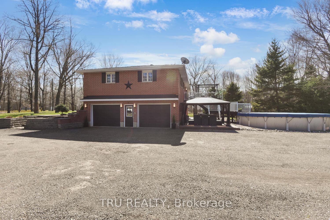
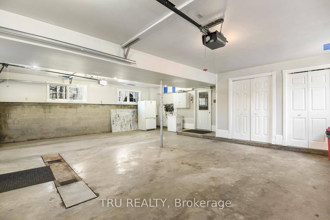
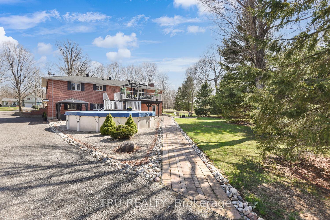
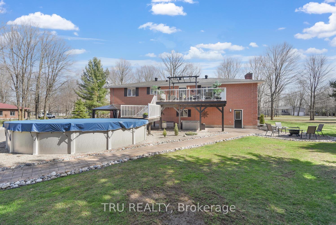
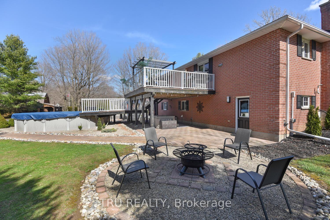
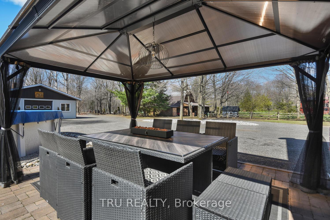
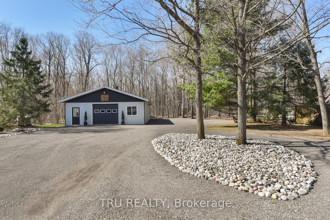
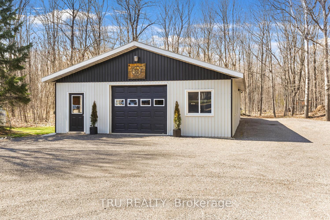
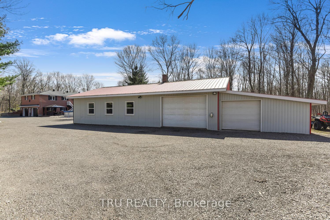
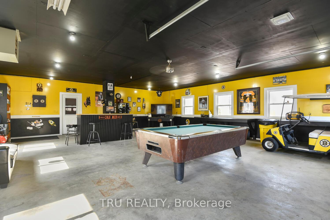
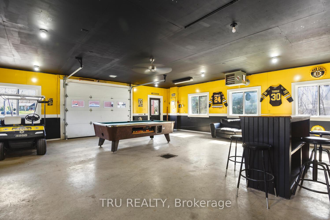
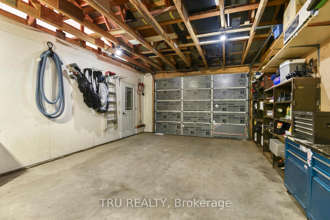
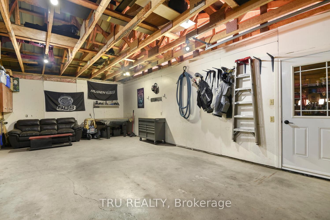
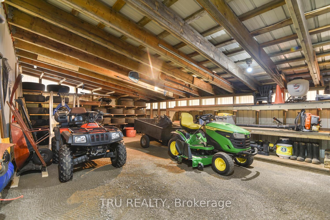
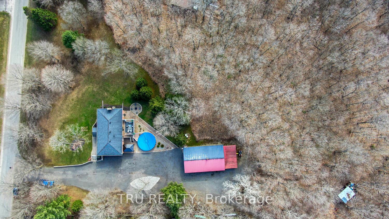
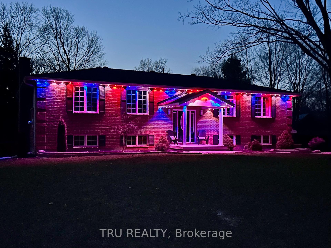
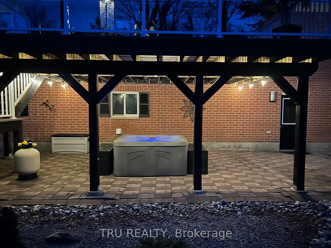
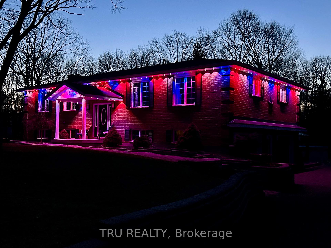
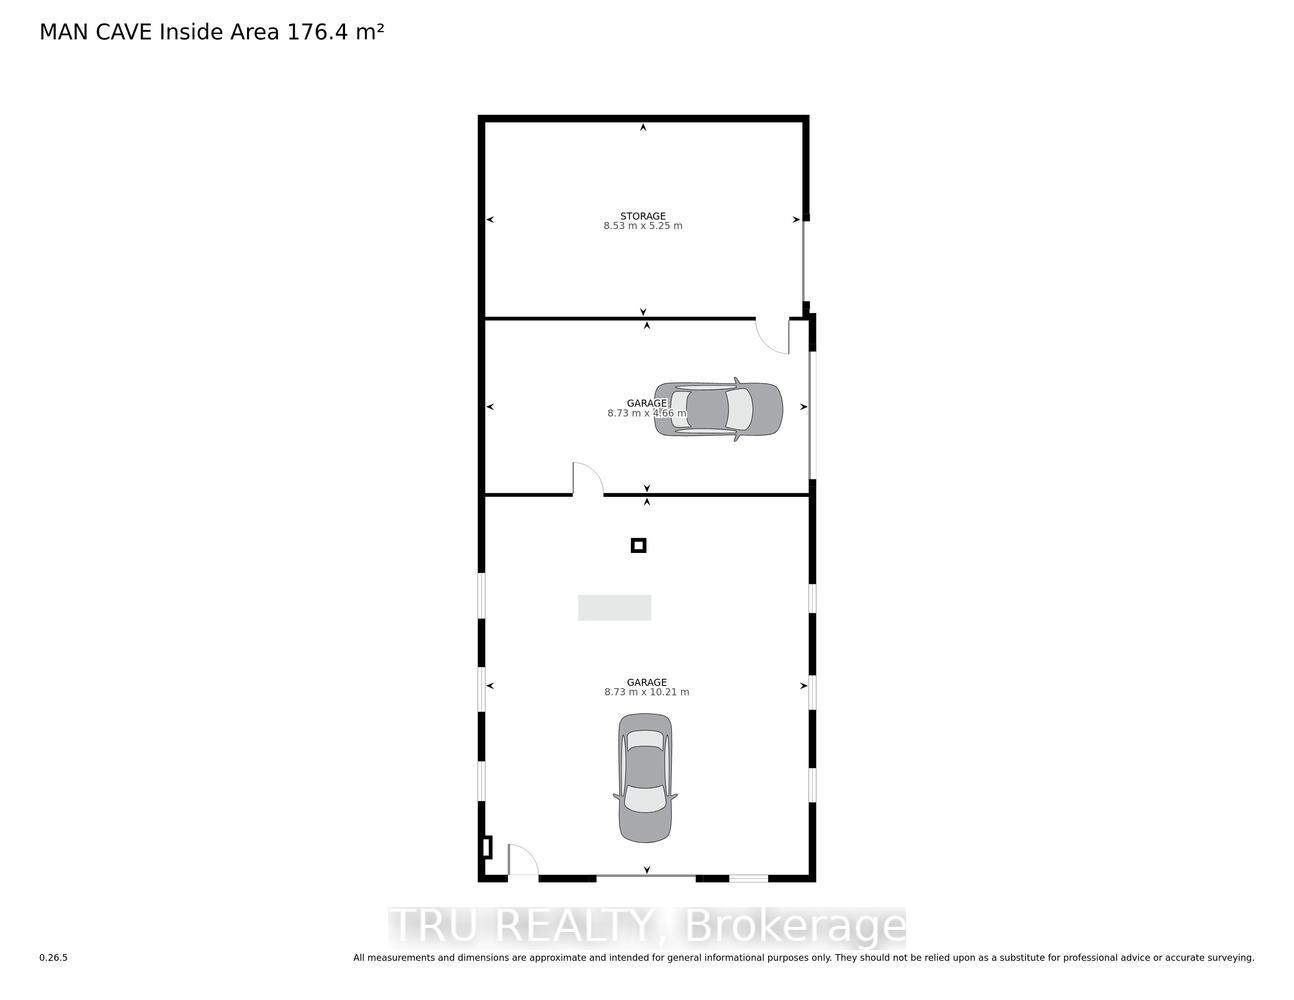
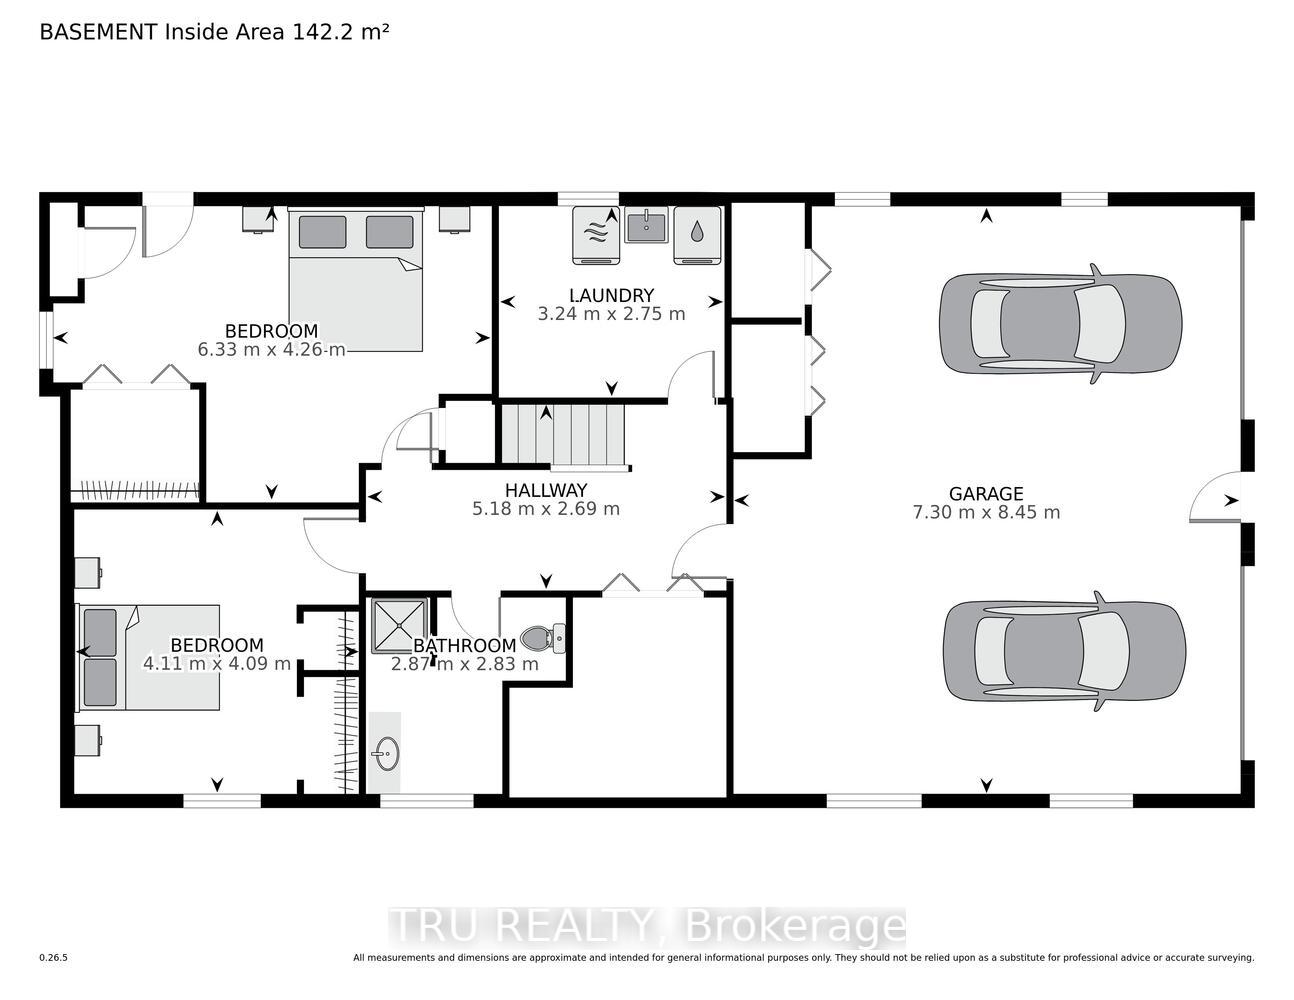
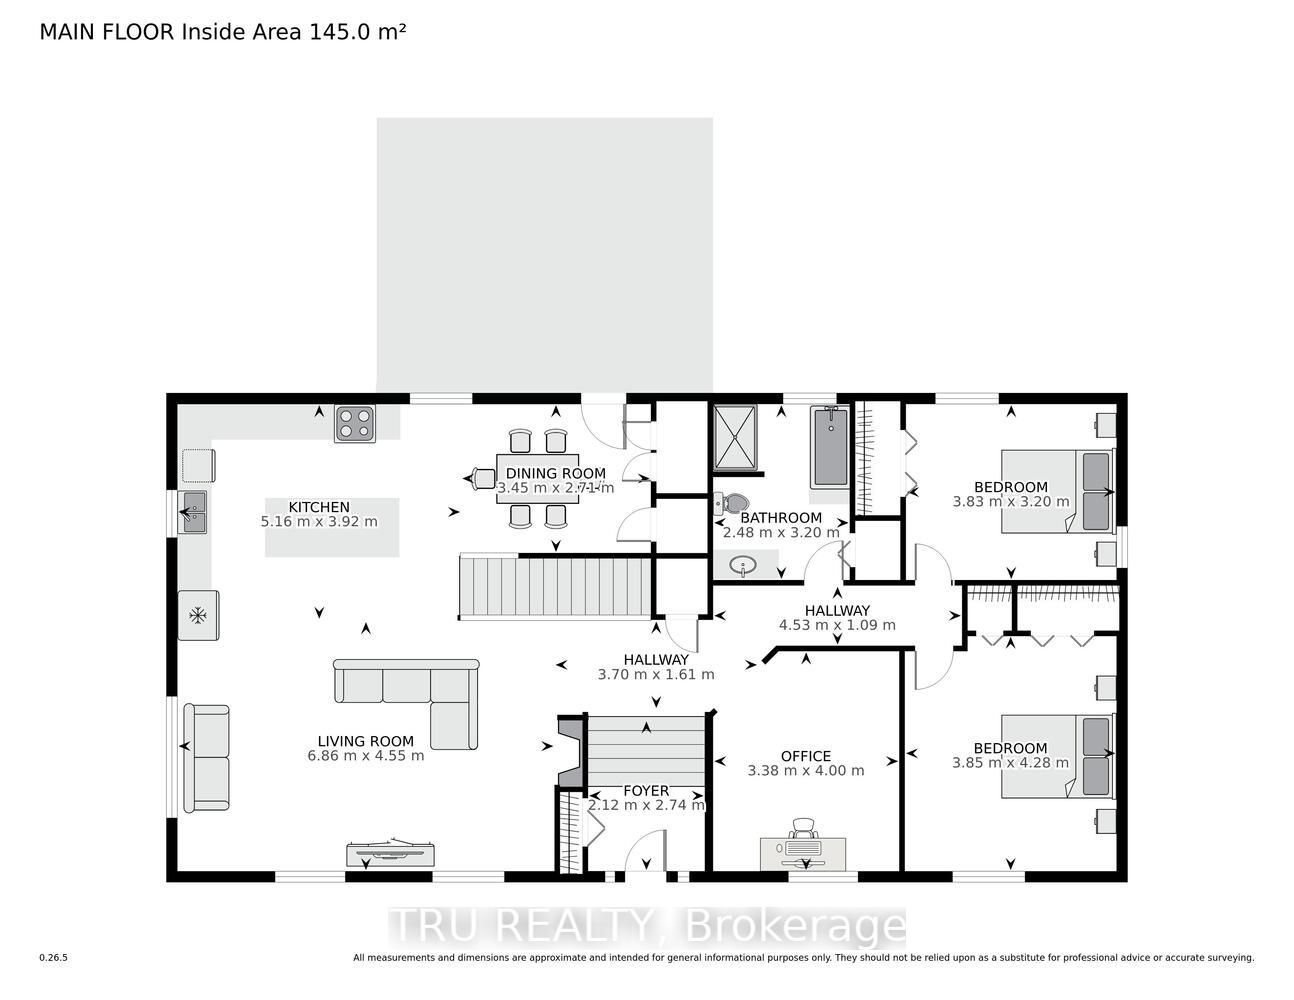
Discover a gem in the sought-after Hard Island Road area of Athens! This charming 3+1 all-brick home is move-in ready and offers the perfect blend of country living with modern amenities. You'll love the updated open-concept kitchen, designed for both functionality and entertainment, featuring stunning views that seamlessly flow into the spacious living room. Large windows flood the space with natural light, highlighting the inviting built-in fireplace perfect for cozy gatherings. The main level features three comfortable bedrooms and a well-appointed full bathroom, ensuring ample space for family or guests. The finished basement adds even more value, featuring an additional bedroom, a full bathroom, and a dedicated workout room ideal for those seeking an active lifestyle. Step outside to your backyard summer dream, complete with a deck, above-ground pool, hot tub, and fire pit perfect for entertaining or unwinding after a long day. Additionally, a detached 3-bay workshop offers endless possibilities, whether you want to set it up for entertaining or convert it back into a handyman's haven. An attached double car garage provides convenience and plenty of storage. Don't miss this opportunity to own a home that is truly a retreat! Schedule your private showing today and make this delightful 2.54 acre property yours!
Property Details
Sign in for full listing history and the exact list date.
Features & Amenities
- View
- Fireplace
- Air Conditioning
- Basement
Thinking of selling in Athens?
Filipe & Isabel Ferreira and the Team Filipe track every sale on this street. Get a free, no-obligation valuation and see what your home would list for today.
- What it costs to sell a house in Ontario
- How much are REALTOR® fees in Ontario?
- Real estate agents in Toronto & the GTA
TRREB MLS® Attribution
MLS® X12103331
Listed by TRU REALTY
The trademarks MLS®, Multiple Listing Service® and the associated logos are owned by The Canadian Real Estate Association (CREA) and identify the quality of services provided by real estate professionals who are members of CREA. The trademarks REALTOR®, REALTORS® and the REALTOR® logo are controlled by CREA and identify real estate professionals who are members of CREA. Listing data provided by the Toronto Regional Real Estate Board (TRREB). The information contained herein is from sources believed to be reliable but is not guaranteed. Information deemed reliable but not guaranteed accurate by TRREB or Team Filipe / RE/MAX.
Team Filipe · RE/MAX · (647) 210-6070
Listed By
TRU REALTY