
12 Euclid Avenue
Highland Creek / Toronto E10, ON M1C 1J6
About This Property
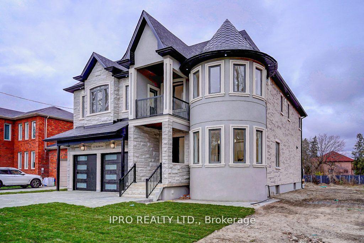
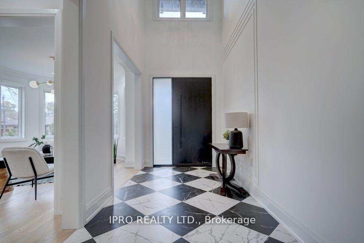
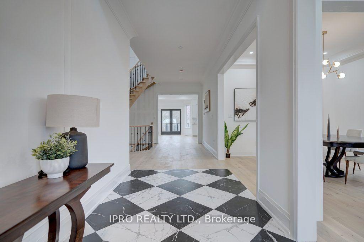
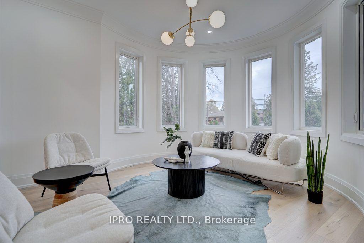
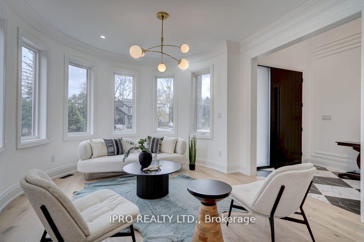
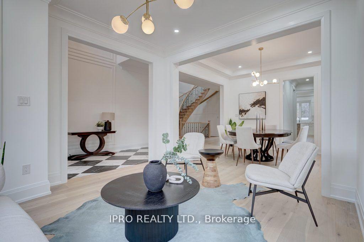
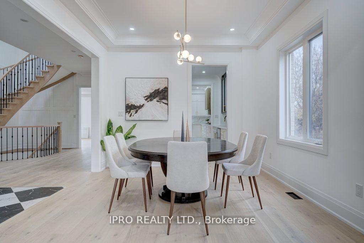
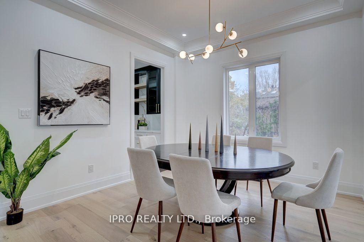
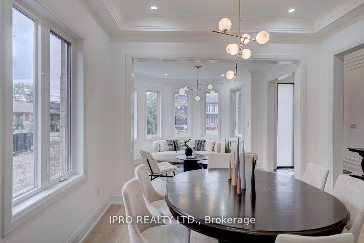
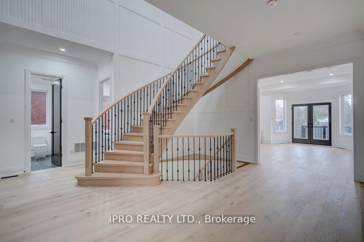
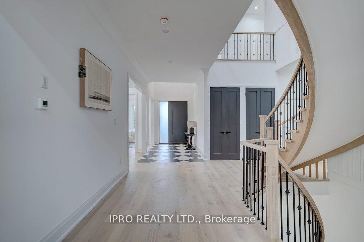
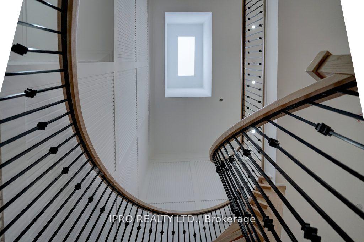
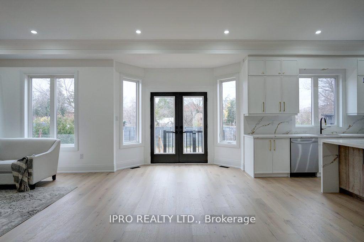
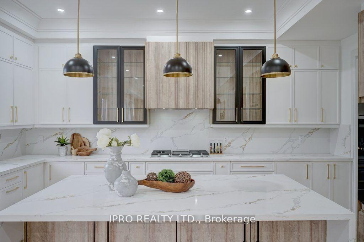
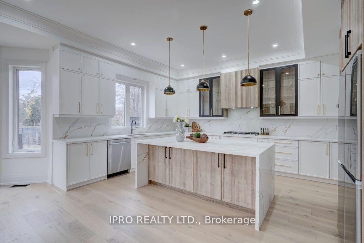
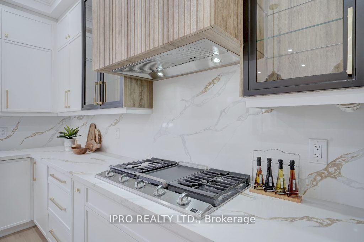
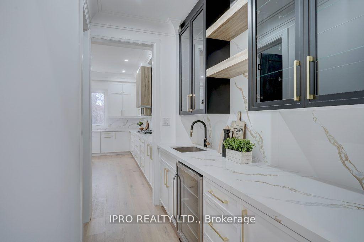
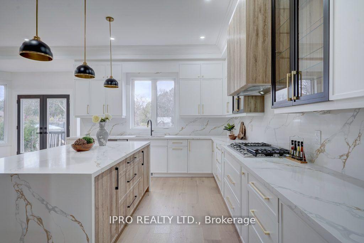
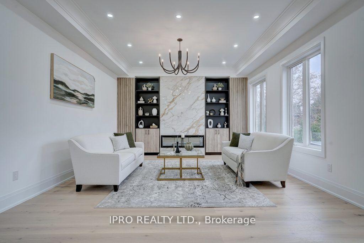
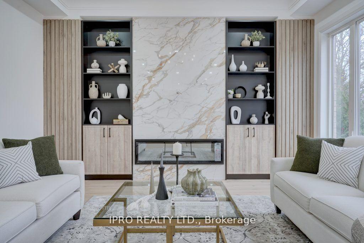
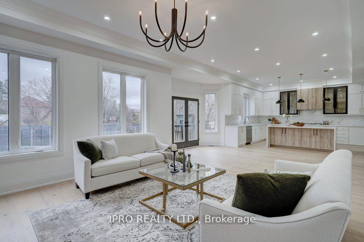
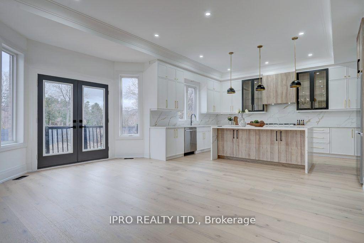
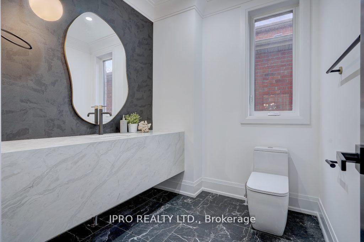
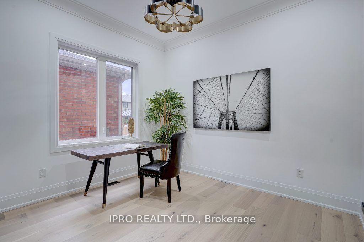
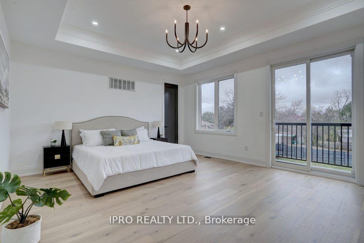
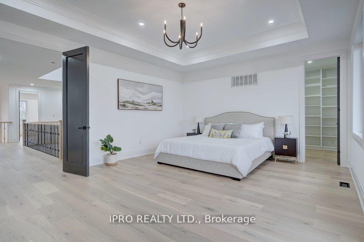
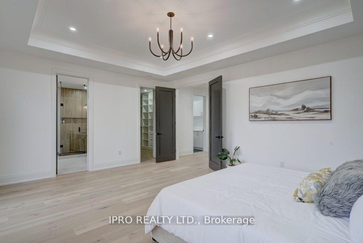
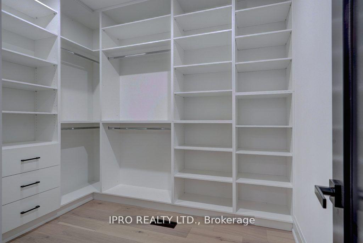
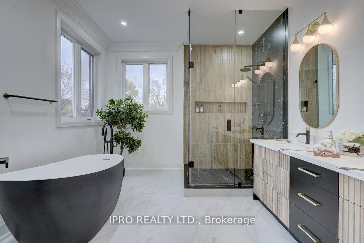
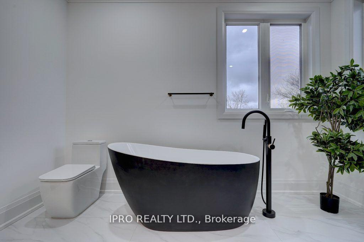
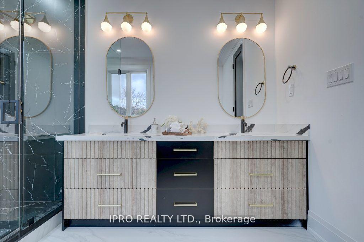
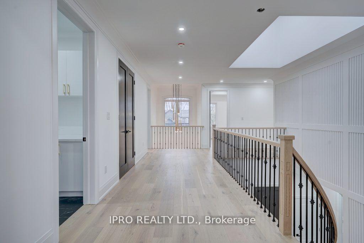
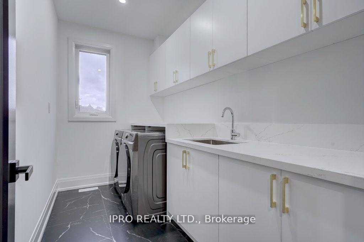
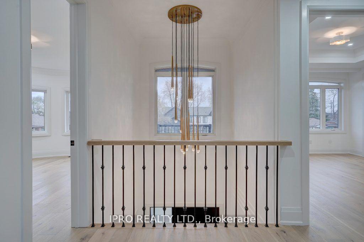
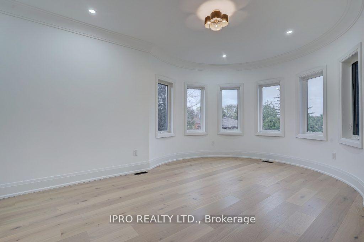
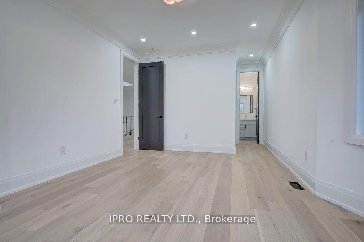
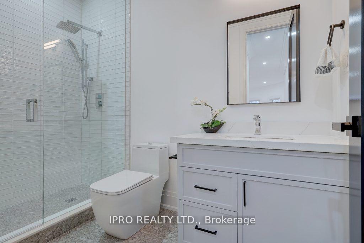
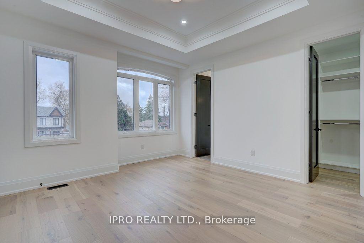
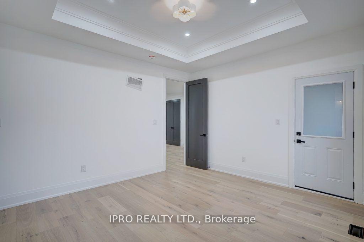
One Of A Kind Masterpiece! This Gorgeous Custom Built Home 'Under Full Tarion Warranty" this Home Sits On a 50.67 x 147.99 Feet Lot" Over 5400 Sq feet Living Space" Elegance & Striking Architectural Details' Experience Unparalleled luxury and Modern Sophistication In This Custom-Designed 4 Bedrooms,6 Bathrooms Home in Toronto's Prestigious Highland Creek Community' Offers A Perfect Mix Of Modern Style And Comfort With Spacious Open Living Areas And Large Windows that Left In Plenty Of Natural Lights' Perfect Place To Relax And Entertain' 'A Elegant Spacious Principal Rooms, Luxurious Finishes And Meticulous Craftsmanship Throughout Plaster Crown Molding, Oversized Baseboards,10 ft ceiling, with 9 ft Ceilings Throughout The Upper level , Wide Plank Engineered Hardwood Throughout. The Kitchen Also Features A Pantry And A Cozy Breakfast Nook, Making It A Perfect Space For Casual Meals. For More Formal Dining Occasions, Enjoy The Separate Dining Room"Gorgeous Breakfast Area Overlooking Bckyrd & Deck. Fam Rm W W/O To Bckyrd Luxurious Primary Bedroom With Customized Closets And Ensuite Bath With Double Vanity Sinks, And Access To A Private Balcony'4 Bedrooms With Coffered Ceiling & Own Ensuite" Spiral Stairs' Double Car Garage Long Driveway This Home Is Great Blend Of Style. Space And Convenient' Minutes To 401 University Of Toronto Scarborough Campus . Separate entrance Basement can also be included in this rental for total rent of $7000/Monthly. Otherwise basement will be rented to another party with 75-25% Utilities split, as and when rented. Laundry will remain separate for both units. Driveway parking will be shared with basement Tenants.
Property Details
Sign in for full listing history and the exact list date.
Features & Amenities
- View
- Fireplace
- Air Conditioning
- Basement
Thinking of selling in Toronto?
Filipe & Isabel Ferreira and the Team Filipe track every sale on this street. Get a free, no-obligation valuation and see what your home would list for today.
- Real estate agents in Toronto
- Rental agent in Toronto
- Recently sold homes in Toronto
- What it costs to sell a house in Ontario
- How much are REALTOR® fees in Ontario?
TRREB MLS® Attribution
MLS® E12230913
Listed by IPRO REALTY LTD.
The trademarks MLS®, Multiple Listing Service® and the associated logos are owned by The Canadian Real Estate Association (CREA) and identify the quality of services provided by real estate professionals who are members of CREA. The trademarks REALTOR®, REALTORS® and the REALTOR® logo are controlled by CREA and identify real estate professionals who are members of CREA. Listing data provided by the Toronto Regional Real Estate Board (TRREB). The information contained herein is from sources believed to be reliable but is not guaranteed. Information deemed reliable but not guaranteed accurate by TRREB or Team Filipe / RE/MAX.
Team Filipe · RE/MAX · (647) 210-6070
Listed By
IPRO REALTY LTD.