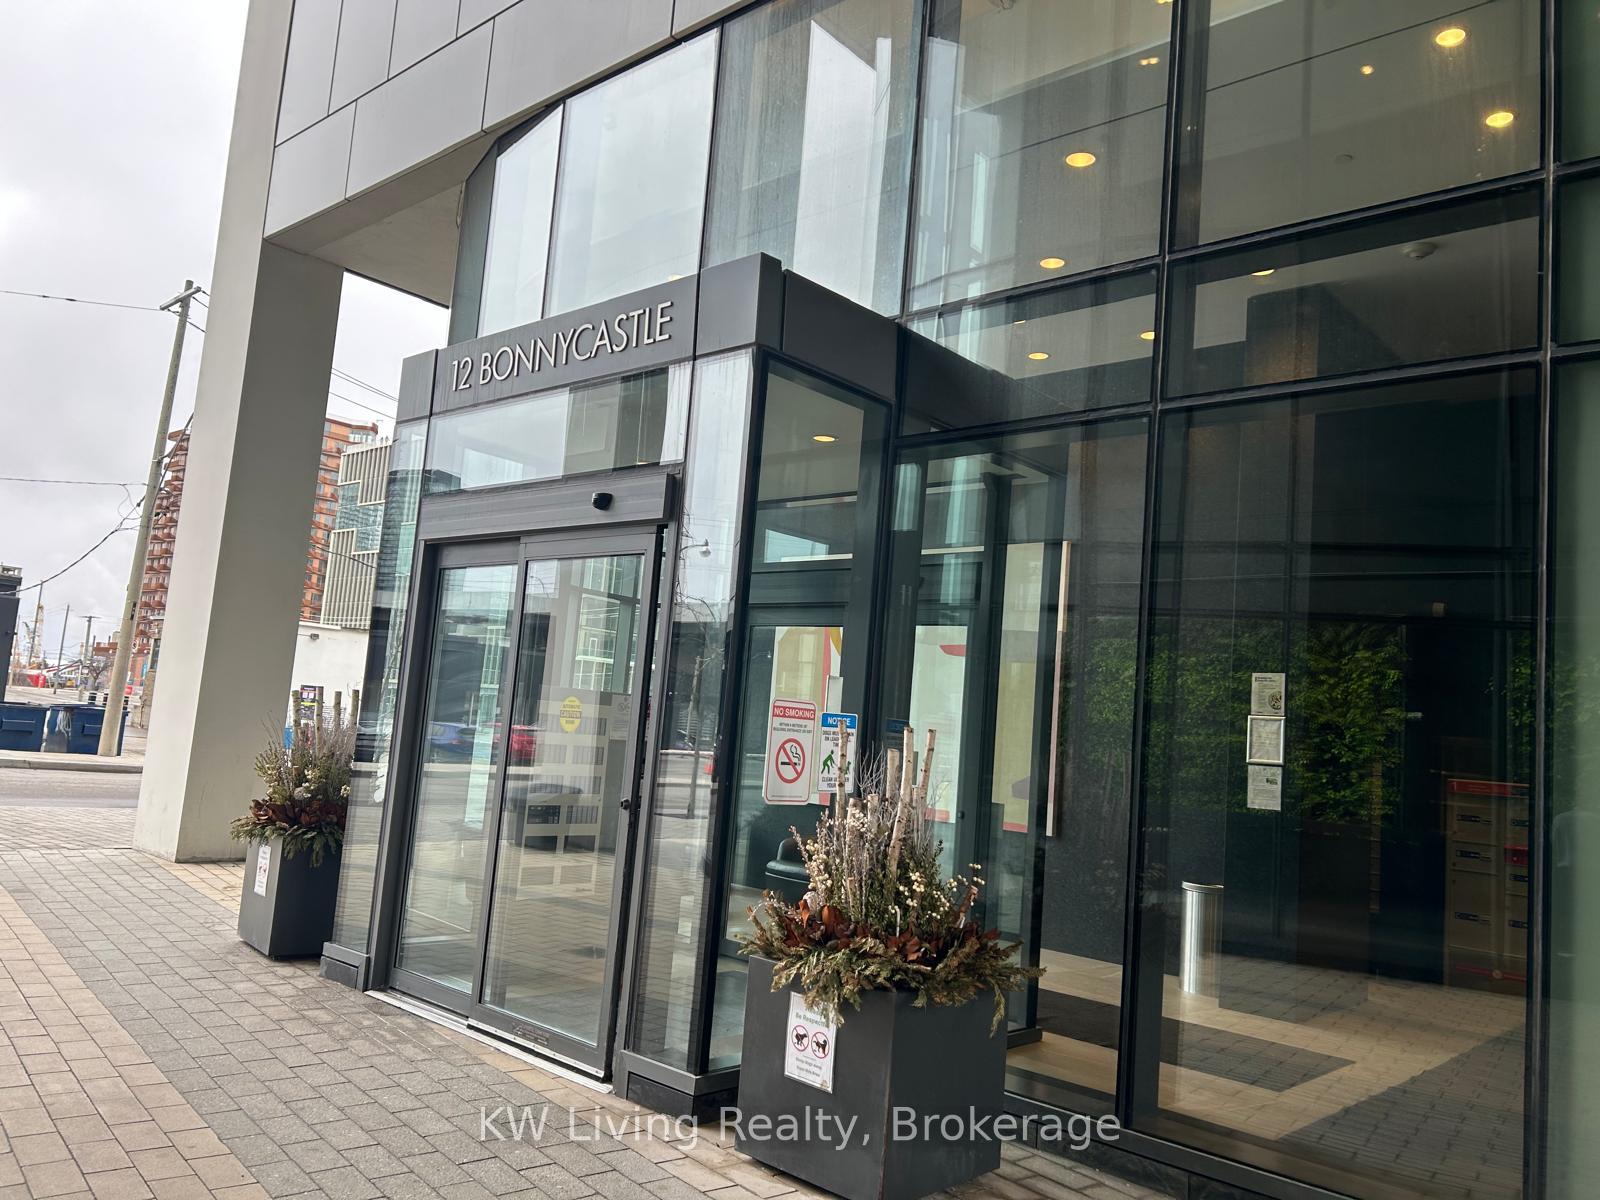
12 Bonnycastle Street Unit 704
Waterfront Communities C8 / Toronto C08, ON M5A 0C8
About This Property
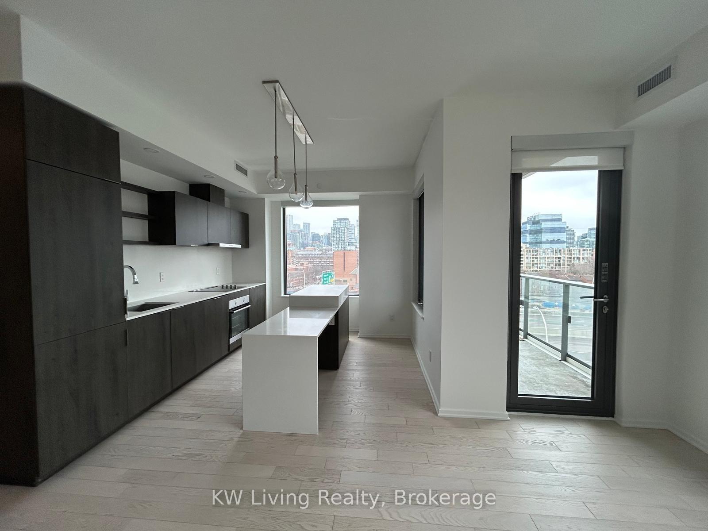
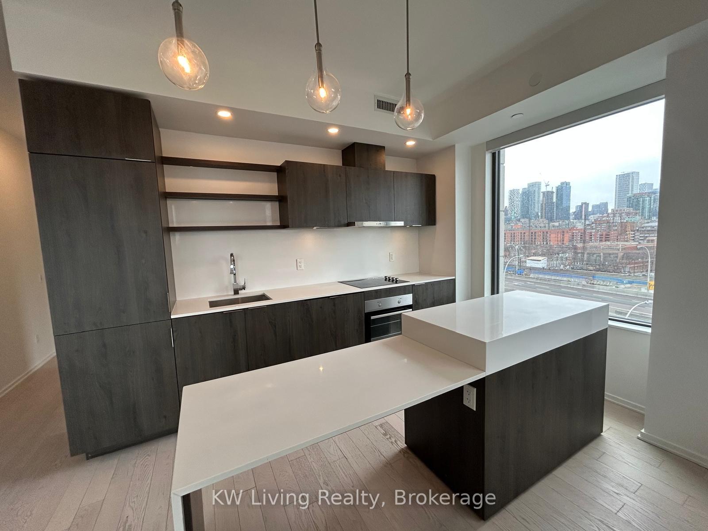
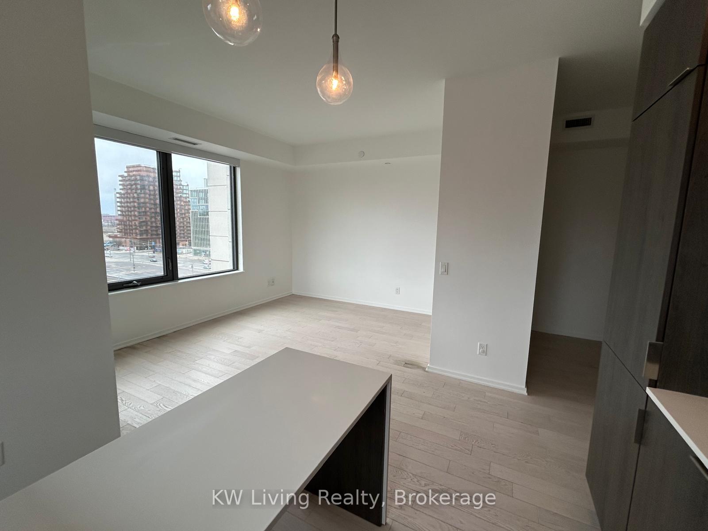
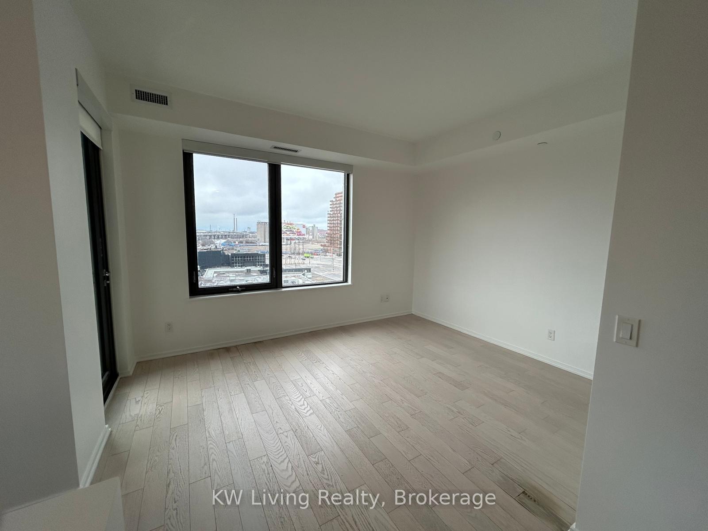
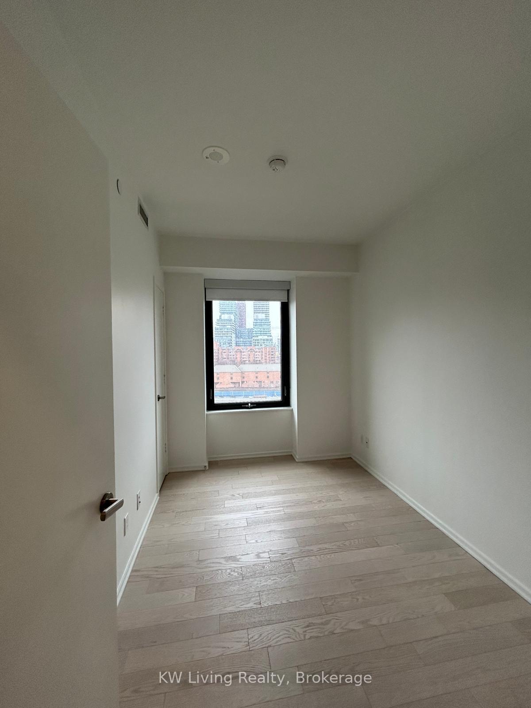
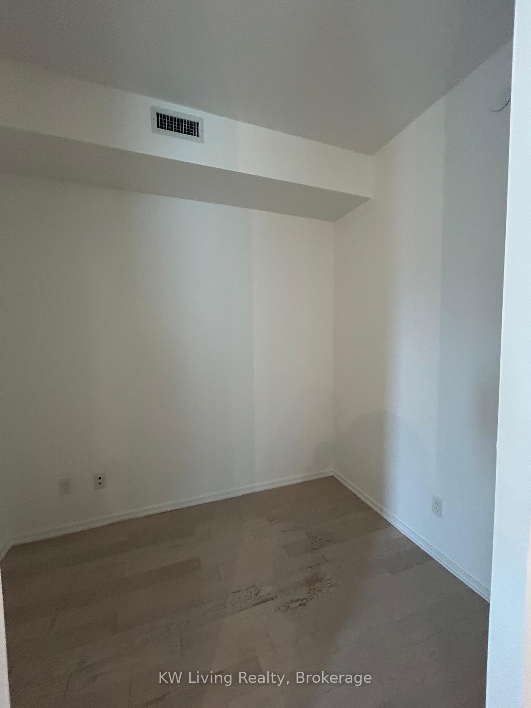
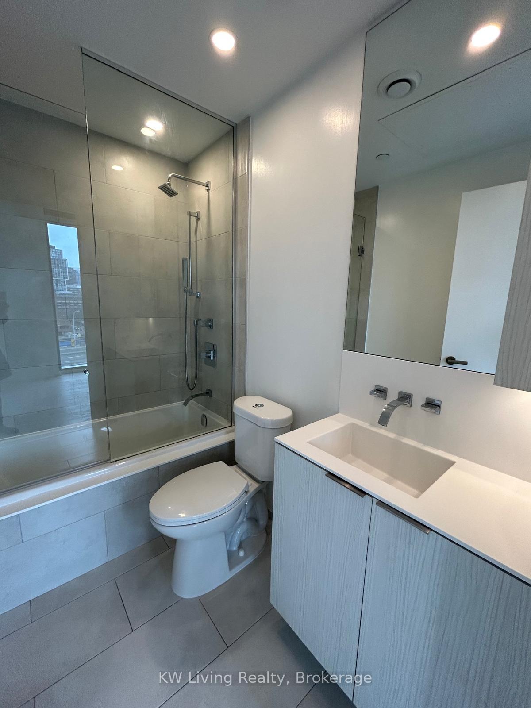
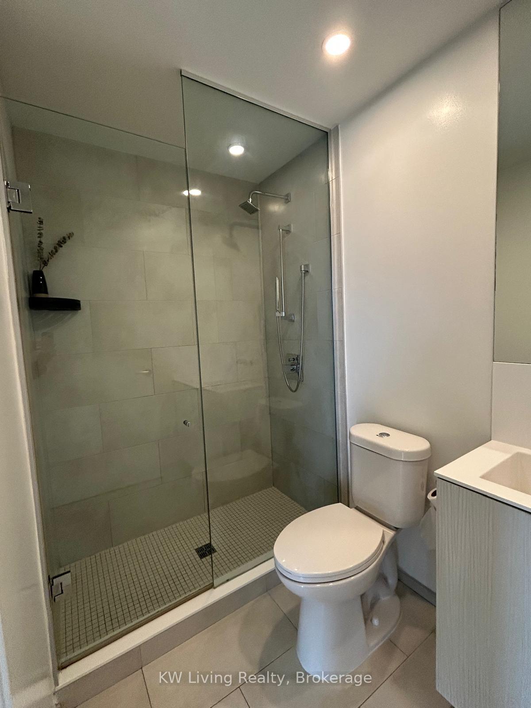
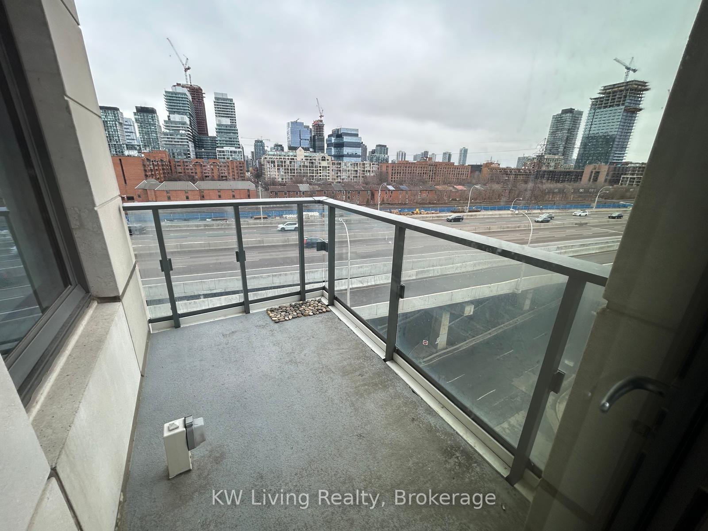
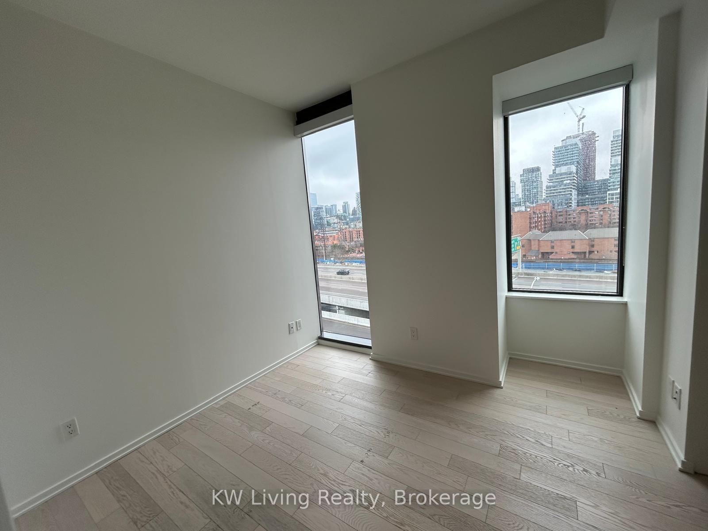
Over 900 Sq Ft Stunning 2 Bedrooms Plus Den 2 Bathrooms with large open concept kitchen island with breakfast bar, wide open living and dining room walk out to spacious balcony with beautiful north east views. Ultra Modern Appliances. Free Internet Included. Floor to ceiling windows. Bathed in natural sunlight. Master with Double Closet, 4 Piece Ensuite & Two windows. Easy access to waterfront, Sugar Beach, George Brown College, Corus Entertainment, Loblaws, DVP & Gardiner Expressway, Convenient Shuttle Bus from the Condo to Union Station. 19,000 Sq. Ft. Amenities Include 24/7 Concierge, Rooftop Terrace, Cabana Deck, BBQ, Outdoor Infinity Pool, Full Equip Gym, Yoga & Weights Studios, His & Hers Spa W/Hot Plunge Pool, Steam Rm, Dining Bar/Lounge, In/Outdoor Fireplace, Huge Party Rm, Sport Lounge, Billiards, Guest Suites**AAA Tenants Only*Min 1 Yr Lease*Non Smokers*Students & New Immigrants Are Welcome W/Proof Of Satisfactory Financing &/O Qualified Guarantor Who Resides in Canada
Property Details
Sign in for full listing history and the exact list date.
Features & Amenities
- View
- Balcony
- Air Conditioning
- Basement
- Locker
Thinking of selling in Toronto?
Filipe & Isabel Ferreira and the Team Filipe track every sale on this street. Get a free, no-obligation valuation and see what your home would list for today.
- Real estate agents in Toronto
- Rental agent in Toronto
- Recently sold homes in Toronto
- What it costs to sell a house in Ontario
- How much are REALTOR® fees in Ontario?
TRREB MLS® Attribution
MLS® C12092712
Listed by KW Living Realty
The trademarks MLS®, Multiple Listing Service® and the associated logos are owned by The Canadian Real Estate Association (CREA) and identify the quality of services provided by real estate professionals who are members of CREA. The trademarks REALTOR®, REALTORS® and the REALTOR® logo are controlled by CREA and identify real estate professionals who are members of CREA. Listing data provided by the Toronto Regional Real Estate Board (TRREB). The information contained herein is from sources believed to be reliable but is not guaranteed. Information deemed reliable but not guaranteed accurate by TRREB or Team Filipe / RE/MAX.
Team Filipe · RE/MAX · (647) 210-6070
Listed By
KW Living Realty