



12 Blyth Hill Road
Toronto C12, ON M4N 3L4
About This Property
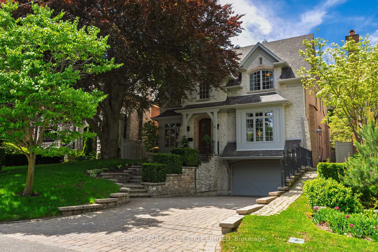
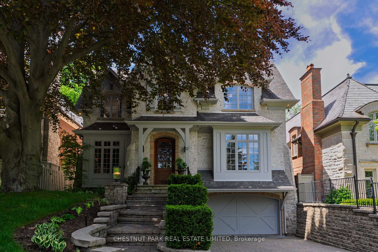
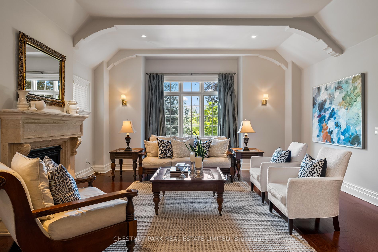
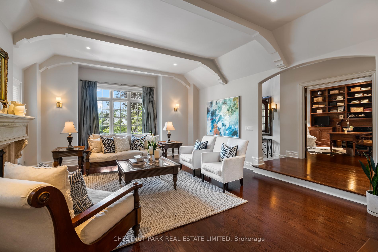
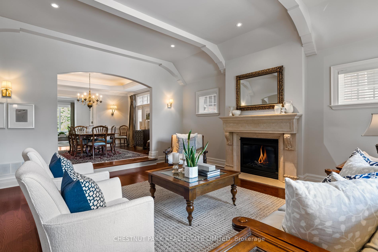

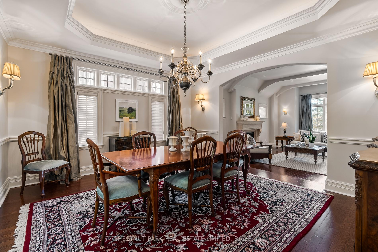
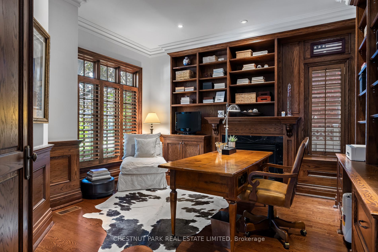
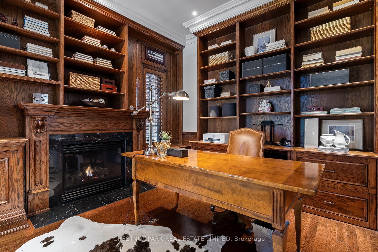
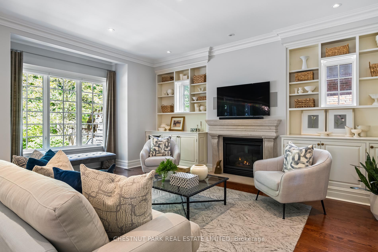
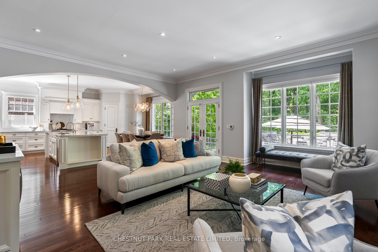
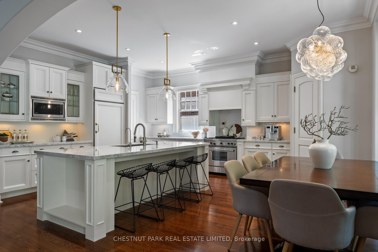
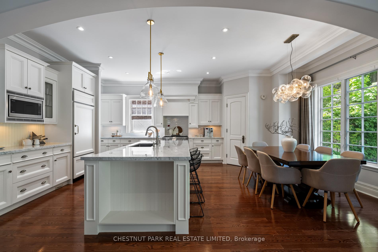
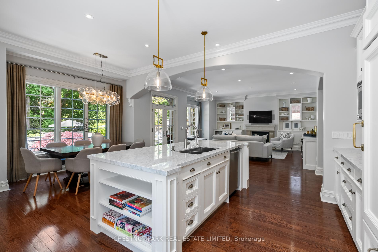
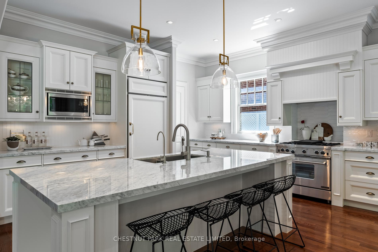
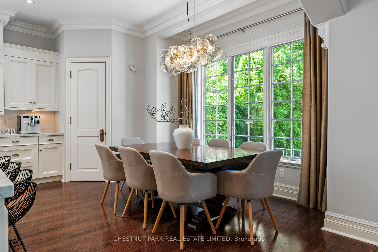
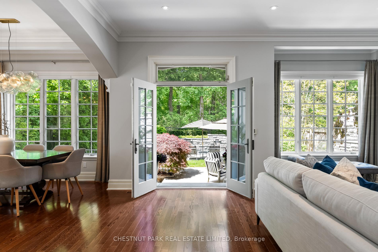
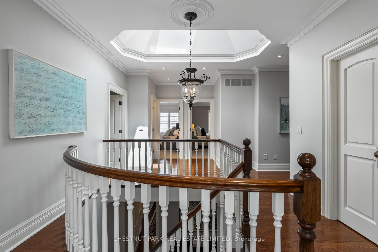
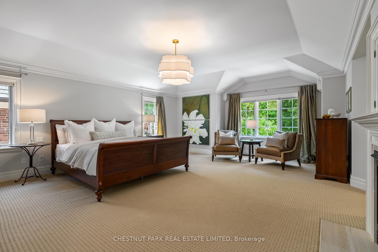
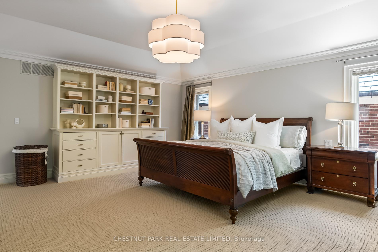
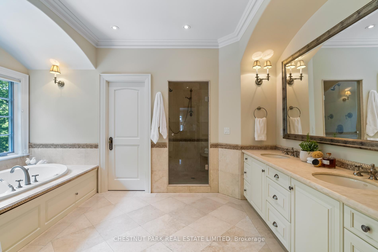
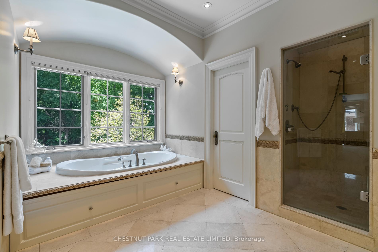
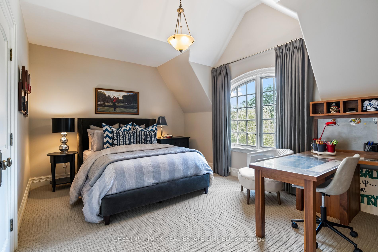
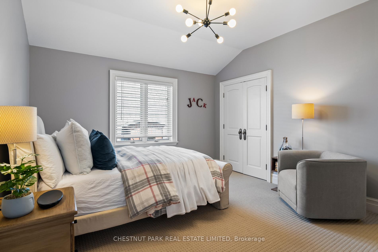
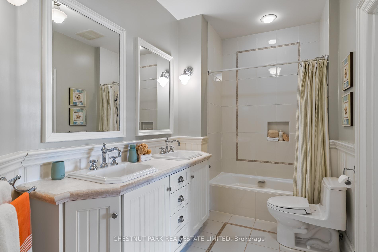
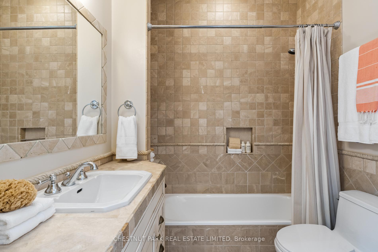
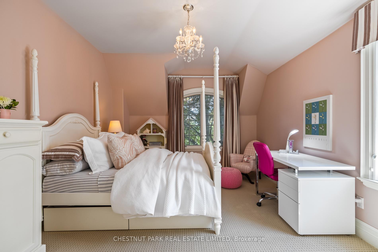
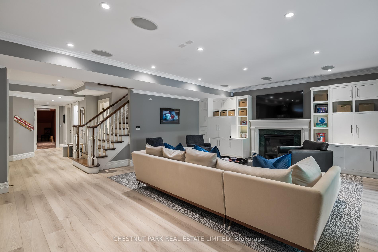
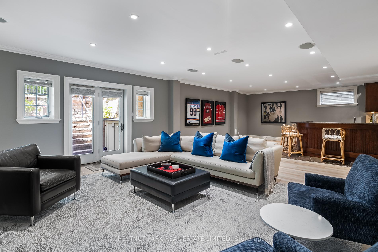
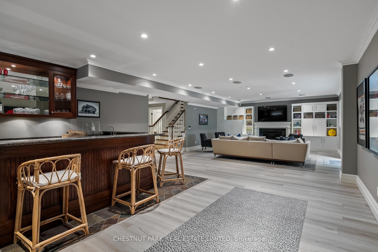
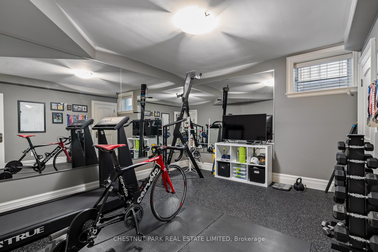
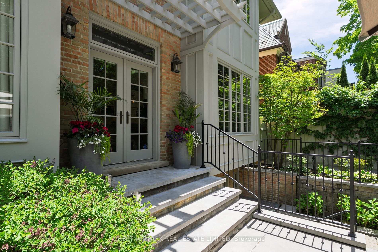
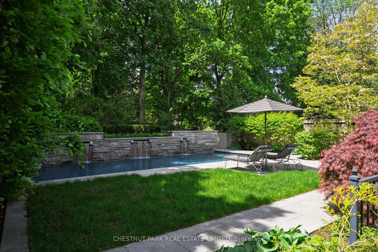
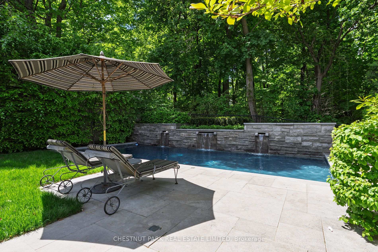
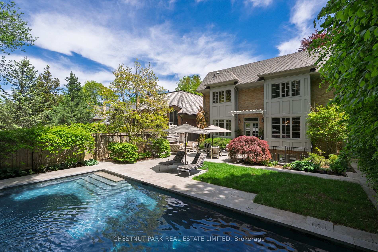
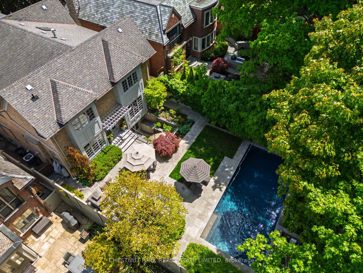
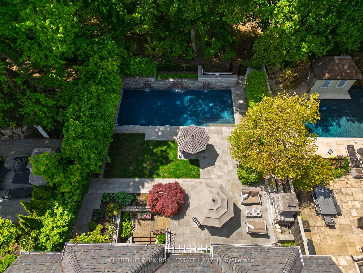
Set on one of Torontos most irreplaceable ravine settings, this custom-built Lawrence Park home offers unmatched privacy and natural beauty. Overlooking Sherwood Ravine, the resort-style backyard features a gunite saltwater pool with a limestone waterfall wall, outdoor shower, built-in BBQ, and fireplace. Inside, enjoy 5+1 bedrooms, 5 bathrooms, and 5 fireplaces, including one in the panelled library. The renovated kitchen and family room offer stunning ravine views. The expansive primary suite includes dual walk-in closets and a luxurious 5-piece ensuite. A finished lower level with a rec room, wet bar, wine cellar, gym and walk-out. Fully landscaped gardens, double garage, and private drive complete this exceptional property.
Property Details
Sign in for full listing history and the exact list date.
Features & Amenities
- View
- Fireplace
- Air Conditioning
- Basement
Thinking of selling in Toronto?
Filipe & Isabel Ferreira and the Team Filipe track every sale on this street. Get a free, no-obligation valuation and see what your home would list for today.
- Real estate agents in Toronto
- Recently sold homes in Toronto
- What it costs to sell a house in Ontario
- How much are REALTOR® fees in Ontario?
TRREB MLS® Attribution
MLS® C12164208
Listed by CHESTNUT PARK REAL ESTATE LIMITED
The trademarks MLS®, Multiple Listing Service® and the associated logos are owned by The Canadian Real Estate Association (CREA) and identify the quality of services provided by real estate professionals who are members of CREA. The trademarks REALTOR®, REALTORS® and the REALTOR® logo are controlled by CREA and identify real estate professionals who are members of CREA. Listing data provided by the Toronto Regional Real Estate Board (TRREB). The information contained herein is from sources believed to be reliable but is not guaranteed. Information deemed reliable but not guaranteed accurate by TRREB or Team Filipe / RE/MAX.
Team Filipe · RE/MAX · (647) 210-6070
Listed By
CHESTNUT PARK REAL ESTATE LIMITED