


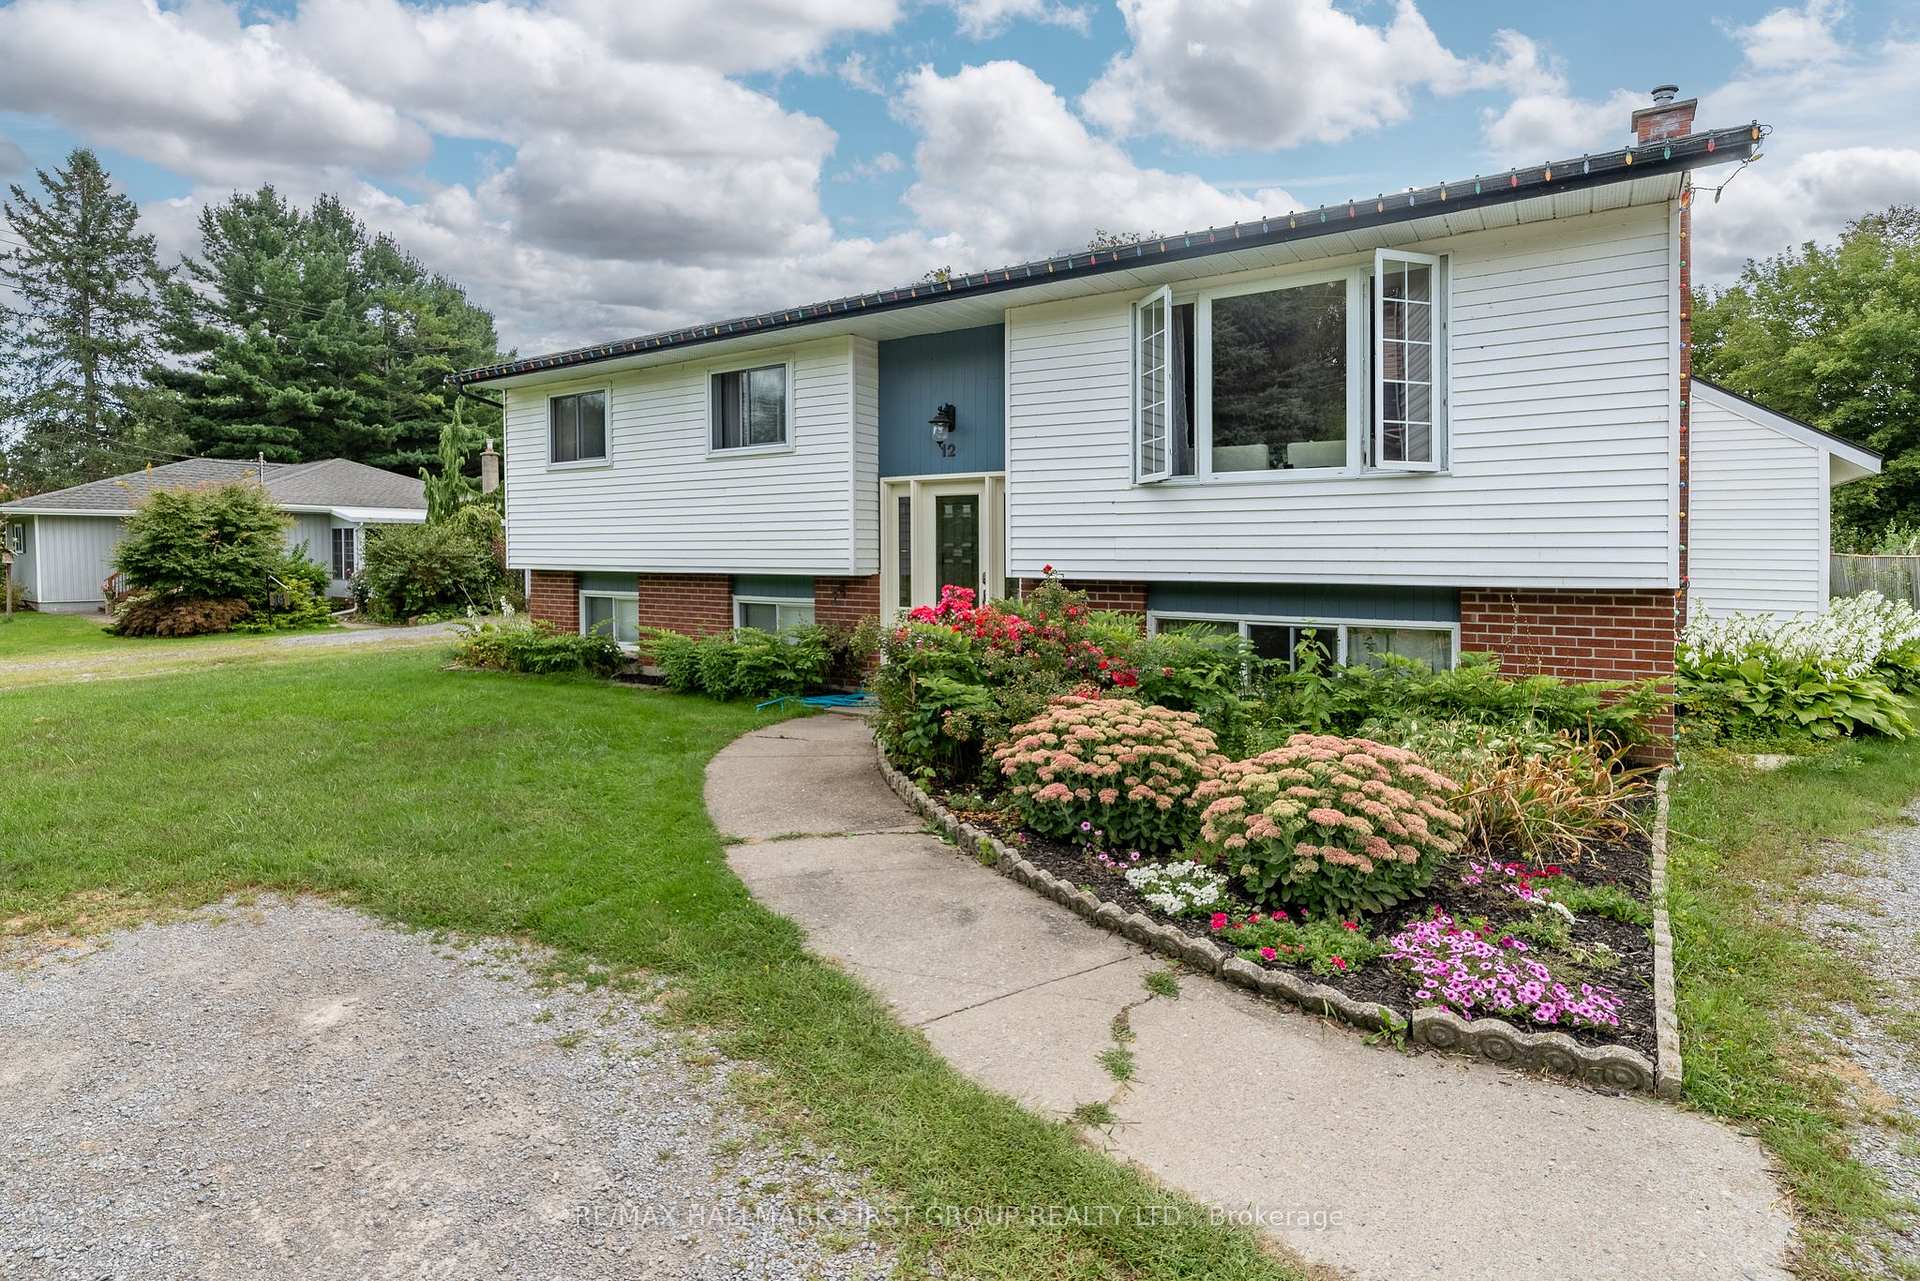


12 BALDWIN Street
Brighton / Brighton, ON K0K 1H0
About This Property
Searching for a spacious family home on a generous lot in town? This charming property might just be the perfect fit, offering ample space for a growing family or those last-minute visitors. Just minutes from the 401, Downtown Brighton & area waterways, this well-cared-for home boasts 3 + 2 bedrooms and 3 bathrooms. The main floor welcomes you with a bright living room, a roomy kitchen with French doors and plenty of storage, overlooking the dinette which flows seamlessly onto a two-tier deck complete with a gazebo and hot tub. The primary suite features its own 3pc. ensuite with a glass enclosed shower, while two additional bedrooms and a full 4-piece bathroom complete the main level. Downstairs, the fully finished lower level provides two more bedrooms, a spacious rec room, and a laundry/utility area with walk-up access to the yard. A detached 24' x 20' garage with a workshop area allows to storage and hobby space. Complete with an oversize, maturely treed lot, this property feels like you are in the country without the commute.
Property Details
Sign in for full listing history and the exact list date.
Features & Amenities
- View
- Air Conditioning
- Basement
Thinking of selling in Brighton?
Filipe & Isabel Ferreira and the Team Filipe track every sale on this street. Get a free, no-obligation valuation and see what your home would list for today.
- What it costs to sell a house in Ontario
- How much are REALTOR® fees in Ontario?
- Real estate agents in Toronto & the GTA
TRREB MLS® Attribution
MLS® X11882725
Listed by RE/MAX HALLMARK FIRST GROUP REALTY LTD.
The trademarks MLS®, Multiple Listing Service® and the associated logos are owned by The Canadian Real Estate Association (CREA) and identify the quality of services provided by real estate professionals who are members of CREA. The trademarks REALTOR®, REALTORS® and the REALTOR® logo are controlled by CREA and identify real estate professionals who are members of CREA. Listing data provided by the Toronto Regional Real Estate Board (TRREB). The information contained herein is from sources believed to be reliable but is not guaranteed. Information deemed reliable but not guaranteed accurate by TRREB or Team Filipe / RE/MAX.
Team Filipe · RE/MAX · (647) 210-6070
Listed By
RE/MAX HALLMARK FIRST GROUP REALTY LTD.