



12 Avalon Boulevard
Toronto E06, ON M1N 3J2
About This Property
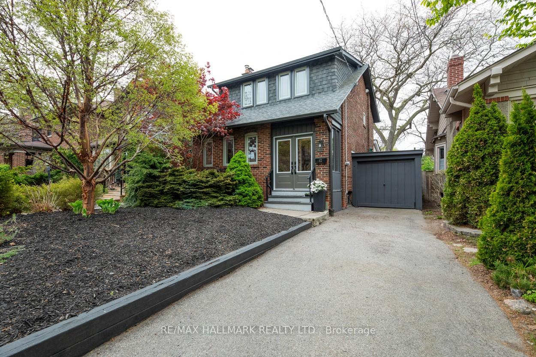
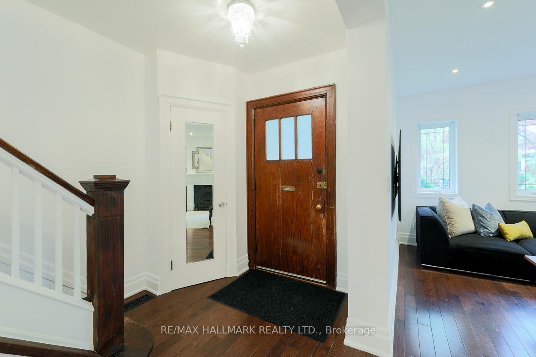
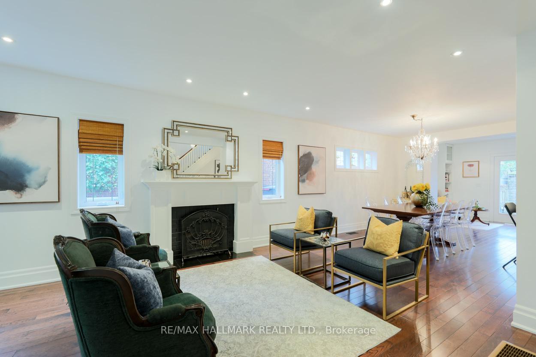
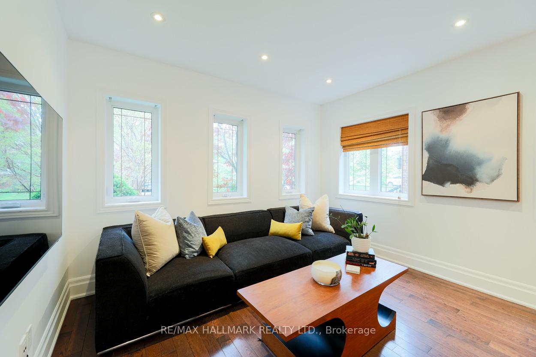
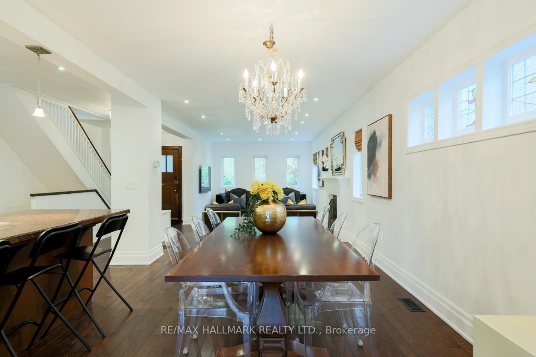
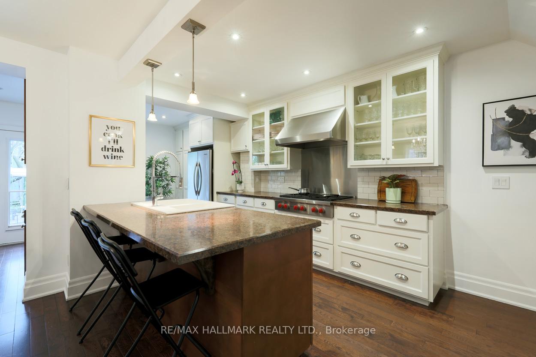
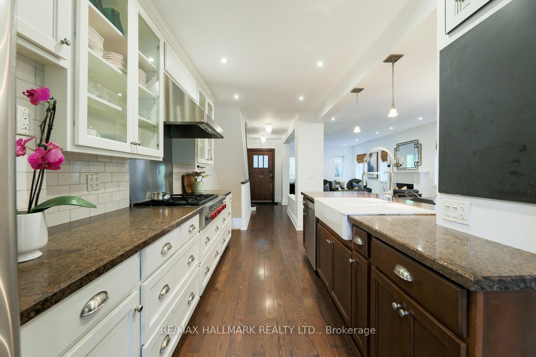
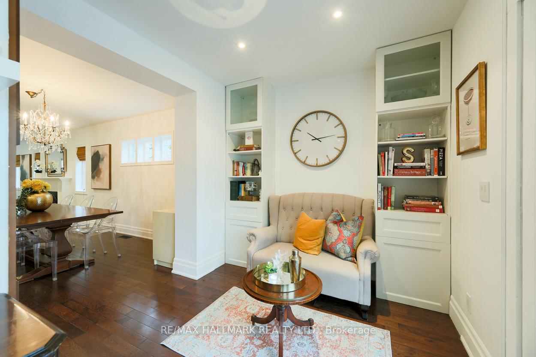
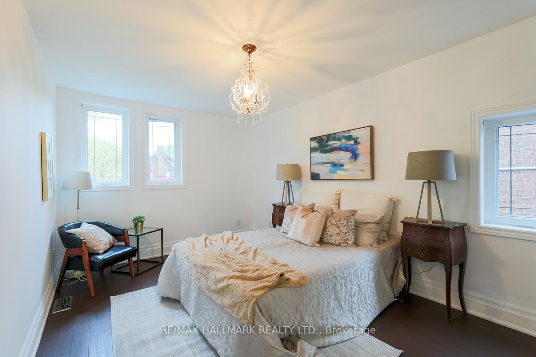
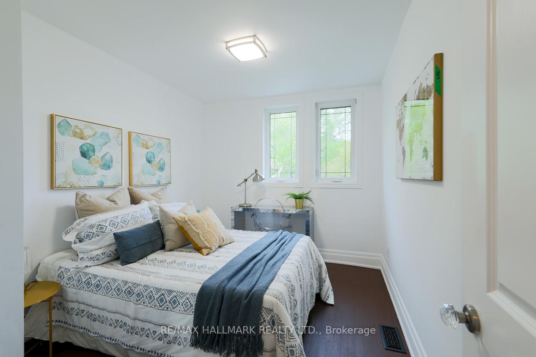
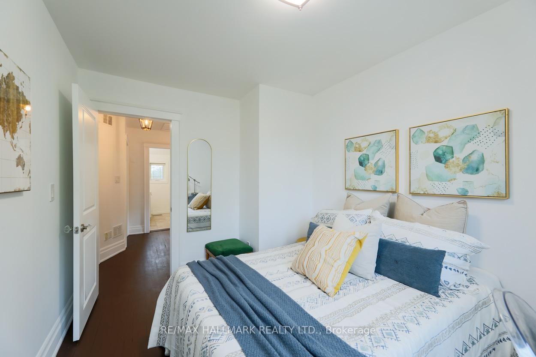
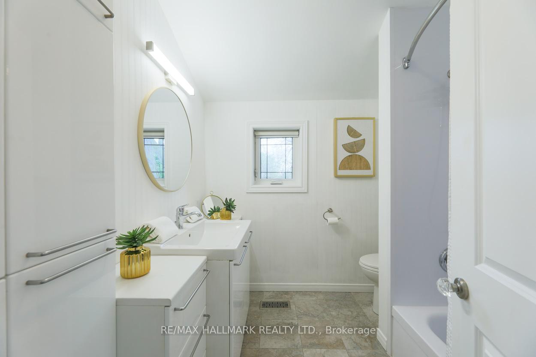
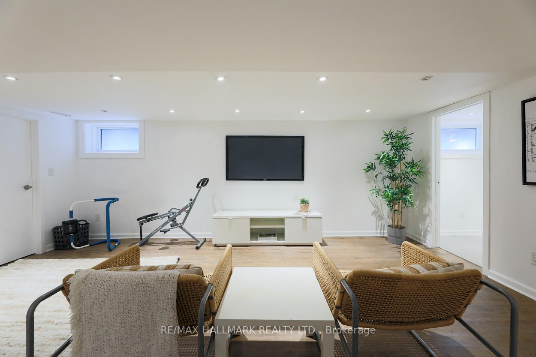
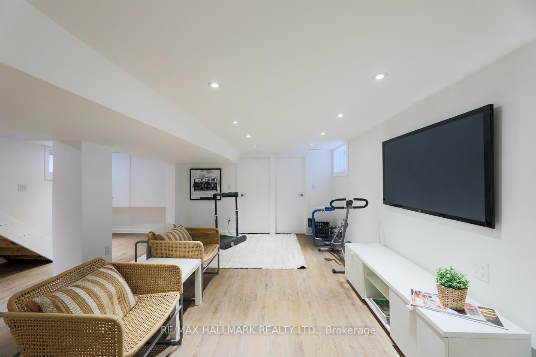
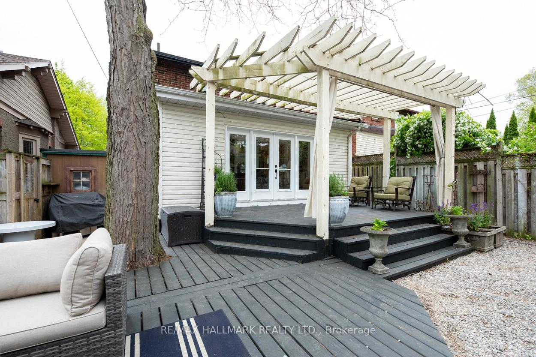
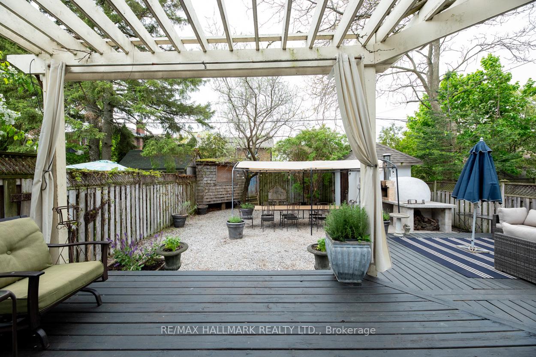
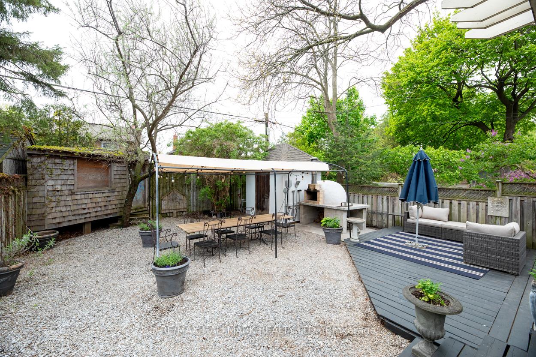
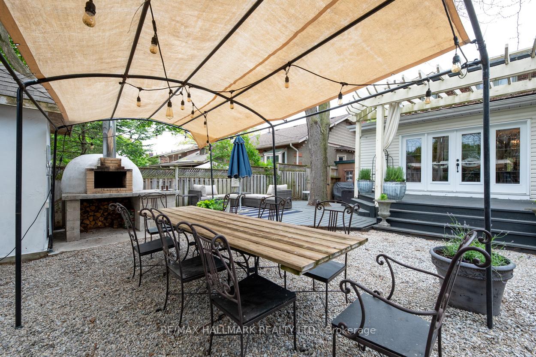
Nestled on the charming Avalon Boulevard in Birch Cliff Village, this spacious three-bedroom family residence invites you to experience a perfect blend of modern living and classic character. The home has been extensively renovated, thoughtfully enhancing its appeal while preserving the original charm that makes it truly special. The heart of the home is the open-concept kitchen, which boasts stunning granite countertops and top-of-the-line stainless steel appliances, making it a culinary haven for any cooking enthusiast. The kitchen seamlessly flows into the dining area, fostering a warm and inviting atmosphere for family meals and entertaining guests. In the living room, you will find a cozy atmosphere accentuated by a beautiful wood-burning fireplace, perfect for chilly evenings spent with loved ones. Large windows fill the space with natural light, highlighting the tasteful details and finishes throughout. The residence features three generously sized bedrooms, each designed to offer comfort and tranquillity. The primary suite includes a spacious closet and an en-suite bathroom, showcasing modern fixtures and elegant design elements. Step outside into the expansive backyard, a true oasis for outdoor entertainment. This private retreat is equipped with a custom-built pizza oven, making it an exceptional space for hosting summer barbecues or simply enjoying quiet evenings under the stars. Lush landscaping and ample seating areas enhance the outdoor experience, perfect for both lively gatherings and peaceful relaxation. This property is not just a home; it's a lifestyle, poised to meet the highest standards of expectation. It is a must-see for families looking to enjoy a blend of comfort, style, and community in the heart of Birch Cliff Village.
Property Details
Sign in for full listing history and the exact list date.
Features & Amenities
- View
- Fireplace
- Air Conditioning
- Basement
Thinking of selling in Toronto?
Filipe & Isabel Ferreira and the Team Filipe track every sale on this street. Get a free, no-obligation valuation and see what your home would list for today.
- Real estate agents in Toronto
- Recently sold homes in Toronto
- What it costs to sell a house in Ontario
- How much are REALTOR® fees in Ontario?
TRREB MLS® Attribution
MLS® E12164612
Listed by RE/MAX HALLMARK REALTY LTD.
The trademarks MLS®, Multiple Listing Service® and the associated logos are owned by The Canadian Real Estate Association (CREA) and identify the quality of services provided by real estate professionals who are members of CREA. The trademarks REALTOR®, REALTORS® and the REALTOR® logo are controlled by CREA and identify real estate professionals who are members of CREA. Listing data provided by the Toronto Regional Real Estate Board (TRREB). The information contained herein is from sources believed to be reliable but is not guaranteed. Information deemed reliable but not guaranteed accurate by TRREB or Team Filipe / RE/MAX.
Team Filipe · RE/MAX · (647) 210-6070
Listed By
RE/MAX HALLMARK REALTY LTD.