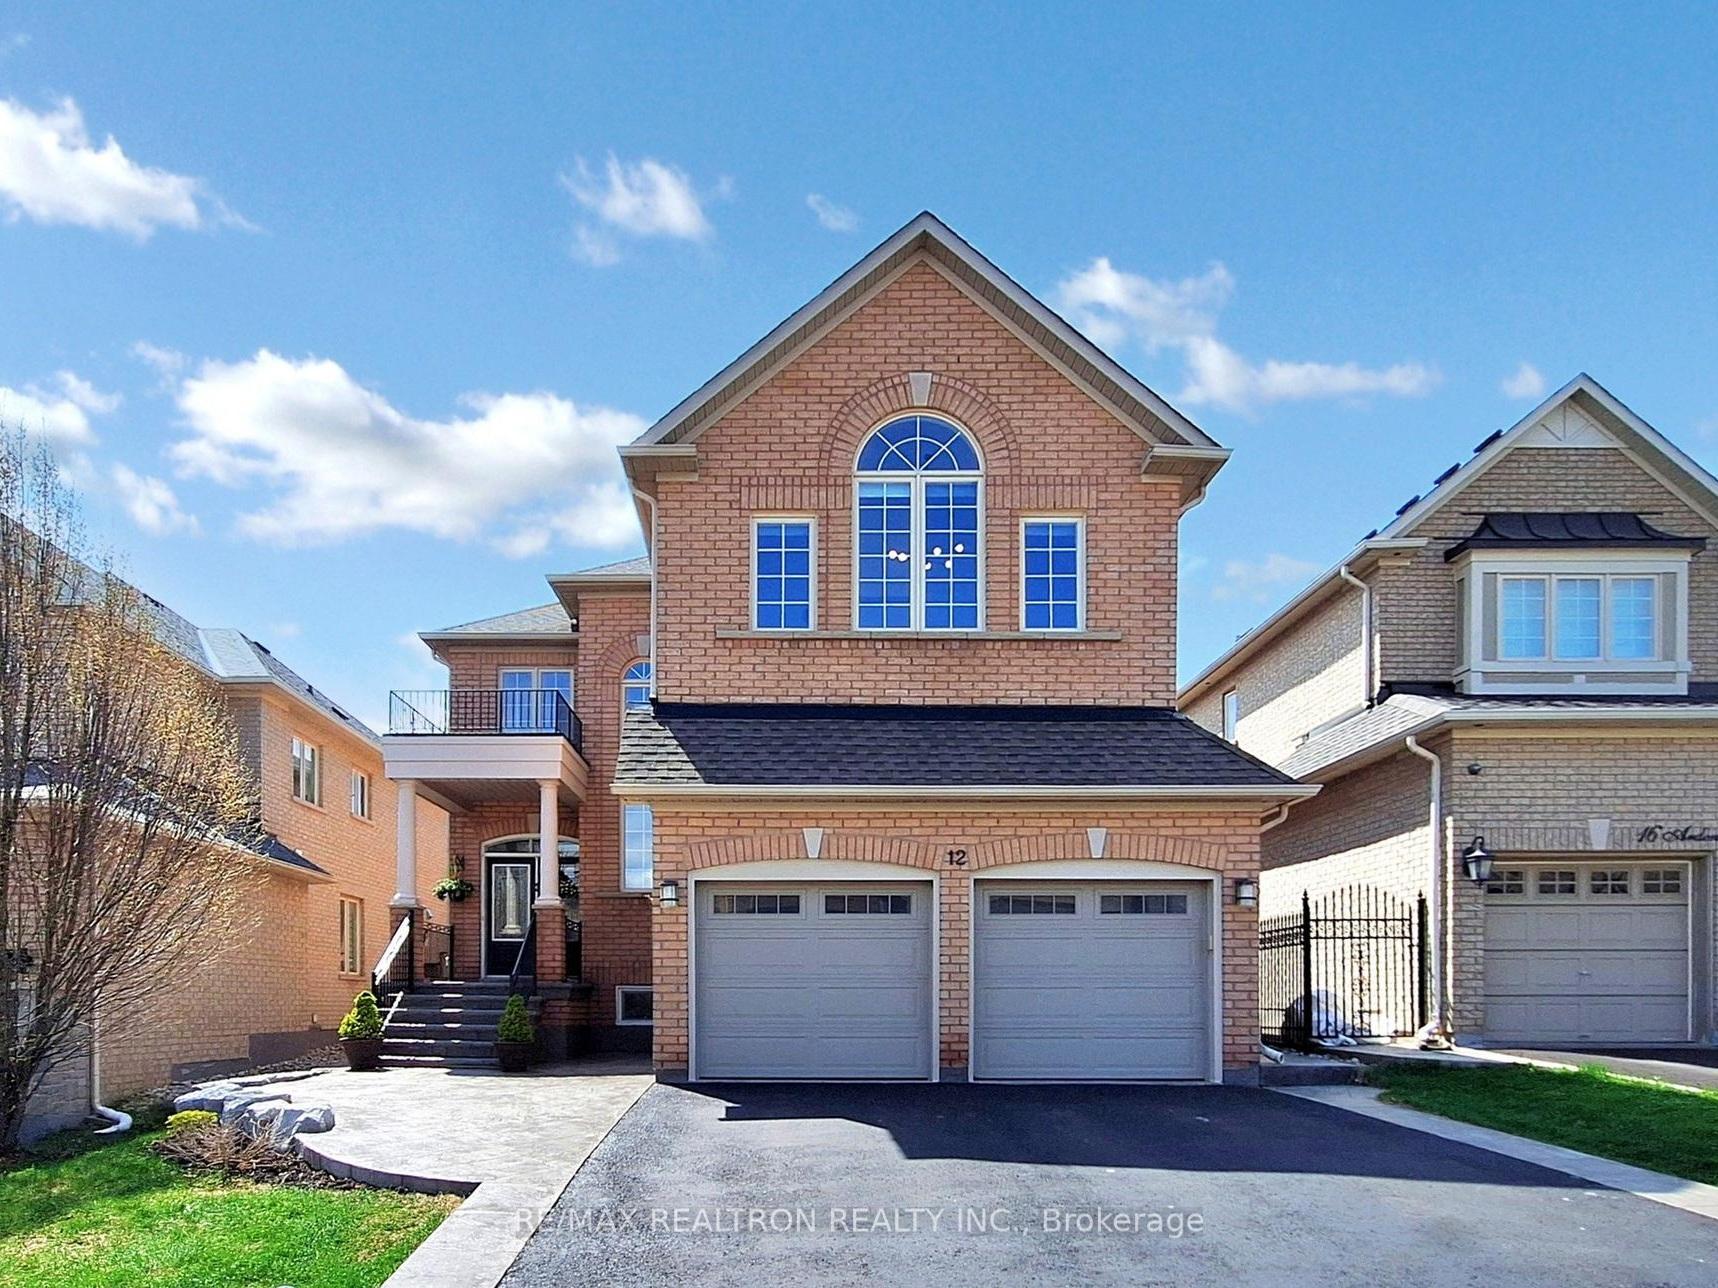
12 Arden Valley Street
Jefferson / Richmond Hill, ON L4E 4J2
About This Property
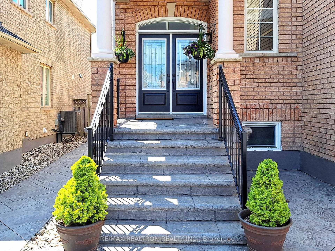

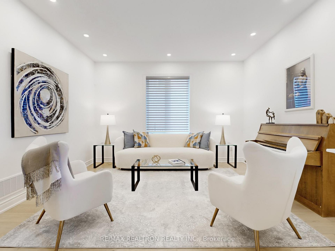
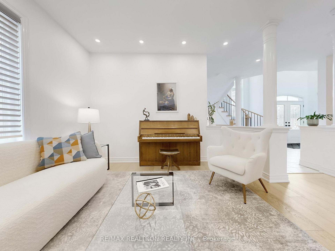
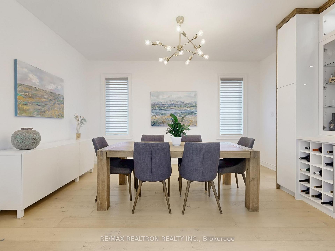
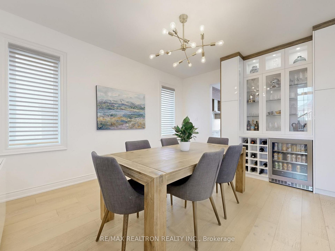
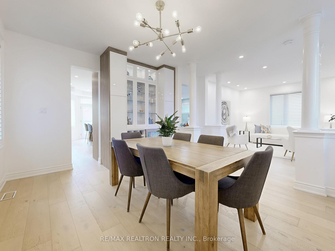
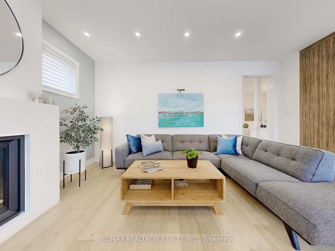
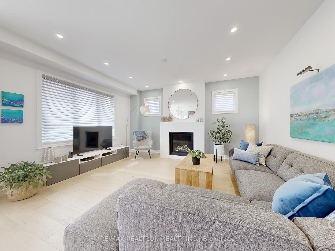
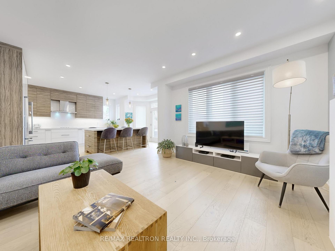
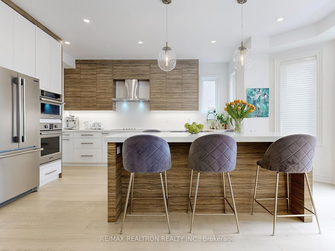
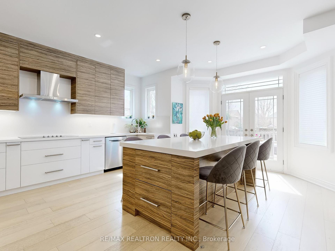
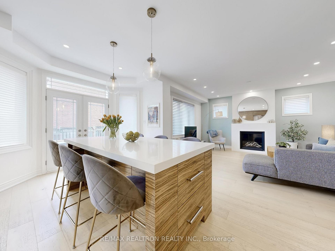
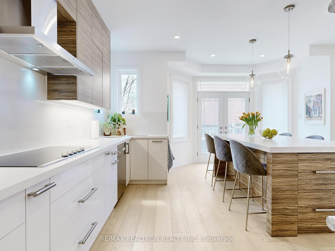
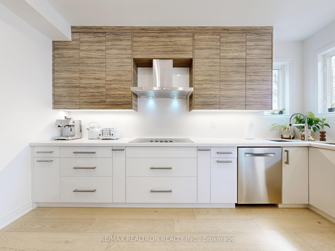
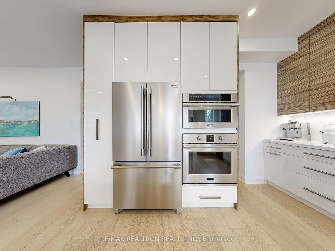
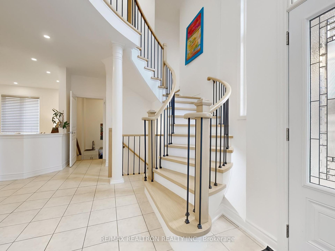
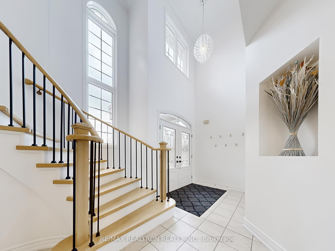
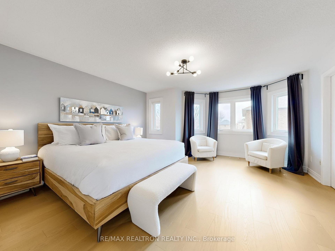
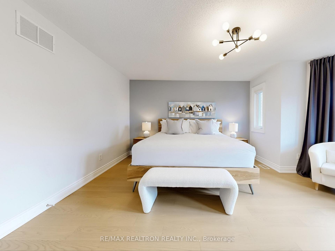
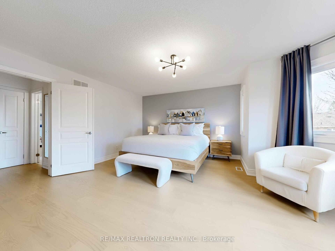
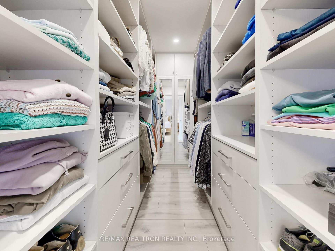
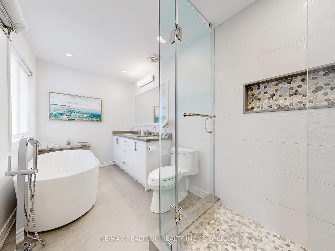
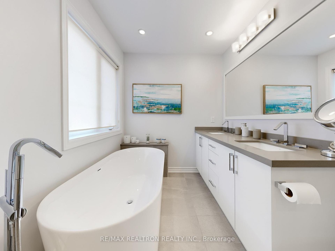
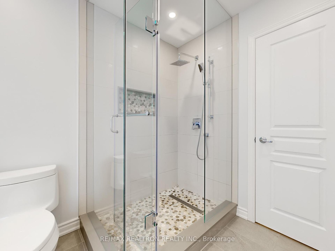
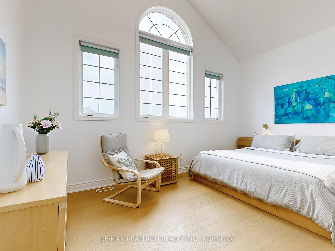
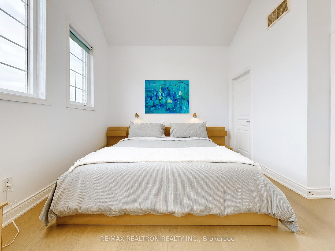
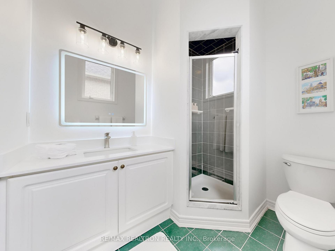
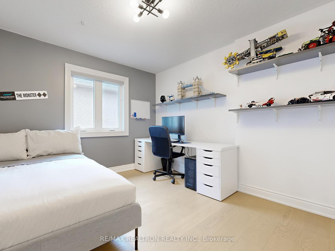
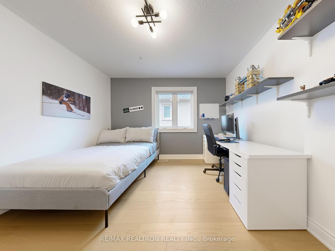
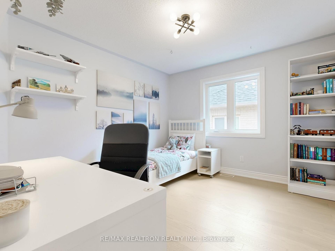
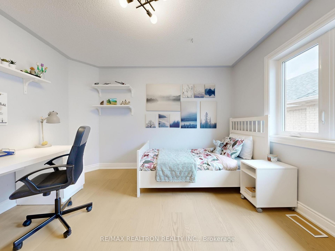
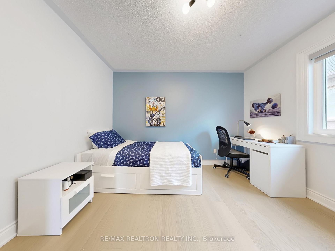


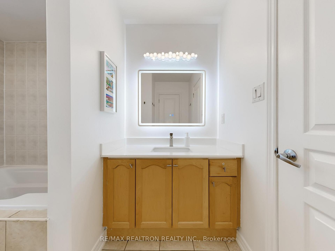
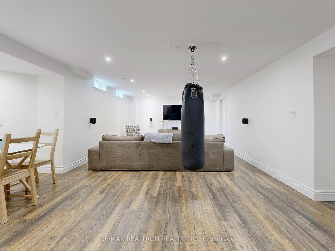
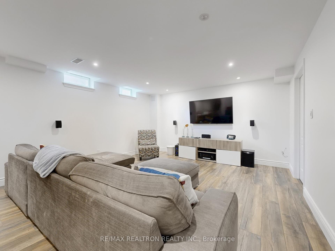
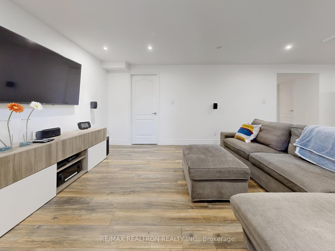
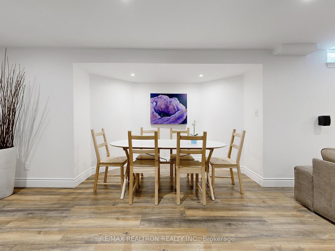
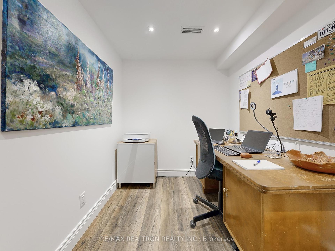
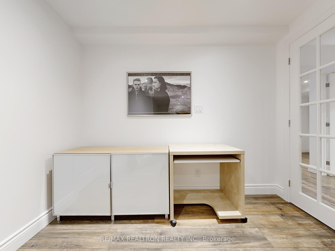
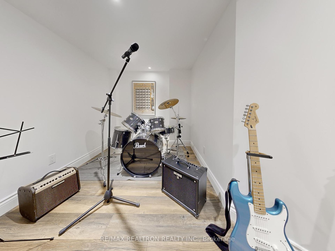
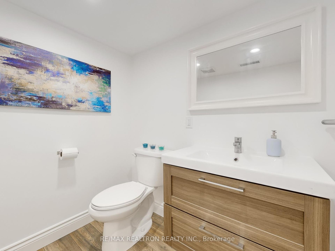
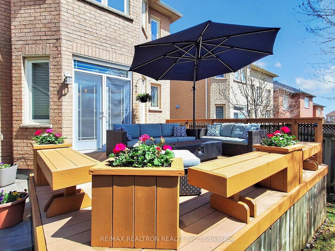
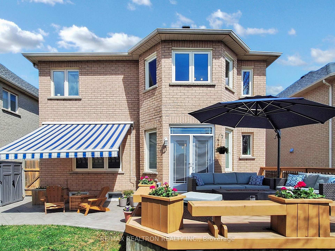
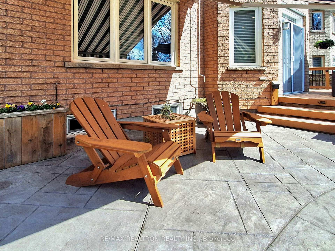
Welcome to this meticulously renovated home, where over $200k in upgrades deliver exceptional quality, style, and functionality. Approx. 4500 SQFT of living space with wide plank engineered oak floors and pot lights throughout, creating a warm and modern ambiance from the moment you enter. The main level boasts a spacious open-concept layout with soaring 9-foot ceilings, offering seamless flow for modern living. The heart of the home is the chef-inspired kitchen, fully updated with Frigidaire Professional stainless-steel appliances, including a built-in cooktop, stove, microwave, French door fridge, dishwasher, and rangehood. A striking oversized island with under-island storage and modern pendant lighting anchors the space, serves as breakfast bar and/or worktops. Breakfast area walkouts to the deck, perfect for casual dining and entertaining. The family room overlooks the garden and features elegant hardwood flooring and gas fireplace, providing a cozy yet stylish retreat. The formal dining room is designed to impress with built-in cabinetry, wine racks, beverage fridge, and modern ceiling lights. A curved oak staircase with satin black balusters, oak newel posts and treads leads to 2nd floor. Stunning primary bedroom, complete with bay window, sitting area, and spa-like 5-piece ensuite featuring a freestanding tub, double Sink vanity, sleek frameless shower enclosure, and a custom walk-in closet with shelves, drawers, clothing rods, and mirrors. The guest bedroom offers its own walk-in closet and 3-piece ensuite for privacy and comfort. Backyard oasis featuring deck with gas fire pit, poured concrete patio with retractable awning. Additional features include a soundproof music room, whole-house water filtration, sprinkler system, direct garage access, and abundant storage. Freshly sealed driveway, and concrete sidewalk perfect for stylish and low-maintenance living. This is the turnkey home you've been waiting for -elegant, functional, and ready to move in.
Property Details
Sign in for full listing history and the exact list date.
Features & Amenities
- View
- Fireplace
- Air Conditioning
- Basement
Thinking of selling in Richmond Hill?
Filipe & Isabel Ferreira and the Team Filipe track every sale on this street. Get a free, no-obligation valuation and see what your home would list for today.
- Real estate agents in Richmond Hill
- Recently sold homes in Richmond Hill
- What it costs to sell a house in Ontario
- How much are REALTOR® fees in Ontario?
TRREB MLS® Attribution
MLS® N12127518
Listed by RE/MAX REALTRON REALTY INC.
The trademarks MLS®, Multiple Listing Service® and the associated logos are owned by The Canadian Real Estate Association (CREA) and identify the quality of services provided by real estate professionals who are members of CREA. The trademarks REALTOR®, REALTORS® and the REALTOR® logo are controlled by CREA and identify real estate professionals who are members of CREA. Listing data provided by the Toronto Regional Real Estate Board (TRREB). The information contained herein is from sources believed to be reliable but is not guaranteed. Information deemed reliable but not guaranteed accurate by TRREB or Team Filipe / RE/MAX.
Team Filipe · RE/MAX · (647) 210-6070
Listed By
RE/MAX REALTRON REALTY INC.