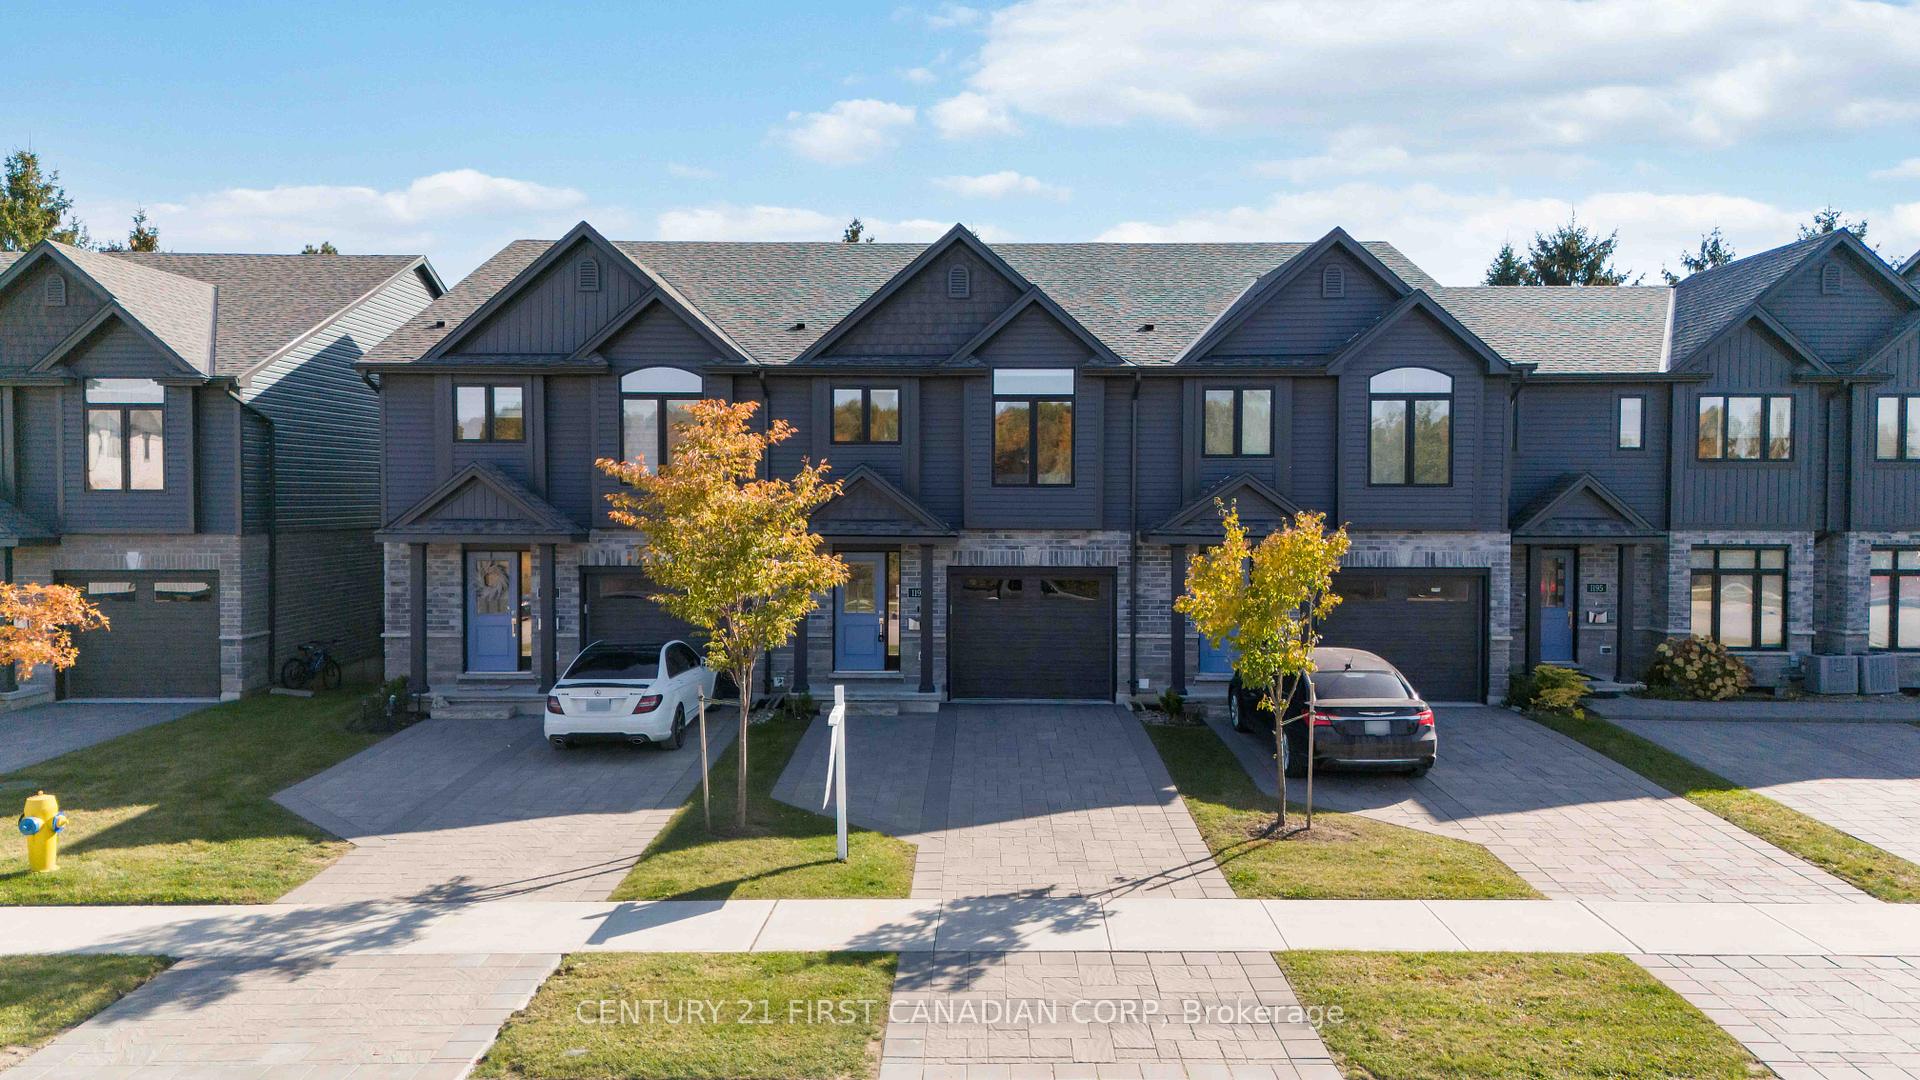
1199 Blackwell Boulevard
North C / London North, ON N5X 0N7
About This Property
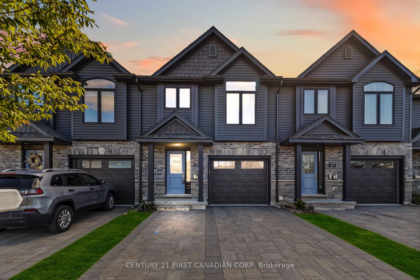
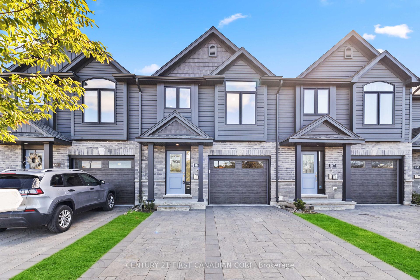
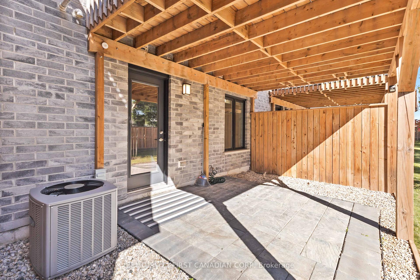
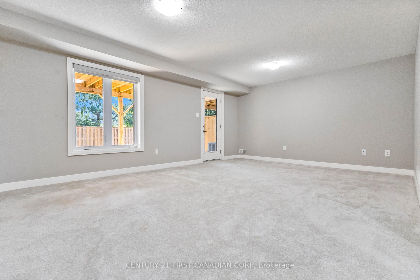
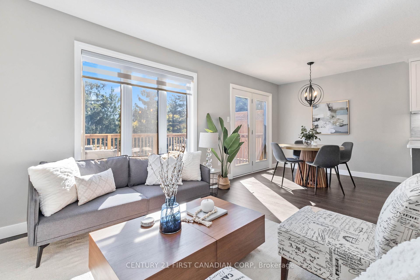
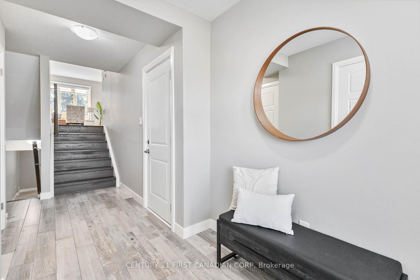
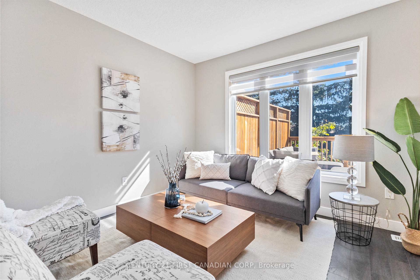
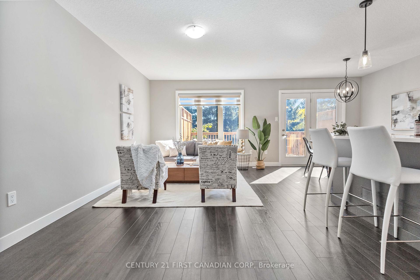
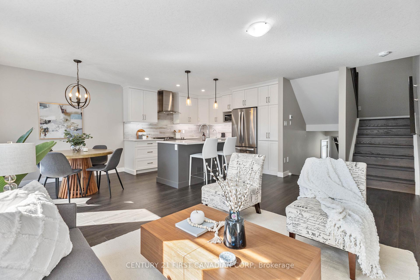
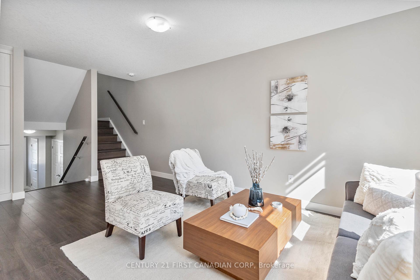
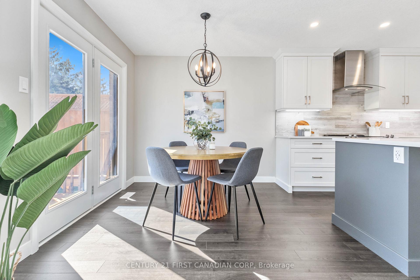
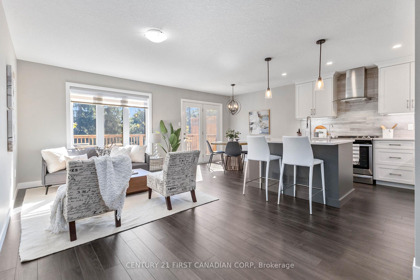
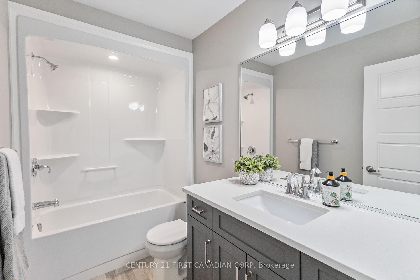
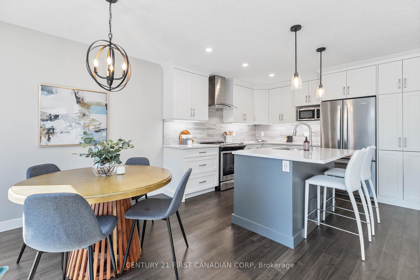
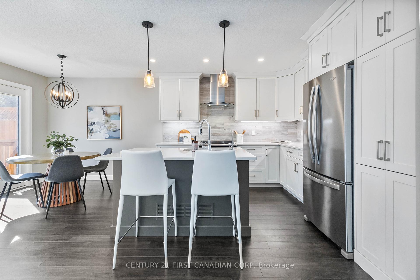
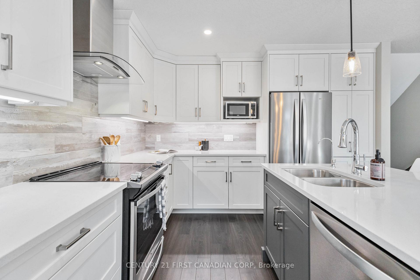
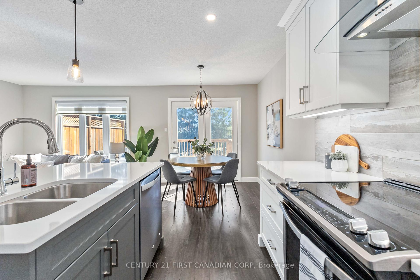
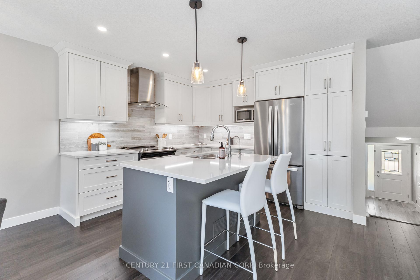
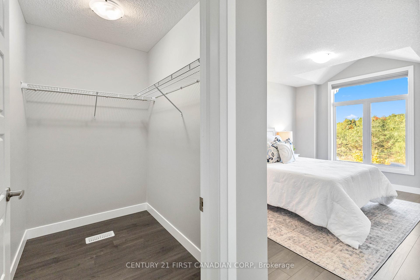
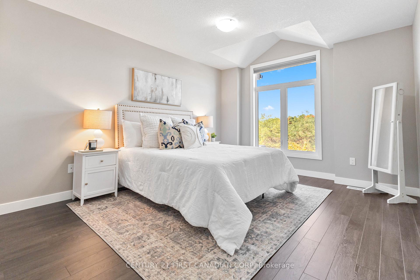
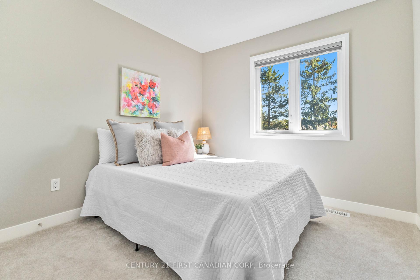
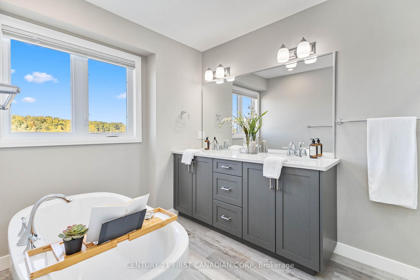
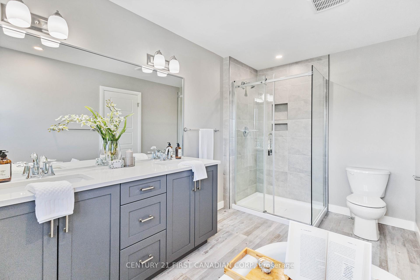
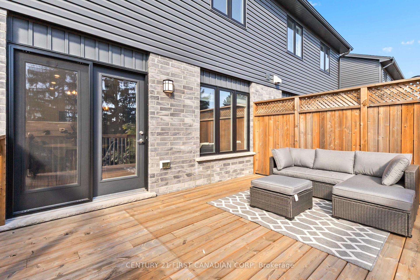
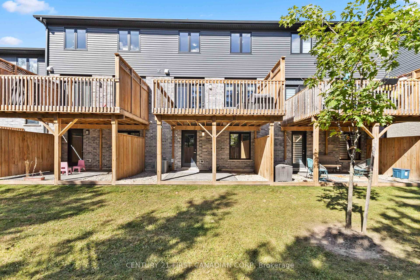
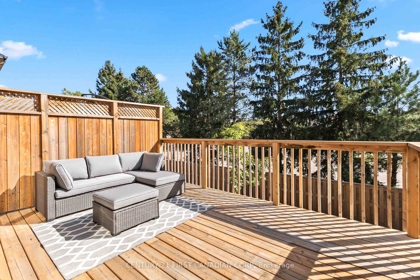
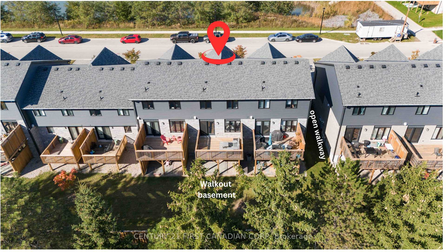
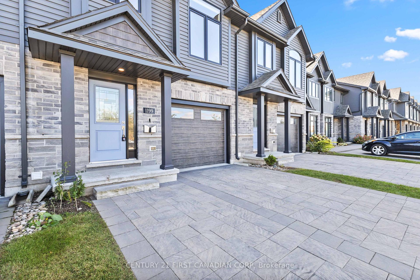
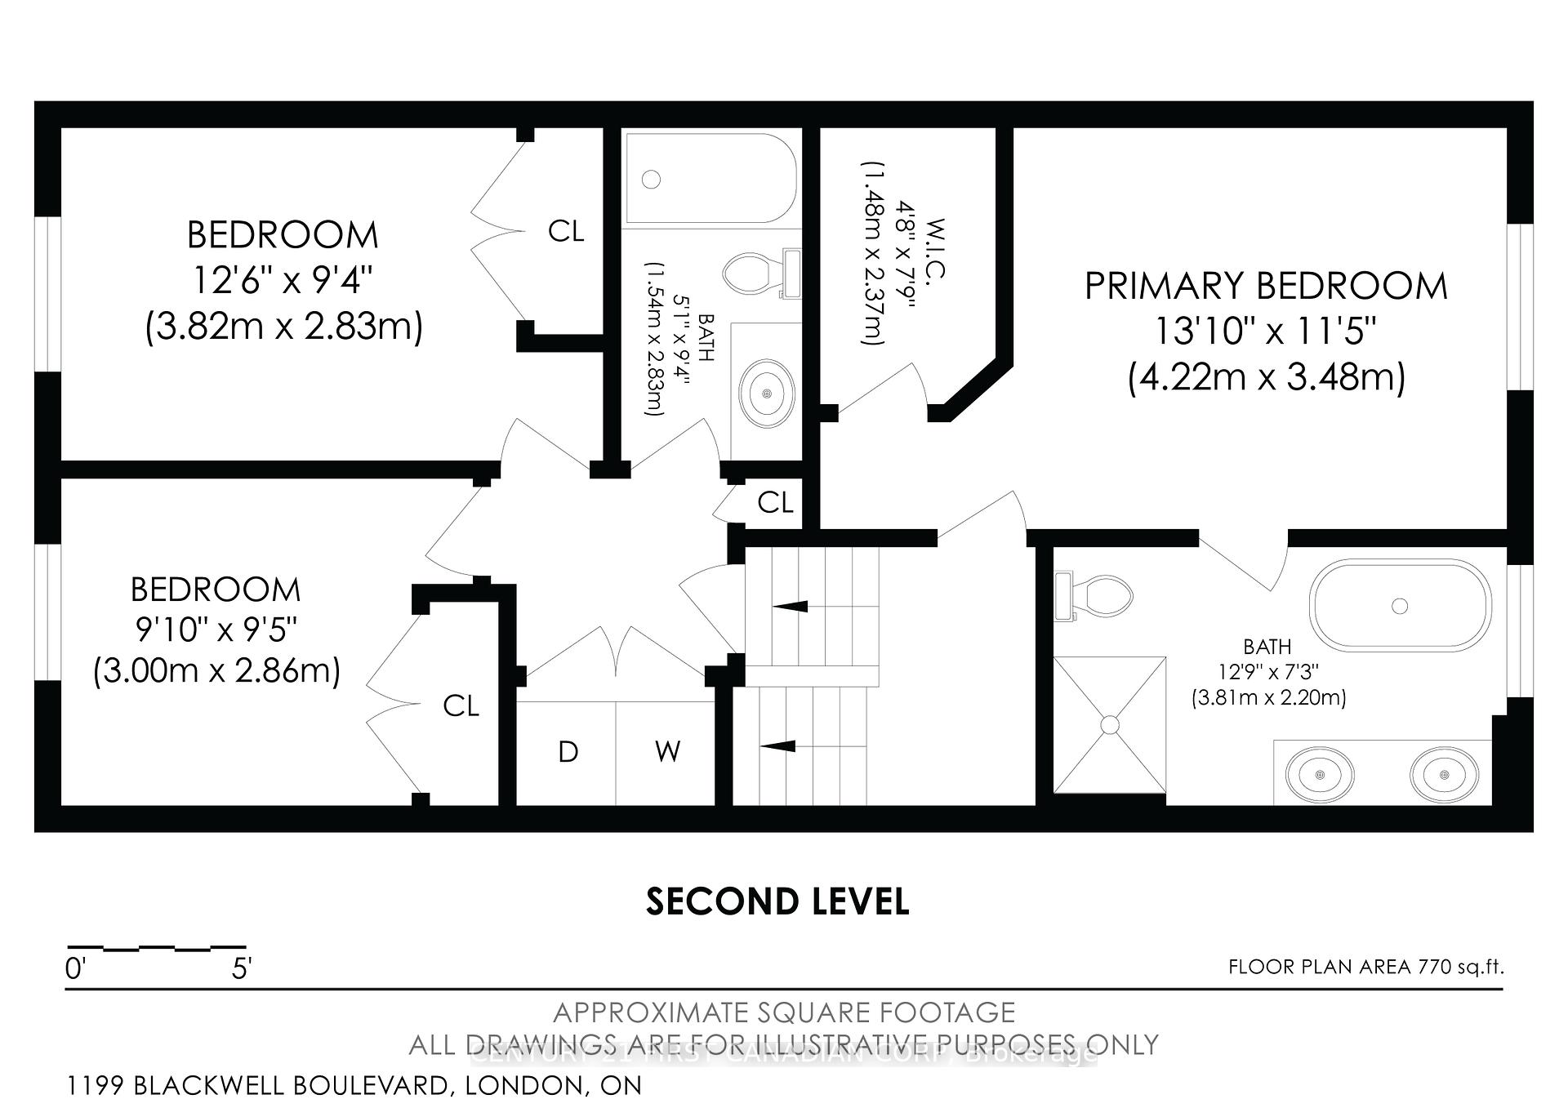
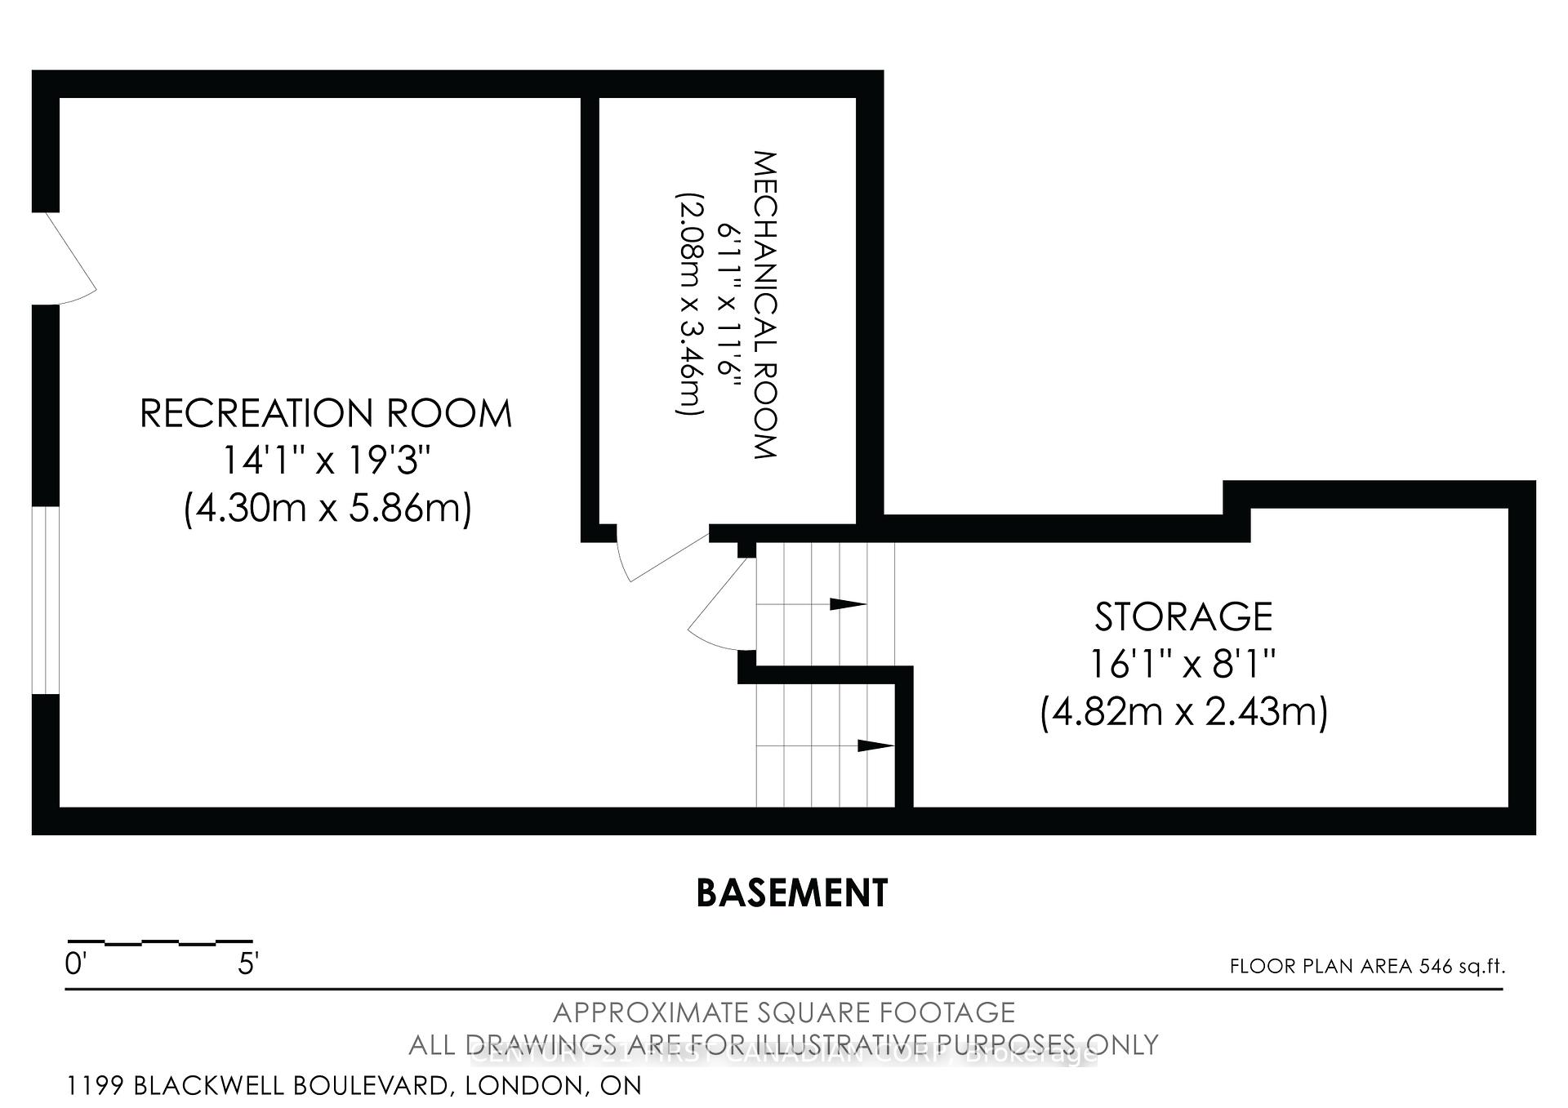
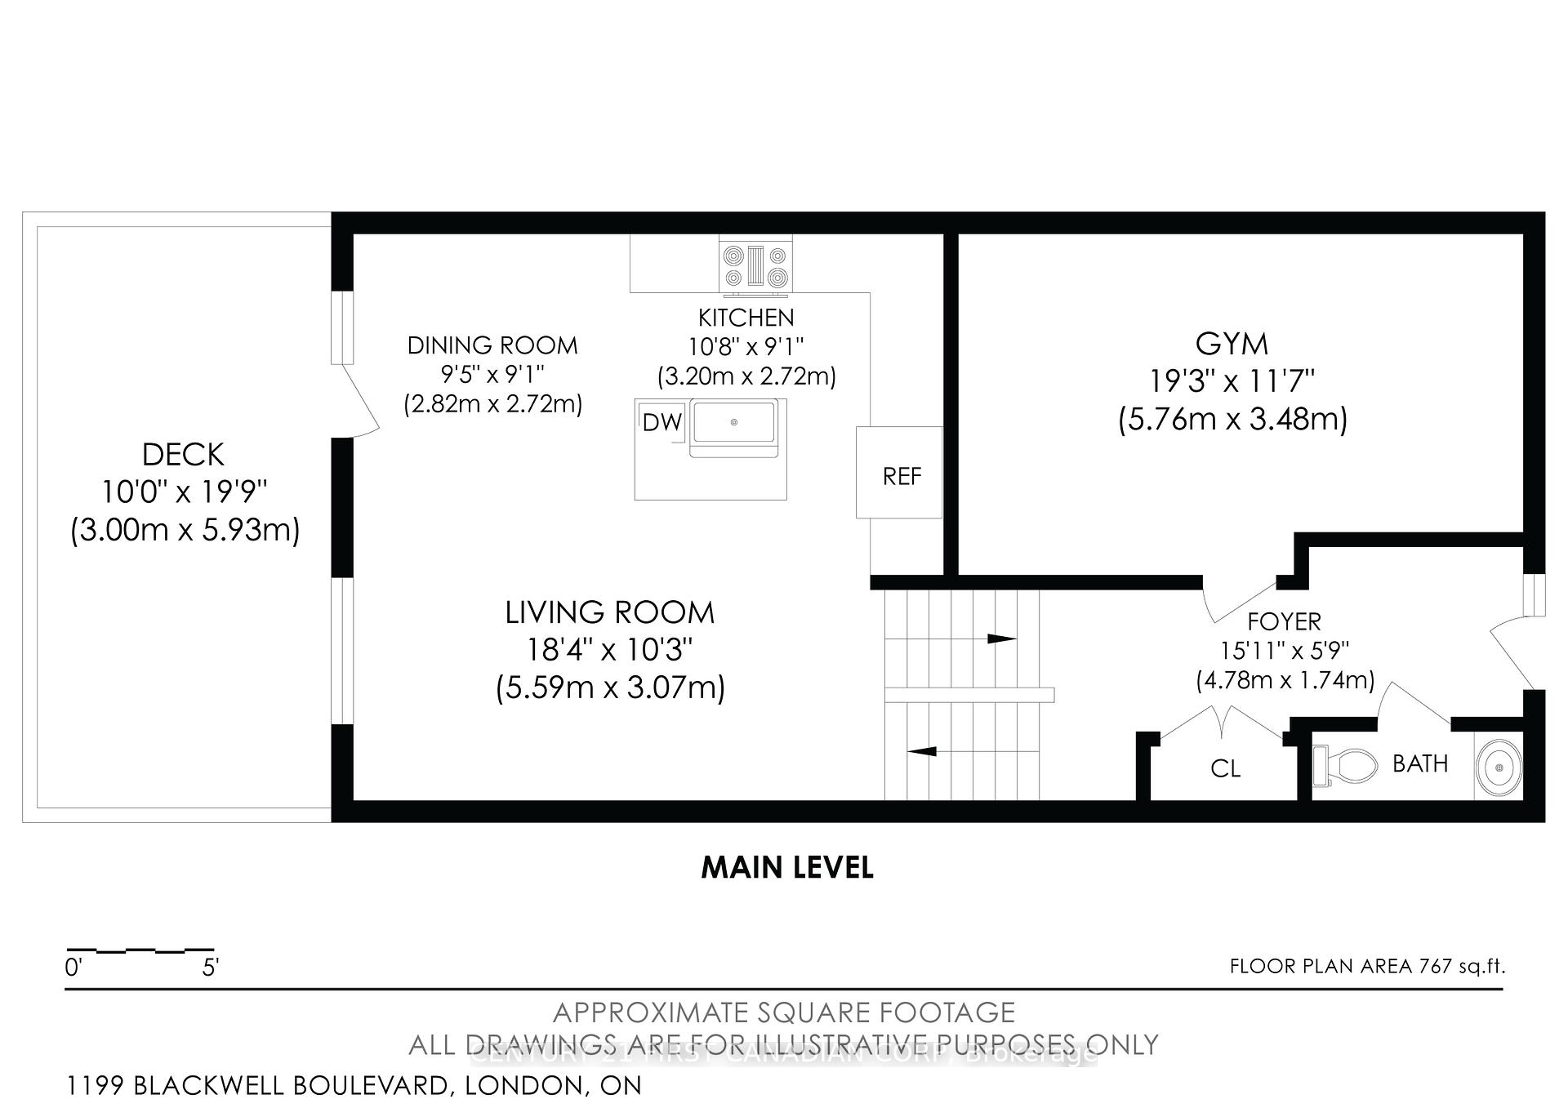
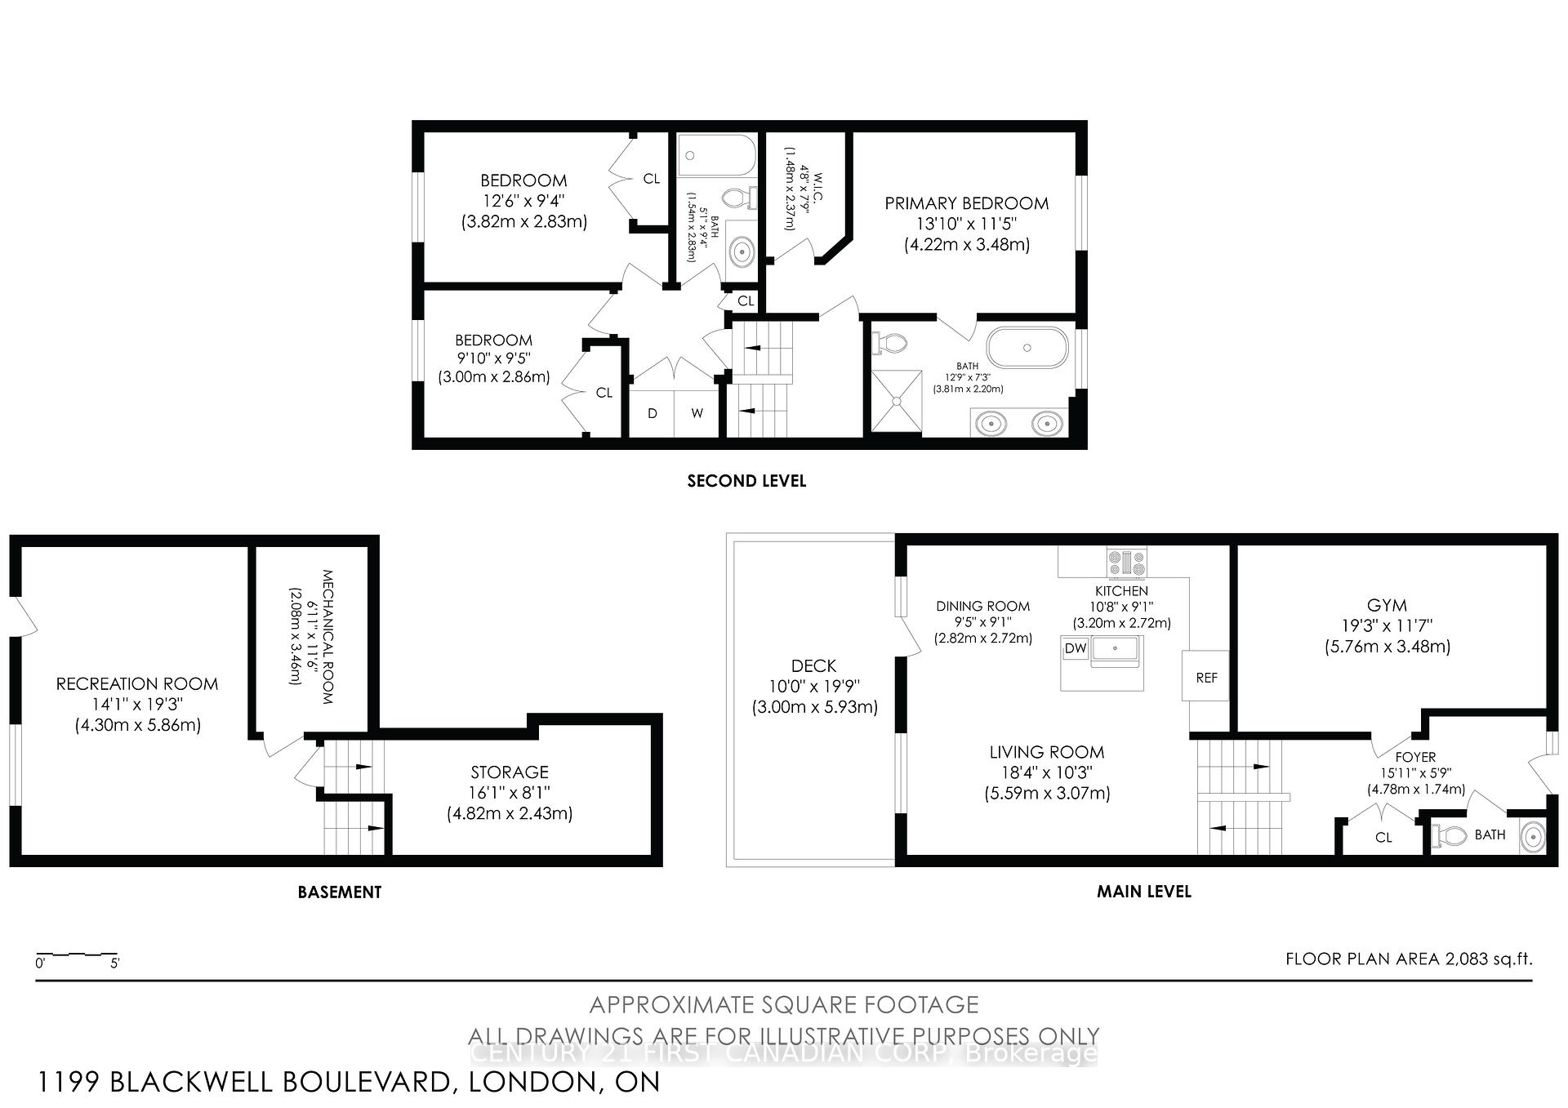
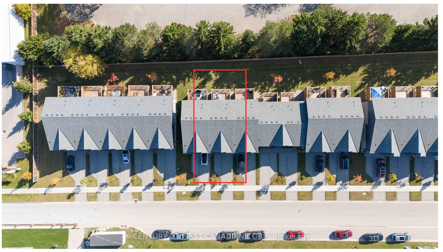
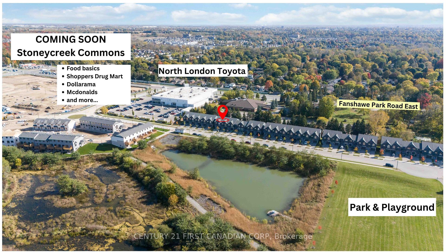
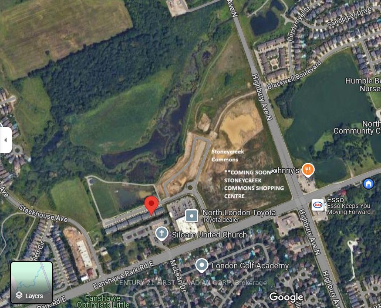
MOVE IN BEFORE VALUES SKYROCKET! 1199 Blackwell Blvd (est 2020) offers exceptional value - surrounded by nature and within 1 min walking distance to the NEW to-be-built Stoneycreek Commons Shopping Centre opening in MARCH 2025. How to guarantee you BOUGHT the right home, in any market? LOCATION IS KEY, as this offers an incredible walk score to all of the necessities and guarantee of no new neighbours in your view, as you face a Pond, Trails and Park. Great opportunity to house hack for First Time Home Buyers, the basement walkout offers multi generational living. Move in ready, low maintenance built in 2020! This home offers 1 car garage, 3 bedrooms and 2.5 bathrooms with a powder room off the foyer. The Primary Bedroom is isolated on its own level, with walk in closet and a soaker tub ensuite! Offering 1955 sq ft above grade, with a basement walkout to a private patio backing on the Church parking lot. This unit overlooks the pond and park, so enjoy a premium lot forever as nothing will be built within your view. Enjoy the serenity of nature with trails, hiking, fishing in walking distance and the convenience of city life right next door. On major bus routes, close to Western University, University Hospital and Fanshawe College with easy highway access. Also within walking distance to incredible top rated schools, Cedar Hollow PS, Northridge PS, St. Mark PS, Mother Teresa Catholic SS, AB Lucas SS, and Stoney Creek PS. This is a great area to invest in before the new completion of the Shopping Centre. Unit is ideally located, close to outdoor access to the back door. Check out the Virtual 360 Tour for more details.
Property Details
Sign in for full listing history and the exact list date.
Features & Amenities
- View
- Balcony
- Air Conditioning
- Basement
Thinking of selling in London North?
Filipe & Isabel Ferreira and the Team Filipe track every sale on this street. Get a free, no-obligation valuation and see what your home would list for today.
- What it costs to sell a house in Ontario
- How much are REALTOR® fees in Ontario?
- Real estate agents in Toronto & the GTA
TRREB MLS® Attribution
MLS® X9509498
Listed by CENTURY 21 FIRST CANADIAN CORP
The trademarks MLS®, Multiple Listing Service® and the associated logos are owned by The Canadian Real Estate Association (CREA) and identify the quality of services provided by real estate professionals who are members of CREA. The trademarks REALTOR®, REALTORS® and the REALTOR® logo are controlled by CREA and identify real estate professionals who are members of CREA. Listing data provided by the Toronto Regional Real Estate Board (TRREB). The information contained herein is from sources believed to be reliable but is not guaranteed. Information deemed reliable but not guaranteed accurate by TRREB or Team Filipe / RE/MAX.
Team Filipe · RE/MAX · (647) 210-6070
Listed By
CENTURY 21 FIRST CANADIAN CORP