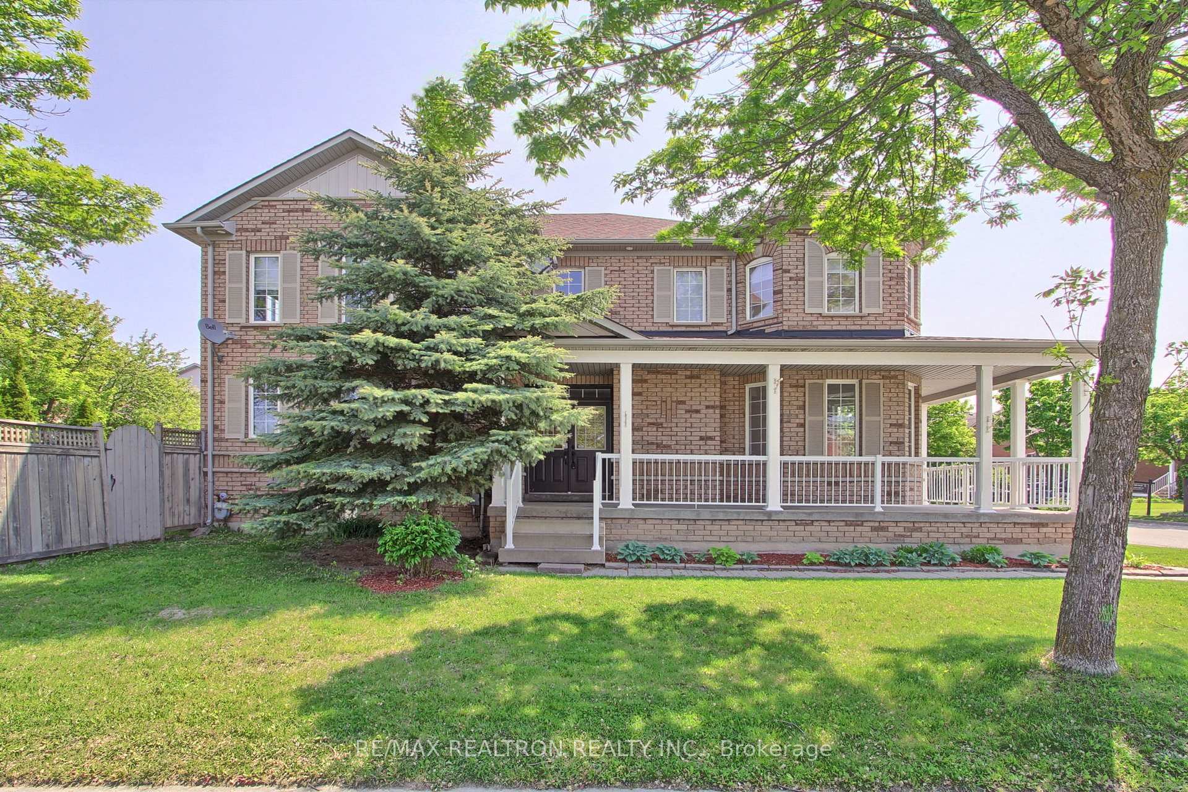
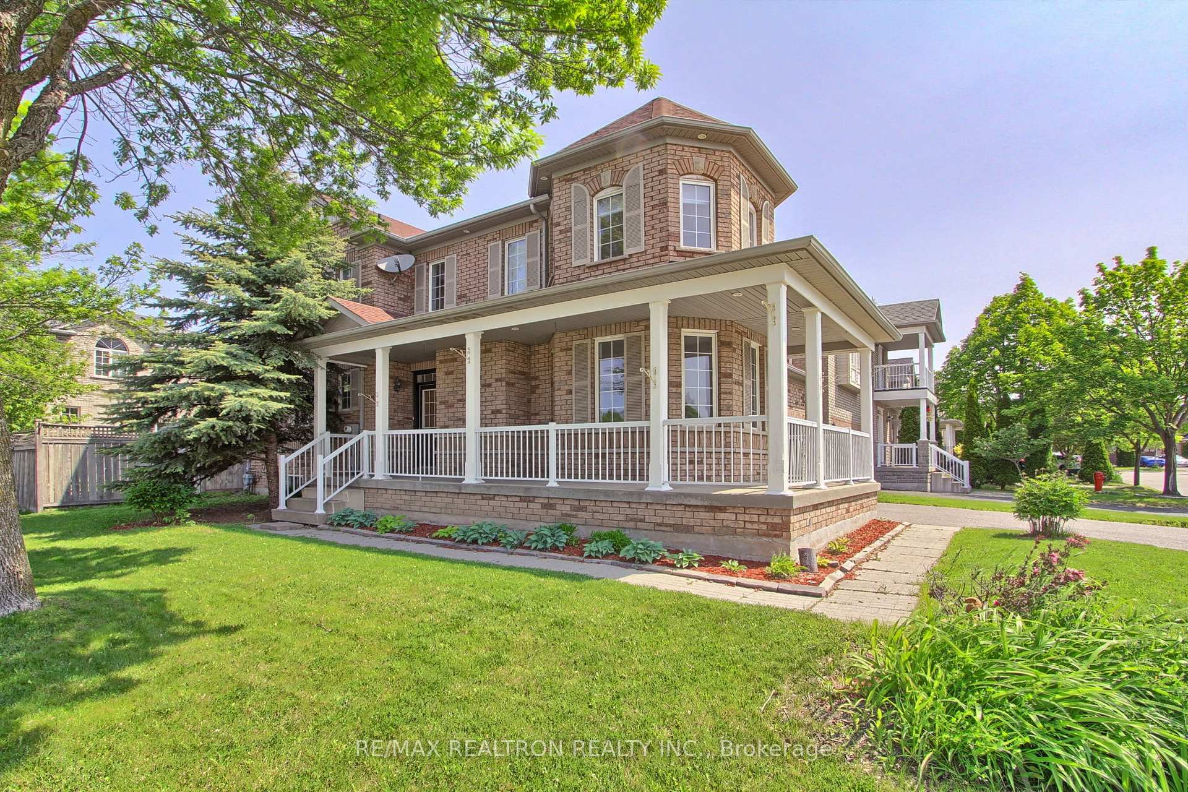
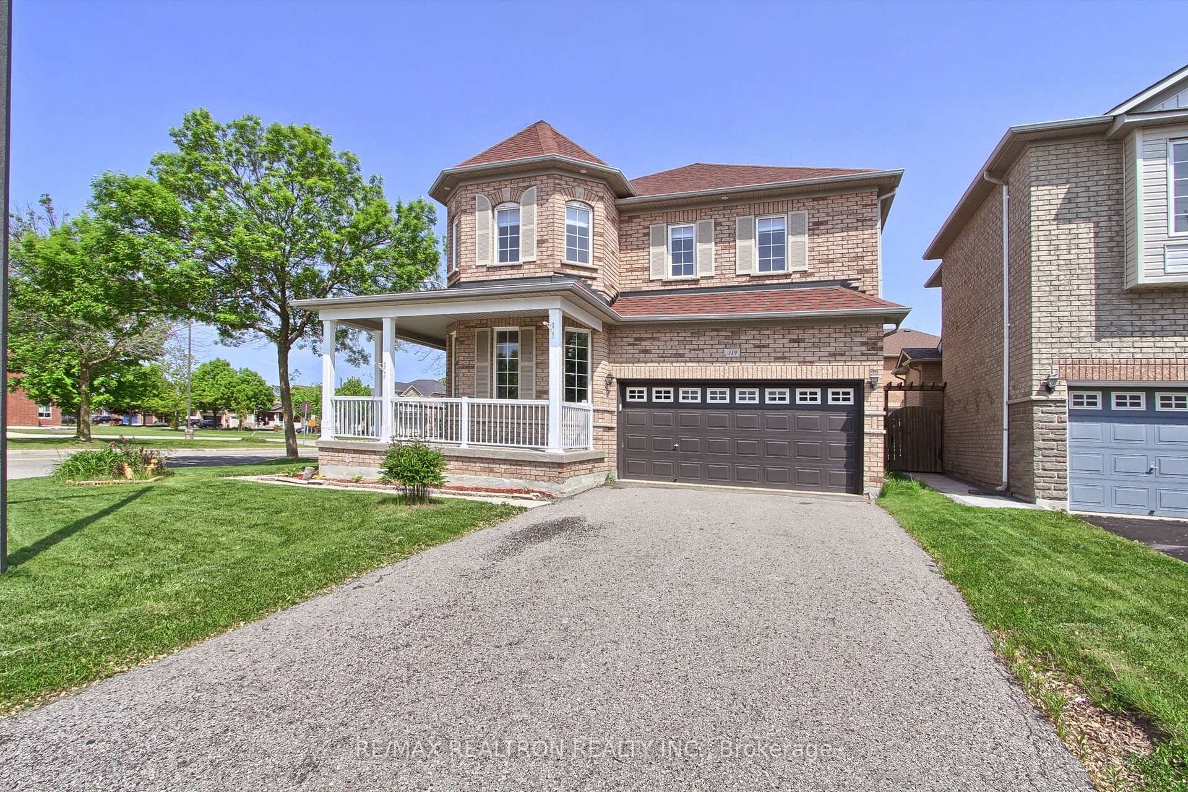
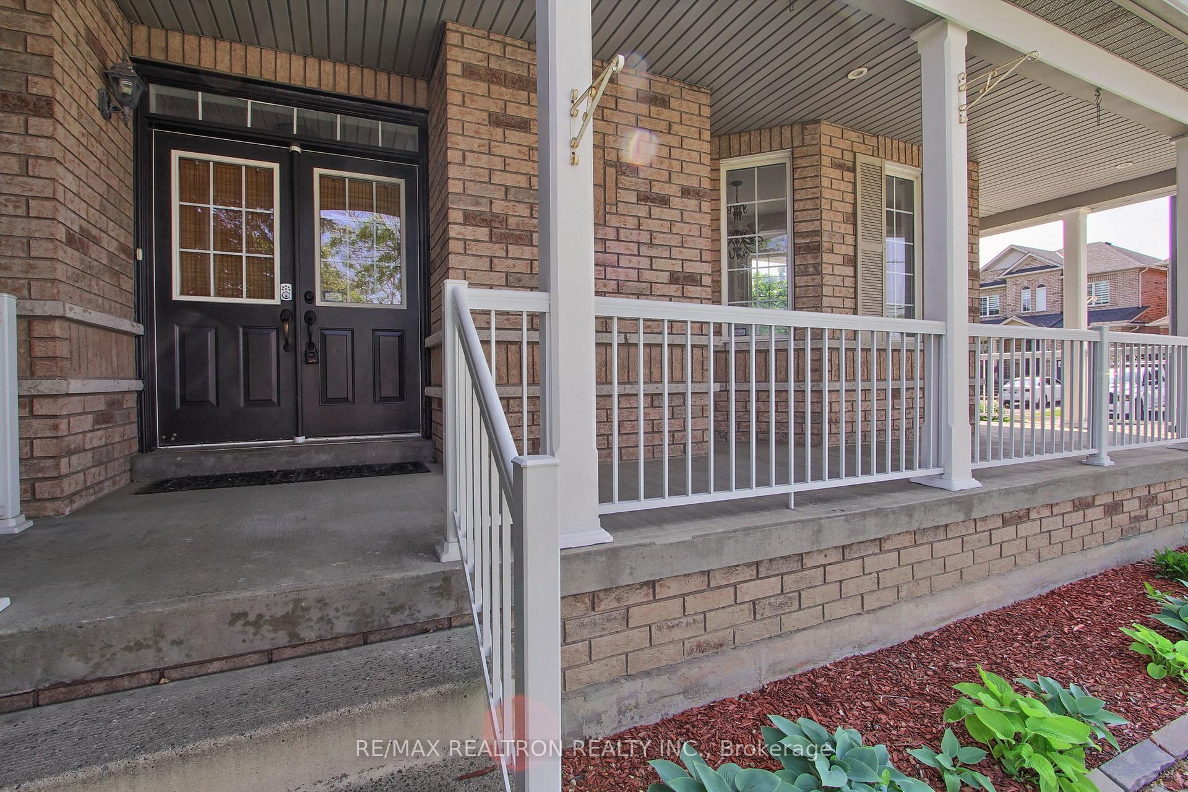

119 Watkins Glen Crescent
Aurora, ON L4G 7P4
About This Property
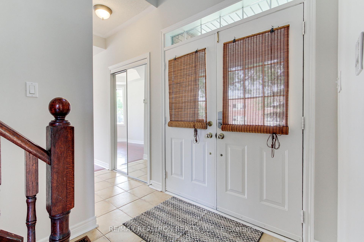
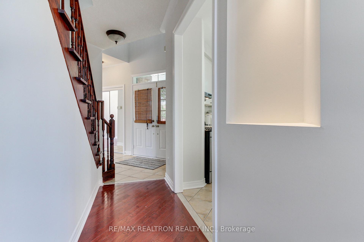
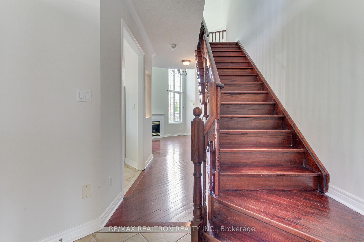
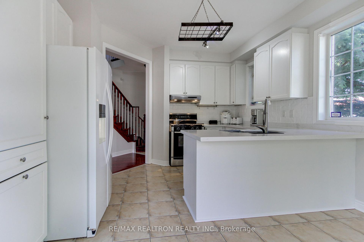
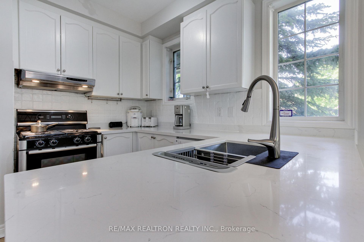
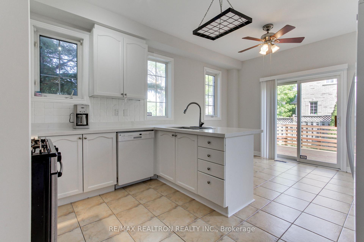
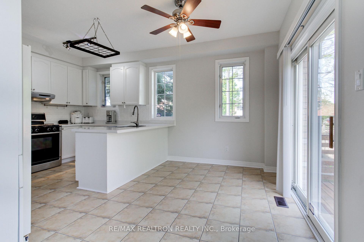
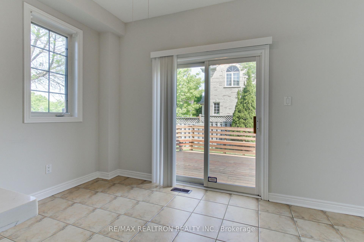
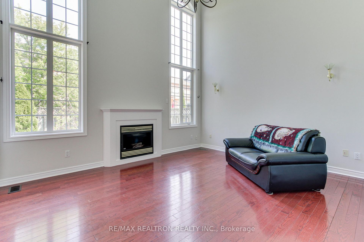
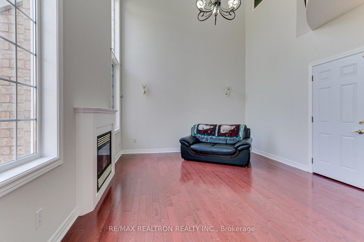
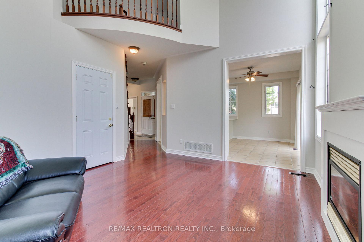
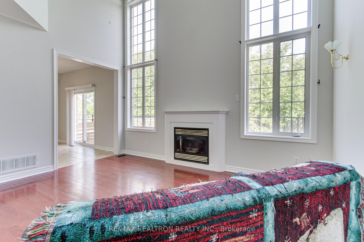
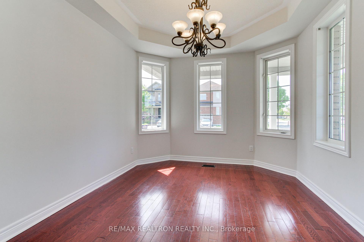
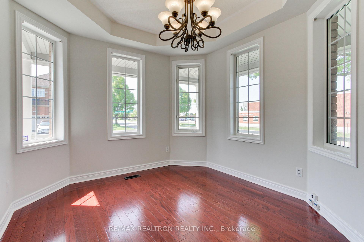
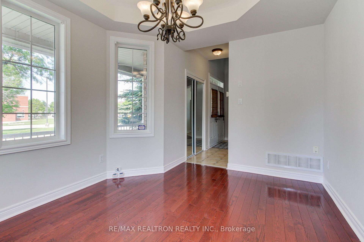
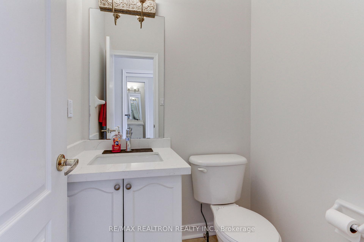
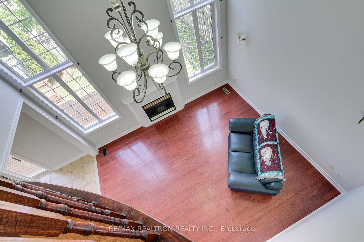
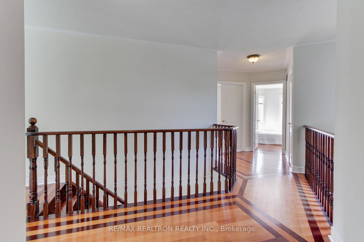
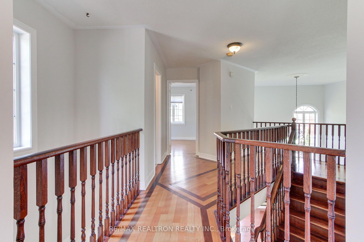
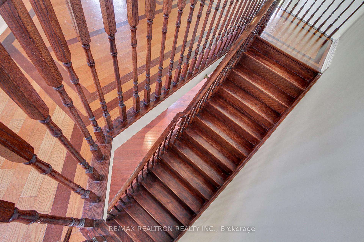
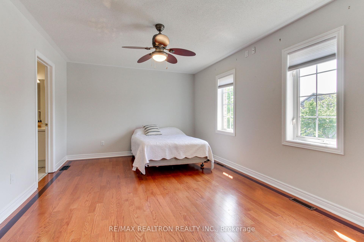
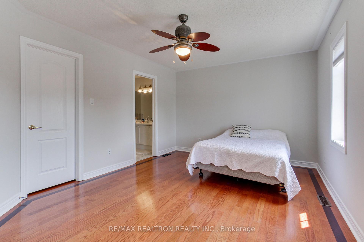
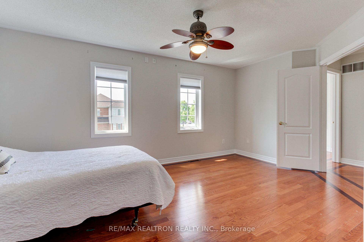
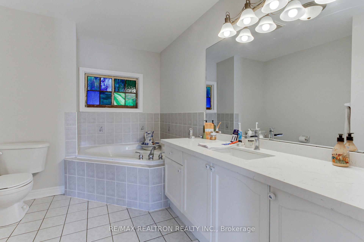
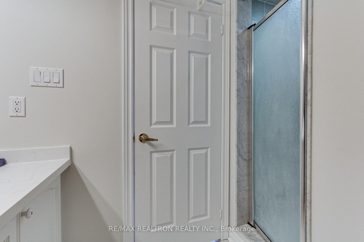
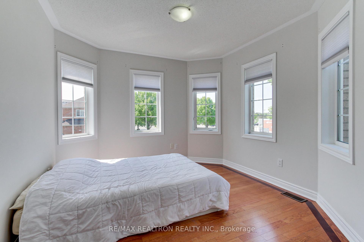
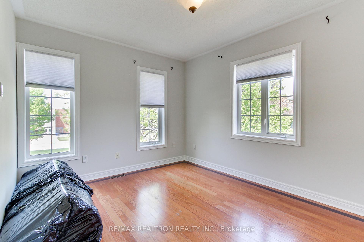
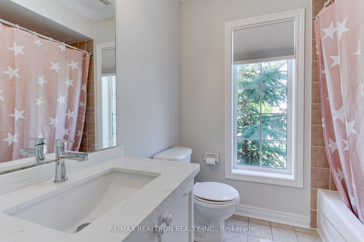
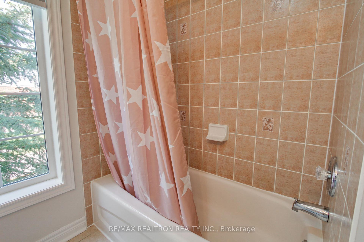
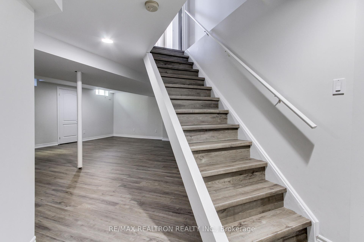
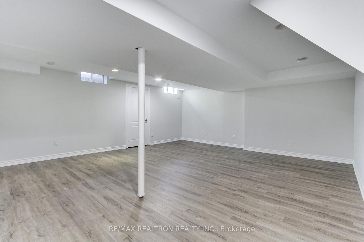
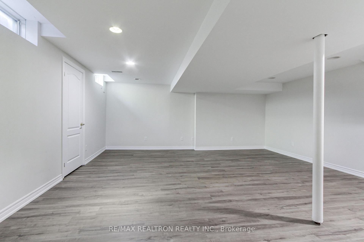
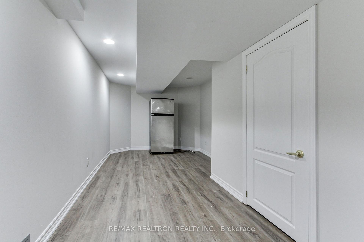
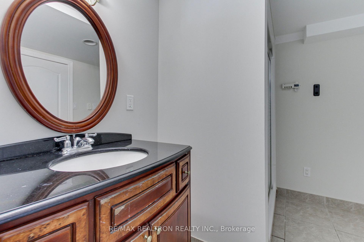
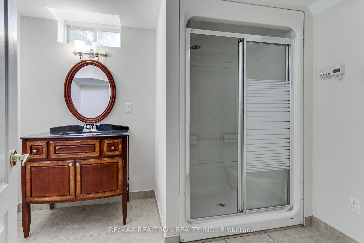
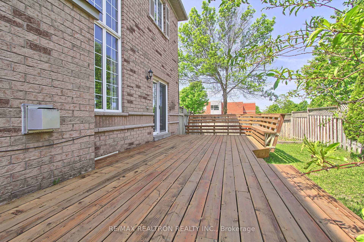
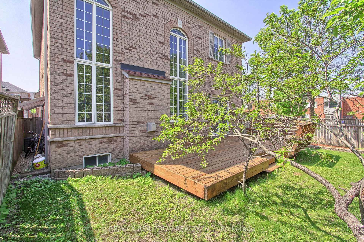
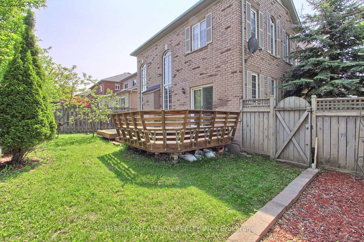
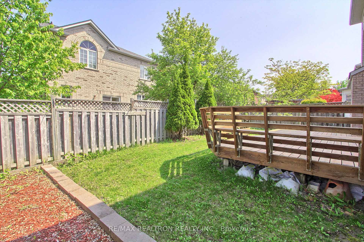
Move Into This Lovely 3Bdrm All Brick Home In One Of Aurora's Most Family Friendly Neighbourhoods. This Lovely Upgraded Home Features 9ft Ceilings OnThe Main Floor, All New Quartz Countertops In Kitchen And Bathrooms, Great Room With 18ft Ceilings, Gas Fireplace With Abundance Of Natural Light, Hardwood Floors On Main And 2nd Floor, Primary Bdrm Comes With 5pc Ensuite And Large Walk-In Closet, 2nd Bdrm With Walk-In Closet, 3rd Bdrm With Double Closet, A Separate Entrance From Garage Leads To Finished Basement With Kitchen And 3 Pc Bathroom And All New Laminate Flooring. Walkout From Breakfast Area To Large Private Deck And Yard With Mature Peach Tree. Close To All Amenities , Pleasure To Show
Property Details
Sign in for full listing history and the exact list date.
Features & Amenities
- View
- Fireplace
- Air Conditioning
- Basement
Thinking of selling in Aurora?
Filipe & Isabel Ferreira and the Team Filipe track every sale on this street. Get a free, no-obligation valuation and see what your home would list for today.
- What it costs to sell a house in Ontario
- How much are REALTOR® fees in Ontario?
- Real estate agents in Toronto & the GTA
TRREB MLS® Attribution
MLS® N12192008
Listed by RE/MAX REALTRON REALTY INC.
The trademarks MLS®, Multiple Listing Service® and the associated logos are owned by The Canadian Real Estate Association (CREA) and identify the quality of services provided by real estate professionals who are members of CREA. The trademarks REALTOR®, REALTORS® and the REALTOR® logo are controlled by CREA and identify real estate professionals who are members of CREA. Listing data provided by the Toronto Regional Real Estate Board (TRREB). The information contained herein is from sources believed to be reliable but is not guaranteed. Information deemed reliable but not guaranteed accurate by TRREB or Team Filipe / RE/MAX.
Team Filipe · RE/MAX · (647) 210-6070
Listed By
RE/MAX REALTRON REALTY INC.