119 Macdonell Avenue
Roncesvalles / Toronto W01, ON M6R 2A4
About This Property
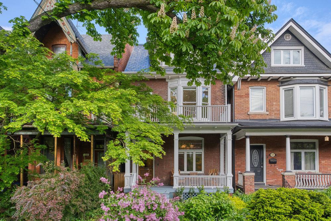
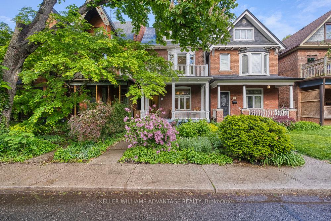
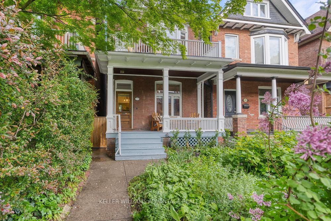
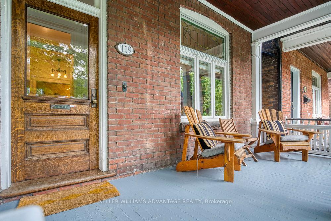
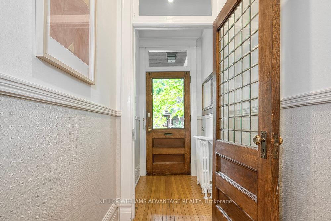
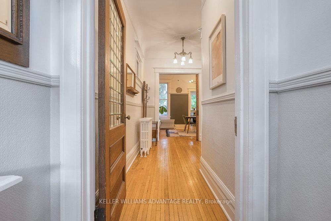
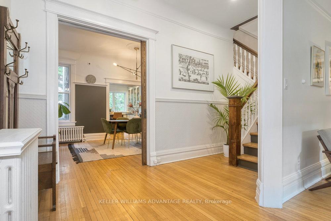
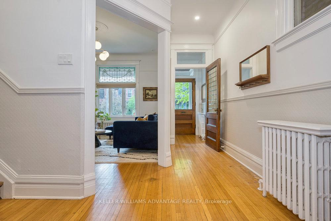
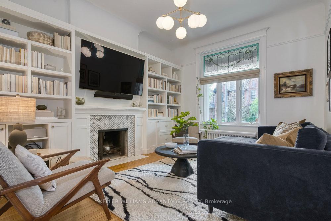
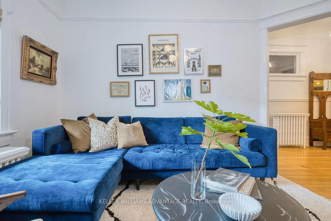
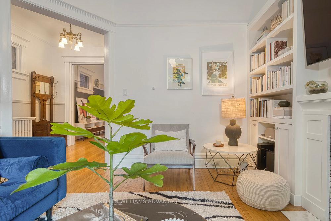
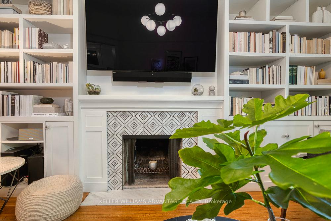
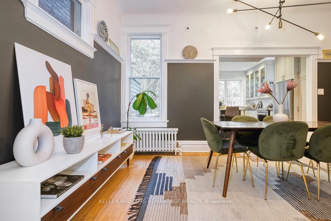
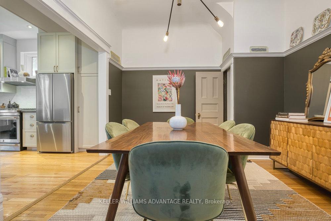
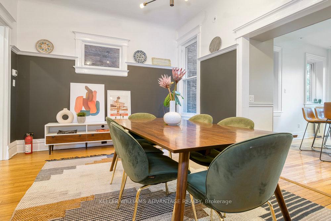
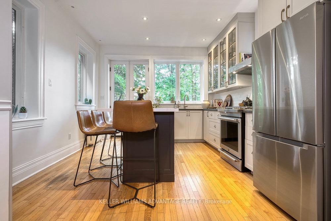
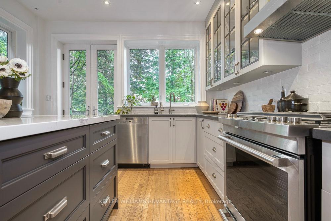
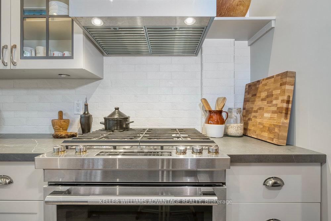
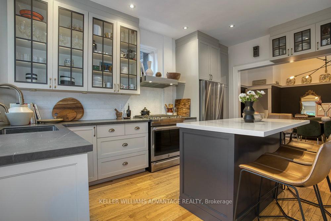
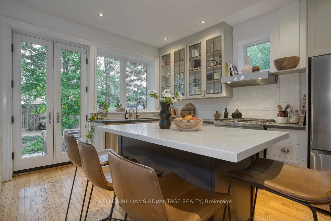
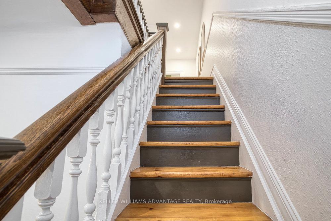

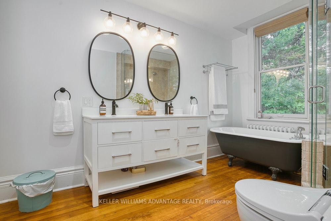
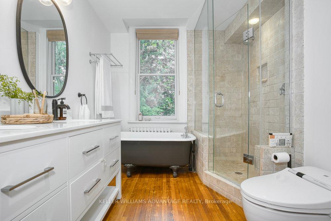
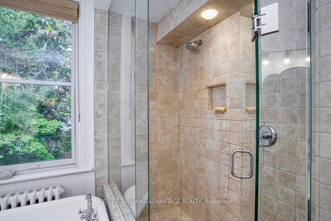
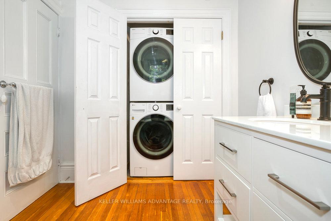
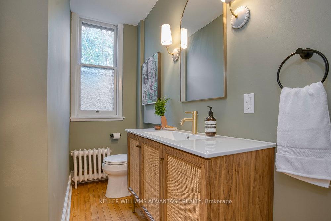
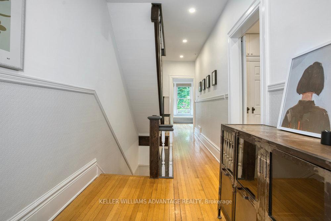
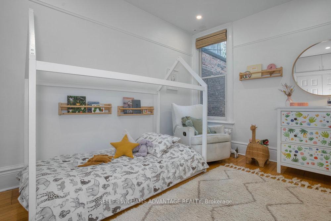
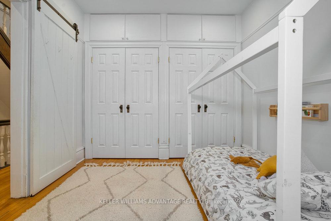
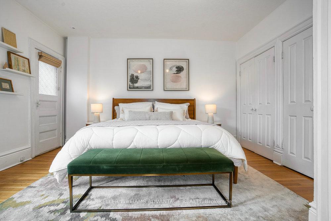
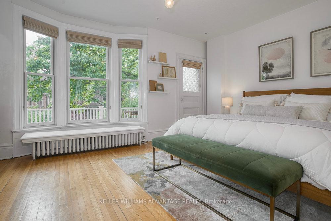
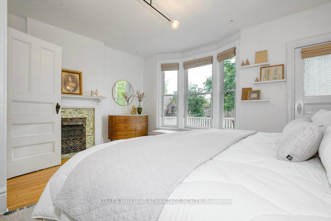
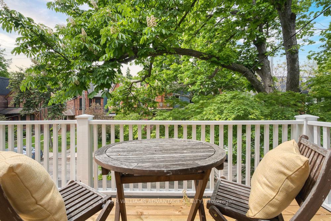
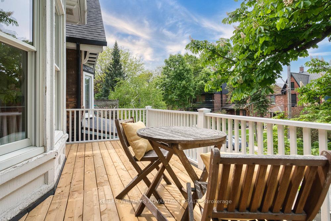
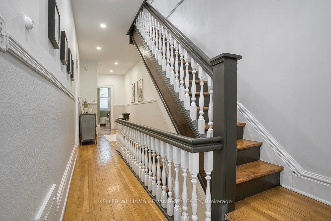
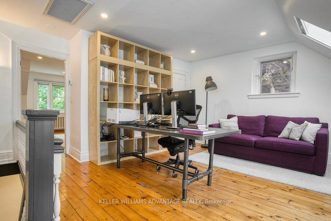
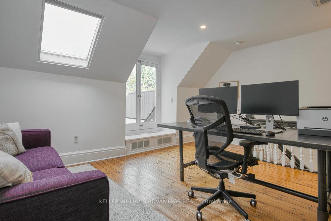
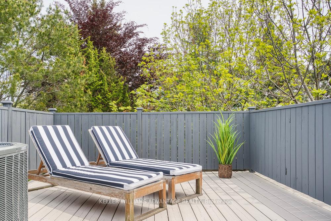
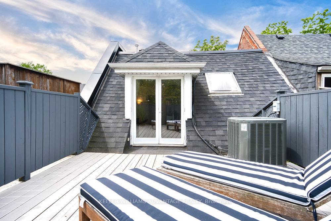
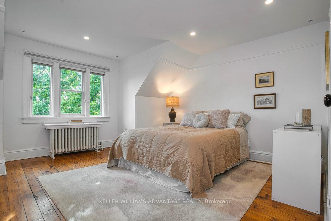
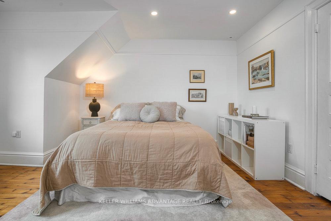
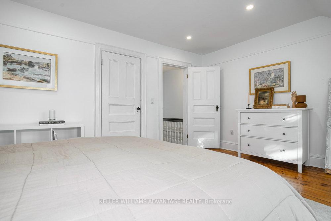
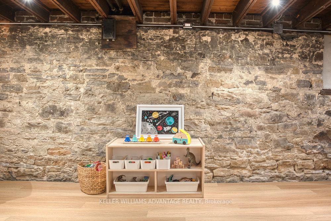
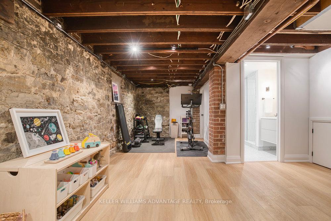
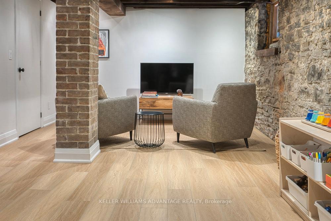
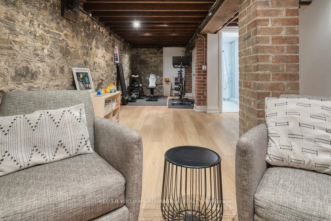
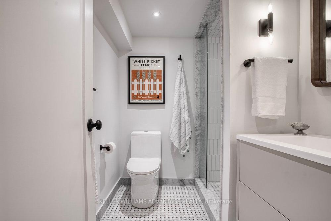
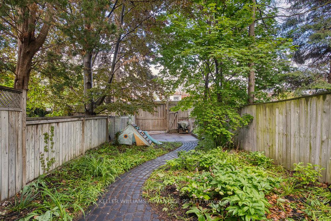
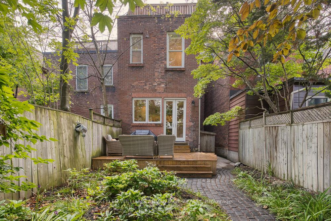
Your forever home awaits! Magnificent 3+1 bedroom, 3 bathroom detached home available for sale in enviable, ultra-convenient Roncesvalles neighbourhood. This character-filled century home has been renovated, freshly-painted and is move-in ready. Hardwood flooring and exquisite tasteful finishes abound throughout. Bright, beautiful living and dining area with built-in shelving and decorative fireplace. Designer kitchen with huge windows, new stainless-steel appliances, a custom centre island, and a walk-out to the yard. Parking pad at rear with laneway access and potential for garage or laneway suite. Ultra efficient HVAC system with radiant heat and modern high velocity AC service the entire house through all seasons. Second floor boasts a powder room and two gorgeous bedrooms, including a stunning primary bedroom with a large bay window, decorative fireplace, a private walk-out to deck, and two double closets. Fantastic four piece bathroom with wonderful extras: large window, double sink, claw-foot tub, and an upgraded Toto bidet toilet. Top floor shines with another bright, spacious bedroom and a sun-filled den/home-office space, with potential to create a 4th bedroom. The 3rd floor features a huge walk-out to deck with city views and overlooks the tree-top canopy. Basement recently finished: rec room with new flooring, exposed brick, and newly-built 3 piece bathroom. Extras include 1 large lane-way parking space, a stately front-porch, and plenty of storage throughout the home. Charming, tree-lined, family friendly street perfectly located steps from TTC routes, and close to the countless shops, services and eateries of trendy West Queen West, Dundas West, and Roncesvalles. Easy access to the Gardiner, and a pleasant stroll to High Park where you can enjoy year-round natural beauty and tranquility. The very best of the city will be right at your doorstep!
Property Details
Sign in for full listing history and the exact list date.
Features & Amenities
- View
- Fireplace
- Air Conditioning
- Basement
Thinking of selling in Roncesvalles?
Filipe & Isabel Ferreira and the Team Filipe track every sale on this street. Get a free, no-obligation valuation and see what your home would list for today.
- Real estate agent in Roncesvalles
- Real estate agents in Toronto
- Recently sold homes in Toronto
- What it costs to sell a house in Ontario
- How much are REALTOR® fees in Ontario?
TRREB MLS® Attribution
MLS® W12174818
Listed by KELLER WILLIAMS ADVANTAGE REALTY
The trademarks MLS®, Multiple Listing Service® and the associated logos are owned by The Canadian Real Estate Association (CREA) and identify the quality of services provided by real estate professionals who are members of CREA. The trademarks REALTOR®, REALTORS® and the REALTOR® logo are controlled by CREA and identify real estate professionals who are members of CREA. Listing data provided by the Toronto Regional Real Estate Board (TRREB). The information contained herein is from sources believed to be reliable but is not guaranteed. Information deemed reliable but not guaranteed accurate by TRREB or Team Filipe / RE/MAX.
Team Filipe · RE/MAX · (647) 210-6070
Listed By
KELLER WILLIAMS ADVANTAGE REALTY