




119 Franklin Avenue
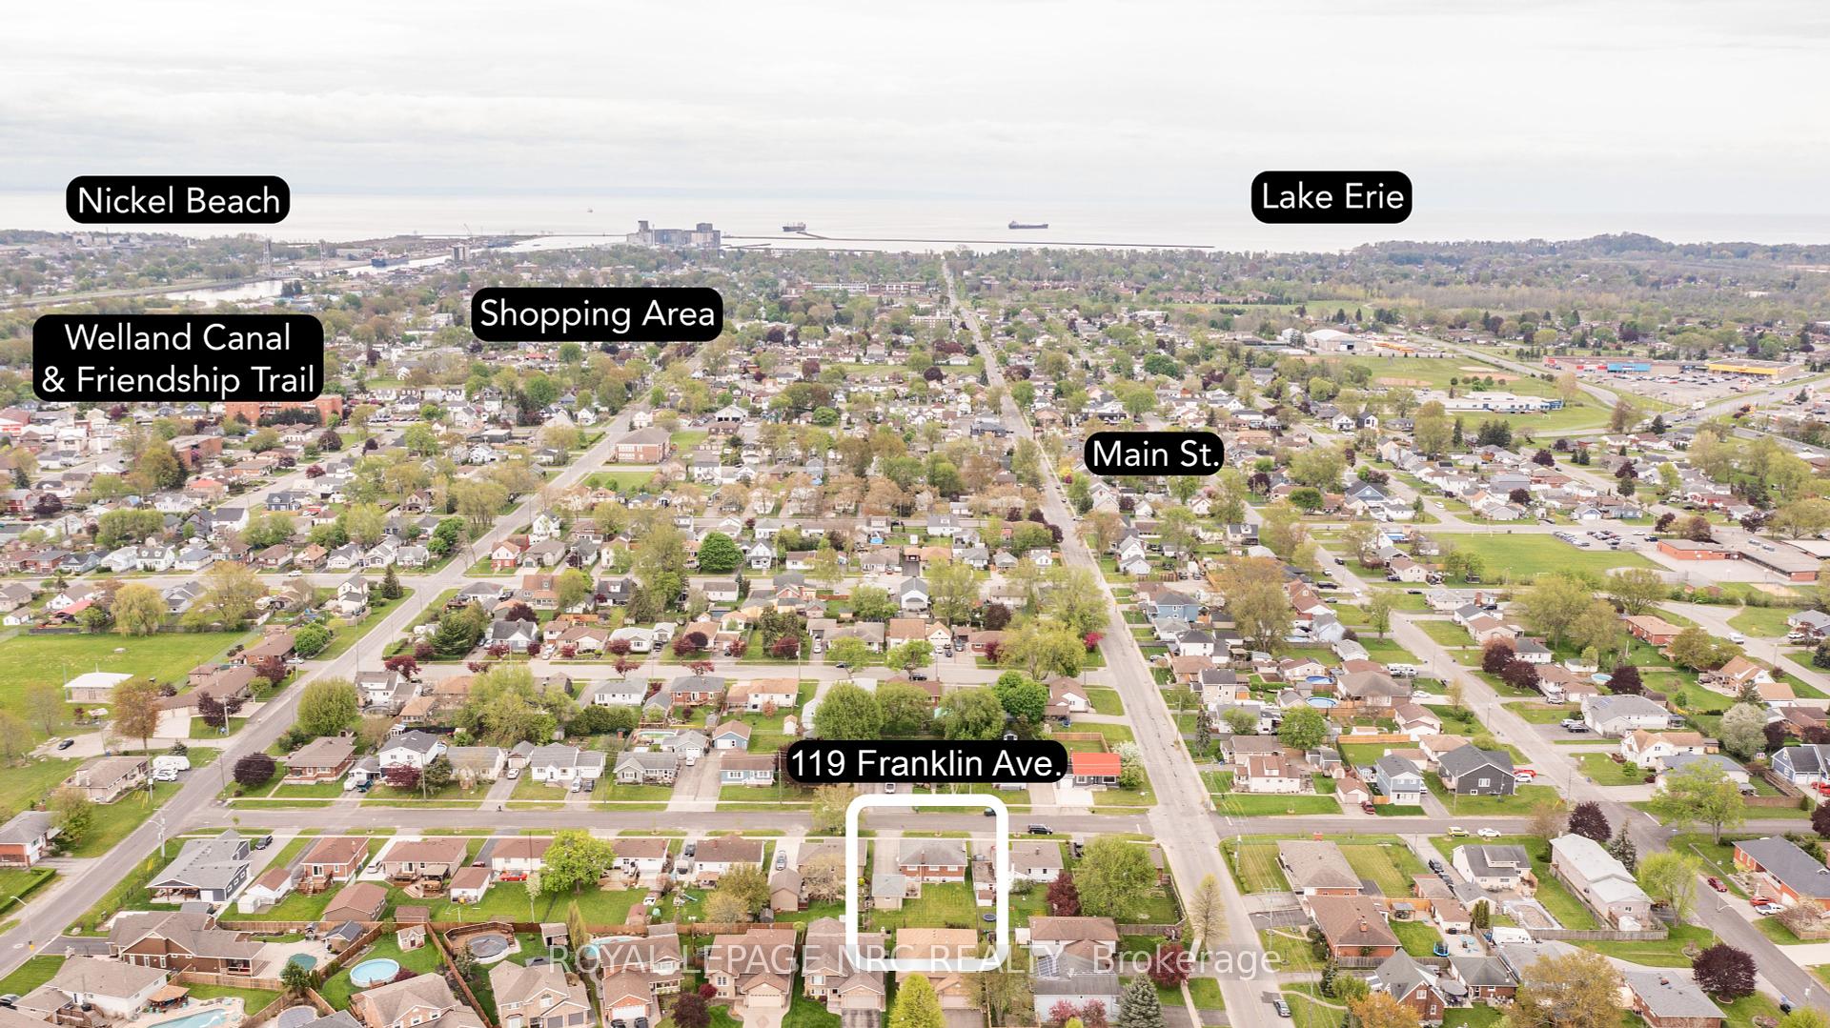
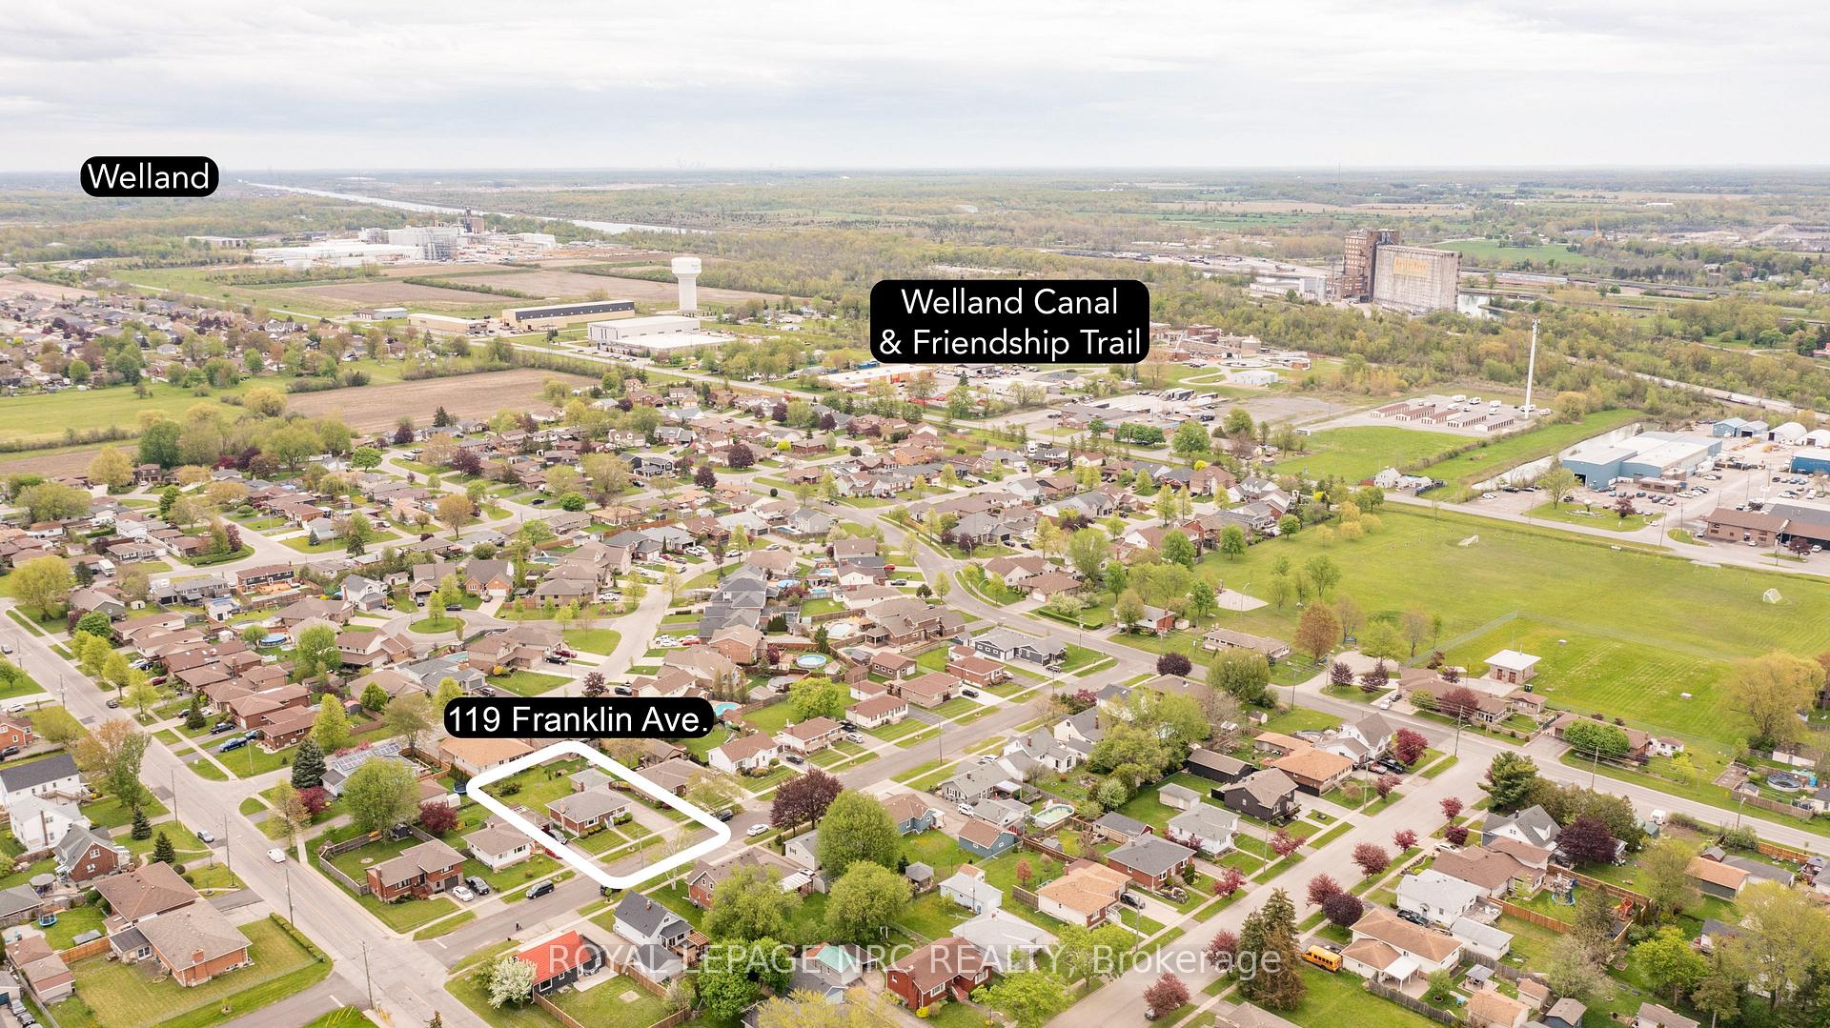
877 - Main Street / Port Colborne, ON L3K 4A4
About This Property
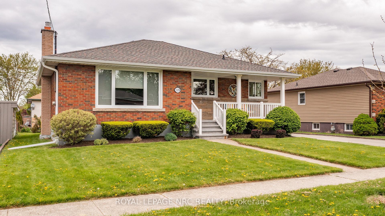
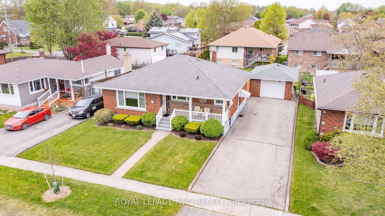
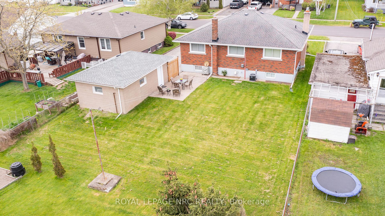
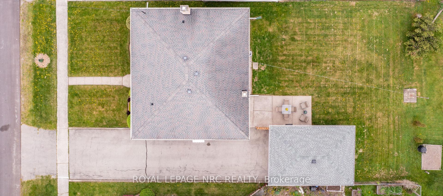
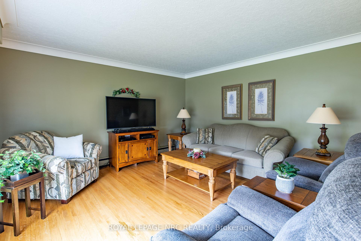
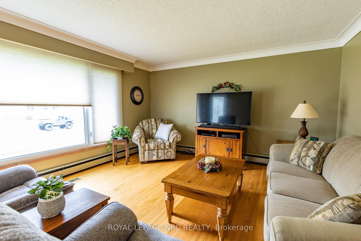
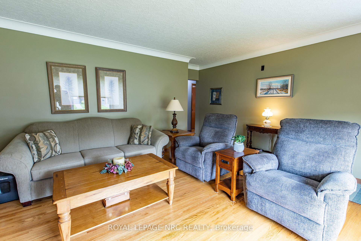
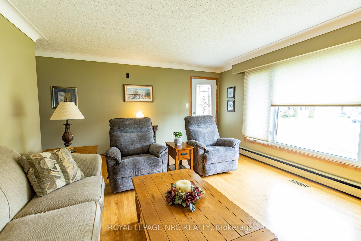
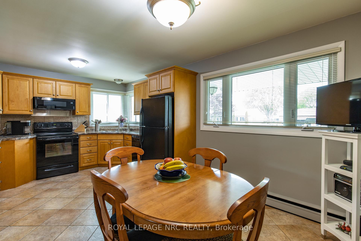
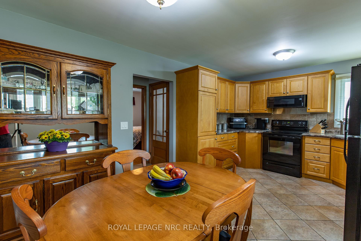
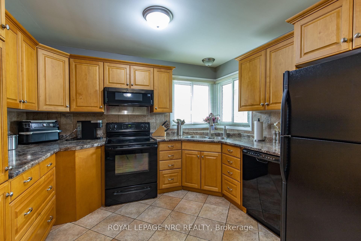
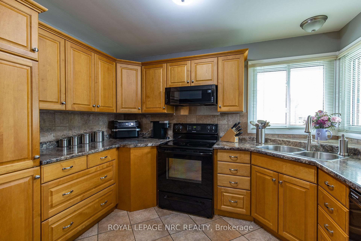
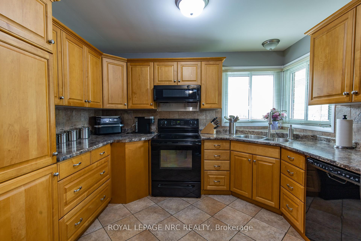
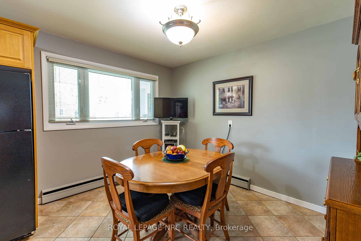
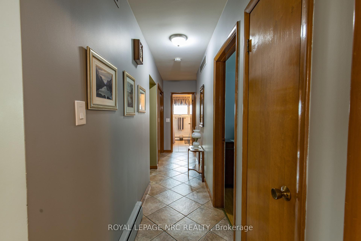
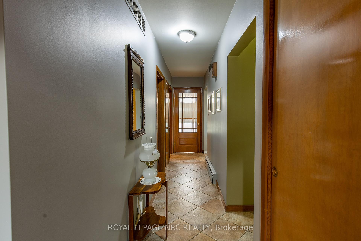
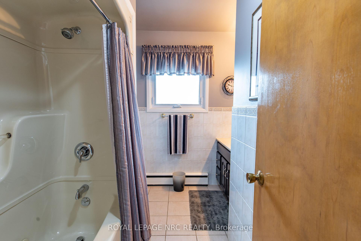
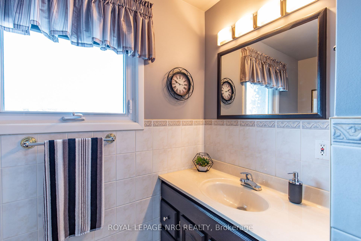
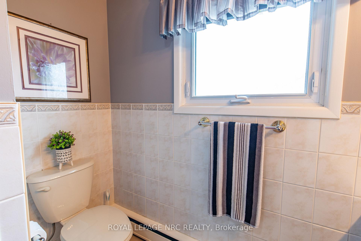
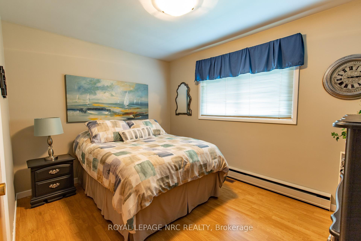
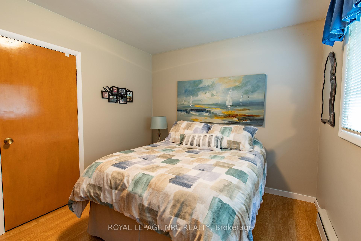
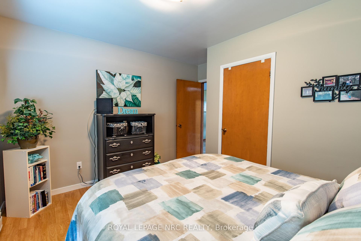
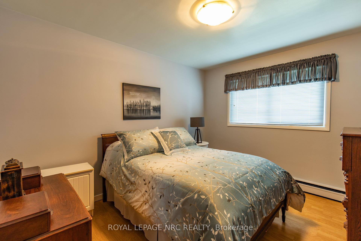
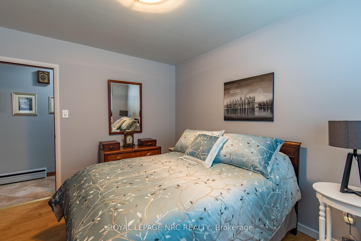
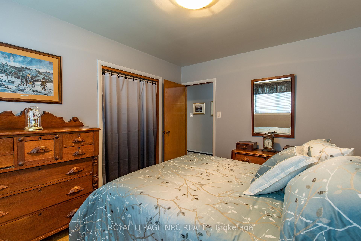
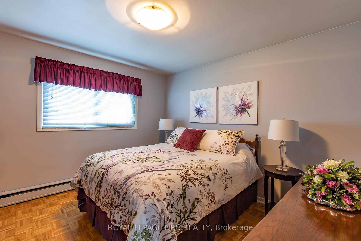
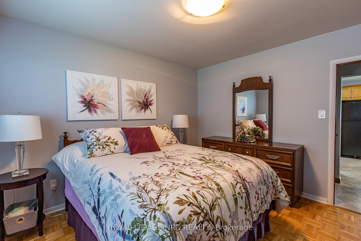
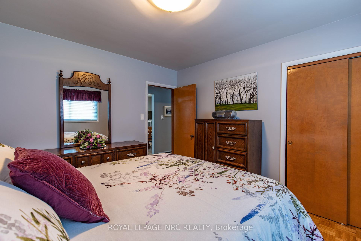
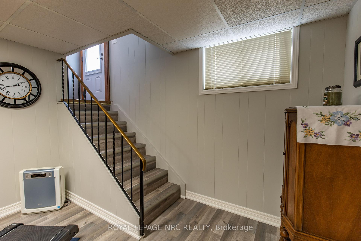
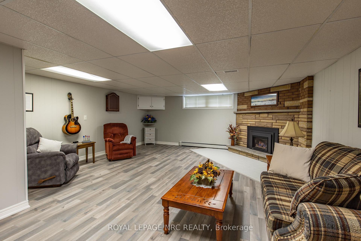
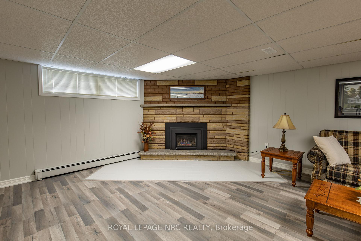
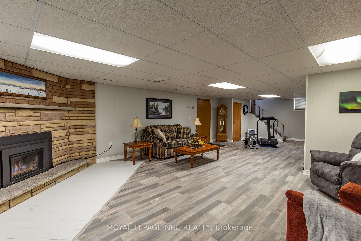
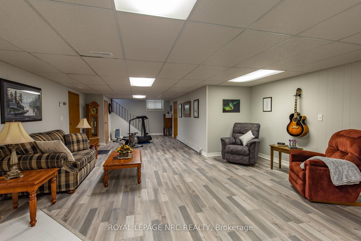
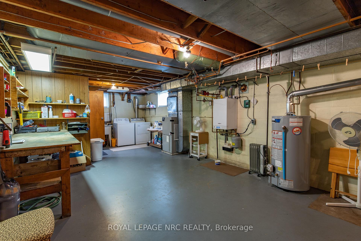
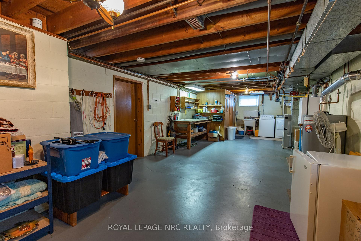
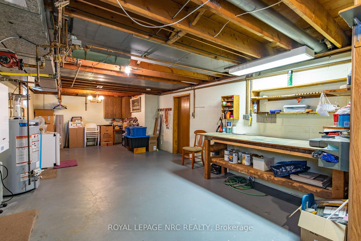
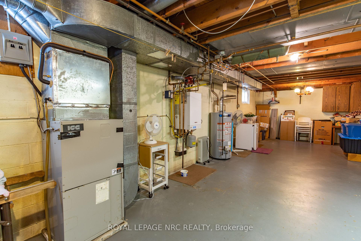
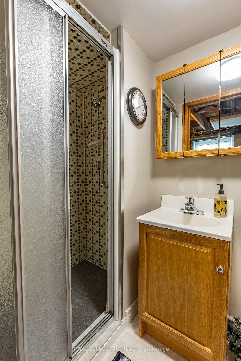
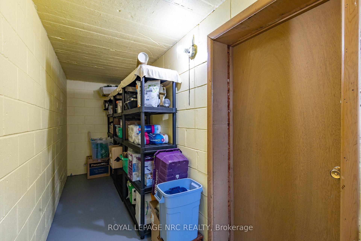
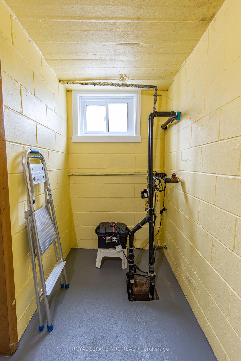
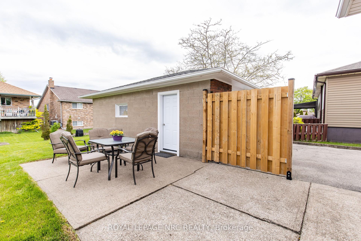
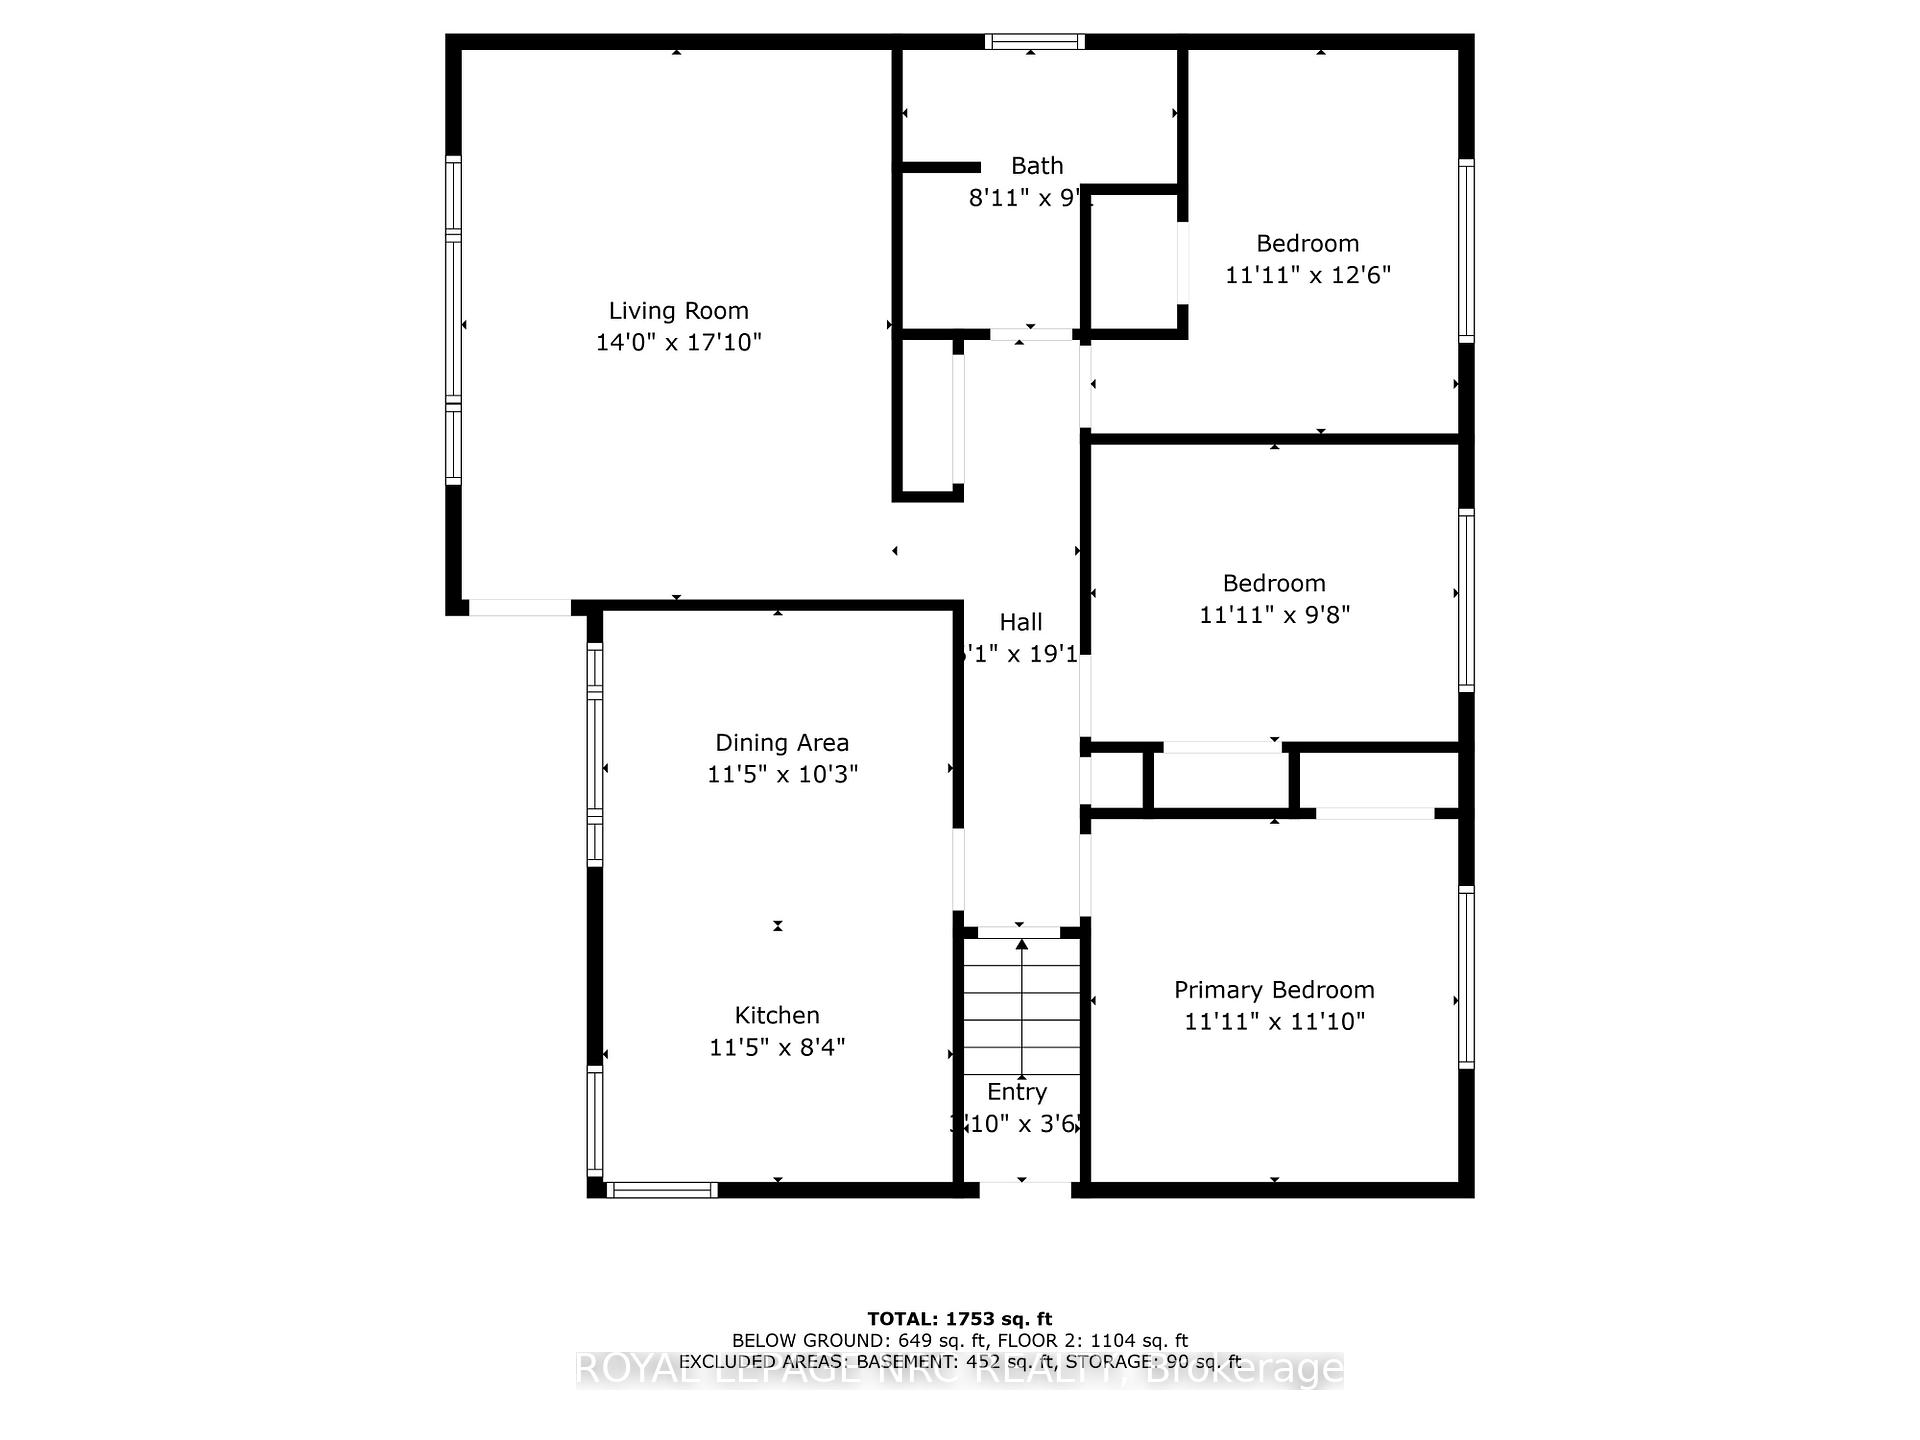
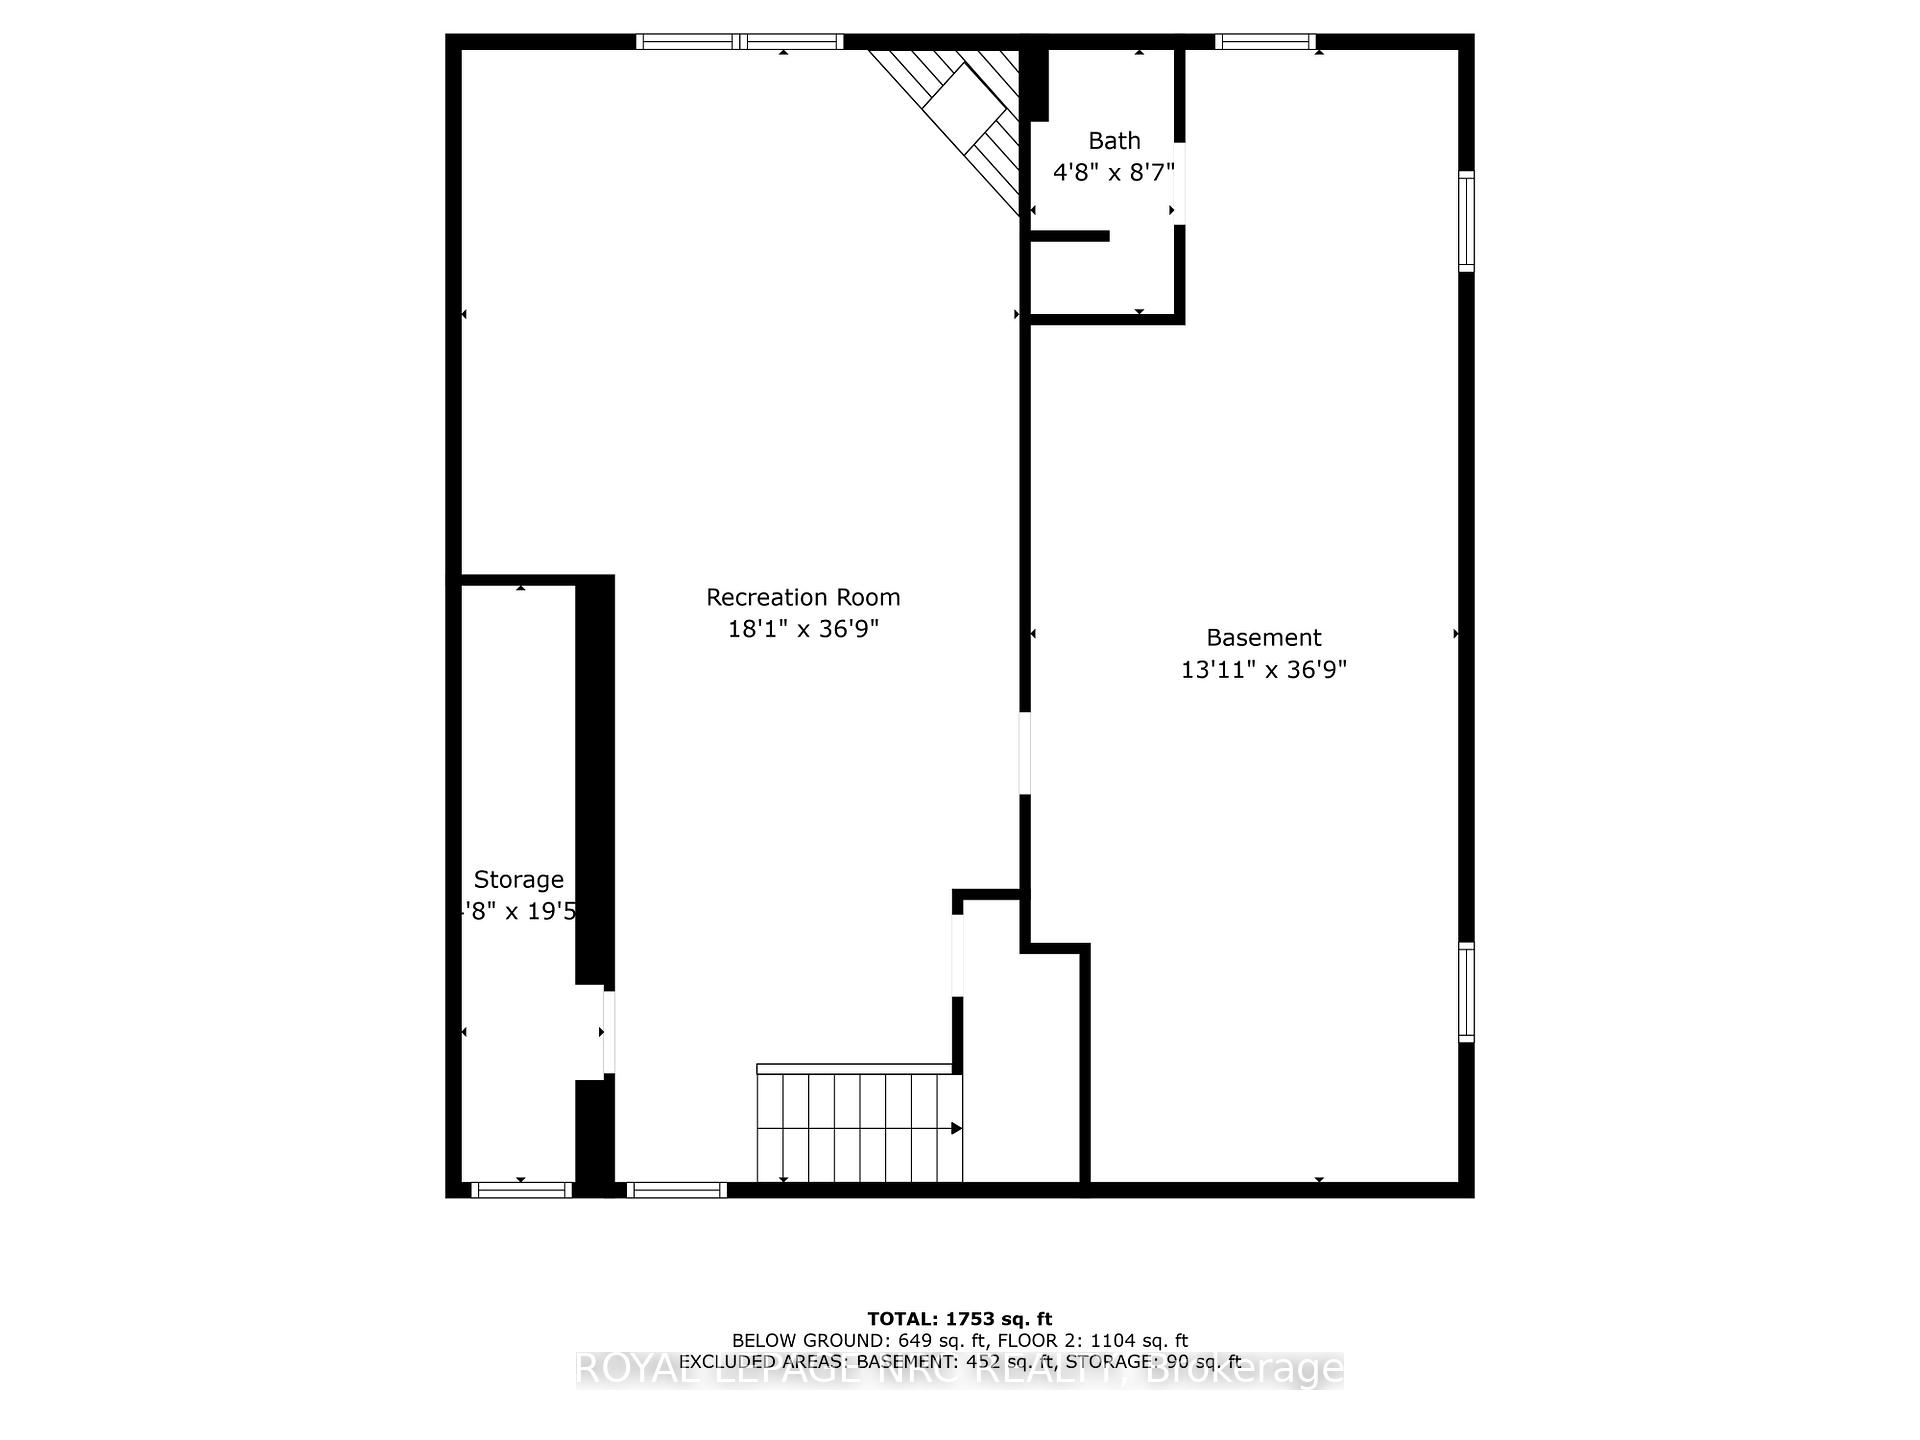
LOOK NO FURTHER! If cleanliness is important, if location is important, if having a garage is important, then LOOK NO FURTHER! This beautiful, carpet free, eat off the floor clean bungalow has loads to offer! The perfect home for first time buyers or those looking to downsize. Great country sized eat in kitchen with loads of cabinetry and counter space, large pantry, nice appliances, new built in microwave and beautiful corner windows over the sink will make cleaning, cooking and eating enjoyable. A spacious living room with hardwood floors, 3 good sized bedrooms and a 4 piece bathroom with jetted tub, complete this level. The lower level has a huge rec room with gas fireplace, large utility/ laundry room, and cold storage with a new submersible sump pump and battery back up. Room to make a 4th bedroom if needed. There is a large hall closet on the main floor that could serve as a laundry closet if wanted. Enjoy sitting on your beautiful covered front porch that has been protected with rubberized Duraroc covering over the concrete and a vinyl railing making it maintenance free! Garage has a newer roof with vents, concrete floor and hydro with 220 V. Upgrades include owned hot water tank 2018, roof on garage 2020, boiler 2020, central air 2022, submersible pump and battery back up. Pool sized yard with patio area. This home has very efficient hot water heat and conventional central air with the duct work. Most furnishings negotiable. Prefer end of August closing but will be flexible. Note that measurements are interior and done by Cubicasa, deemed to be reliable.
Property Details
Sign in for full listing history and the exact list date.
Features & Amenities
- View
- Fireplace
- Air Conditioning
- Basement
Thinking of selling in Port Colborne?
Filipe & Isabel Ferreira and the Team Filipe track every sale on this street. Get a free, no-obligation valuation and see what your home would list for today.
- What it costs to sell a house in Ontario
- How much are REALTOR® fees in Ontario?
- Real estate agents in Toronto & the GTA
TRREB MLS® Attribution
MLS® X12153061
Listed by ROYAL LEPAGE NRC REALTY
The trademarks MLS®, Multiple Listing Service® and the associated logos are owned by The Canadian Real Estate Association (CREA) and identify the quality of services provided by real estate professionals who are members of CREA. The trademarks REALTOR®, REALTORS® and the REALTOR® logo are controlled by CREA and identify real estate professionals who are members of CREA. Listing data provided by the Toronto Regional Real Estate Board (TRREB). The information contained herein is from sources believed to be reliable but is not guaranteed. Information deemed reliable but not guaranteed accurate by TRREB or Team Filipe / RE/MAX.
Team Filipe · RE/MAX · (647) 210-6070
Listed By
ROYAL LEPAGE NRC REALTY