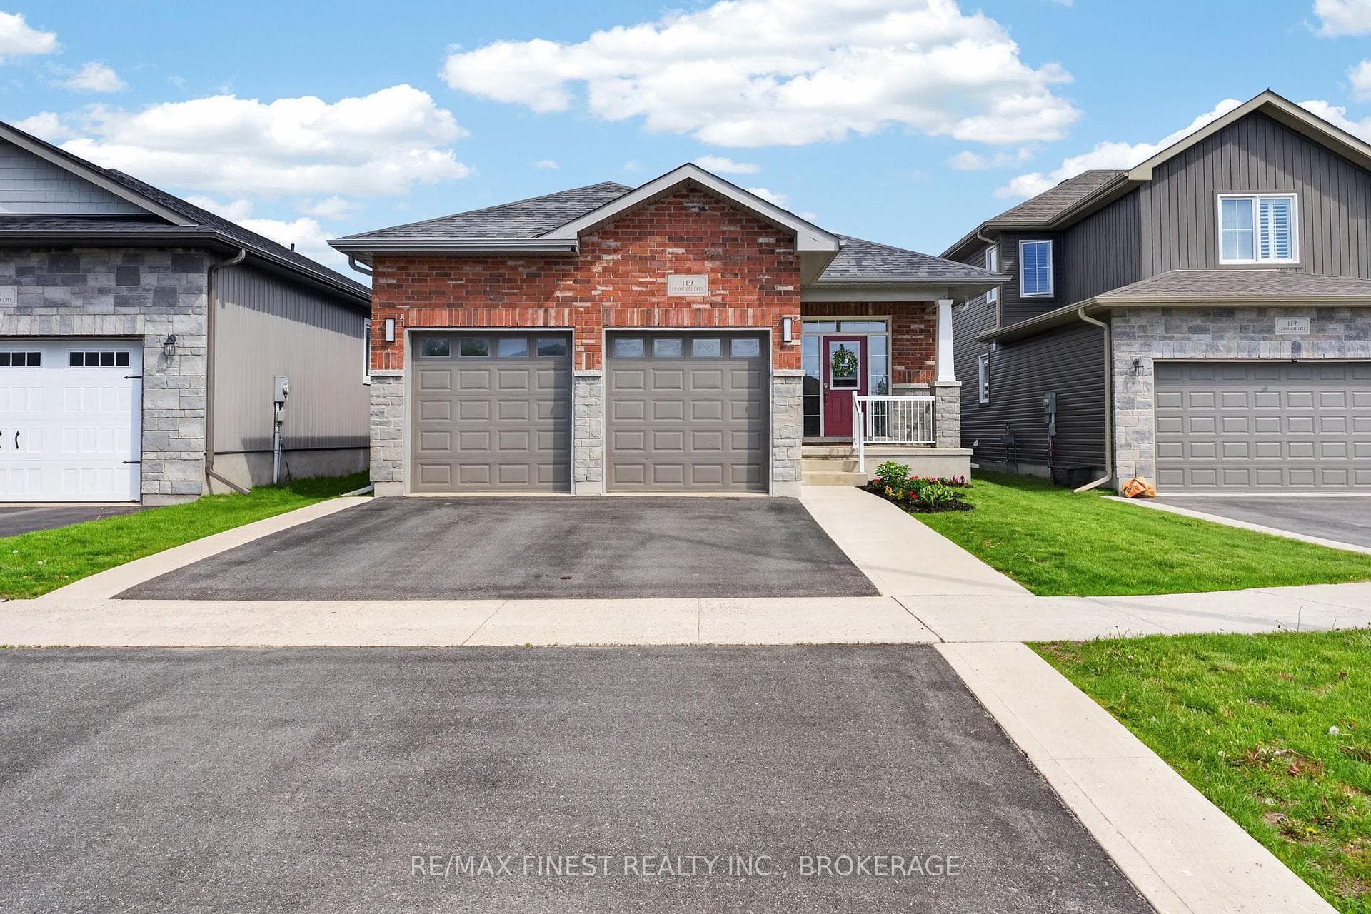
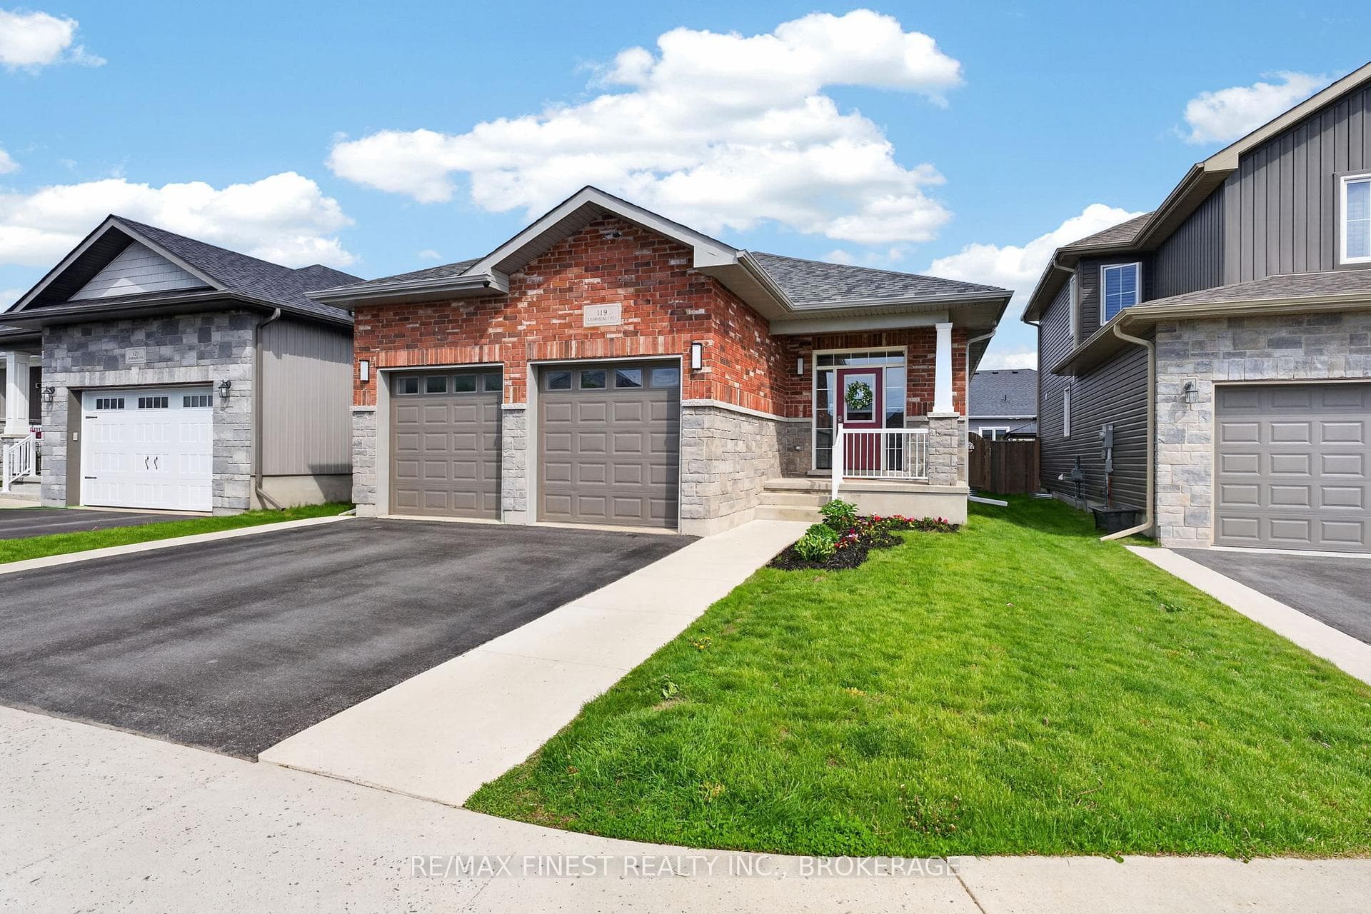
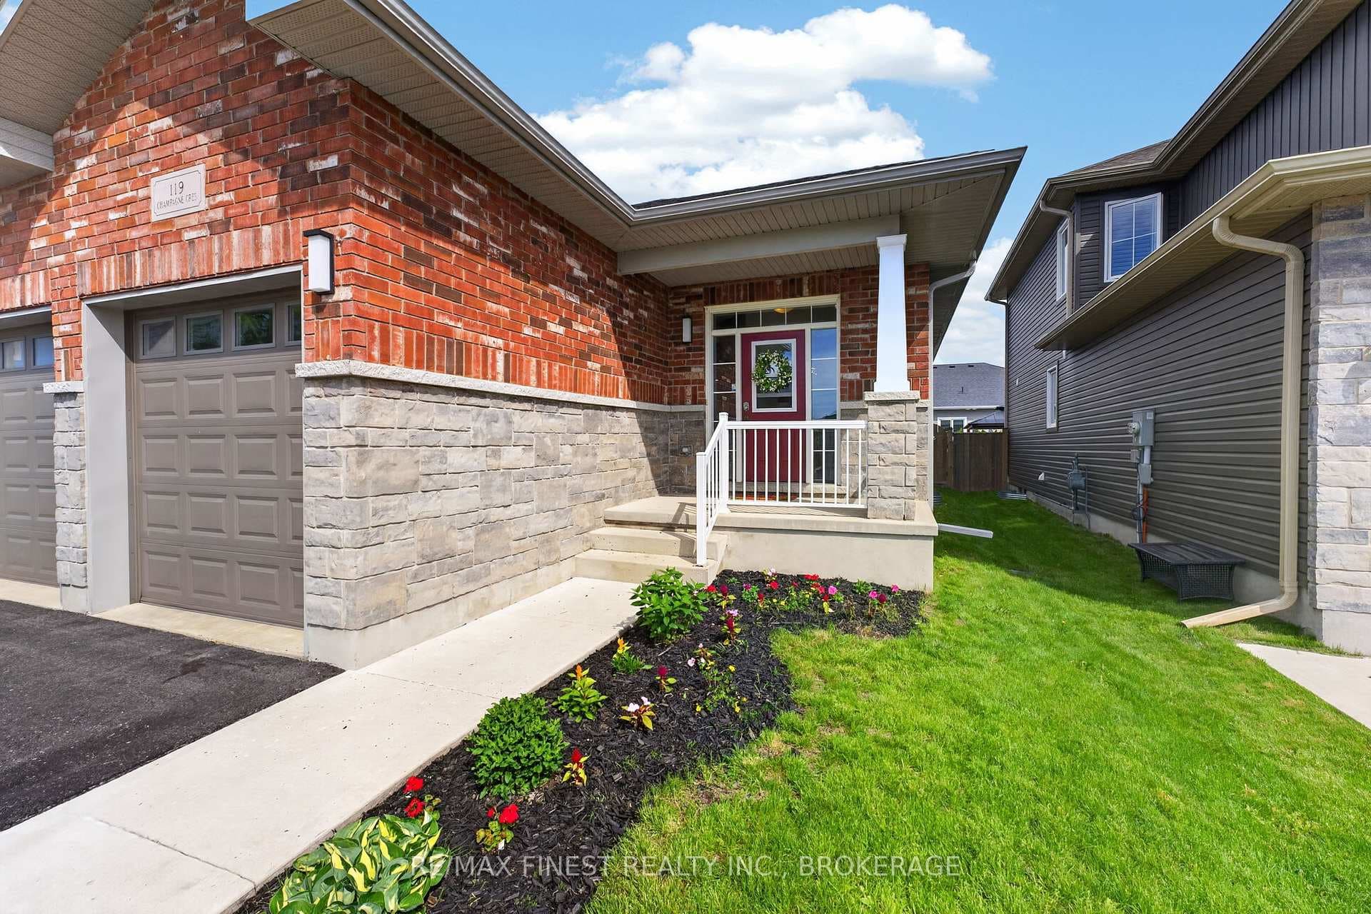
119 Champagne Crescent
54 - Amherstview / Loyalist, ON K7N 0B5
About This Property
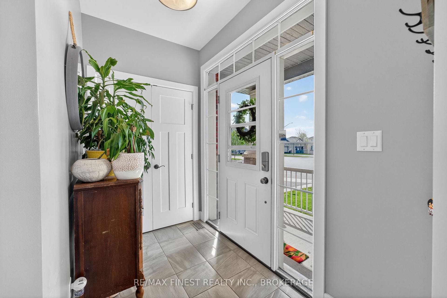
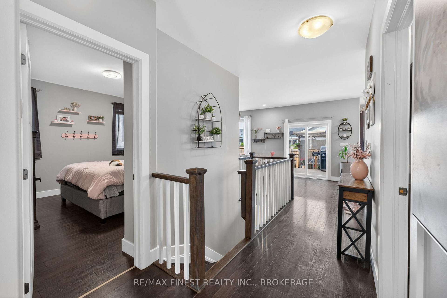
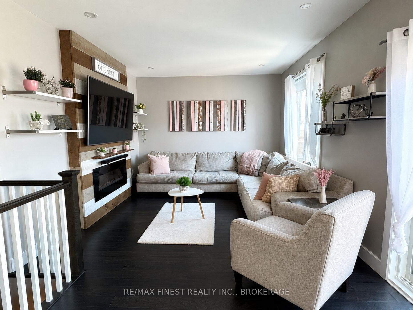
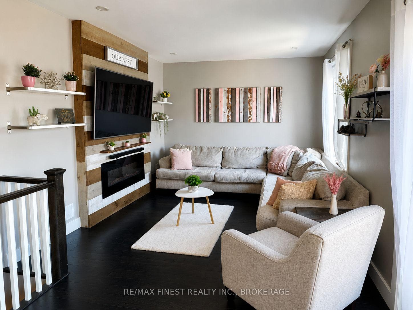
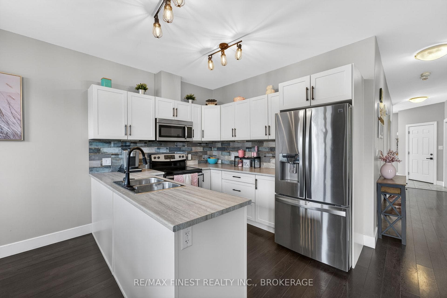
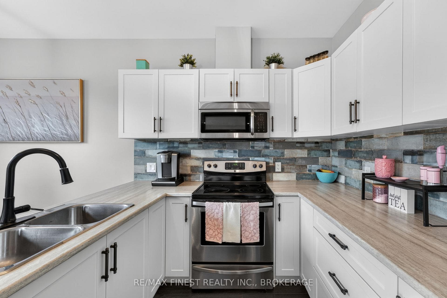
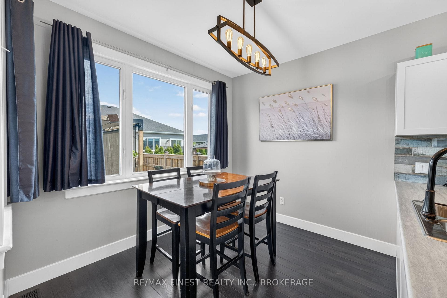
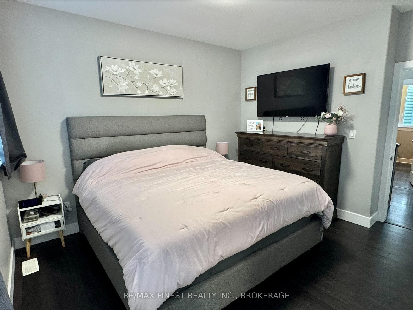
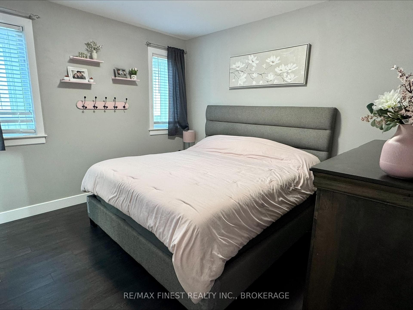
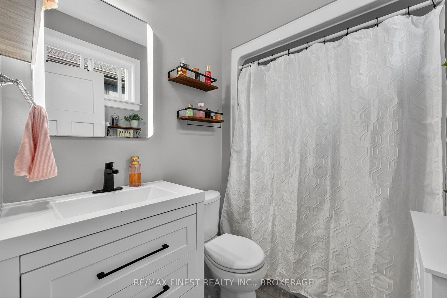
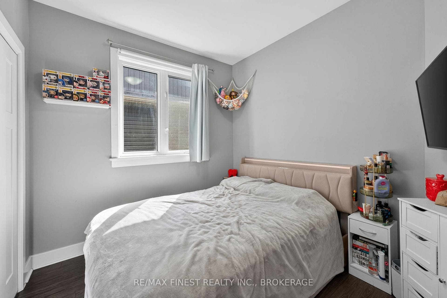
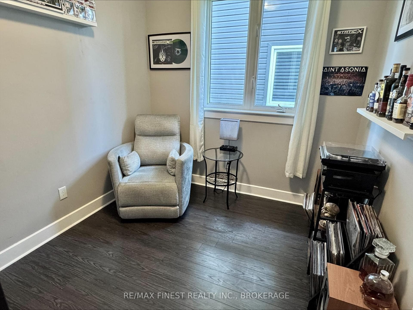
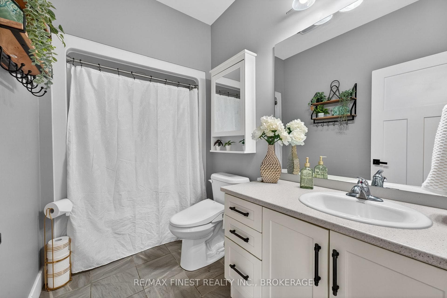
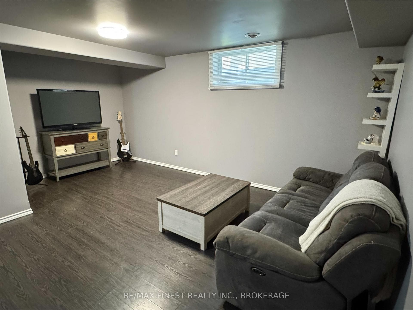
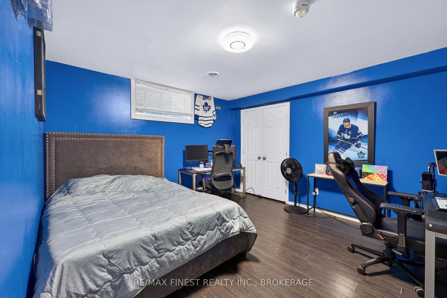
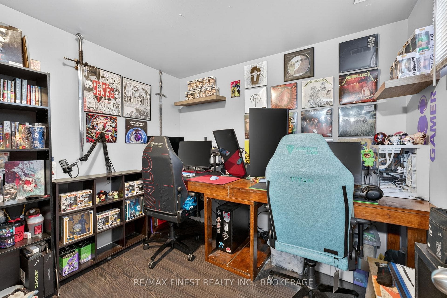
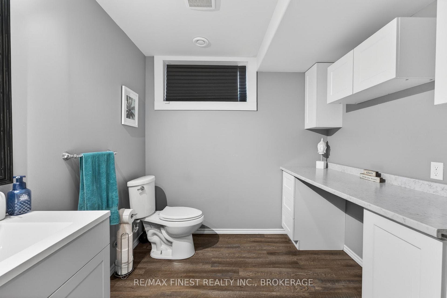
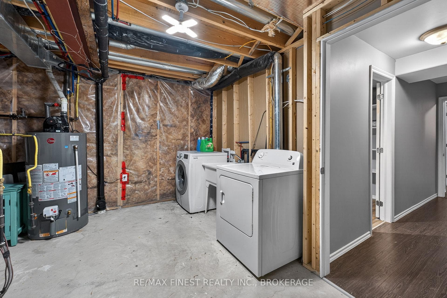
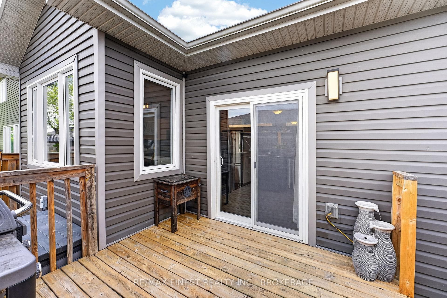
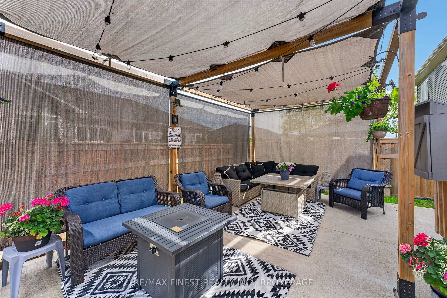
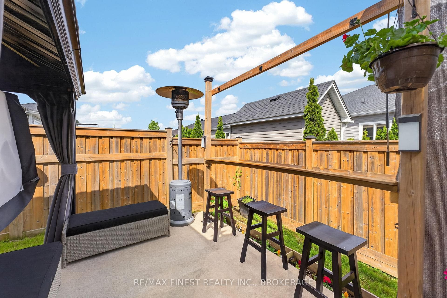
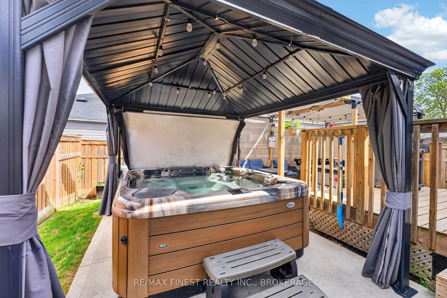
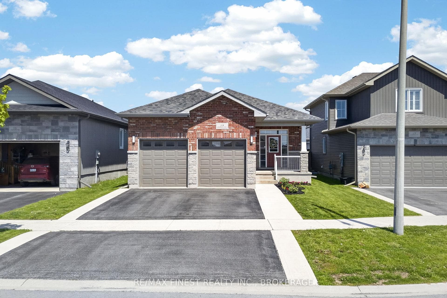
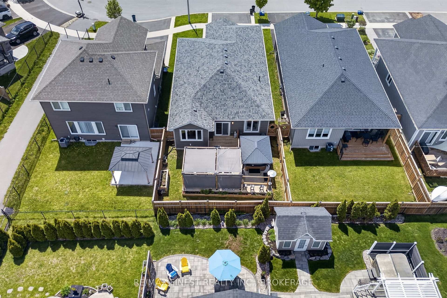
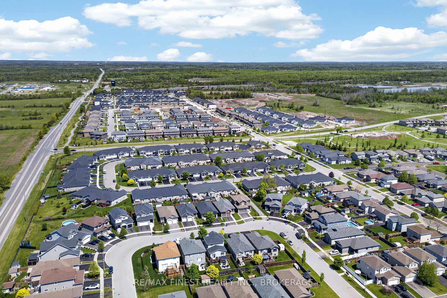
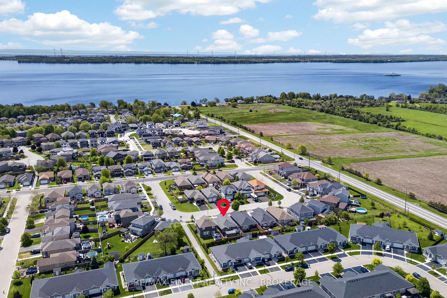
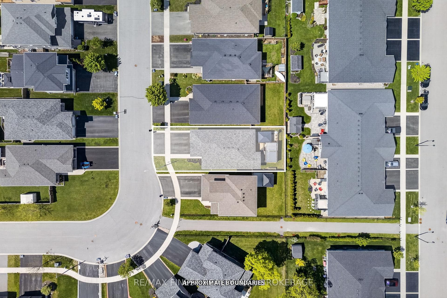
The backyard you've been dreaming about. The bungalow you'll be proud to call home. Welcome to 119 Champagne Crescent, where everyday living feels just a little easier. Nestled on a quiet street in one of Amherstview's most sought-after family neighbourhoods, this beautifully maintained 3+1 bedroom, 3 bathroom bungalow offers the perfect blend of comfort, style, and thoughtful upgrades. With an expanded driveway for extra parking, custom storage throughout, and over $35,000 invested in the backyard, this home offers value you simply won't find in many comparable properties. Inside, the bright open-concept layout creates a natural gathering place, connecting the kitchen, dining, and living areas so family time and entertaining come effortlessly. The fully finished basement adds even more flexibility with a fourth bedroom(+ an office/playroom), a spacious den, and plenty of room to grow. Step outside and you'll quickly understand what makes this home so special. Designed as a true extension of the living space, the backyard was built for making memories. Host summer BBQs under the pergola, catch the game from the outdoor TV cabinet, relax in the covered hot tub, or simply unwind after a long day. Every feature has been carefully planned to create a low-maintenance outdoor retreat you'll enjoy in every season. Less than 10 years old and located just minutes from the waterfront, parks, schools, and local favourite Giddy Goat Café, 119 Champagne Crescent offers more than a beautiful home - it offers a lifestyle where the work has already been done, leaving you more time to enjoy it.
Property Details
Features & Amenities
- View
- Fireplace
- Air Conditioning
- Basement
TRREB MLS® Attribution
MLS® X13556828
Listed by RE/MAX FINEST REALTY INC., BROKERAGE
The trademarks MLS®, Multiple Listing Service® and the associated logos are owned by The Canadian Real Estate Association (CREA) and identify the quality of services provided by real estate professionals who are members of CREA. The trademarks REALTOR®, REALTORS® and the REALTOR® logo are controlled by CREA and identify real estate professionals who are members of CREA. Listing data provided by the Toronto Regional Real Estate Board (TRREB). The information contained herein is from sources believed to be reliable but is not guaranteed. Information deemed reliable but not guaranteed accurate by TRREB or Team Filipe / RE/MAX.
Team Filipe · RE/MAX · (647) 210-6070
Mortgage Estimate
Est. Monthly Payment
$3,100
/month · $507,920 mortgage
Amortization
Total Interest
$422,170
Total Cost
$930,090
Estimate only. Based on Canadian semi-annual compounding, 25-yr amortization at 5.5%.
Full Mortgage Calculator →Listed By
RE/MAX FINEST REALTY INC., BROKERAGE