
1187 Kahshe Lake Road
Gravenhurst, ON P0E 1G0
About This Property
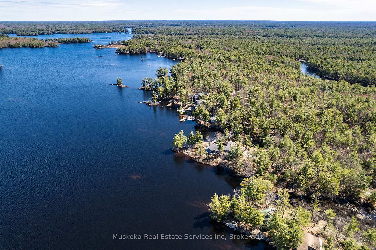
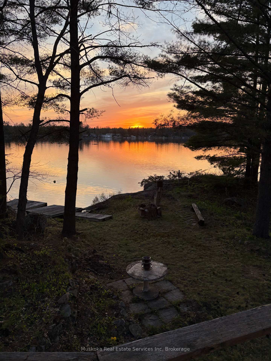
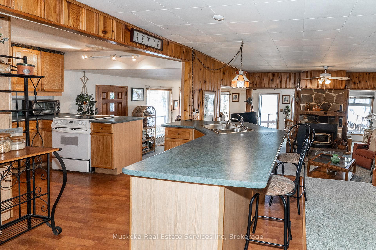
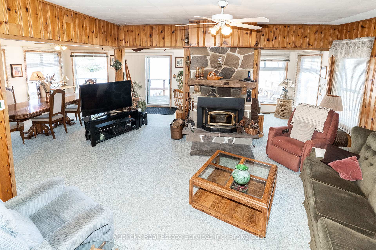
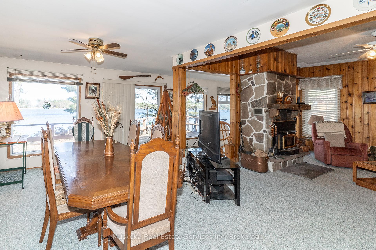
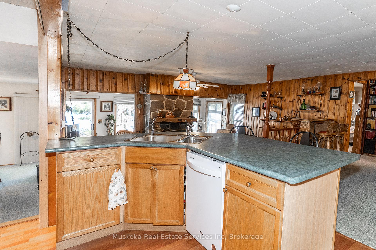
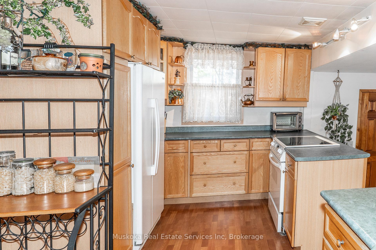
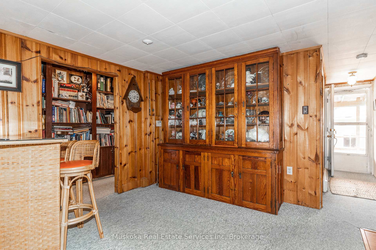
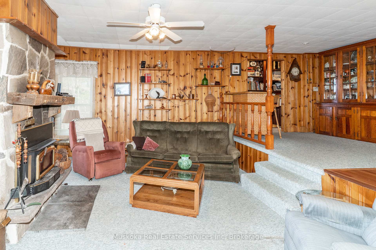
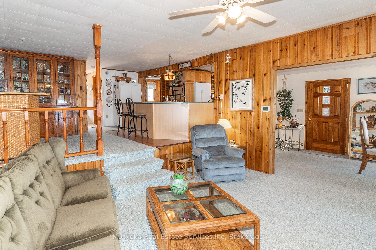
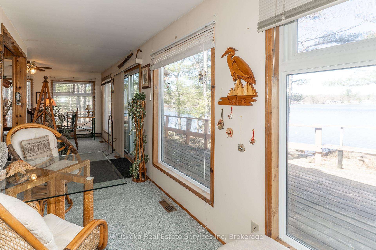
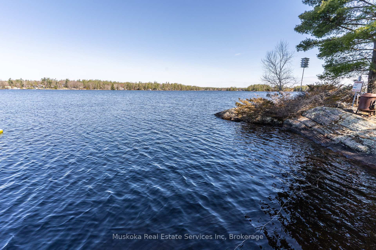
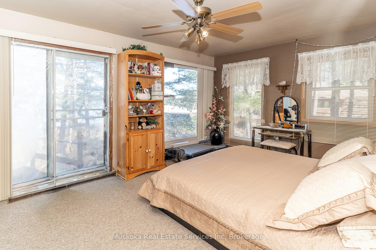
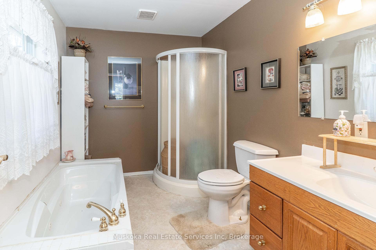
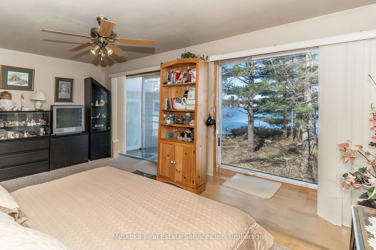
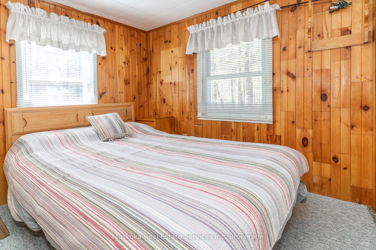
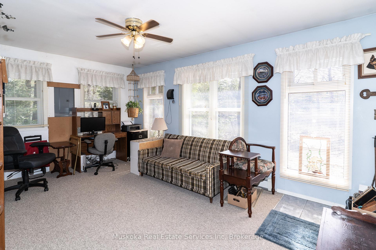
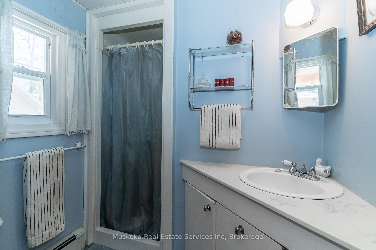
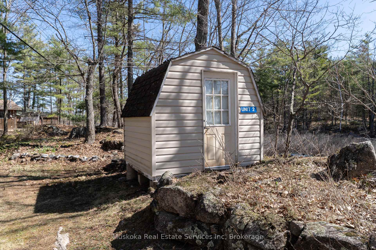
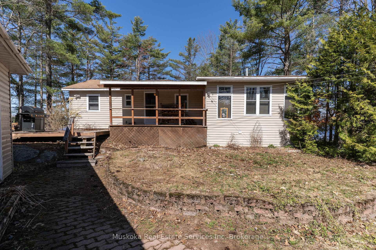
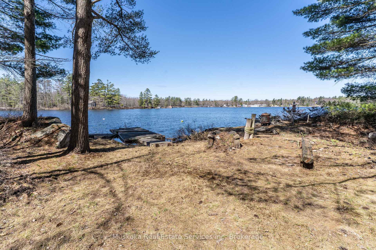
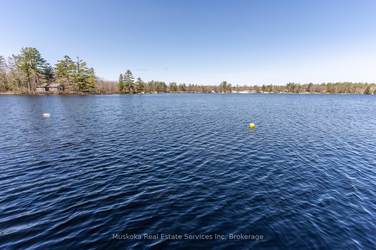
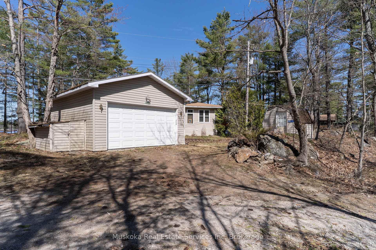
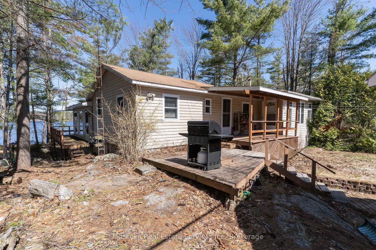
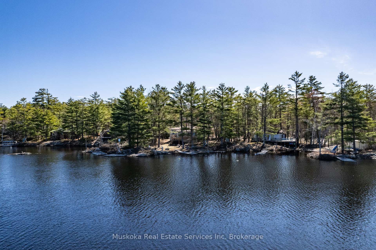
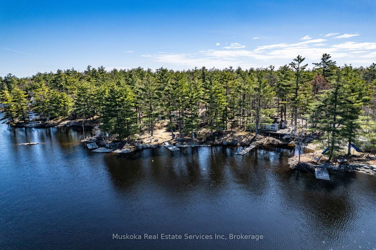

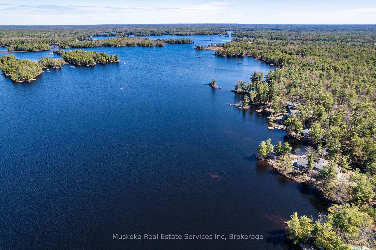
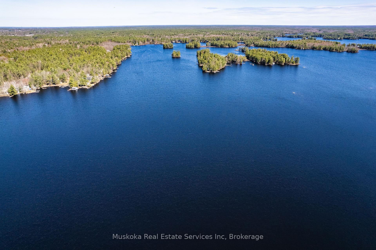
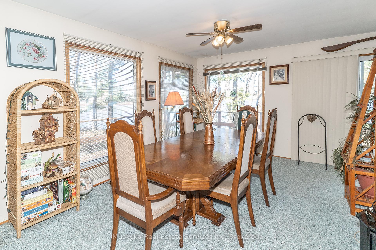
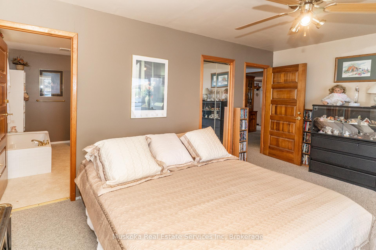
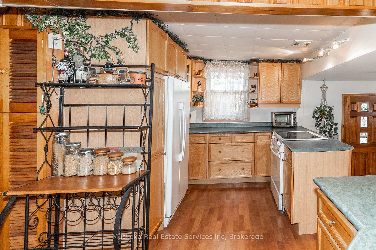
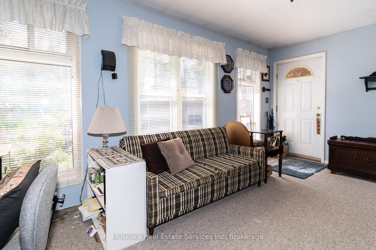
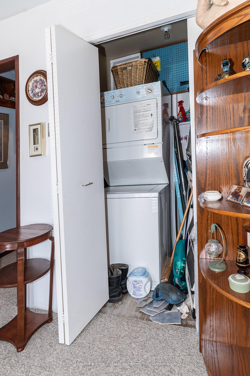
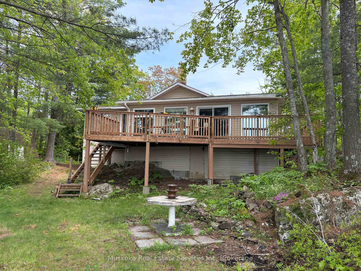
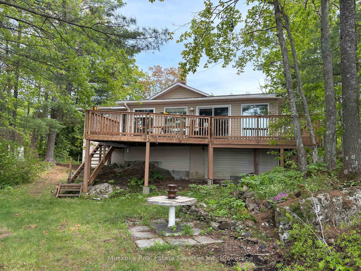
Bring a book, open up a cold drink lean back and enjoy life 90 minutes from Toronto. If you like to canoe, kayak, or cruise around inlets, islands and bays you will love Kahshe Lake. Today the sunsets are spectacular on the new deck and are enjoyed from the Living room, dining and largest bedroom. In the fall and winter there are great sunsets too but the stone fireplace is the focus of the spacious sunken living-dining area. It is warm and cozy. The Open Concept of the living-dining-kitchen allows the chef to be kept in the family conversation and the bar chairs are a favorite for guests too. The dining room will easily sit 10 friends. From the newly renovated deck overlooking Kahshe Lake parents and grandparents can watch and enjoy children playing at the shore or fishing from the dock. The Primary Bedroom has sunset views of Kahshe and a second walkout onto the deck for your morning coffee. Mom and Dad will enjoy the convenience of the 4 piece ensuite and walk-in closet in the bedroom. There are 3 bedrooms used by the family and the 4th has been used as an office allowing you to stay longer and work remotely. It has a separate door to the back porch and could be used for a family/kid/play/ area too. The laundry facility is on the main floor. Lots of storage and shelving for books and games in a long hallway. The Fishing is great with Large and Small Mouth Bass, Pickerel, Pike and Muskellunge as well as panfry like perch and sunfish. The Double Car Garage will provide you with room for a car, snowmobile,, seadoo, skidoo or boat and a workbench for the handy. The cottage services are found below the cottage - water pump & filters, Baxi radiant hot-water heater, furnace fans, and a place to putter for Dad are easily accessed from outside. Only 10 minutes to Town and close to excellent golf courses too.
Property Details
Sign in for full listing history and the exact list date.
Features & Amenities
- Waterfront
- View
- Fireplace
- Air Conditioning
- Basement
Thinking of selling in Gravenhurst?
Filipe & Isabel Ferreira and the Team Filipe track every sale on this street. Get a free, no-obligation valuation and see what your home would list for today.
- What it costs to sell a house in Ontario
- How much are REALTOR® fees in Ontario?
- Real estate agents in Toronto & the GTA
TRREB MLS® Attribution
MLS® X12153797
Listed by Muskoka Real Estate Services Inc
The trademarks MLS®, Multiple Listing Service® and the associated logos are owned by The Canadian Real Estate Association (CREA) and identify the quality of services provided by real estate professionals who are members of CREA. The trademarks REALTOR®, REALTORS® and the REALTOR® logo are controlled by CREA and identify real estate professionals who are members of CREA. Listing data provided by the Toronto Regional Real Estate Board (TRREB). The information contained herein is from sources believed to be reliable but is not guaranteed. Information deemed reliable but not guaranteed accurate by TRREB or Team Filipe / RE/MAX.
Team Filipe · RE/MAX · (647) 210-6070
Listed By
Muskoka Real Estate Services Inc