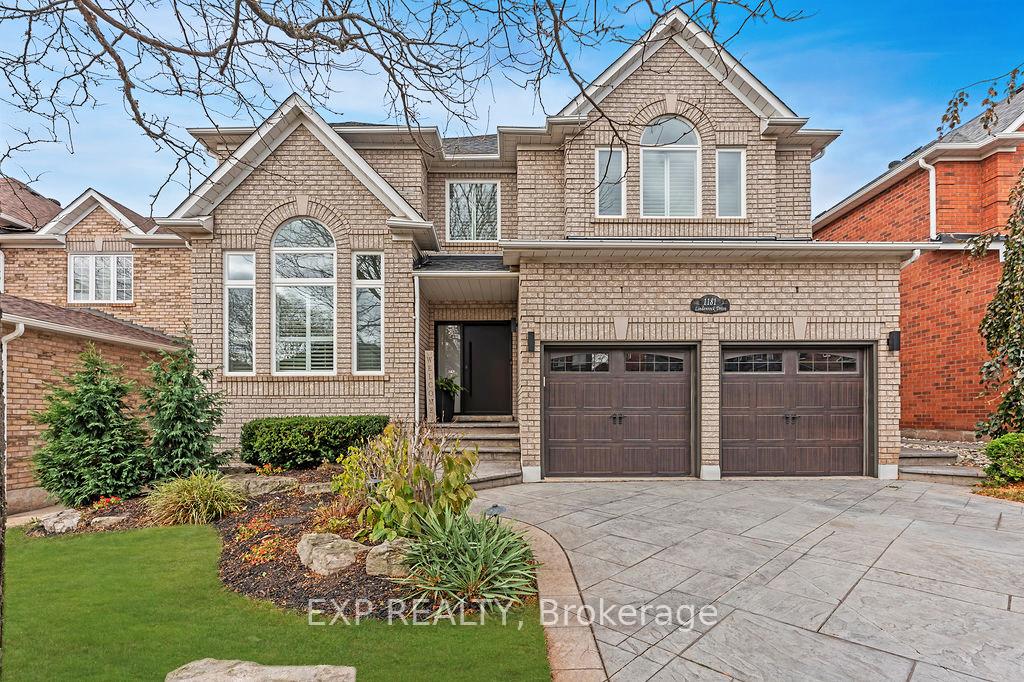


1181 Lindenrock Drive
1009 - JC Joshua Creek / Oakville, ON L6H 6T5
About This Property
Located on one of the best streets and in one of the best neighbourhoods in Oakville - 1181 Lindenrock Drive is a Joshua Creek home that you will be proud to call your own!!! This exquisite and meticulously maintained 4+1 bedroom, 5 bathroom home has a calm and welcoming charm that is truly enamouring! Every detail has been attended to from the front landscaping and finishings, to the EXTENSIVE and HIGH-END renovations completed in 2021, through to the beautiful backyard oasis with inground pool, hot tub, patio and pool house. The stunning kitchen combines elegance with practicality to allow for family time and fabulous entertaining. The open concept transcends to the Great Room with 19 ft cathedral ceilings and expansive windows that emanate sophistication. This spectacular home can adapt with the evolving needs of your family... whether the kids are toddlers, teens or young adults. Walking distance to Oakville's finest schools, Community Centre, Library and Trails allows for a life with a healthy balance. The proximity to GO and major highways creates an ease for commuting. This home is ready for you to experience many years of happiness, community and prosperity. Welcome Home!
Property Details
Sign in for full listing history and the exact list date.
Features & Amenities
- Pool
- Fireplace
- Air Conditioning
- Basement
Thinking of selling in Oakville?
Filipe & Isabel Ferreira and the Team Filipe track every sale on this street. Get a free, no-obligation valuation and see what your home would list for today.
- What it costs to sell a house in Ontario
- How much are REALTOR® fees in Ontario?
- Real estate agents in Toronto & the GTA
TRREB MLS® Attribution
MLS® W10406744
Listed by EXP REALTY
The trademarks MLS®, Multiple Listing Service® and the associated logos are owned by The Canadian Real Estate Association (CREA) and identify the quality of services provided by real estate professionals who are members of CREA. The trademarks REALTOR®, REALTORS® and the REALTOR® logo are controlled by CREA and identify real estate professionals who are members of CREA. Listing data provided by the Toronto Regional Real Estate Board (TRREB). The information contained herein is from sources believed to be reliable but is not guaranteed. Information deemed reliable but not guaranteed accurate by TRREB or Team Filipe / RE/MAX.
Team Filipe · RE/MAX · (647) 210-6070
Listed By
EXP REALTY