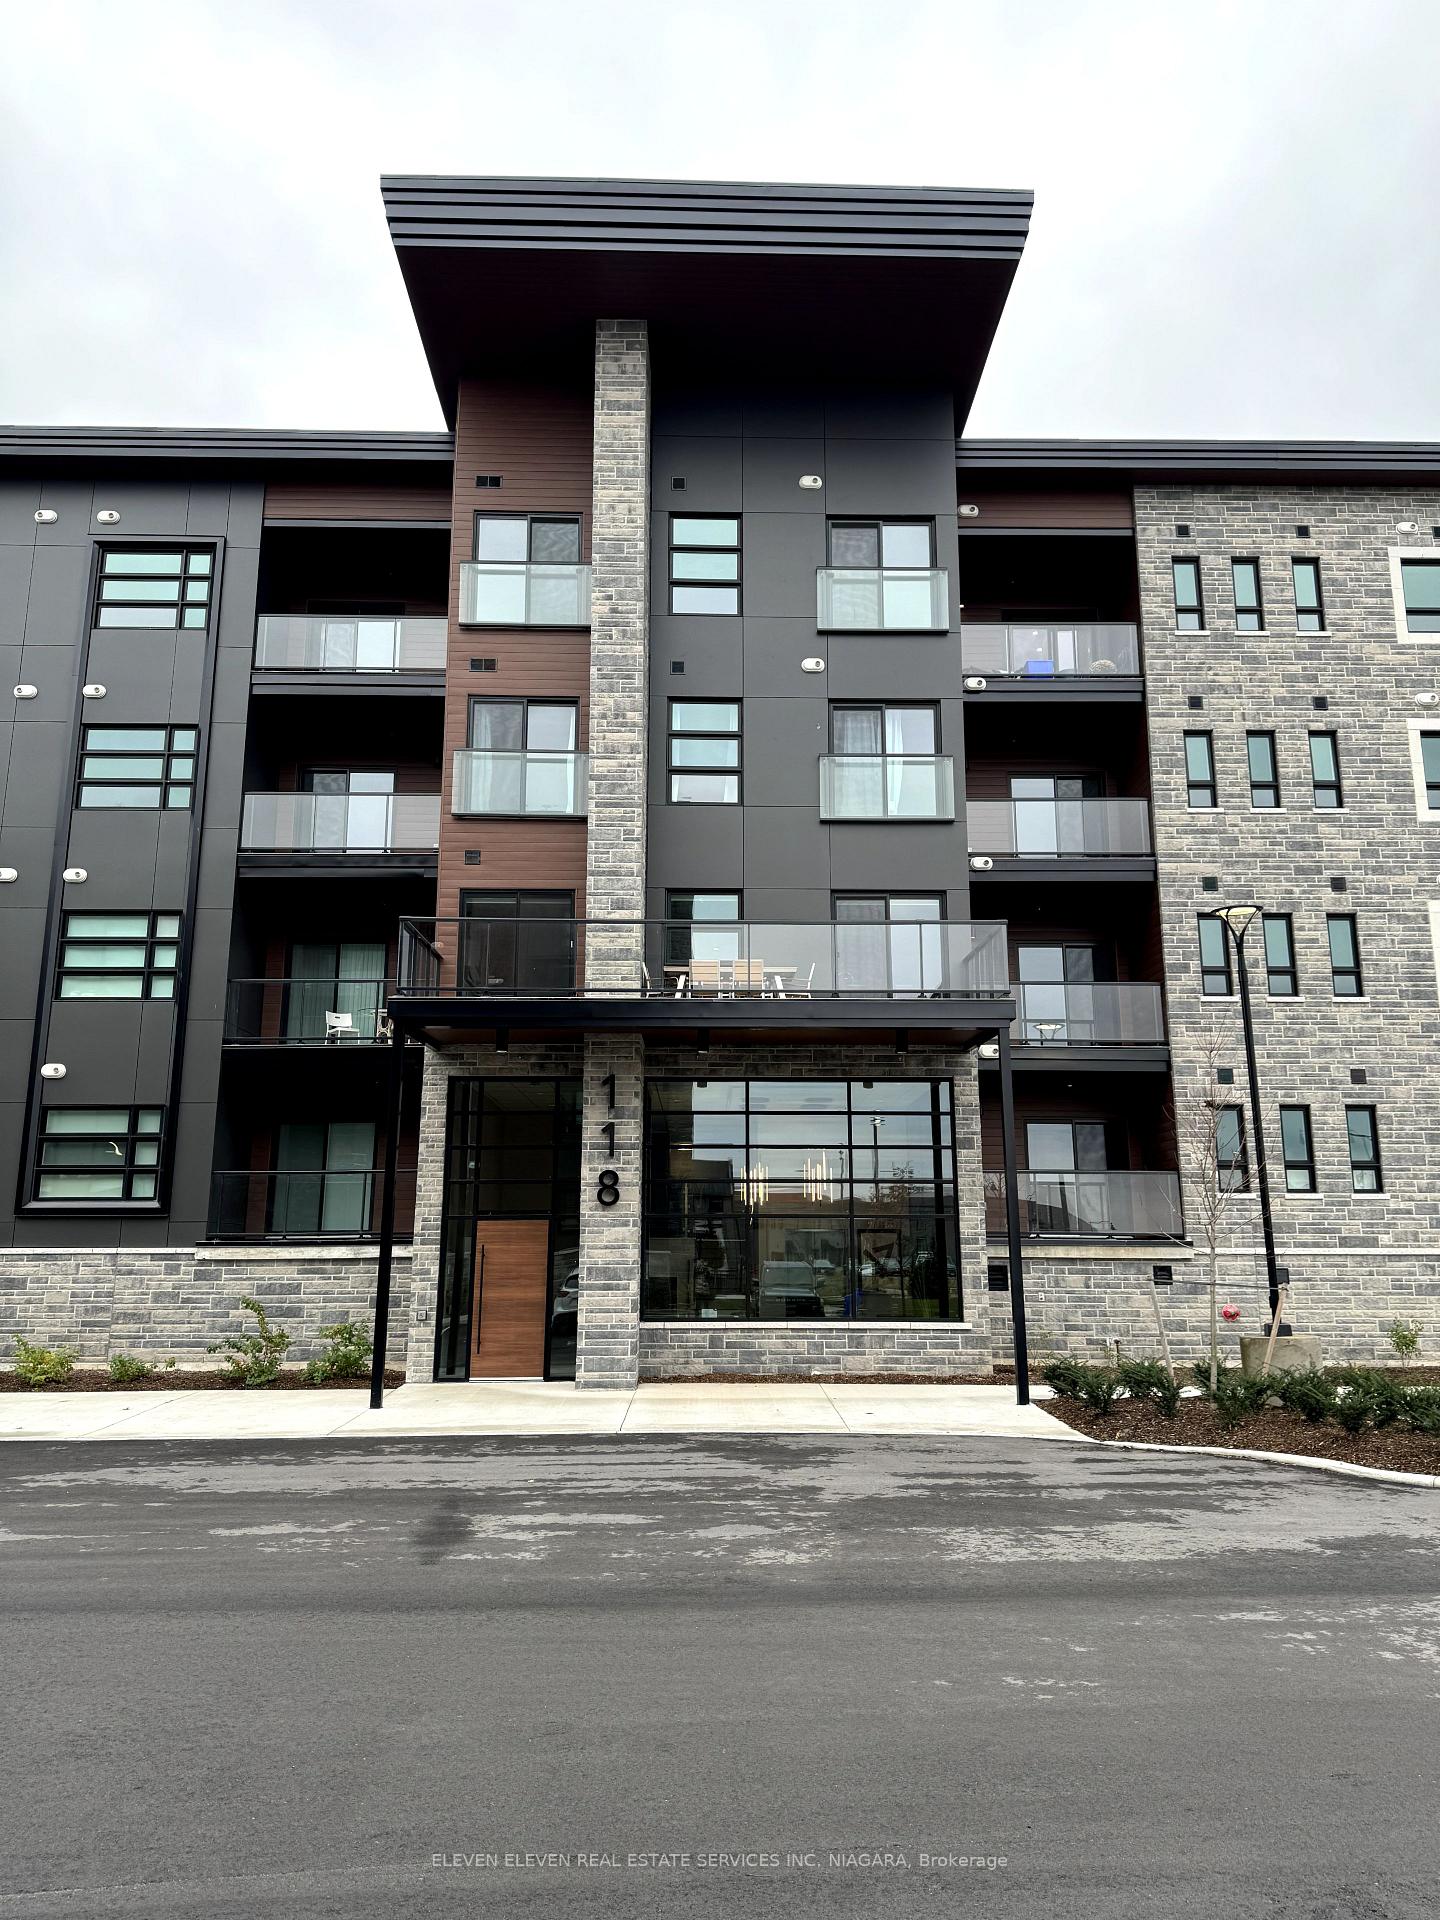


118 Summersides Boulevard Unit 405
Pelham, ON L0S 1E1
About This Property
Rare 2 bedroom suite on top floor of the award winning One Fonthill Condominiums, with 2 bathrooms, 2 balconies, and 2parking spaces! Designer kitchen with quartz countertops and soft-close cabinetry includes island and 3-sided breakfast bar.Stainless kitchen steel appliances and in-suite laundry pairs installed and ready to go! Nearly 9' smooth ceilings throughcommon living space and bedrooms! Carpet-free throughout commonliving areas! Secured entry to building with foyer fobs, garageopener, and common area security cameras! Storage included in basement by underground parking. 2nd parking space isaboveground. Live comfortably, stylishly, and with minimal maintenance in this turn-key home!
Property Details
Sign in for full listing history and the exact list date.
Features & Amenities
- View
- Balcony
- Air Conditioning
- Basement
- Locker
Thinking of selling in Pelham?
Filipe & Isabel Ferreira and the Team Filipe track every sale on this street. Get a free, no-obligation valuation and see what your home would list for today.
- What it costs to sell a house in Ontario
- How much are REALTOR® fees in Ontario?
- Real estate agents in Toronto & the GTA
TRREB MLS® Attribution
MLS® X10426823
Listed by ELEVEN ELEVEN REAL ESTATE SERVICES INC. NIAGARA
The trademarks MLS®, Multiple Listing Service® and the associated logos are owned by The Canadian Real Estate Association (CREA) and identify the quality of services provided by real estate professionals who are members of CREA. The trademarks REALTOR®, REALTORS® and the REALTOR® logo are controlled by CREA and identify real estate professionals who are members of CREA. Listing data provided by the Toronto Regional Real Estate Board (TRREB). The information contained herein is from sources believed to be reliable but is not guaranteed. Information deemed reliable but not guaranteed accurate by TRREB or Team Filipe / RE/MAX.
Team Filipe · RE/MAX · (647) 210-6070
Listed By
ELEVEN ELEVEN REAL ESTATE SERVICES INC. NIAGARA