


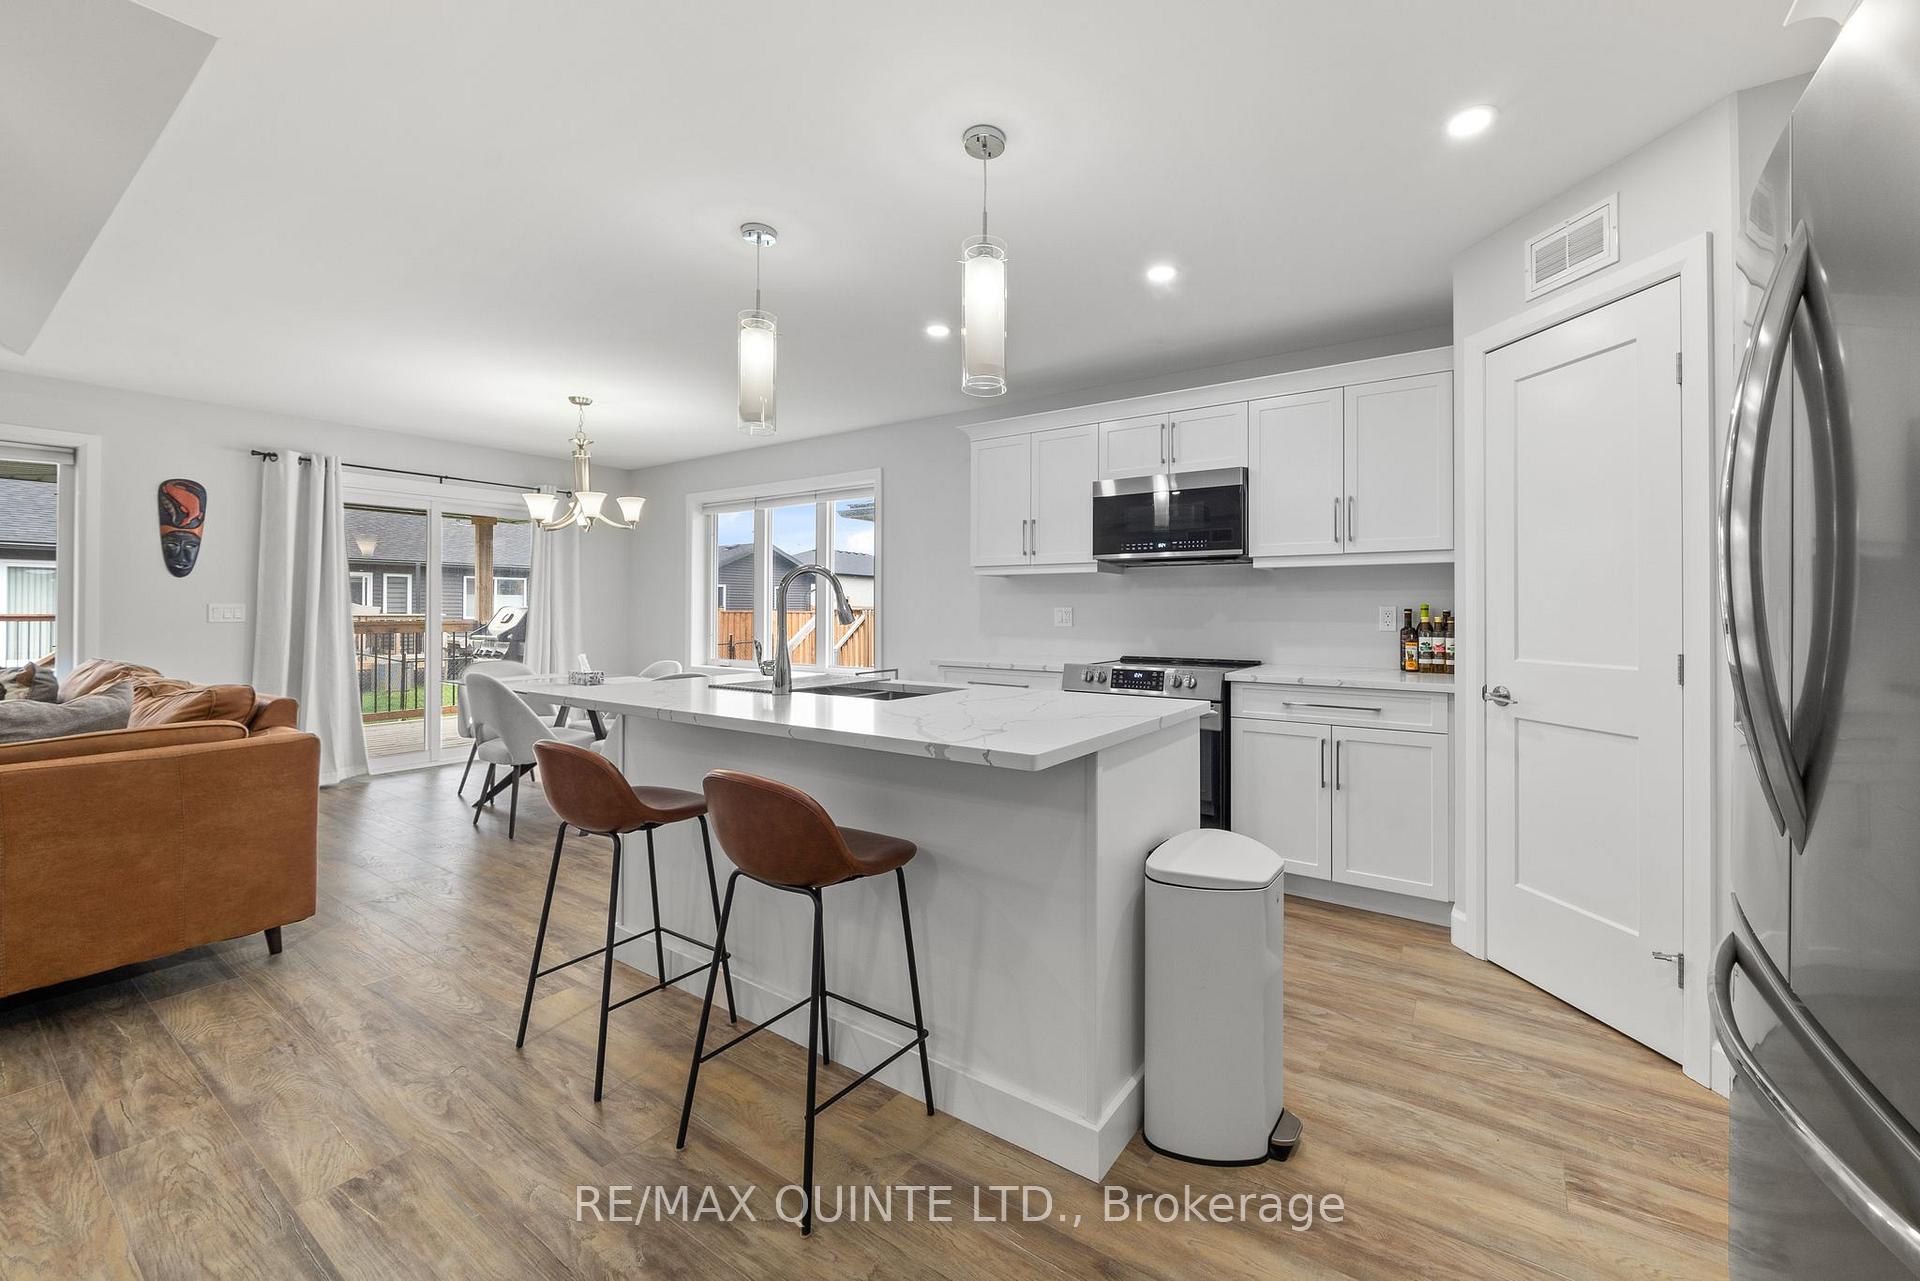


118 SIENNA Avenue
Belleville Ward / Belleville, ON K8P 0H3
About This Property
Welcome to your new home in the esteemed neighborhood of Potters Creek in Belleville! Nestled within the serene surroundings, this stunning Cobblestone residence, three years young and presents the epitome of modern living. The Winslow Model boasts 1400 square feet of luxurious space, offering 3 bedrooms and 2 baths. Indulge in the comfort of a private retreat with the master bedroom featuring an ensuite bath and a generously sized walk-in closet. Convenience meets style with a double car garage, providing ample parking and storage space. Step outside onto the covered back patio, where the spacious yard beckons for memorable gatherings and delightful barbecues with loved ones. With its proximity to Potters Creek park, outdoor adventures and leisurely strolls are just moments away. Ideal for families seeking a tranquil yet vibrant community or young professionals embracing a sophisticated lifestyle, this home offers the perfect blend of comfort and convenience.
Property Details
Sign in for full listing history and the exact list date.
Features & Amenities
- View
- Air Conditioning
- Basement
Thinking of selling in Belleville?
Filipe & Isabel Ferreira and the Team Filipe track every sale on this street. Get a free, no-obligation valuation and see what your home would list for today.
- What it costs to sell a house in Ontario
- How much are REALTOR® fees in Ontario?
- Real estate agents in Toronto & the GTA
TRREB MLS® Attribution
MLS® X12025387
Listed by RE/MAX QUINTE LTD.
The trademarks MLS®, Multiple Listing Service® and the associated logos are owned by The Canadian Real Estate Association (CREA) and identify the quality of services provided by real estate professionals who are members of CREA. The trademarks REALTOR®, REALTORS® and the REALTOR® logo are controlled by CREA and identify real estate professionals who are members of CREA. Listing data provided by the Toronto Regional Real Estate Board (TRREB). The information contained herein is from sources believed to be reliable but is not guaranteed. Information deemed reliable but not guaranteed accurate by TRREB or Team Filipe / RE/MAX.
Team Filipe · RE/MAX · (647) 210-6070
Listed By
RE/MAX QUINTE LTD.