











118 Merchants' Wharf N/A Unit 901
Waterfront Communities C8 / Toronto C08, ON M5A 0L3
About This Property
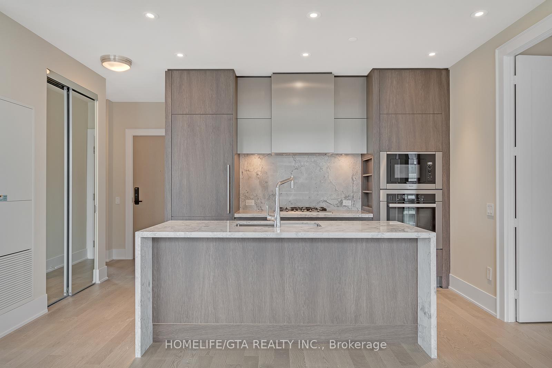
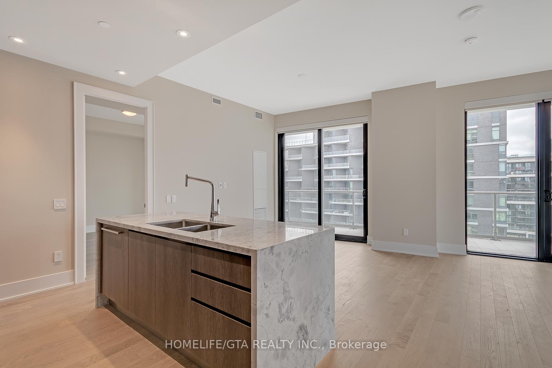
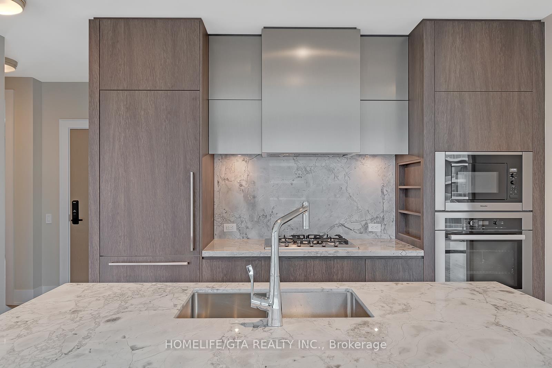
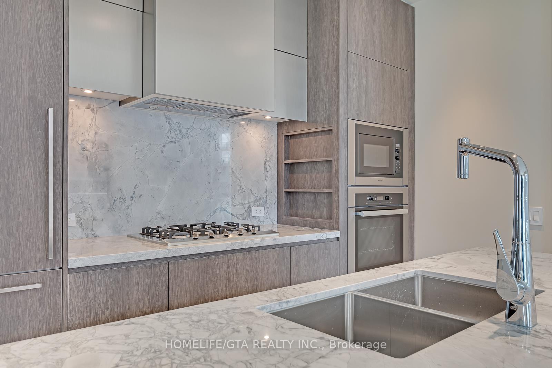
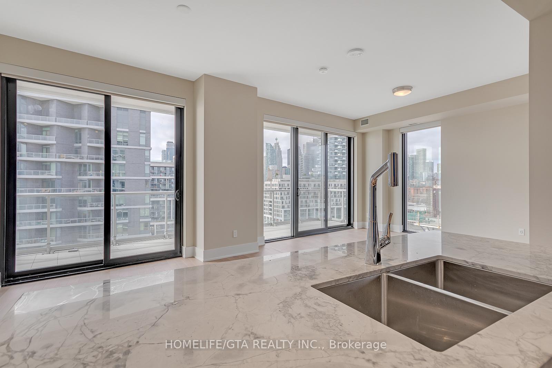
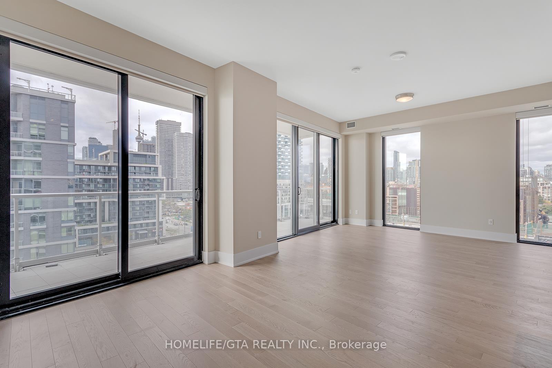
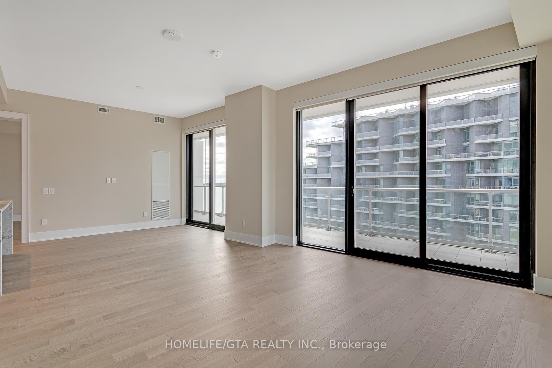
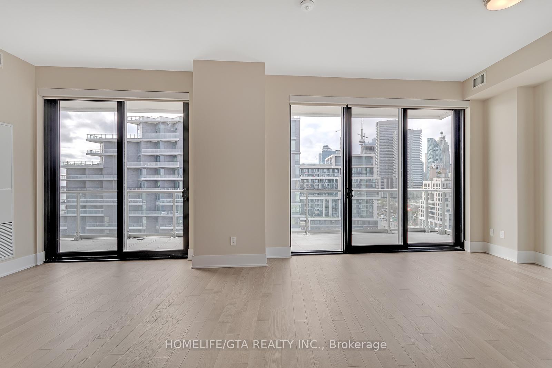
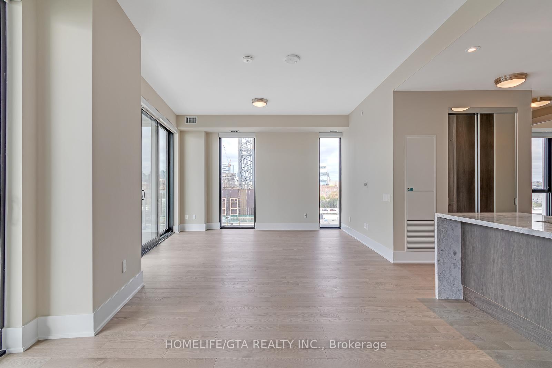
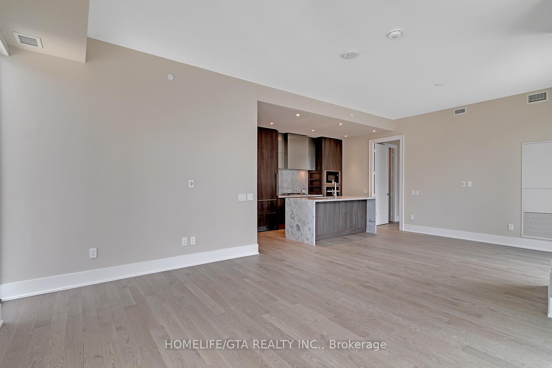
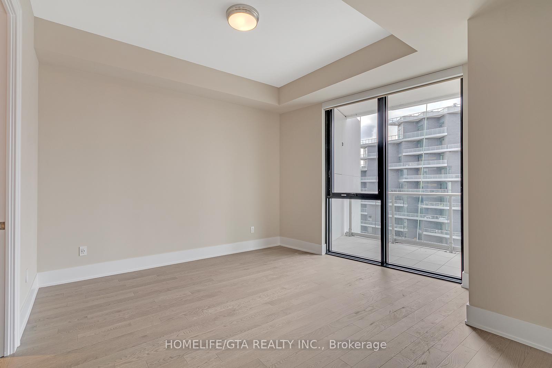

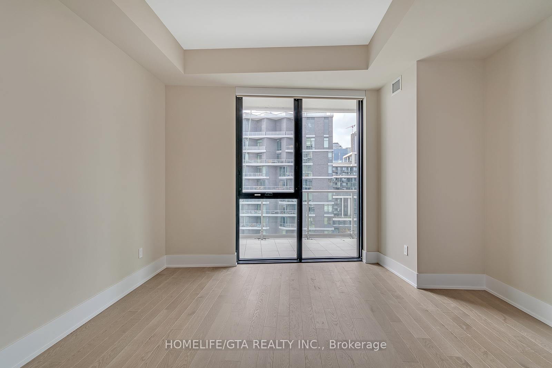
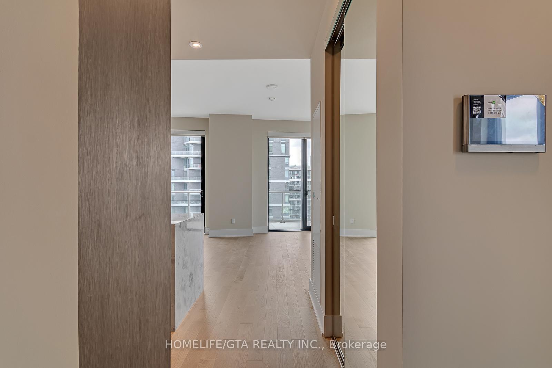
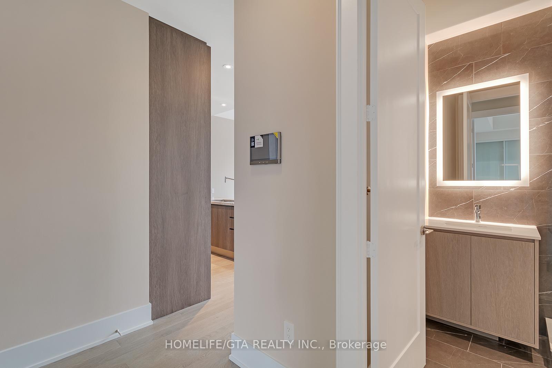
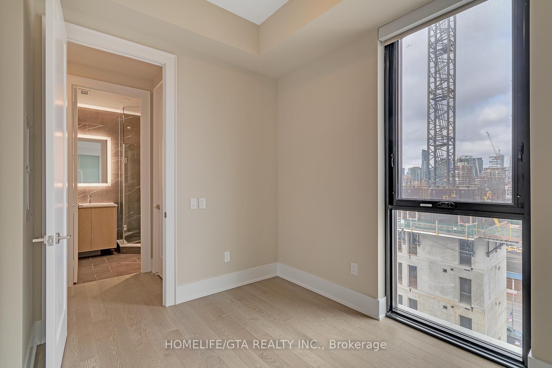
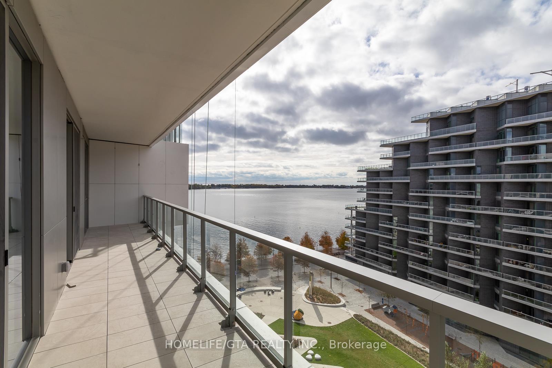
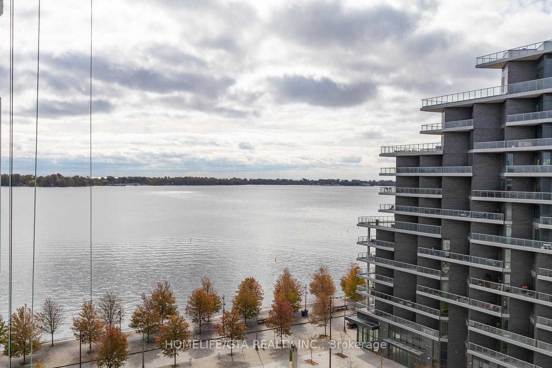
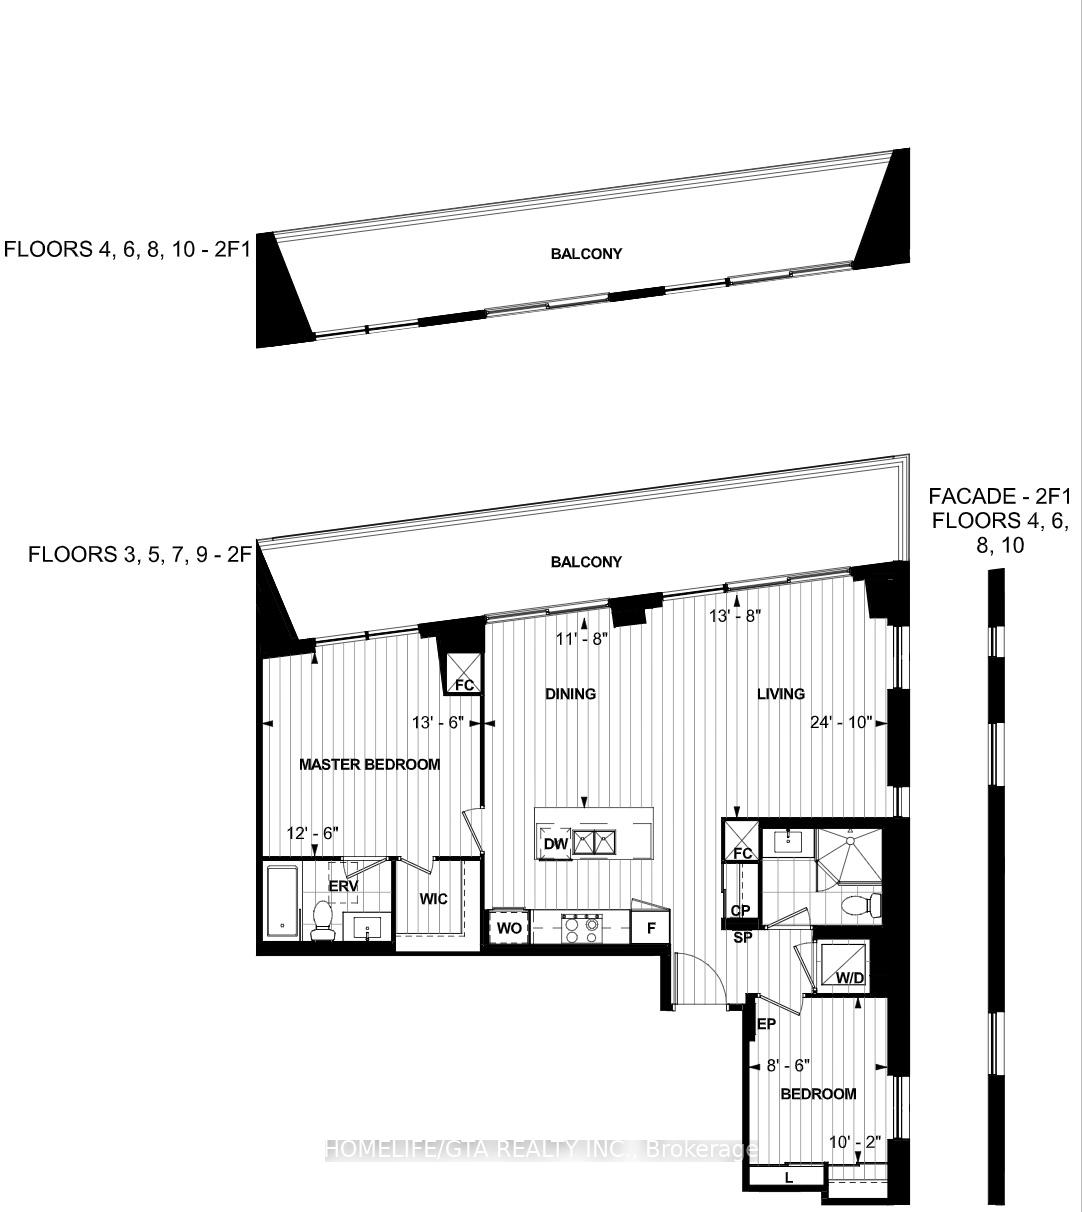
Available Immediately!! Welcome to Aquabella, one of the best managed building Waterfront! MOVE IN June 15, 2025! This luxury 2 Bedroom and 2 Bathroom condo suite offers 1057 sq ft of living space. Hardwood flooring throughout, premium kitchen with built in Miele appliances, premium countertop, double sink, tons of storage and a large kitchen island with an outlet and storage. Separate Dining room area with views of the lake and Large Living Room offers North West Views of the CN Tower and City. The living/dining room opens to to a rarely offered 198 sq ft balcony that offers City and Lake views- move in June to make most of this outdoor space! Primary bedroom offers Walk In closet, 4 pc ensuite and views of Lake Ontario. 2nd bedroom offers a closet and North views. 2nd bedroom is also located on the other side of the unit making it perfect for an office or private guest room. This unit also has a number of unique features such as Motorized Blinds and Roller Shades- sheer for the living areas and blackout for the bedrooms, EV CHARGING SPOT INCLUDED, Close to the Elevators, Huge Hobby Room/Storage Room that's next to the Gym. ****Upscale amenities include state-of-the-art fitness center, yoga room, the grand entertainment lounge, or the multi-purpose lounge.****Steps from Lake Ontario, George Brown College, Queens Quay. Minutes from the DVP, Path, Offices, Leslieville. ONE EV PARKING SPOT & ONE OVERSIZED Locker (Hobby Room) INCLUDED!
Property Details
Sign in for full listing history and the exact list date.
Features & Amenities
- View
- Balcony
- Air Conditioning
- Basement
- Locker
Thinking of selling in Toronto?
Filipe & Isabel Ferreira and the Team Filipe track every sale on this street. Get a free, no-obligation valuation and see what your home would list for today.
- Real estate agents in Toronto
- Rental agent in Toronto
- Recently sold homes in Toronto
- What it costs to sell a house in Ontario
- How much are REALTOR® fees in Ontario?
TRREB MLS® Attribution
MLS® C12155176
Listed by HOMELIFE/GTA REALTY INC.
The trademarks MLS®, Multiple Listing Service® and the associated logos are owned by The Canadian Real Estate Association (CREA) and identify the quality of services provided by real estate professionals who are members of CREA. The trademarks REALTOR®, REALTORS® and the REALTOR® logo are controlled by CREA and identify real estate professionals who are members of CREA. Listing data provided by the Toronto Regional Real Estate Board (TRREB). The information contained herein is from sources believed to be reliable but is not guaranteed. Information deemed reliable but not guaranteed accurate by TRREB or Team Filipe / RE/MAX.
Team Filipe · RE/MAX · (647) 210-6070
Listed By
HOMELIFE/GTA REALTY INC.