

118 Aspermont Crescent
Bram East / Brampton, ON L6P 3Z4
About This Property
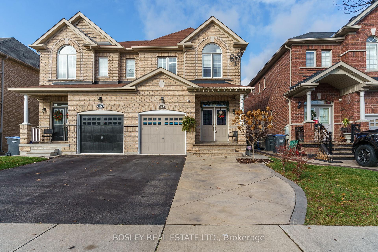
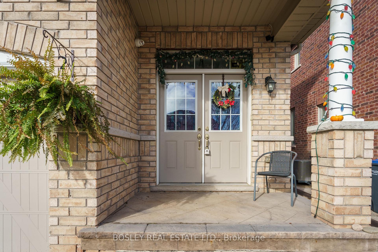
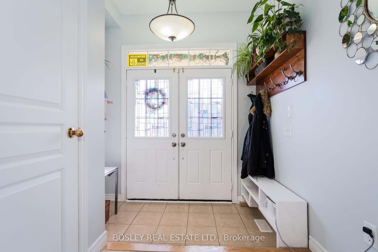
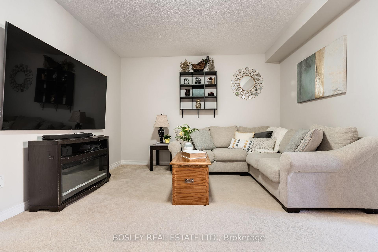
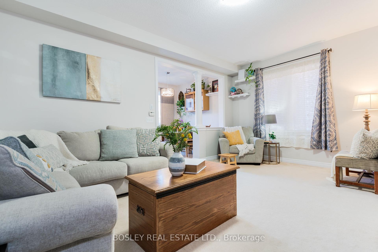
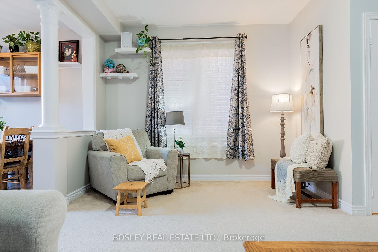
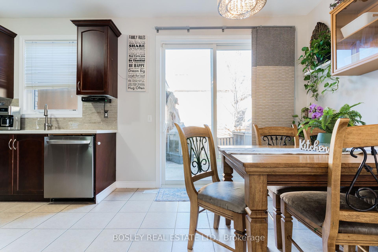
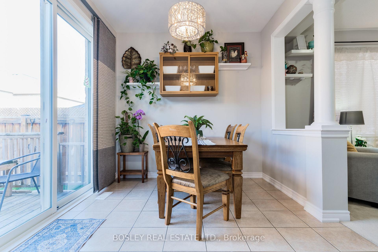
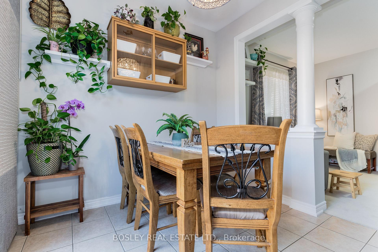
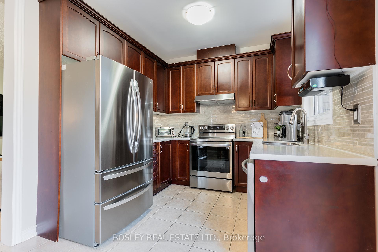
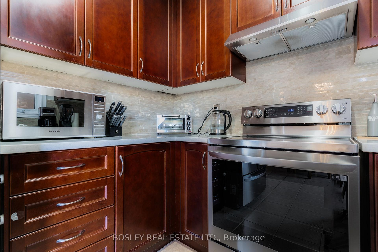
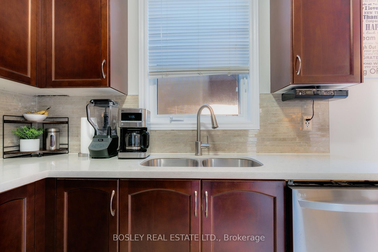
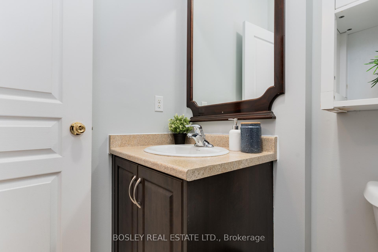
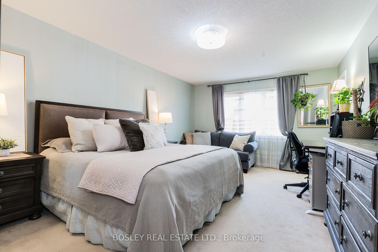
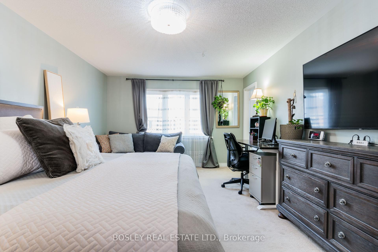
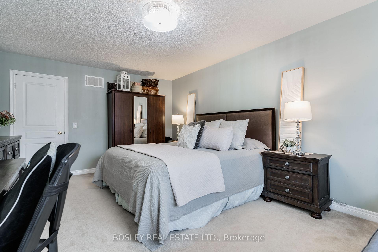
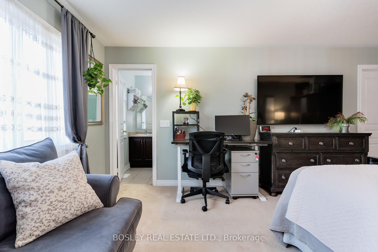
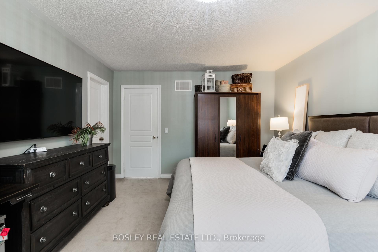
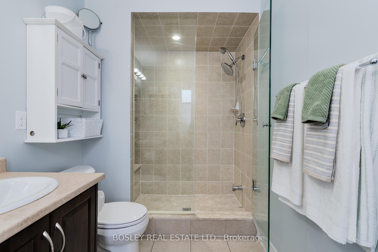
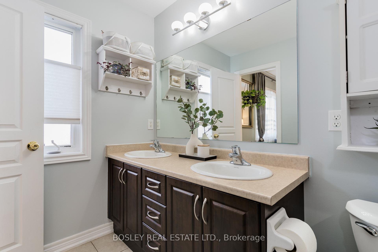
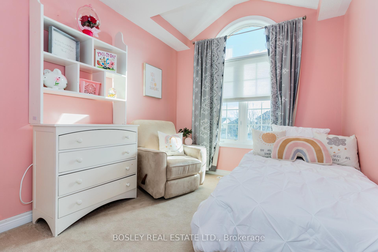
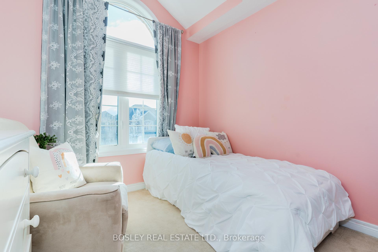
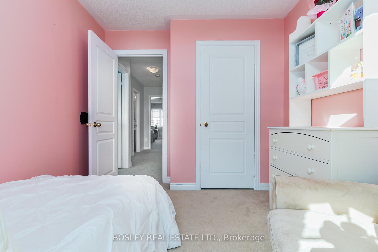
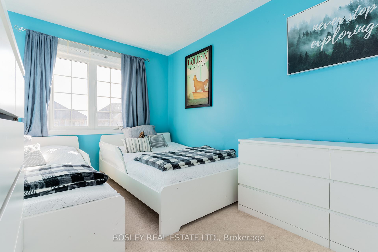
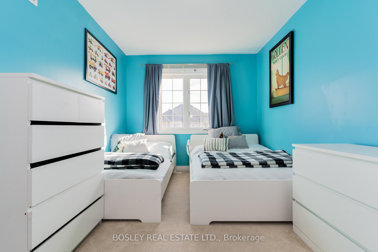
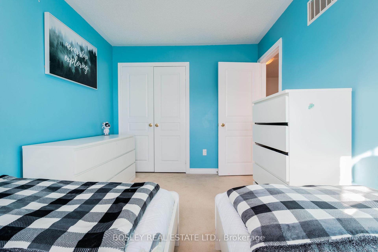
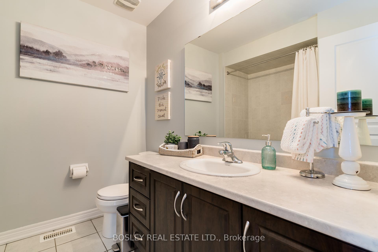
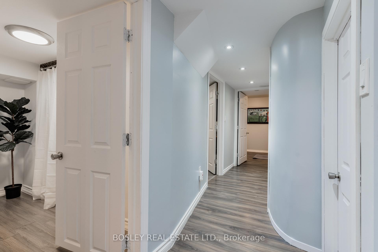
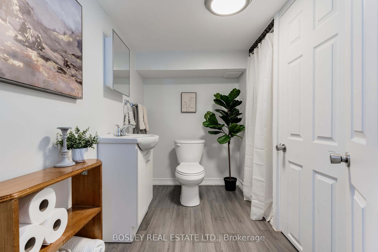
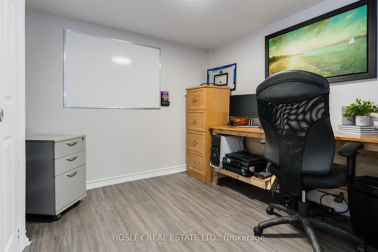
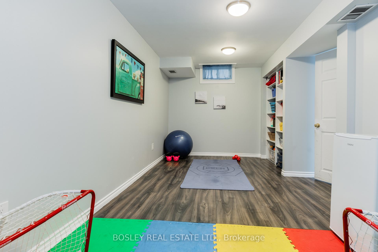
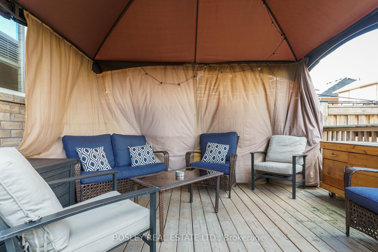
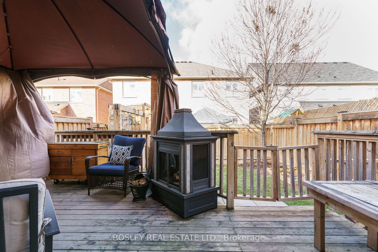
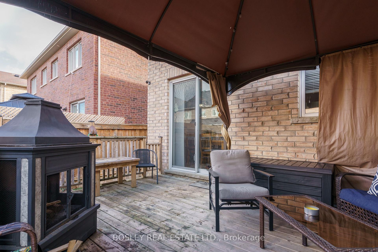
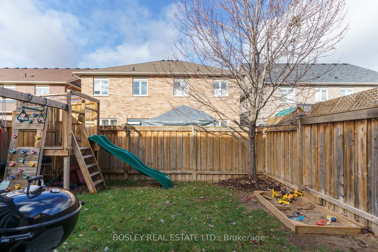
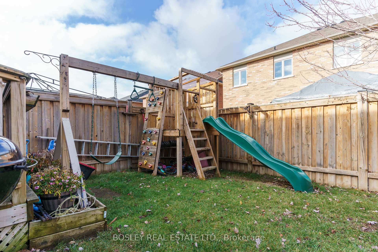
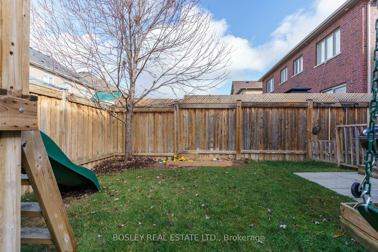
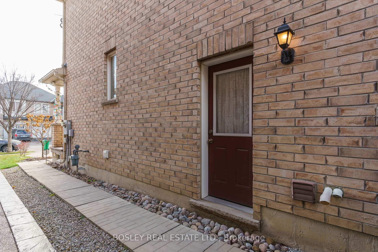
A cosy, well maintained 10 year old 3+1 bedroom home in the prestigious Castlemore neighbourhood. The basement has a separate side entrance and has potential as a nanny/in-law suite. A lovely walk out deck to the fully fenced child-friendly backyard sets the scene for outdoor enjoyment. In the finished basement, the office could be turned into a 4th bedroom. The garage also has its own entry to the house, sheltering you from inclement weather. This sought-after area benefits from proximity to bus transit, major highways, shopping centres, parks, schools, and employment opportunities. This could be your ideal new home: come and see.
Property Details
Sign in for full listing history and the exact list date.
Features & Amenities
- Air Conditioning
- Basement
Thinking of selling in Brampton?
Filipe & Isabel Ferreira and the Team Filipe track every sale on this street. Get a free, no-obligation valuation and see what your home would list for today.
- Real estate agents in Brampton
- Recently sold homes in Brampton
- What it costs to sell a house in Ontario
- How much are REALTOR® fees in Ontario?
TRREB MLS® Attribution
MLS® W11214973
Listed by BOSLEY REAL ESTATE LTD.
The trademarks MLS®, Multiple Listing Service® and the associated logos are owned by The Canadian Real Estate Association (CREA) and identify the quality of services provided by real estate professionals who are members of CREA. The trademarks REALTOR®, REALTORS® and the REALTOR® logo are controlled by CREA and identify real estate professionals who are members of CREA. Listing data provided by the Toronto Regional Real Estate Board (TRREB). The information contained herein is from sources believed to be reliable but is not guaranteed. Information deemed reliable but not guaranteed accurate by TRREB or Team Filipe / RE/MAX.
Team Filipe · RE/MAX · (647) 210-6070
Listed By
BOSLEY REAL ESTATE LTD.