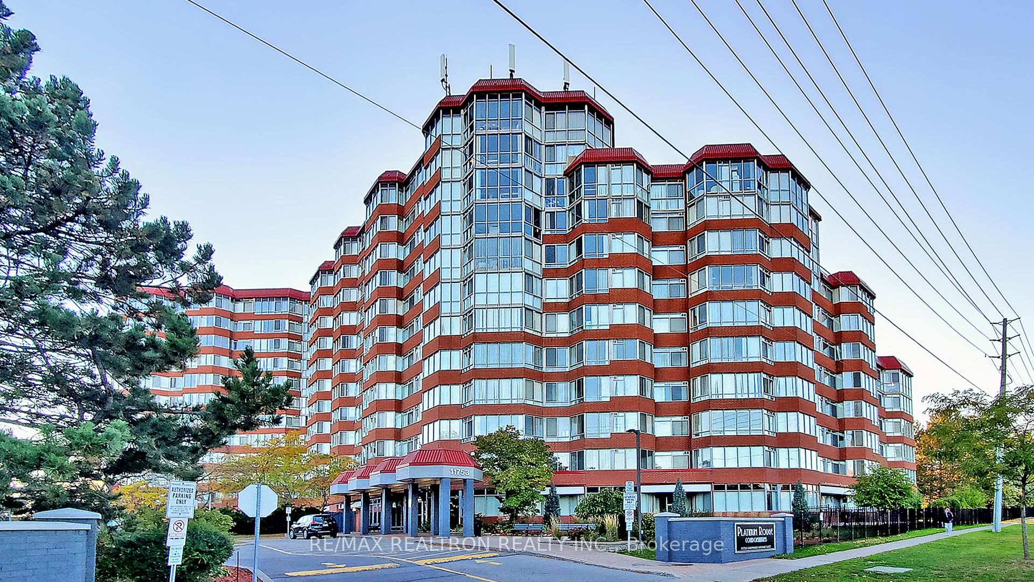
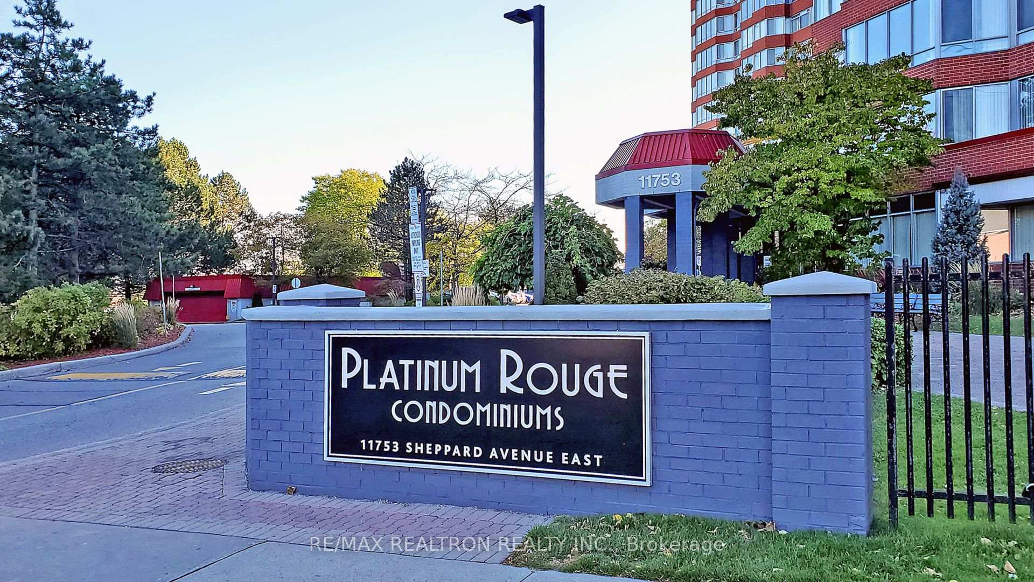
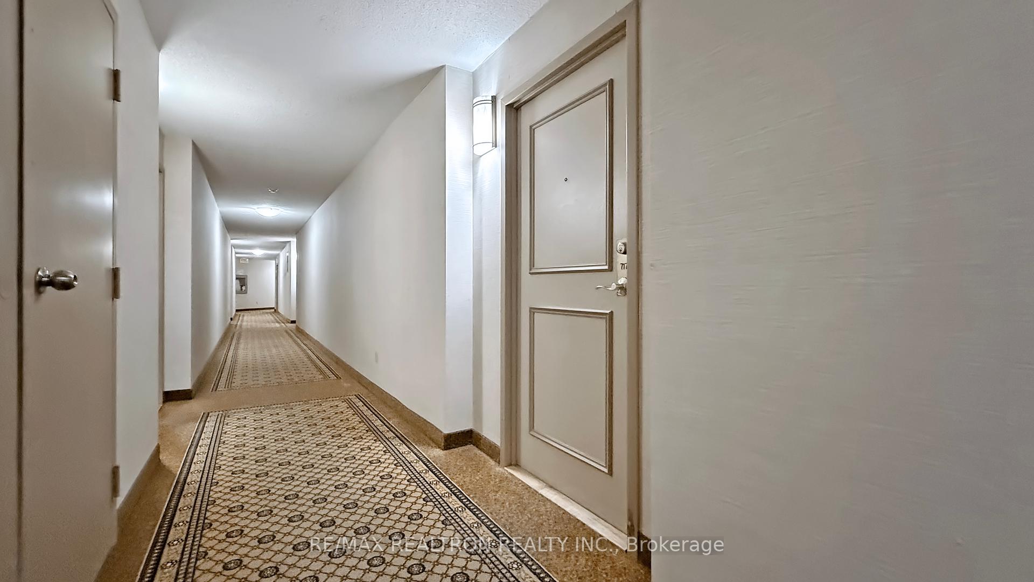
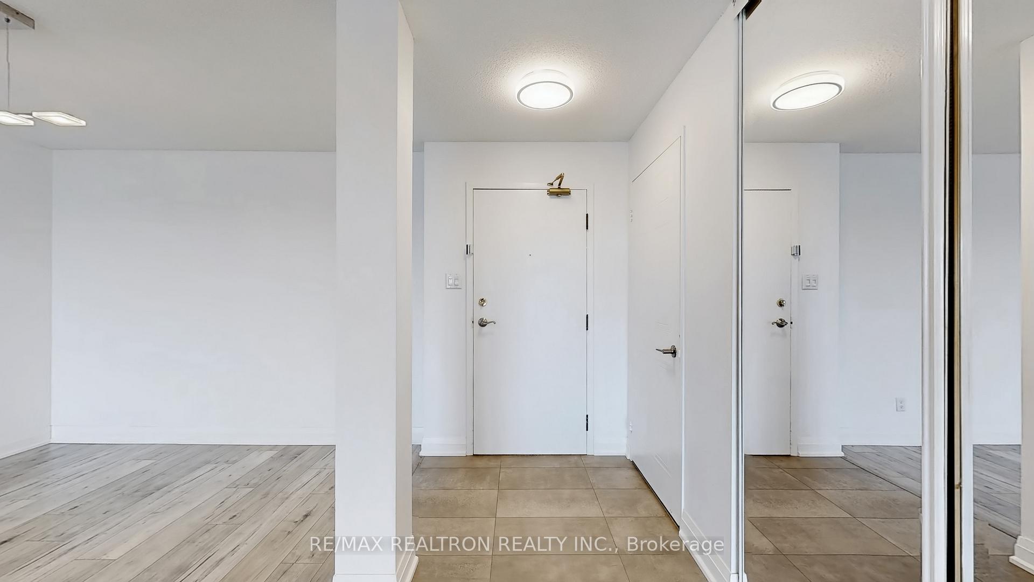
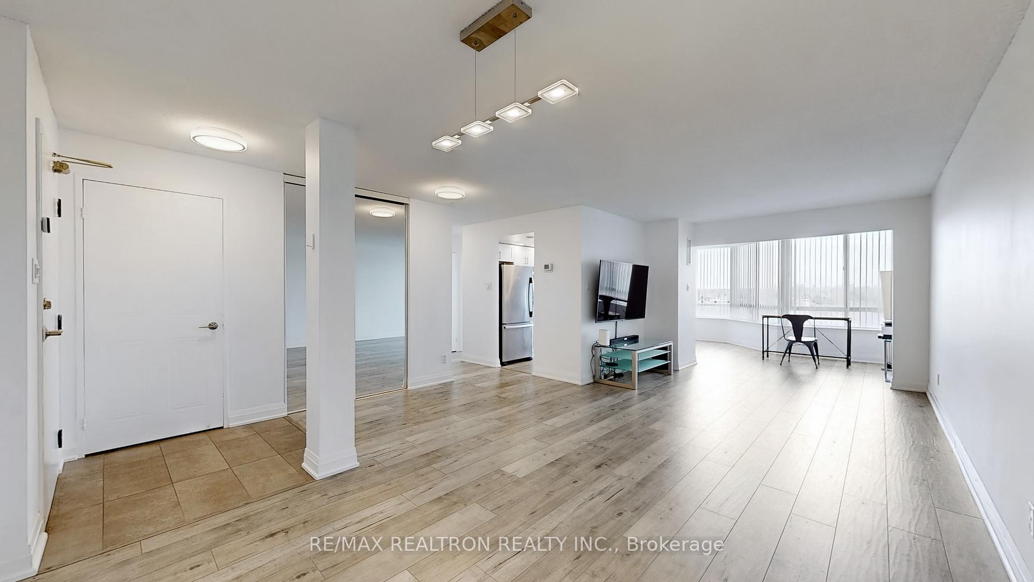
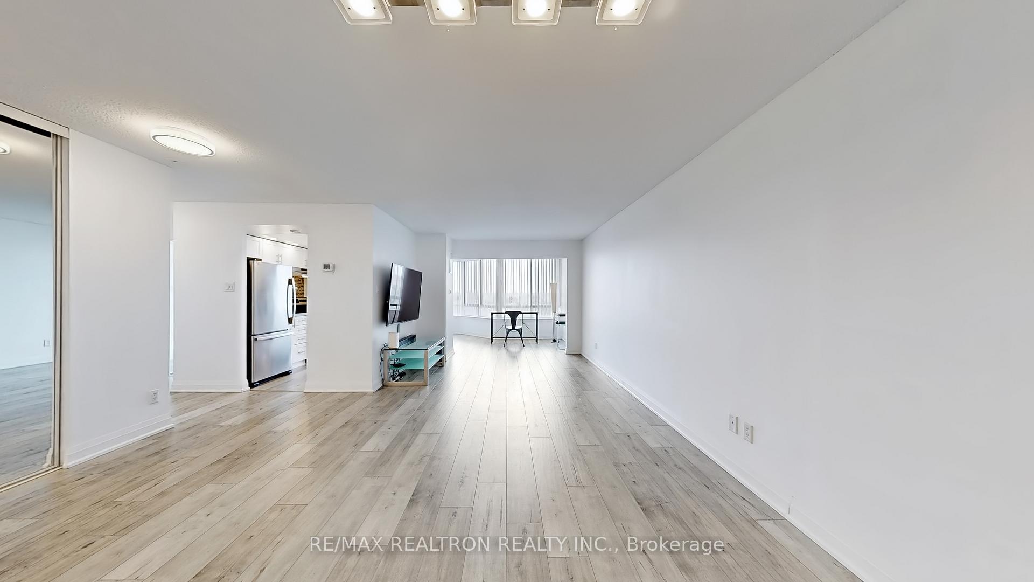
11753 Sheppard Avenue Unit 717
Rouge E11 / Toronto E11, ON M1B 5M3
About This Property
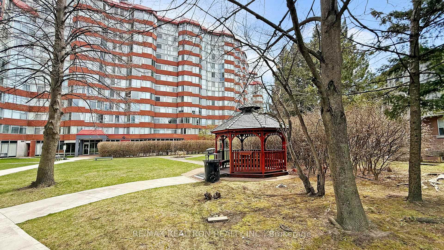
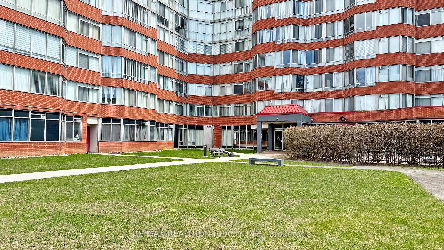
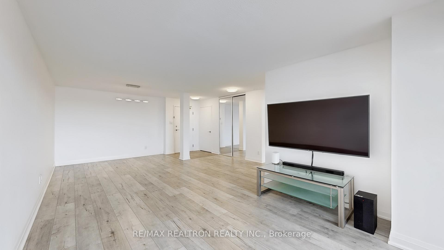
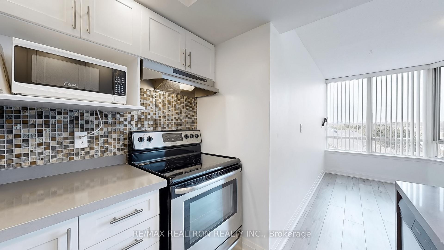
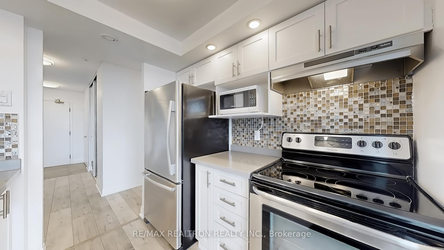
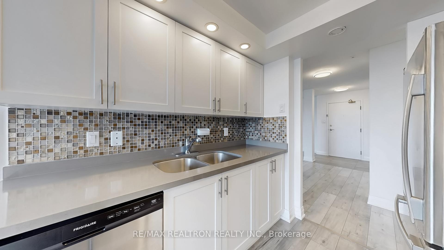
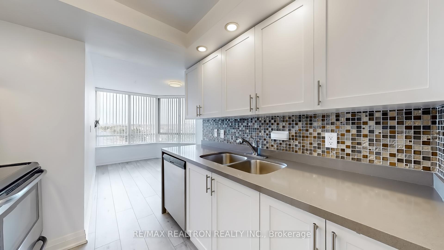
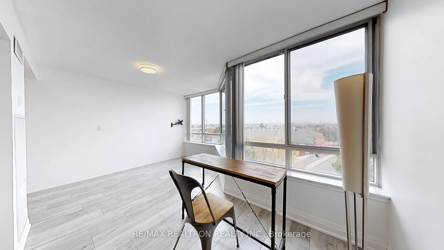
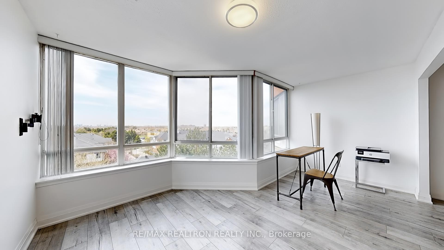
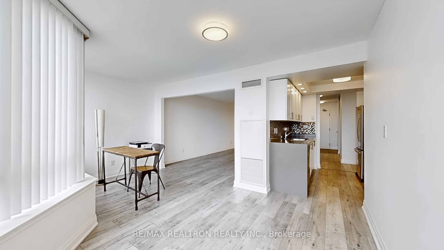
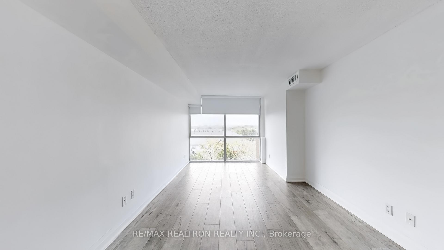
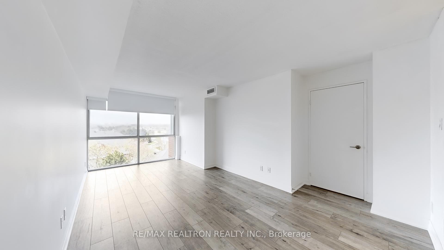
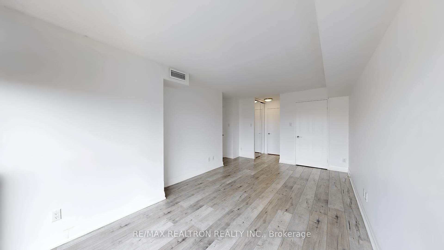
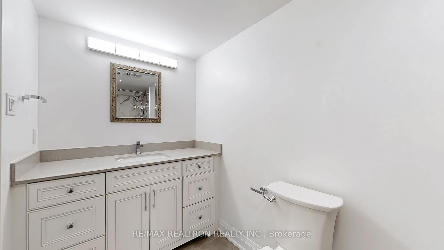
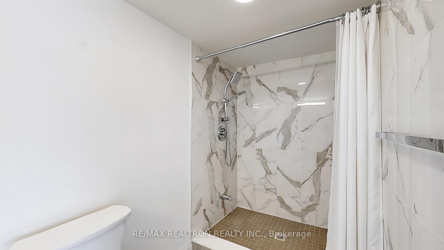
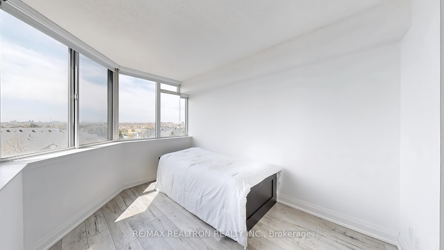
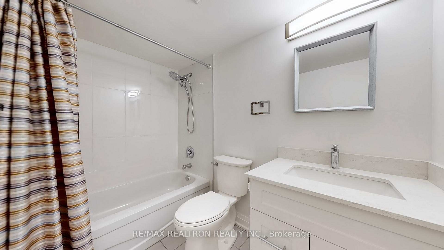
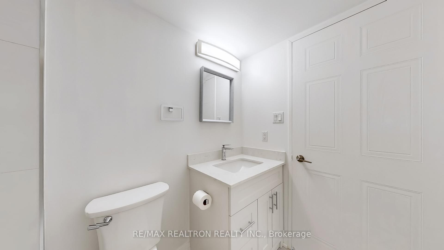
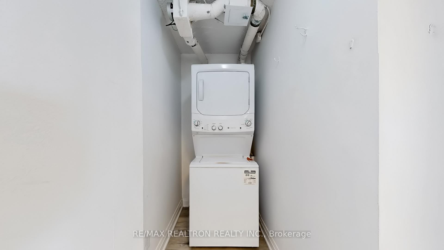
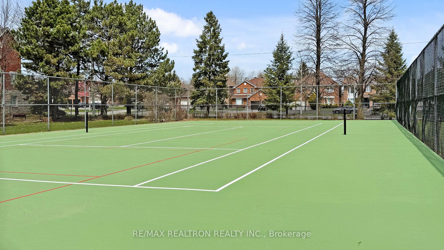
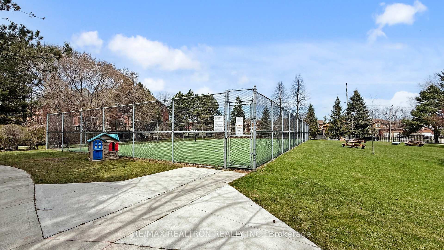
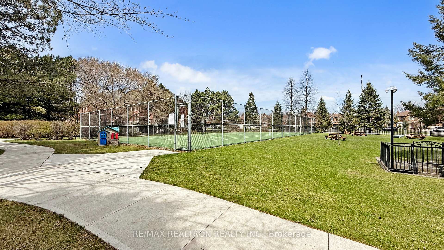
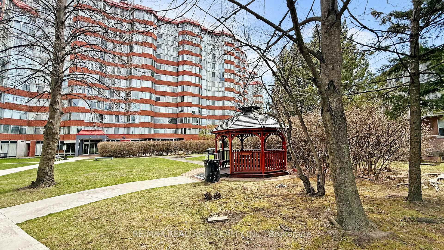
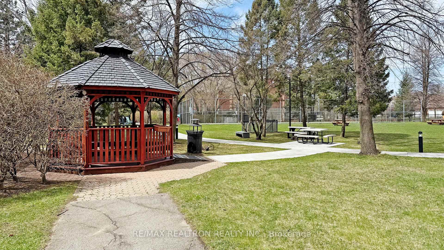
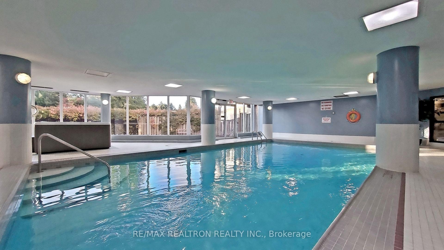
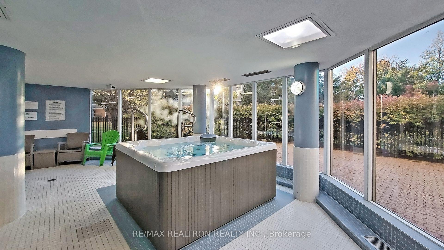
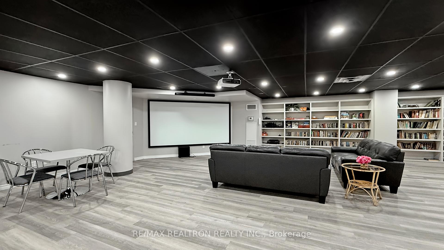
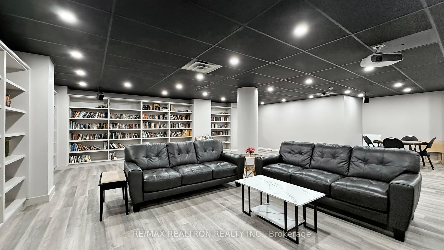
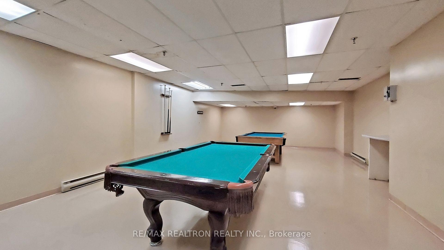
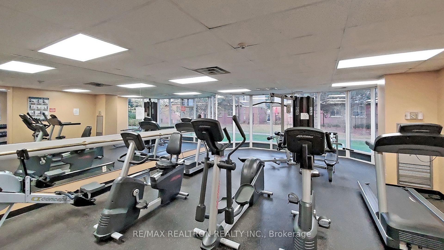
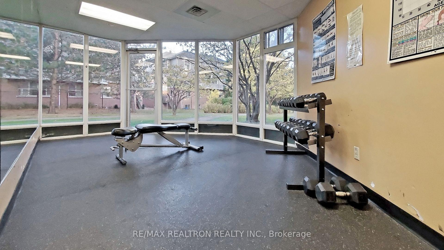
LOCATION,LOCATION."Move in Ready". Spacious Fully Renovated(2020),Panoramic View, Open Concept,Quiet Bldg,Bright-2 Bedroom, 2 Washrooms, (1 4pce & 1 MBR Ensuite-1 3pce)Upgraded Kitchen(Granite Waterfall Counter) & Wide Plank Contemporary Vinyl Flooring Throughout, offers extra space for Office/Media/Play Area,Spacious,XL MBR with W/I Closet,All Utilities Included in Condo Fees,Ignite HS Internet & Cable,In Suite Laundry Area,Scenic Park Like Setting area at back of Condo,with new Pickle-ball/Tennis Court,Indoor Pool/Whirlpool Area & Sauna,Full Gym & New Media Centre/Library,1 Parking Space Included,Minutes to 401,Rouge Go-Train, TTC,Waterfront, Rouge National Park/Trails,Close to all Amenities,Shopping,Schools(Public/Secondary),Scarborough Campus-U of T, Incredible value in a highly sought after Bldg."A must See", "Unique opportunity", Show & Sell!!
Property Details
Sign in for full listing history and the exact list date.
Features & Amenities
- View
- Balcony
- Air Conditioning
- Basement
Thinking of selling in Toronto?
Filipe & Isabel Ferreira and the Team Filipe track every sale on this street. Get a free, no-obligation valuation and see what your home would list for today.
- Real estate agents in Toronto
- Recently sold homes in Toronto
- What it costs to sell a house in Ontario
- How much are REALTOR® fees in Ontario?
TRREB MLS® Attribution
MLS® E12129094
Listed by RE/MAX REALTRON REALTY INC.
The trademarks MLS®, Multiple Listing Service® and the associated logos are owned by The Canadian Real Estate Association (CREA) and identify the quality of services provided by real estate professionals who are members of CREA. The trademarks REALTOR®, REALTORS® and the REALTOR® logo are controlled by CREA and identify real estate professionals who are members of CREA. Listing data provided by the Toronto Regional Real Estate Board (TRREB). The information contained herein is from sources believed to be reliable but is not guaranteed. Information deemed reliable but not guaranteed accurate by TRREB or Team Filipe / RE/MAX.
Team Filipe · RE/MAX · (647) 210-6070
Listed By
RE/MAX REALTRON REALTY INC.