



1174 Wheat Boom Drive
1010 - JM Joshua Meadows / Oakville, ON L6H 7W4
About This Property
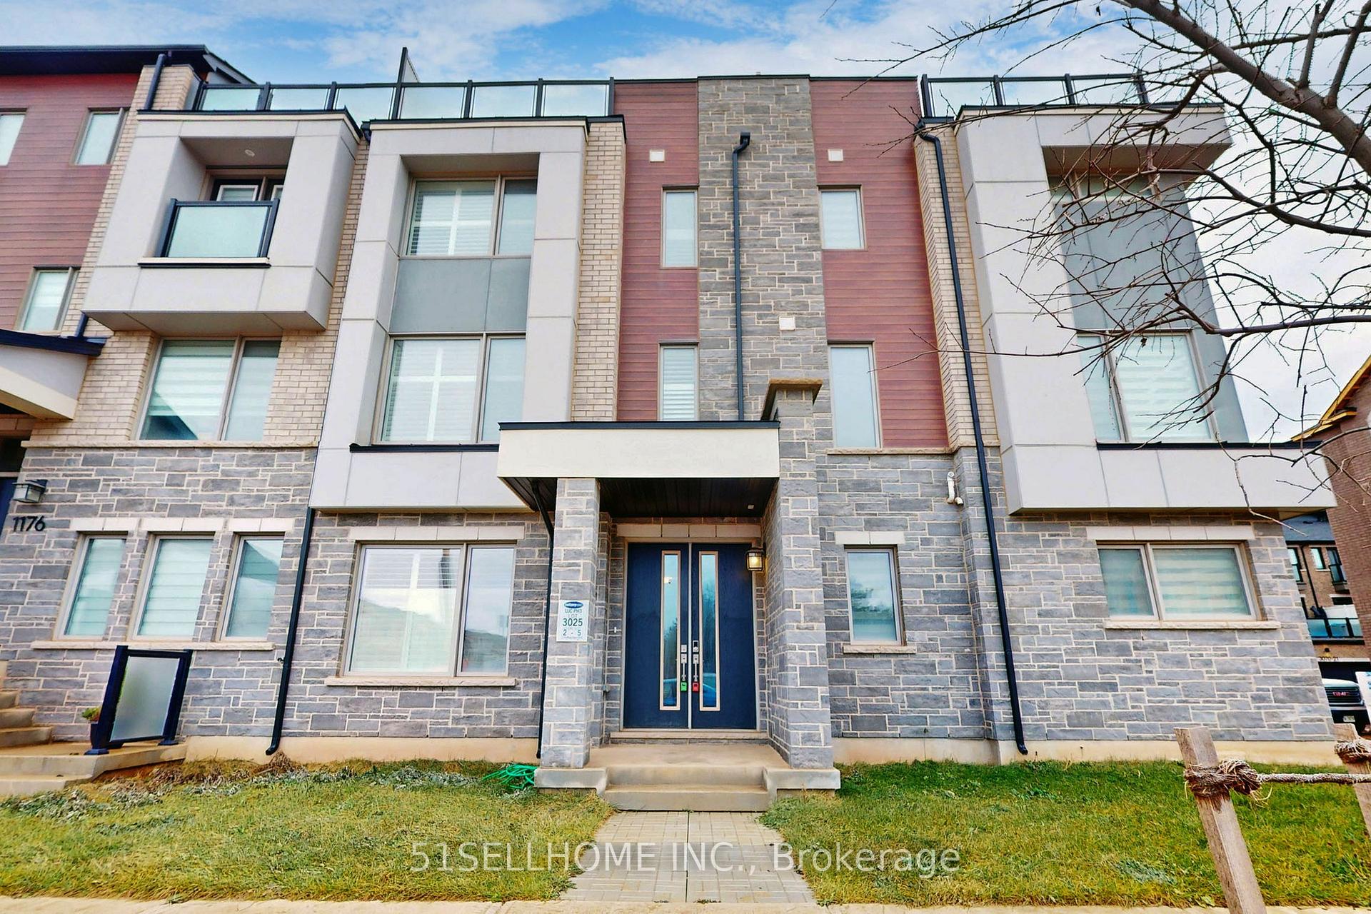
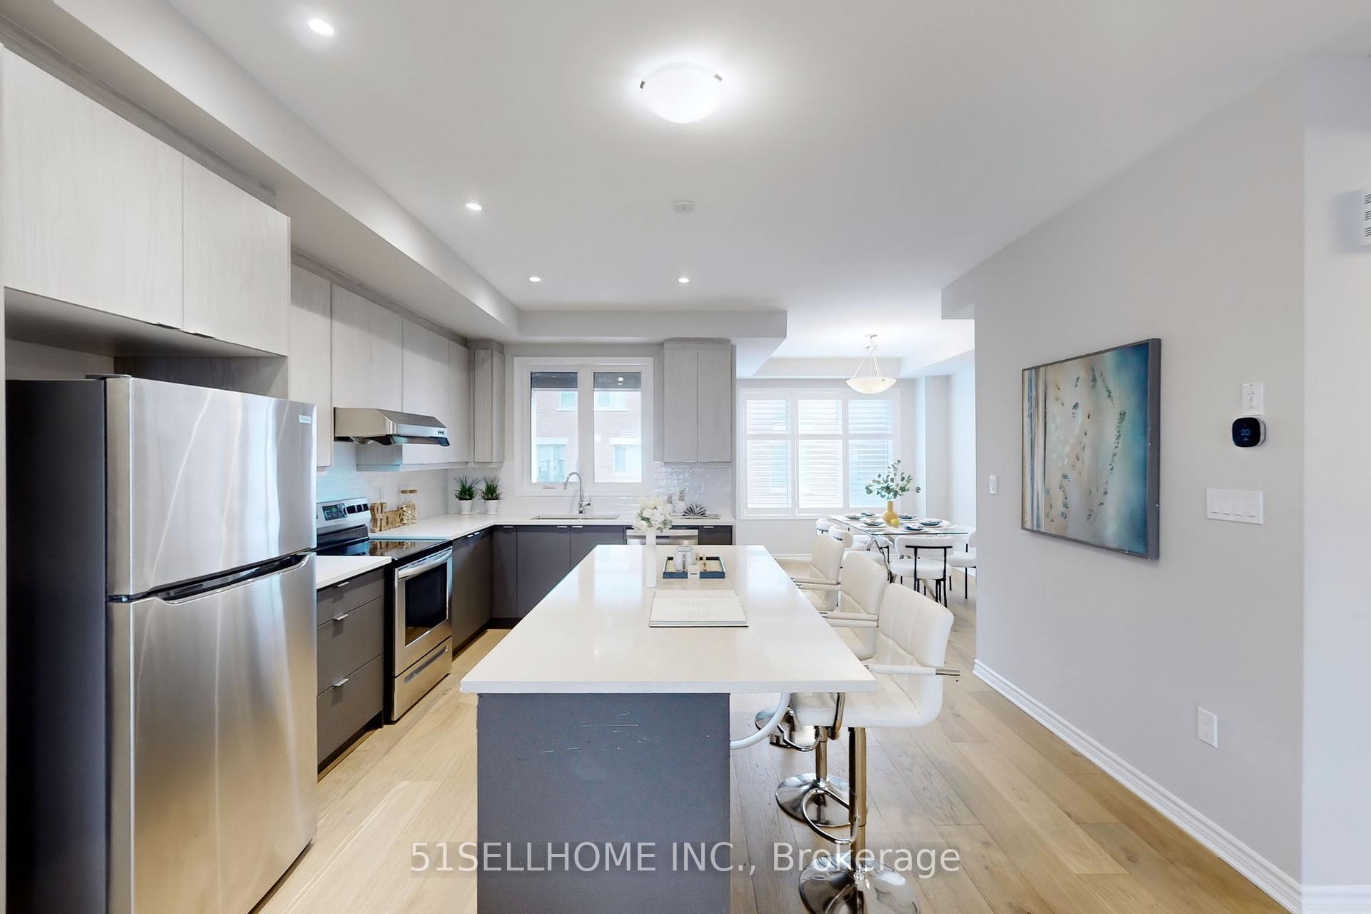
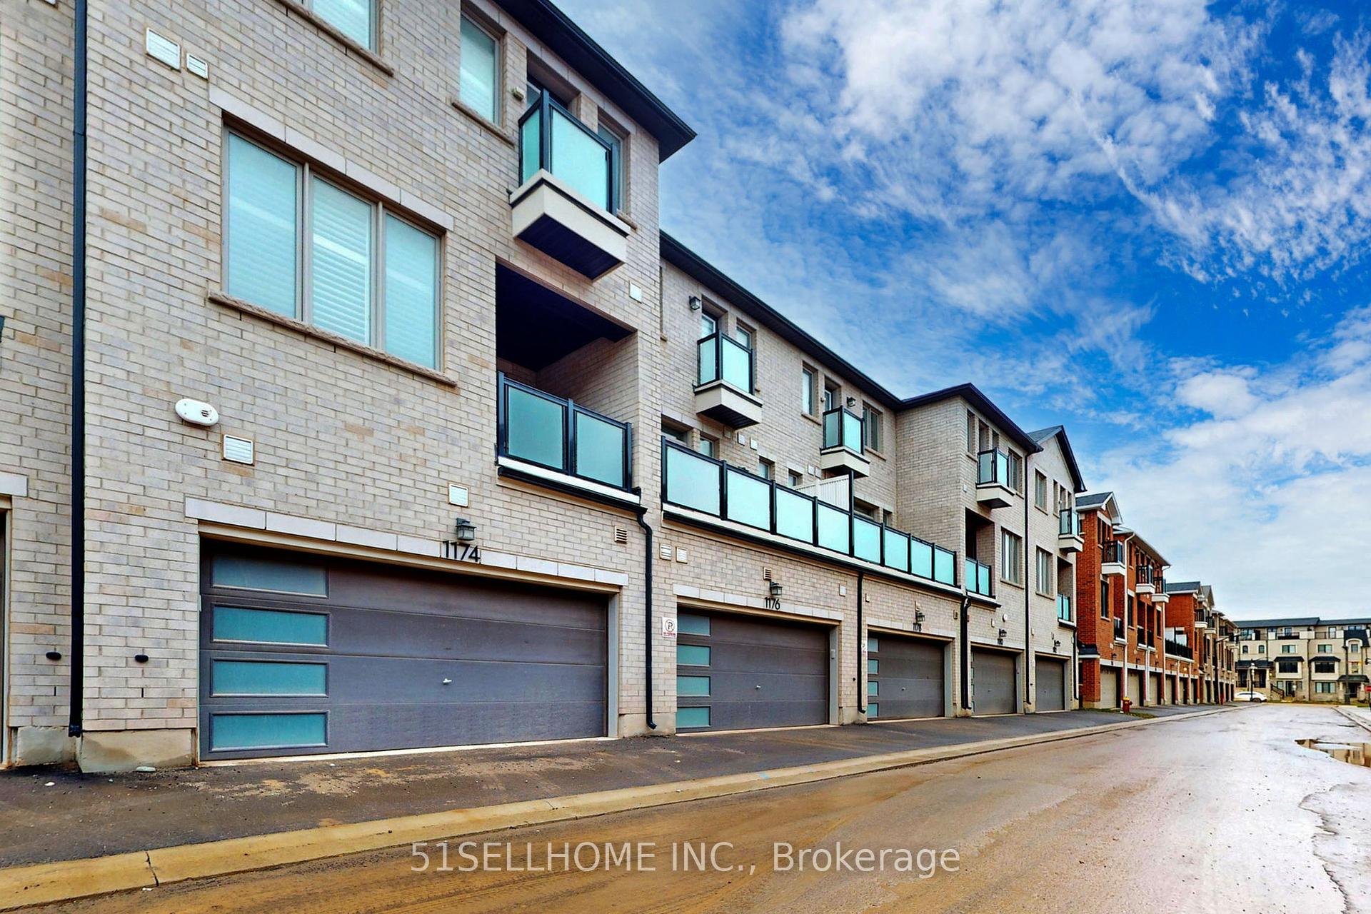
This Stunning, Newly Built Modern 3-story Mattamy's Upper Joshua CreekTownhouse With 4 bedrooms, 4 bathrooms, a Spacious 2-Car Garage, Private Rooftop Terrace, Spanning 2,275 square feet of Meticulously Designed Space, Offering Exceptional Design, Energy Efficiency, and a Prime Location in North of Oakville.Step Inside to Discover 9-foot Ceilings on the Main and Second Floors, Creating an Open, Airy Feel. The Open-Concept Main Level Features an Upgraded Kitchen with Pot Light, Centre Island/Breakfast Bar, Quartz Countertops, Stainless Steel Appliances, and Extended Cabinetry for Ample Storage, Spacious Dining Room with Walk-Out to Balcony, The Bright Living and Dining Areas are Perfect for Entertaining, Enhanced by Large Triple-Glazed Windows that Flood the Home with Natural Light.The Primary Suite is a True Retreat, Featuring a Spacious Walk-in Closet and a Luxurious Ensuite with a Glass-enclosed Shower, Granite Countertops and Upgraded Double Sink, Two Additional Well-Sized Bedrooms in Second Floor; Additional Features Include Engineered Oak Hardwood 3 1/2'' Wide Floor, Oak Stairs , Ceramic Tile in Key Areas, and a Finished Ground Level Featuring 4th Bedroom/Guest Suite with Its Own 4pc Ensuite & Walk-In Closet*All Bathrooms Come with , Cabinets, and Color-Coordinated Kick-Plates.This Home is Minutes away From top-rated schools, Shopping Center, Parks, Trails, and Major Highways (403, 407, QEW), Ensuring Easy Commutes and access to Amenities. Don't Miss this Opportunity to own a Beautifully Upgraded Home in One of Most Desirable Neighbourhood!
Property Details
Sign in for full listing history and the exact list date.
Features & Amenities
- View
- Fireplace
- Air Conditioning
- Basement
Thinking of selling in Oakville?
Filipe & Isabel Ferreira and the Team Filipe track every sale on this street. Get a free, no-obligation valuation and see what your home would list for today.
- What it costs to sell a house in Ontario
- How much are REALTOR® fees in Ontario?
- Real estate agents in Toronto & the GTA
TRREB MLS® Attribution
MLS® W11894634
Listed by 51SELLHOME INC.
The trademarks MLS®, Multiple Listing Service® and the associated logos are owned by The Canadian Real Estate Association (CREA) and identify the quality of services provided by real estate professionals who are members of CREA. The trademarks REALTOR®, REALTORS® and the REALTOR® logo are controlled by CREA and identify real estate professionals who are members of CREA. Listing data provided by the Toronto Regional Real Estate Board (TRREB). The information contained herein is from sources believed to be reliable but is not guaranteed. Information deemed reliable but not guaranteed accurate by TRREB or Team Filipe / RE/MAX.
Team Filipe · RE/MAX · (647) 210-6070
Listed By
51SELLHOME INC.