

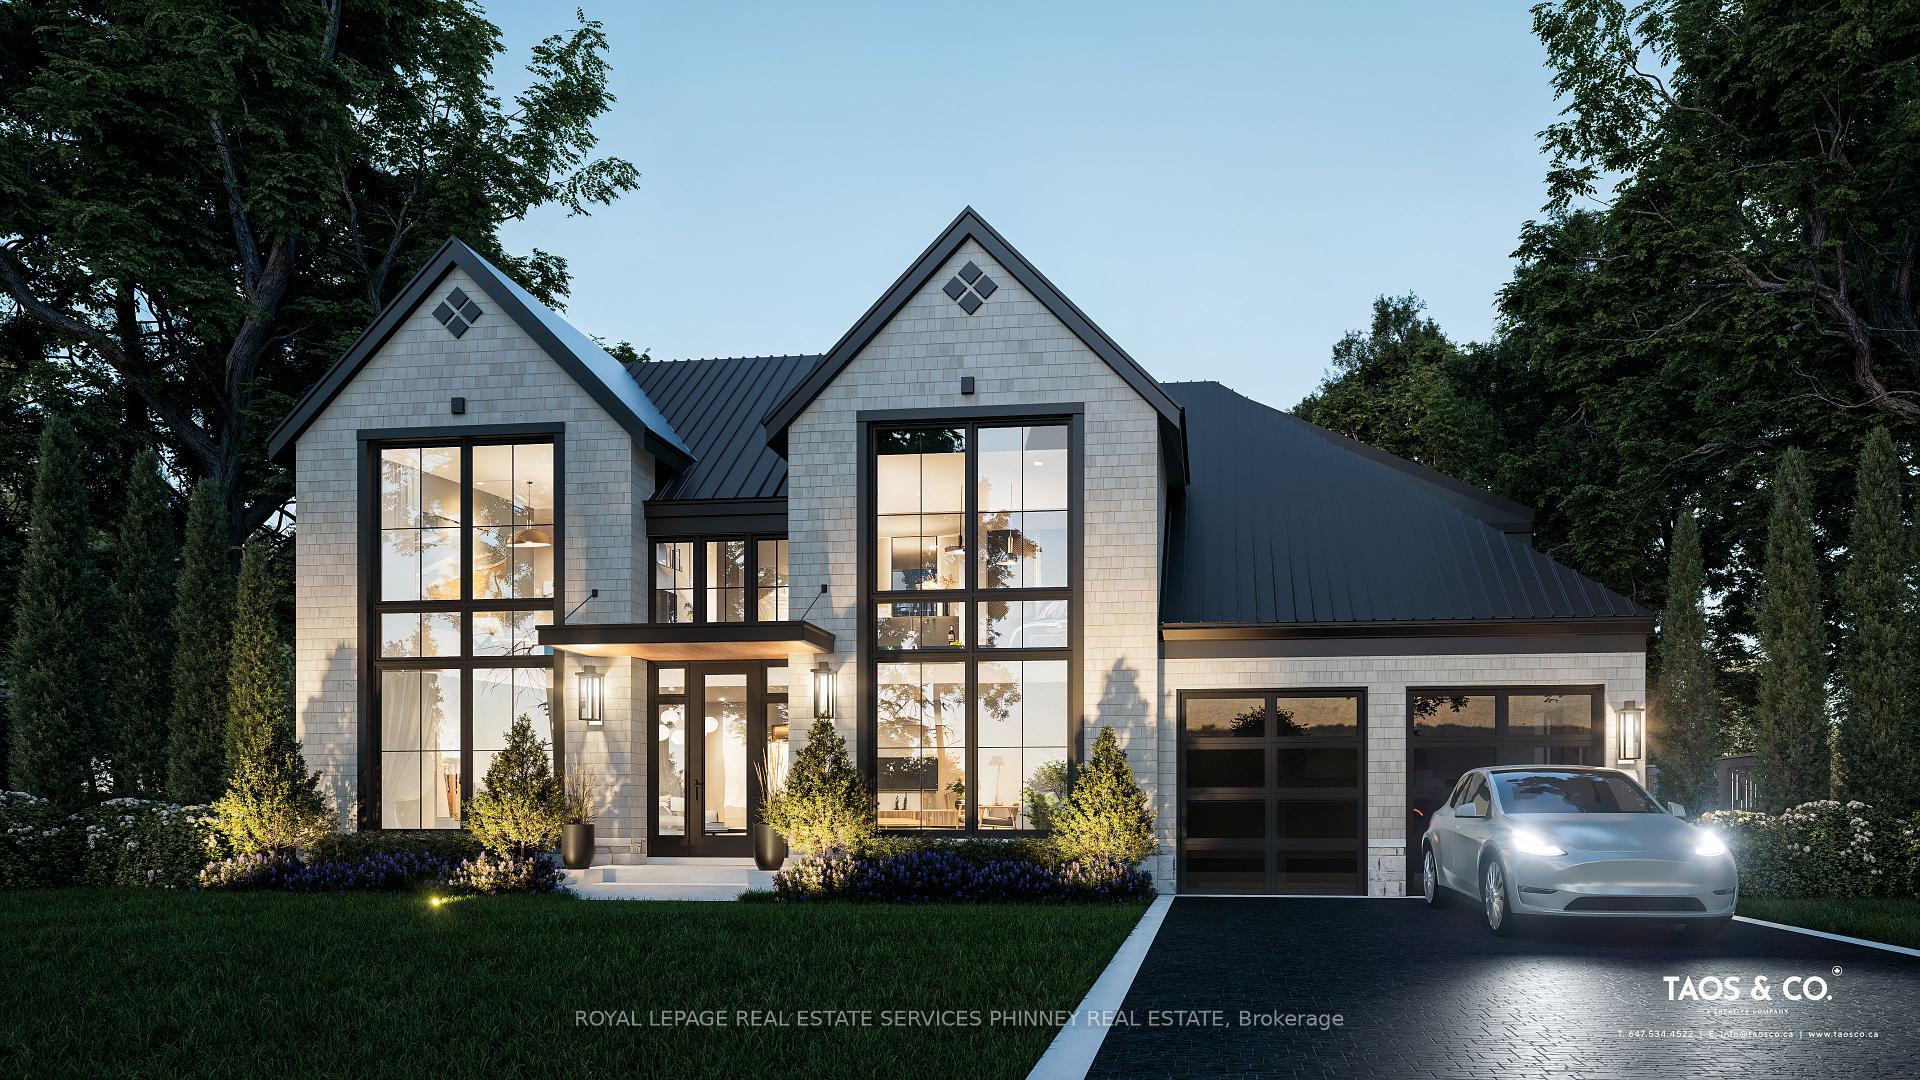
117 Watson Avenue
1013 - OO Old Oakville / Oakville, ON L6J 3T5
About This Property
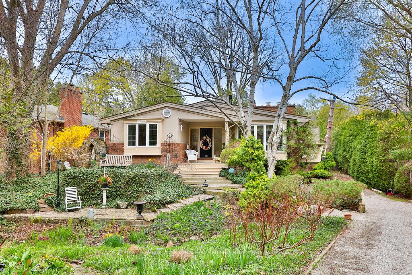
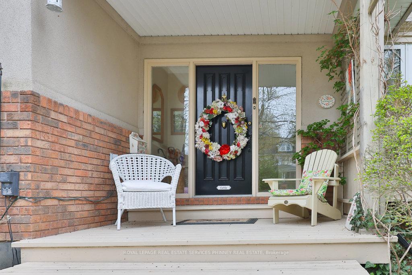
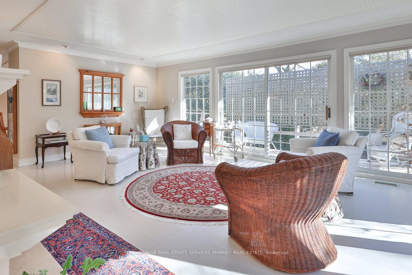
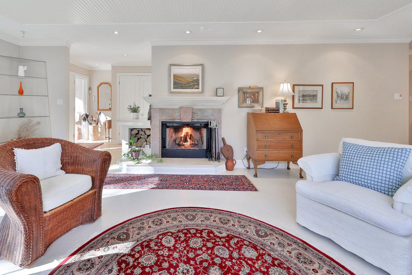
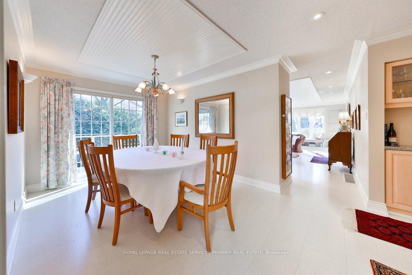
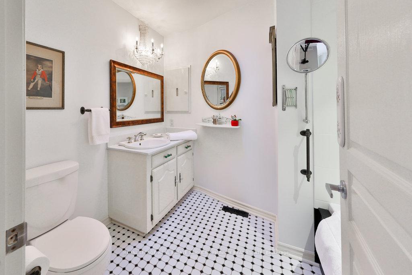
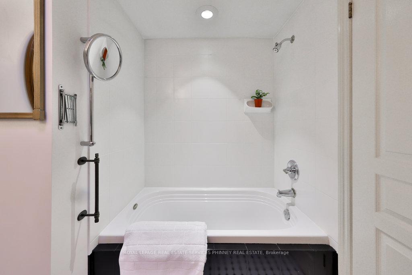
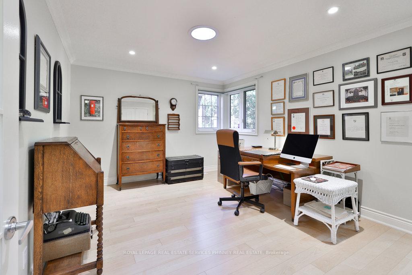
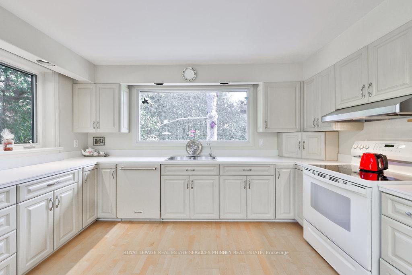
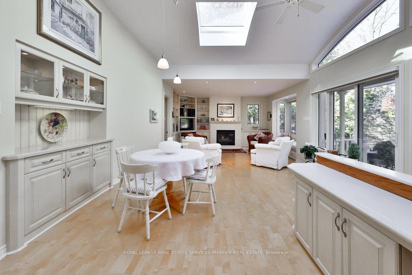
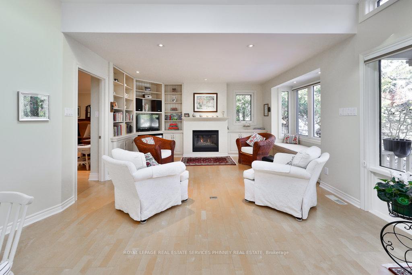
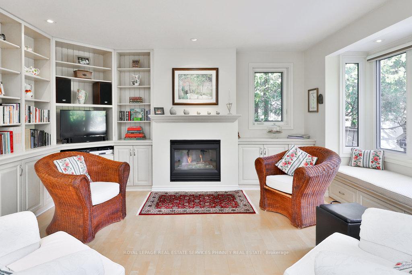
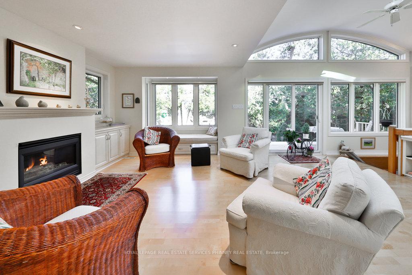
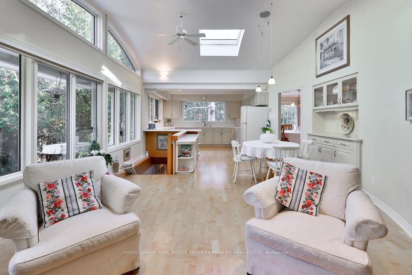
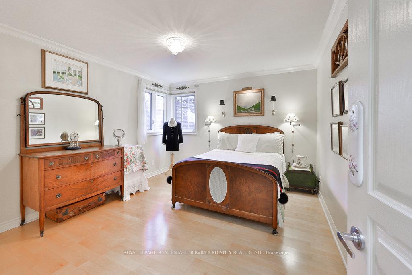
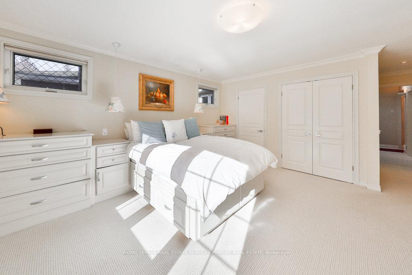
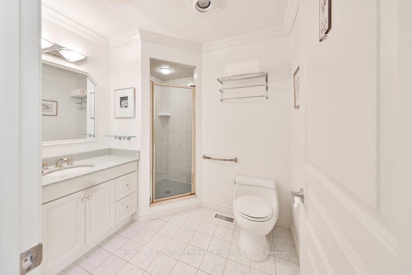
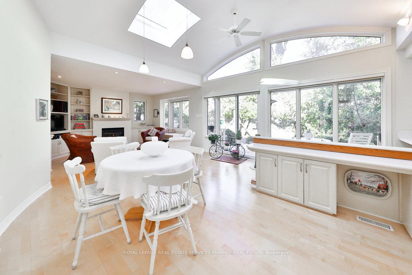
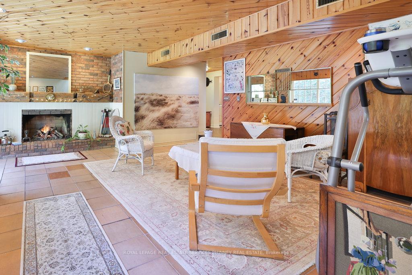
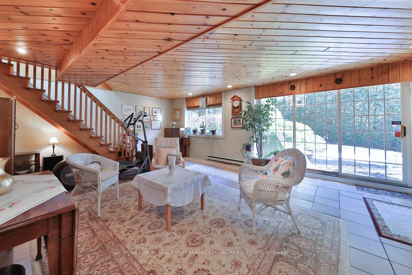
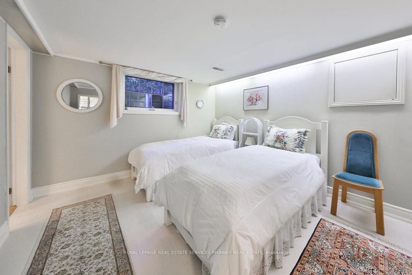
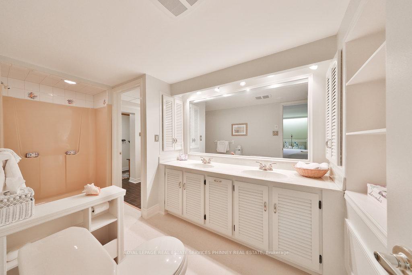
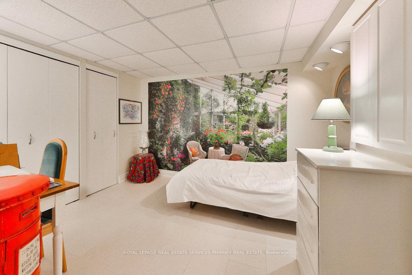
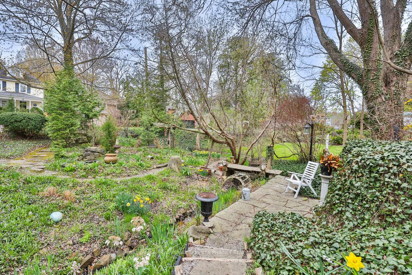
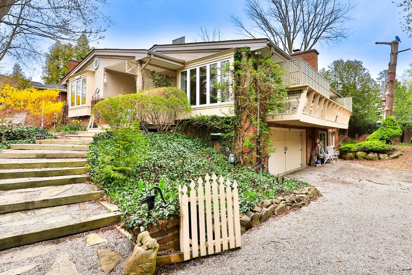
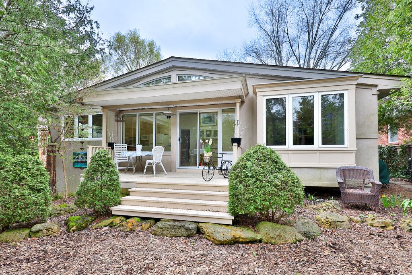
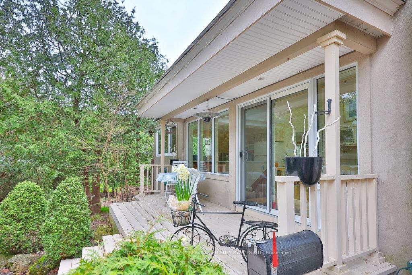
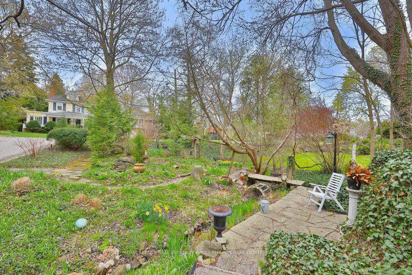
Welcome to 117 Watson Avenue, a rare gem in old Oakville, where you have the unique opportunity to choose your ideal living situation. This charming bungalow, known as "A Hobbit Hollow," sits on a hard-to-find 75x150 lot, providing two exceptional options for your lifestyle. **Option One: Live in the Existing Bungalow** Spanning over 3,500 sq. ft., this home seamlessly blends luxurious living with environmental consciousness. Designed by renowned landscape architect Marius de Bruyn, it features mature perennial gardens that require minimal maintenance, allowing you to enjoy the serene beauty right outside your window. With a spacious layout that includes a separate entrance apartment, oversized garage, and a sunlit great room with clerestory windows and a chef's kitchen, this home offers comfort and charm. The captivating outdoor oasis, complete with a cloister and beautifully designed garden, adds to the inviting ambiance, making it perfect for relaxation and entertaining. **Option Two: Build Your Dream Home** For those envisioning a custom residence, the generous 75x150 lot provides the perfect canvas to create your dream home. Imagine designing a space that reflects your personal style while enjoying the prime location just steps from downtown Oakville, the serene lake, and the Oakville Club. With ample space, the possibilities are endless for crafting a luxurious sanctuary tailored to your needs. Seize this rare opportunity to choose between two exceptional living options at 117 Watson Avenue, where nature and potential coexist in perfect harmony. Your dream lifestyle awaits!Concept plans for a home approximately 3800sqft created by Bill Hicks and rendering by Taos and Co.
Property Details
Sign in for full listing history and the exact list date.
Features & Amenities
- View
- Fireplace
- Air Conditioning
- Basement
Thinking of selling in Oakville?
Filipe & Isabel Ferreira and the Team Filipe track every sale on this street. Get a free, no-obligation valuation and see what your home would list for today.
- What it costs to sell a house in Ontario
- How much are REALTOR® fees in Ontario?
- Real estate agents in Toronto & the GTA
TRREB MLS® Attribution
MLS® W12125862
Listed by ROYAL LEPAGE REAL ESTATE SERVICES PHINNEY REAL ESTATE
The trademarks MLS®, Multiple Listing Service® and the associated logos are owned by The Canadian Real Estate Association (CREA) and identify the quality of services provided by real estate professionals who are members of CREA. The trademarks REALTOR®, REALTORS® and the REALTOR® logo are controlled by CREA and identify real estate professionals who are members of CREA. Listing data provided by the Toronto Regional Real Estate Board (TRREB). The information contained herein is from sources believed to be reliable but is not guaranteed. Information deemed reliable but not guaranteed accurate by TRREB or Team Filipe / RE/MAX.
Team Filipe · RE/MAX · (647) 210-6070
Listed By
ROYAL LEPAGE REAL ESTATE SERVICES PHINNEY REAL ESTATE