


117 Sandcherry Court
Highbush / Pickering, ON L1V 6V8
About This Property
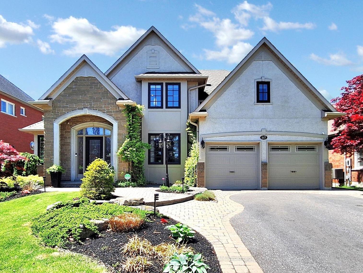
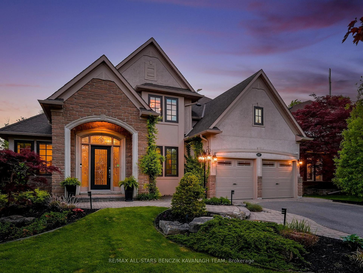
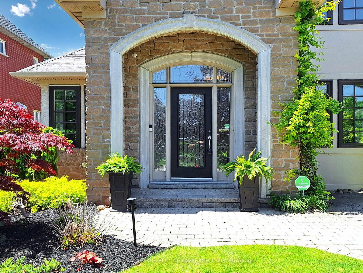
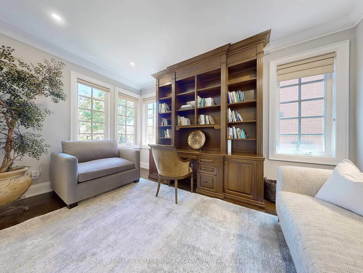
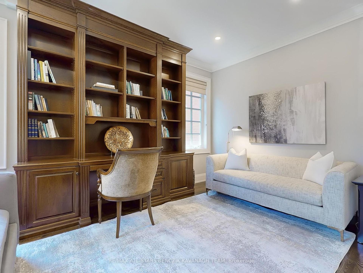
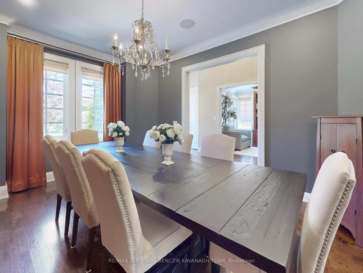
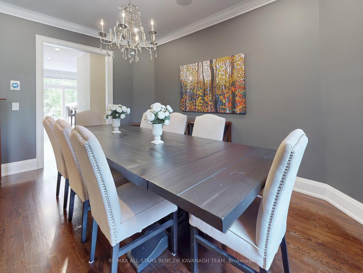
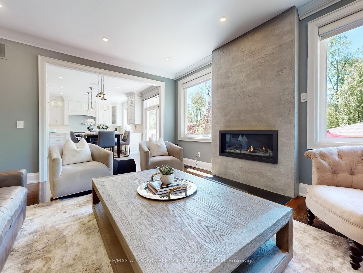
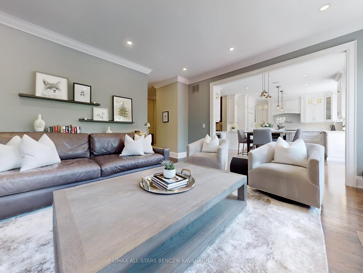
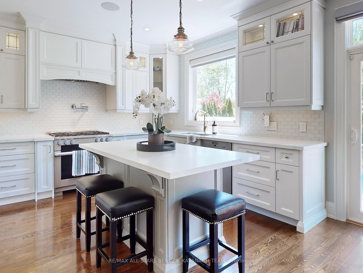
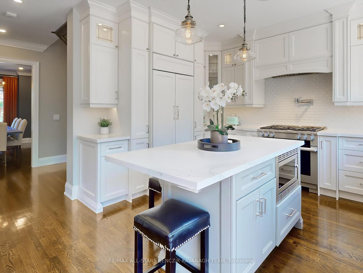
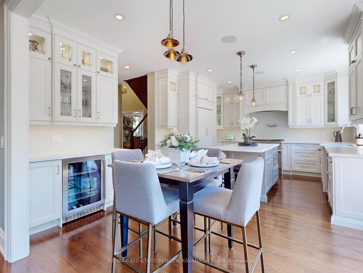
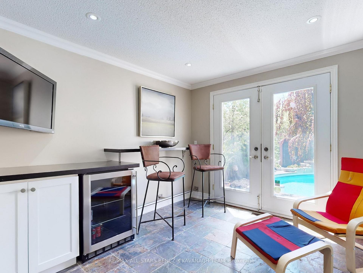
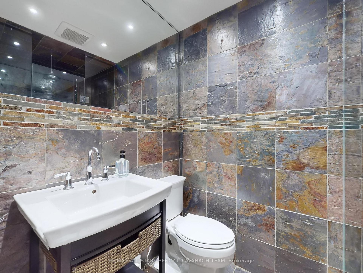
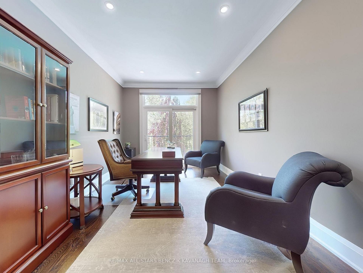
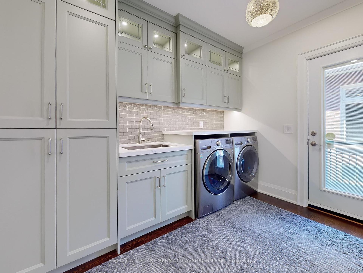
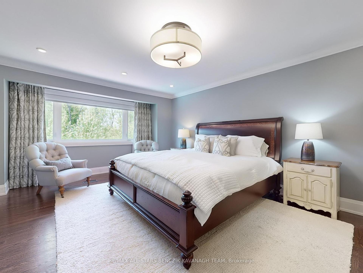
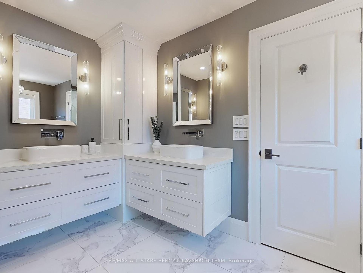
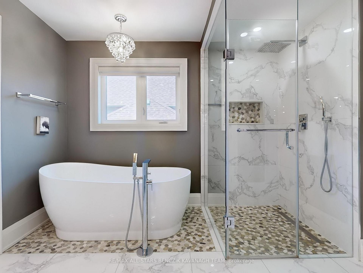
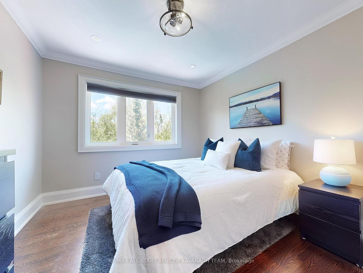
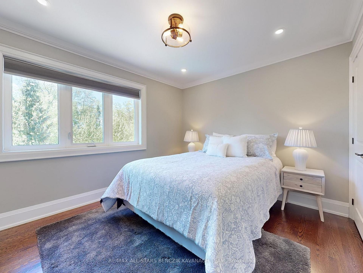
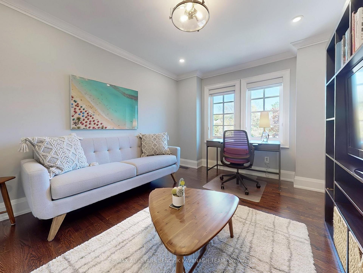
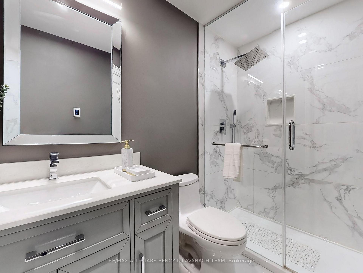
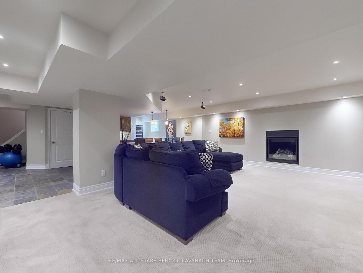

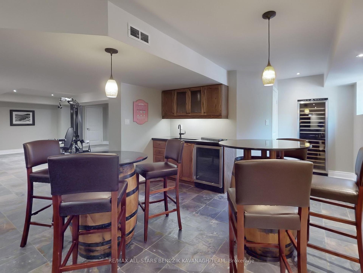
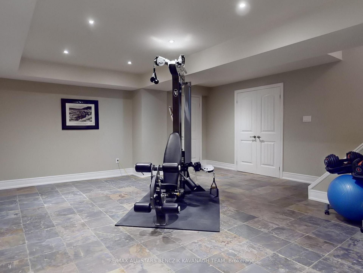
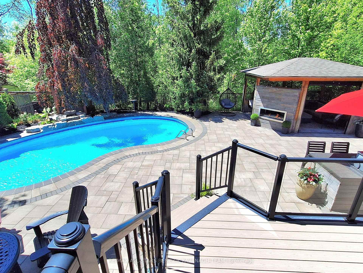
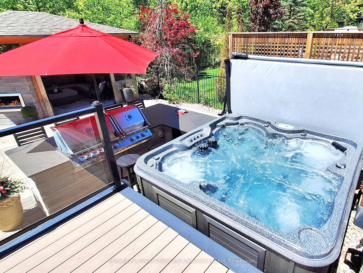
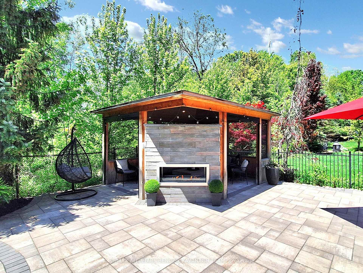
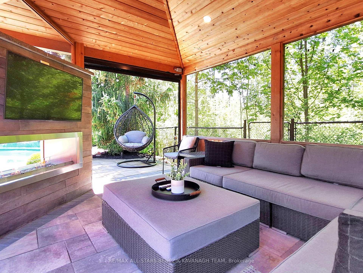
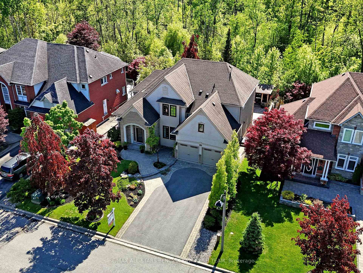
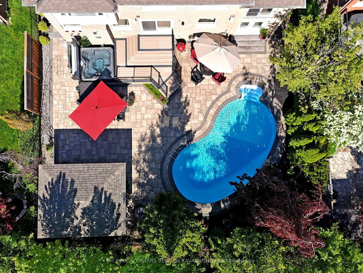
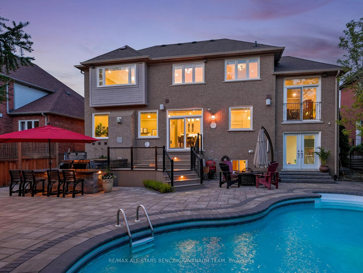
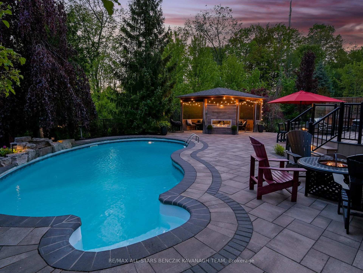
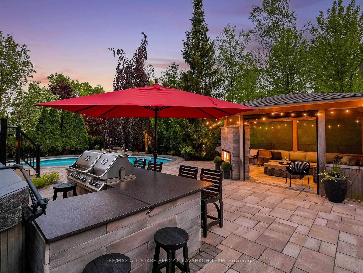
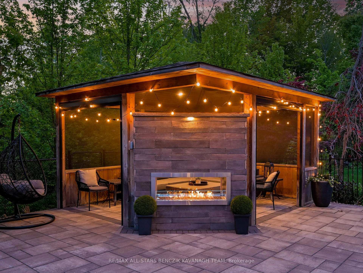
Impeccably maintained and custom-built 5 bedroom, 4 bathroom home offering nearly 3,300 sq ft of above grade living space, situated on a tranquil private court in Pickering's prestigious Highbush community and backing directly onto the lush conservation land of the Rouge National Park for the ultimate in privacy and natural beauty. From its exceptional curb appeal to its thoughtfully designed interior, every inch of this home exudes sophistication and comfort. Inside, the foyer features soaring 11 and 15 decorative ceilings, 7.5 baseboards, crown moulding, and hardwood floors elevate the architectural character. The chef inspired kitchen boasts premium stainless steel appliances, quartz countertops, a center island, and a seamless flow to the backyard oasis, perfect for entertaining. Enjoy a stunning formal dining room, a cozy library room off of the main foyer and an expansive family room with a floor-to-ceiling fireplace. A private office with French doors and a Juliette balcony offers serene backyard views. Upstairs, the primary bedroom features a spacious walk-in closet with organizers and a luxurious 5pc ensuite with heated floors, soaker tub, and a glass shower. A unique mid-level recreation room with its own ensuite and backyard walk-out serves as a perfect fifth bedroom or guest suite. The fully finished basement is an entertainers dream, complete with an in-home theatre and built-in speaker system, wet bar, gas fireplace, pub seating, and home gym. Step outside into your private resort-style backyard with a heated inground pool, hot tub, outdoor kitchen with stone countertops, and a luxury cabana featuring a two way fireplace, pot lights and automated bug screens designed for year-round enjoyment. Ideally located near top-rated schools, the Toronto Zoo, Rouge National Urban Park, scenic hiking trails to Beare Hill Summit, and just minutes to Highway 401, this exceptional home offers the perfect blend of luxury, lifestyle, and location.
Property Details
Sign in for full listing history and the exact list date.
Features & Amenities
- View
- Fireplace
- Air Conditioning
- Basement
Thinking of selling in Pickering?
Filipe & Isabel Ferreira and the Team Filipe track every sale on this street. Get a free, no-obligation valuation and see what your home would list for today.
- What it costs to sell a house in Ontario
- How much are REALTOR® fees in Ontario?
- Real estate agents in Toronto & the GTA
TRREB MLS® Attribution
MLS® E12175689
Listed by RE/MAX ALL-STARS BENCZIK KAVANAGH TEAM
The trademarks MLS®, Multiple Listing Service® and the associated logos are owned by The Canadian Real Estate Association (CREA) and identify the quality of services provided by real estate professionals who are members of CREA. The trademarks REALTOR®, REALTORS® and the REALTOR® logo are controlled by CREA and identify real estate professionals who are members of CREA. Listing data provided by the Toronto Regional Real Estate Board (TRREB). The information contained herein is from sources believed to be reliable but is not guaranteed. Information deemed reliable but not guaranteed accurate by TRREB or Team Filipe / RE/MAX.
Team Filipe · RE/MAX · (647) 210-6070
Listed By
RE/MAX ALL-STARS BENCZIK KAVANAGH TEAM