




116 Mcclellan Road
7603 - Sheahan Estates/Trend Village / South of Baseline to Knoxdale, ON K2H 5V9
About This Property
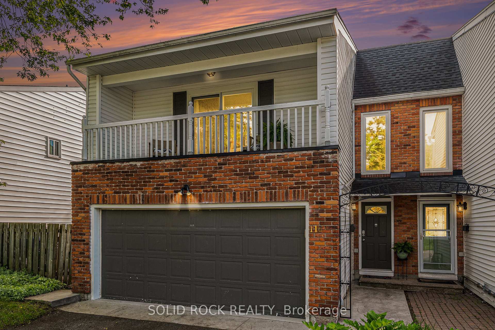
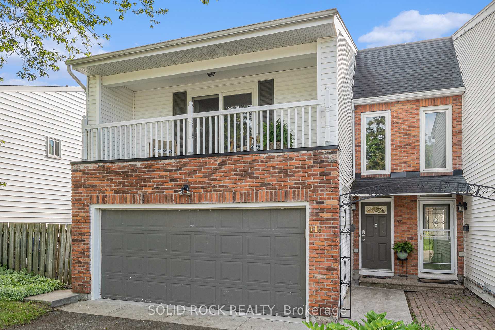
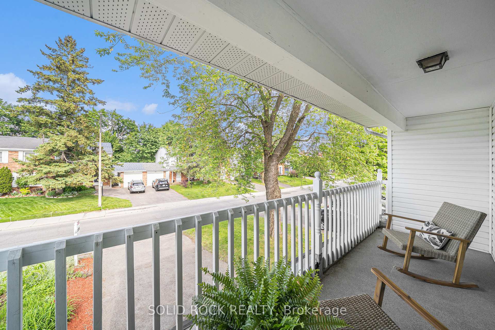
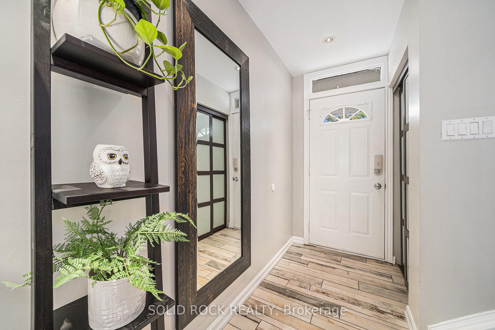
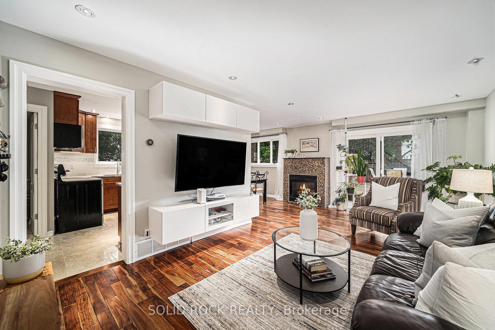
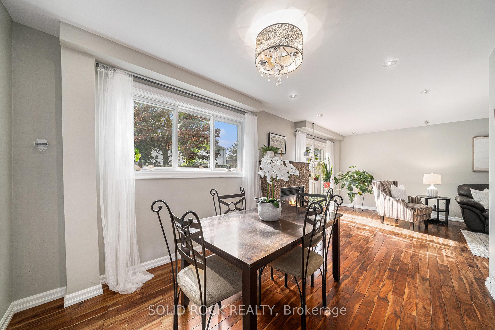
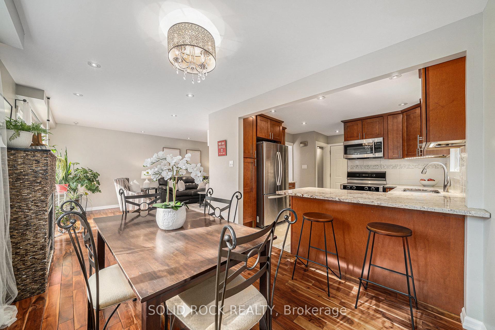
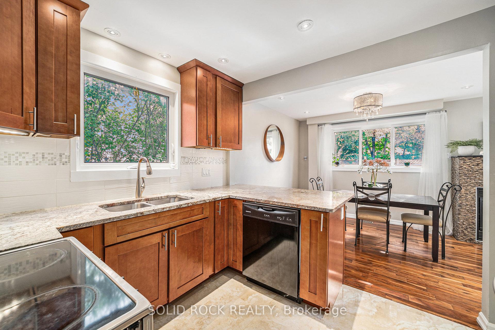
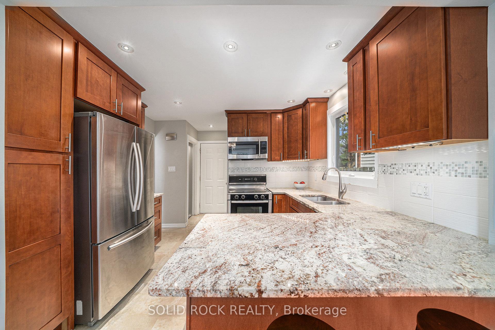
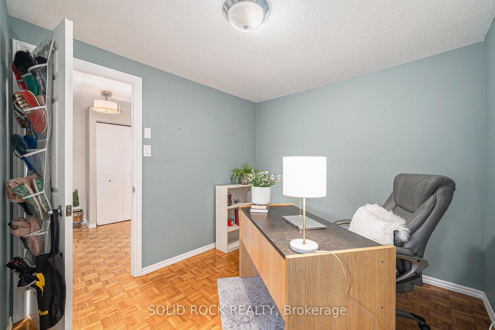
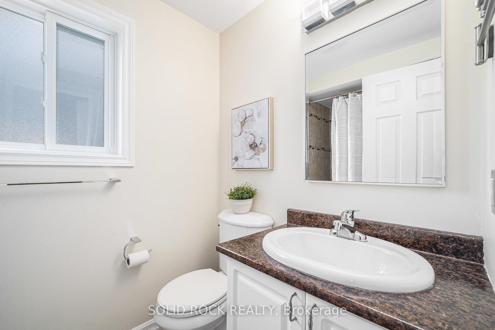
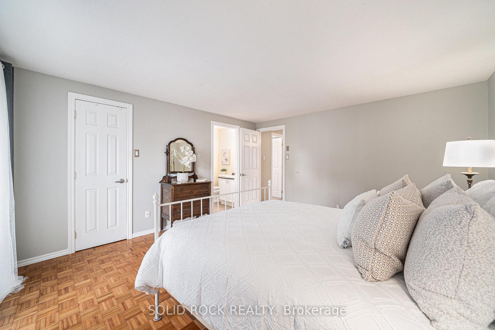
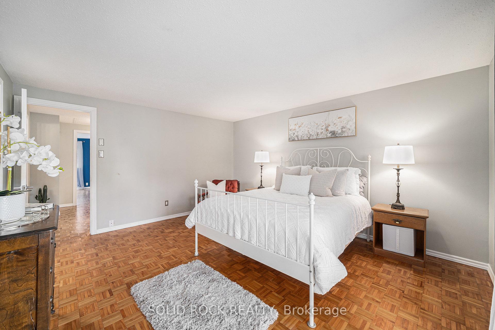
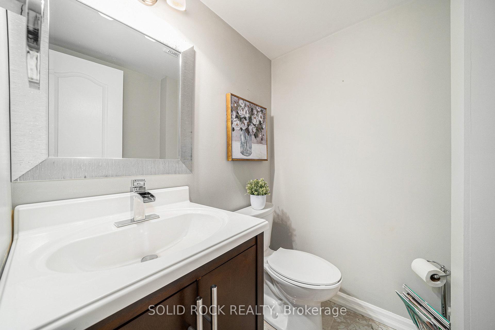
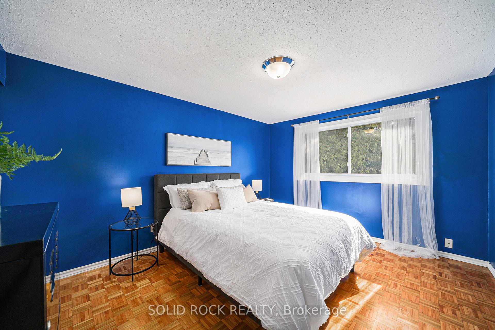
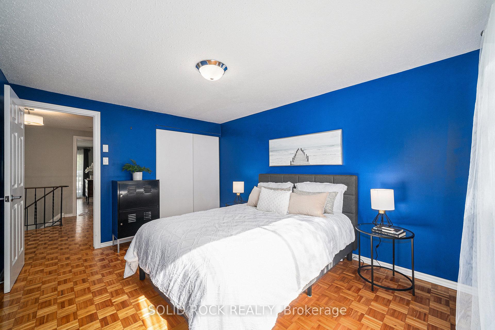
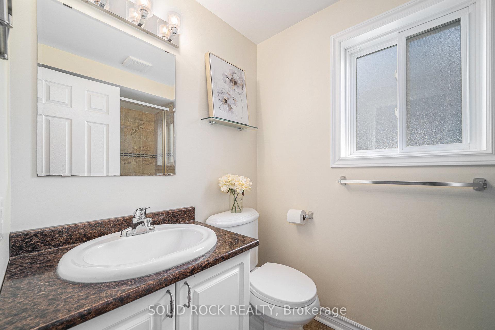
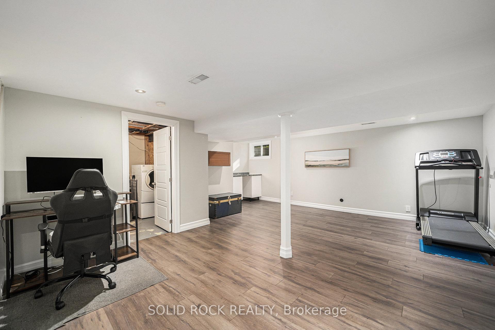
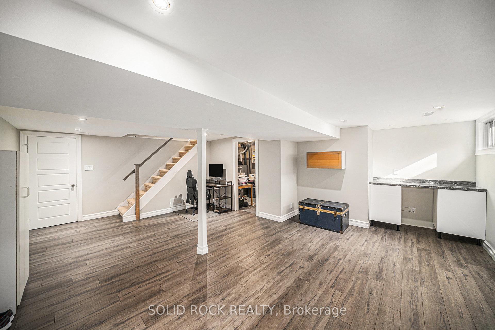
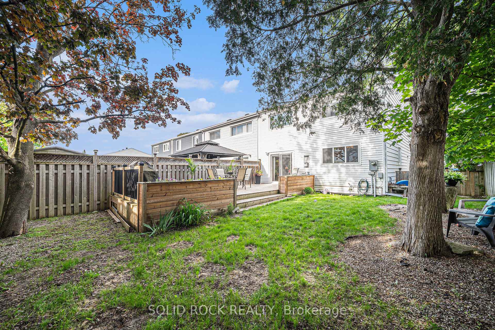
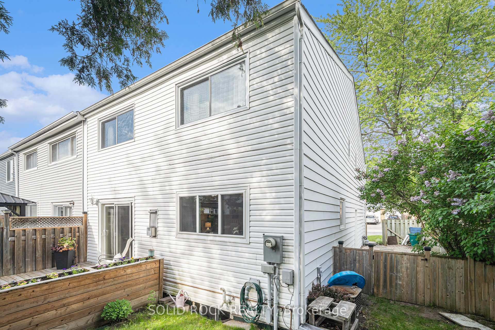
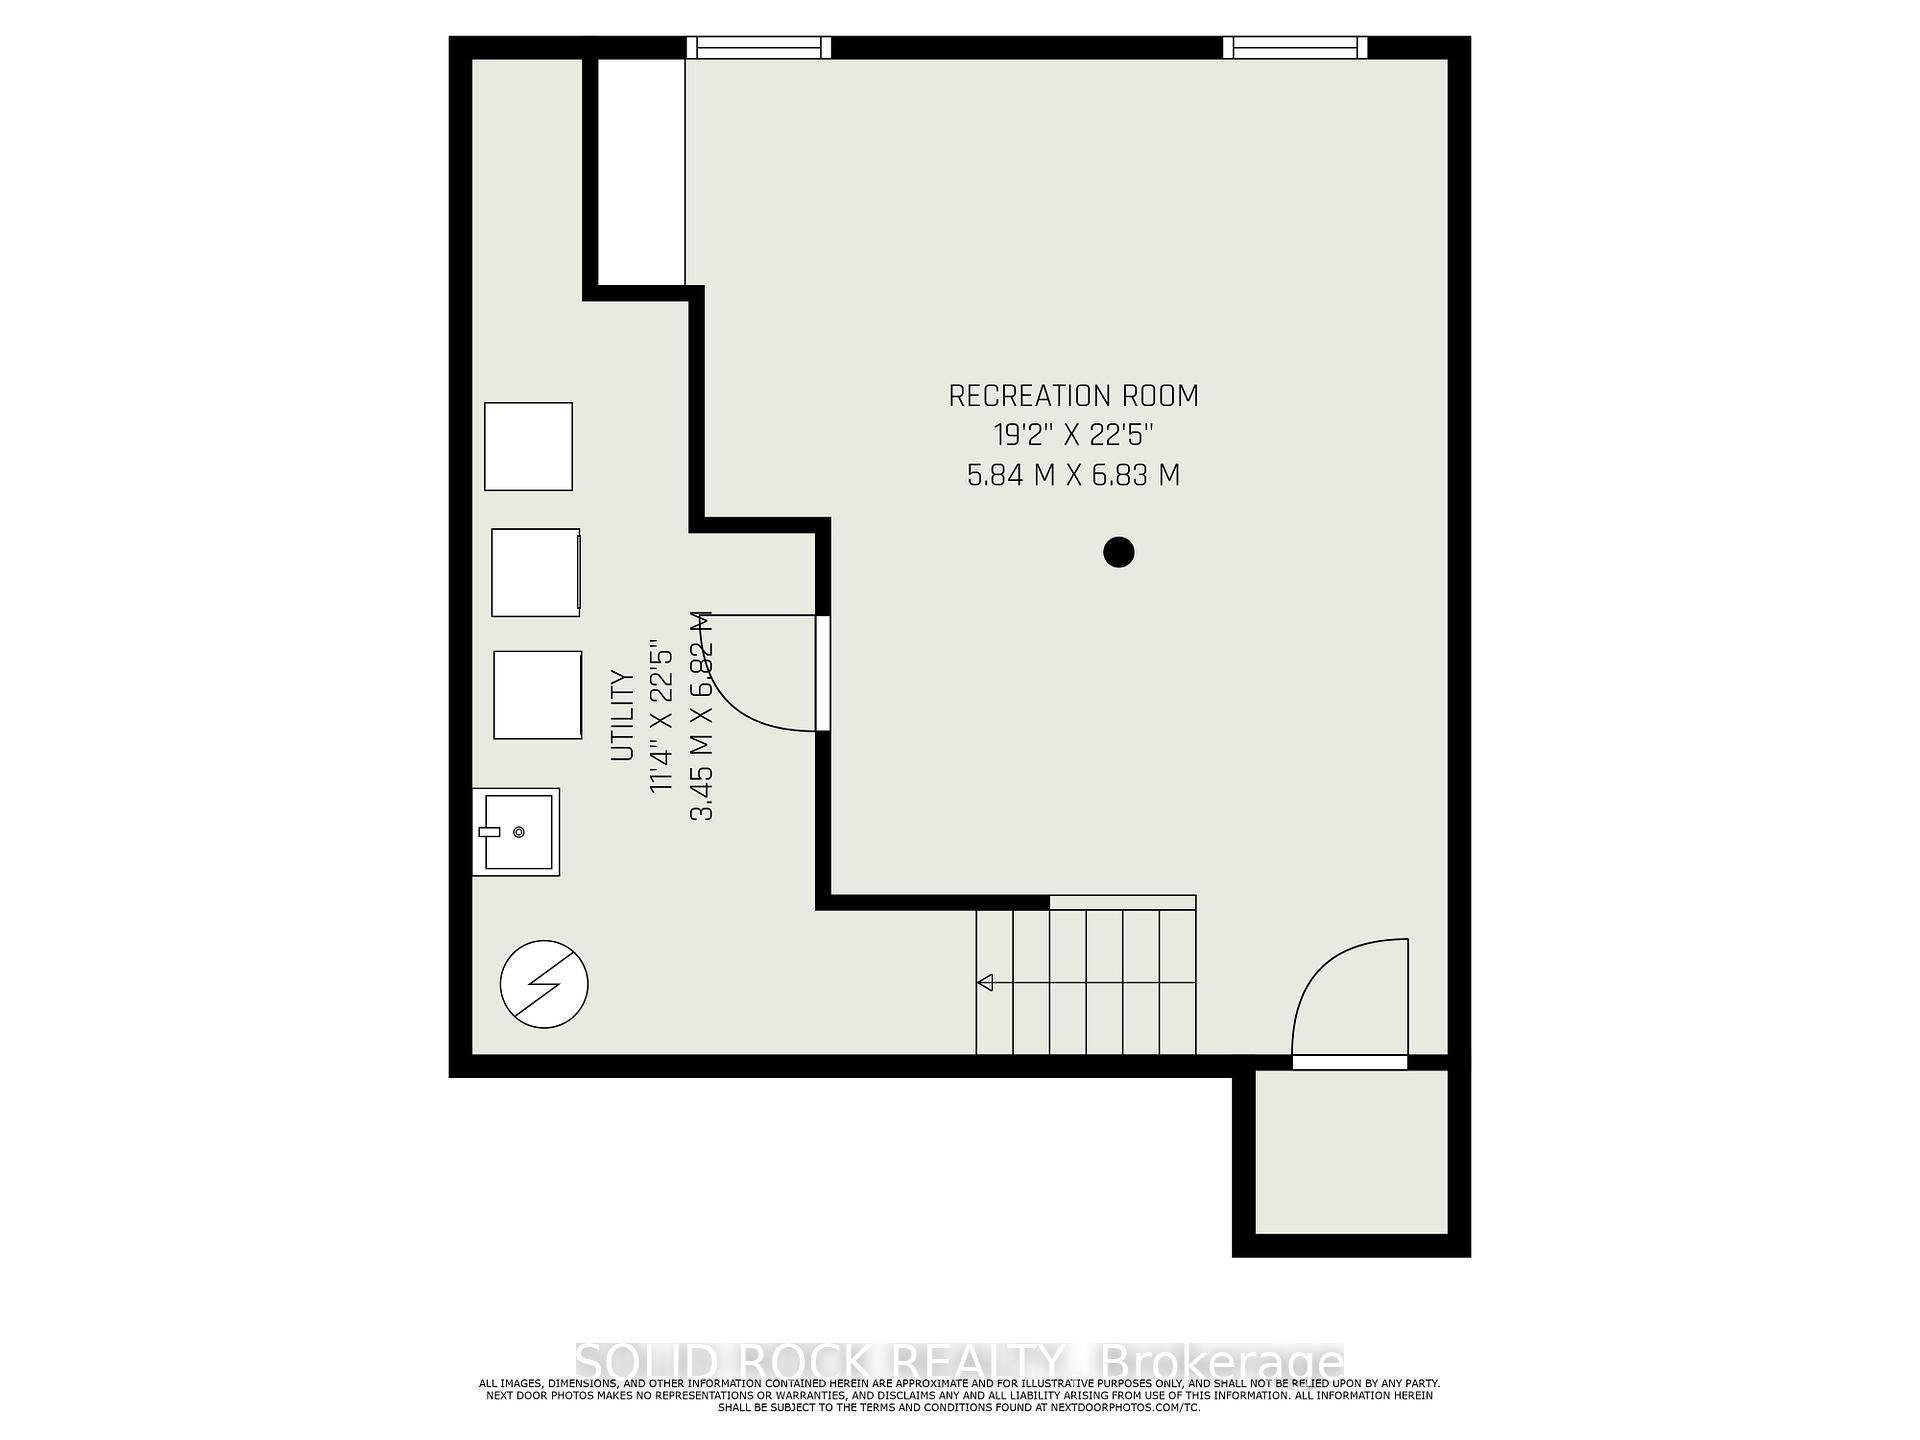
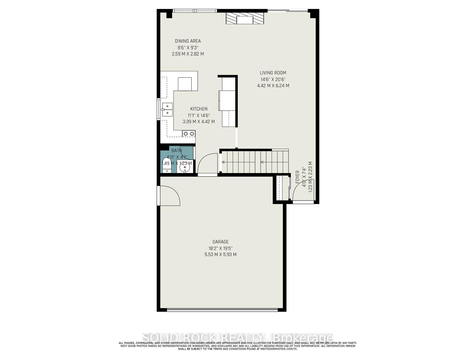
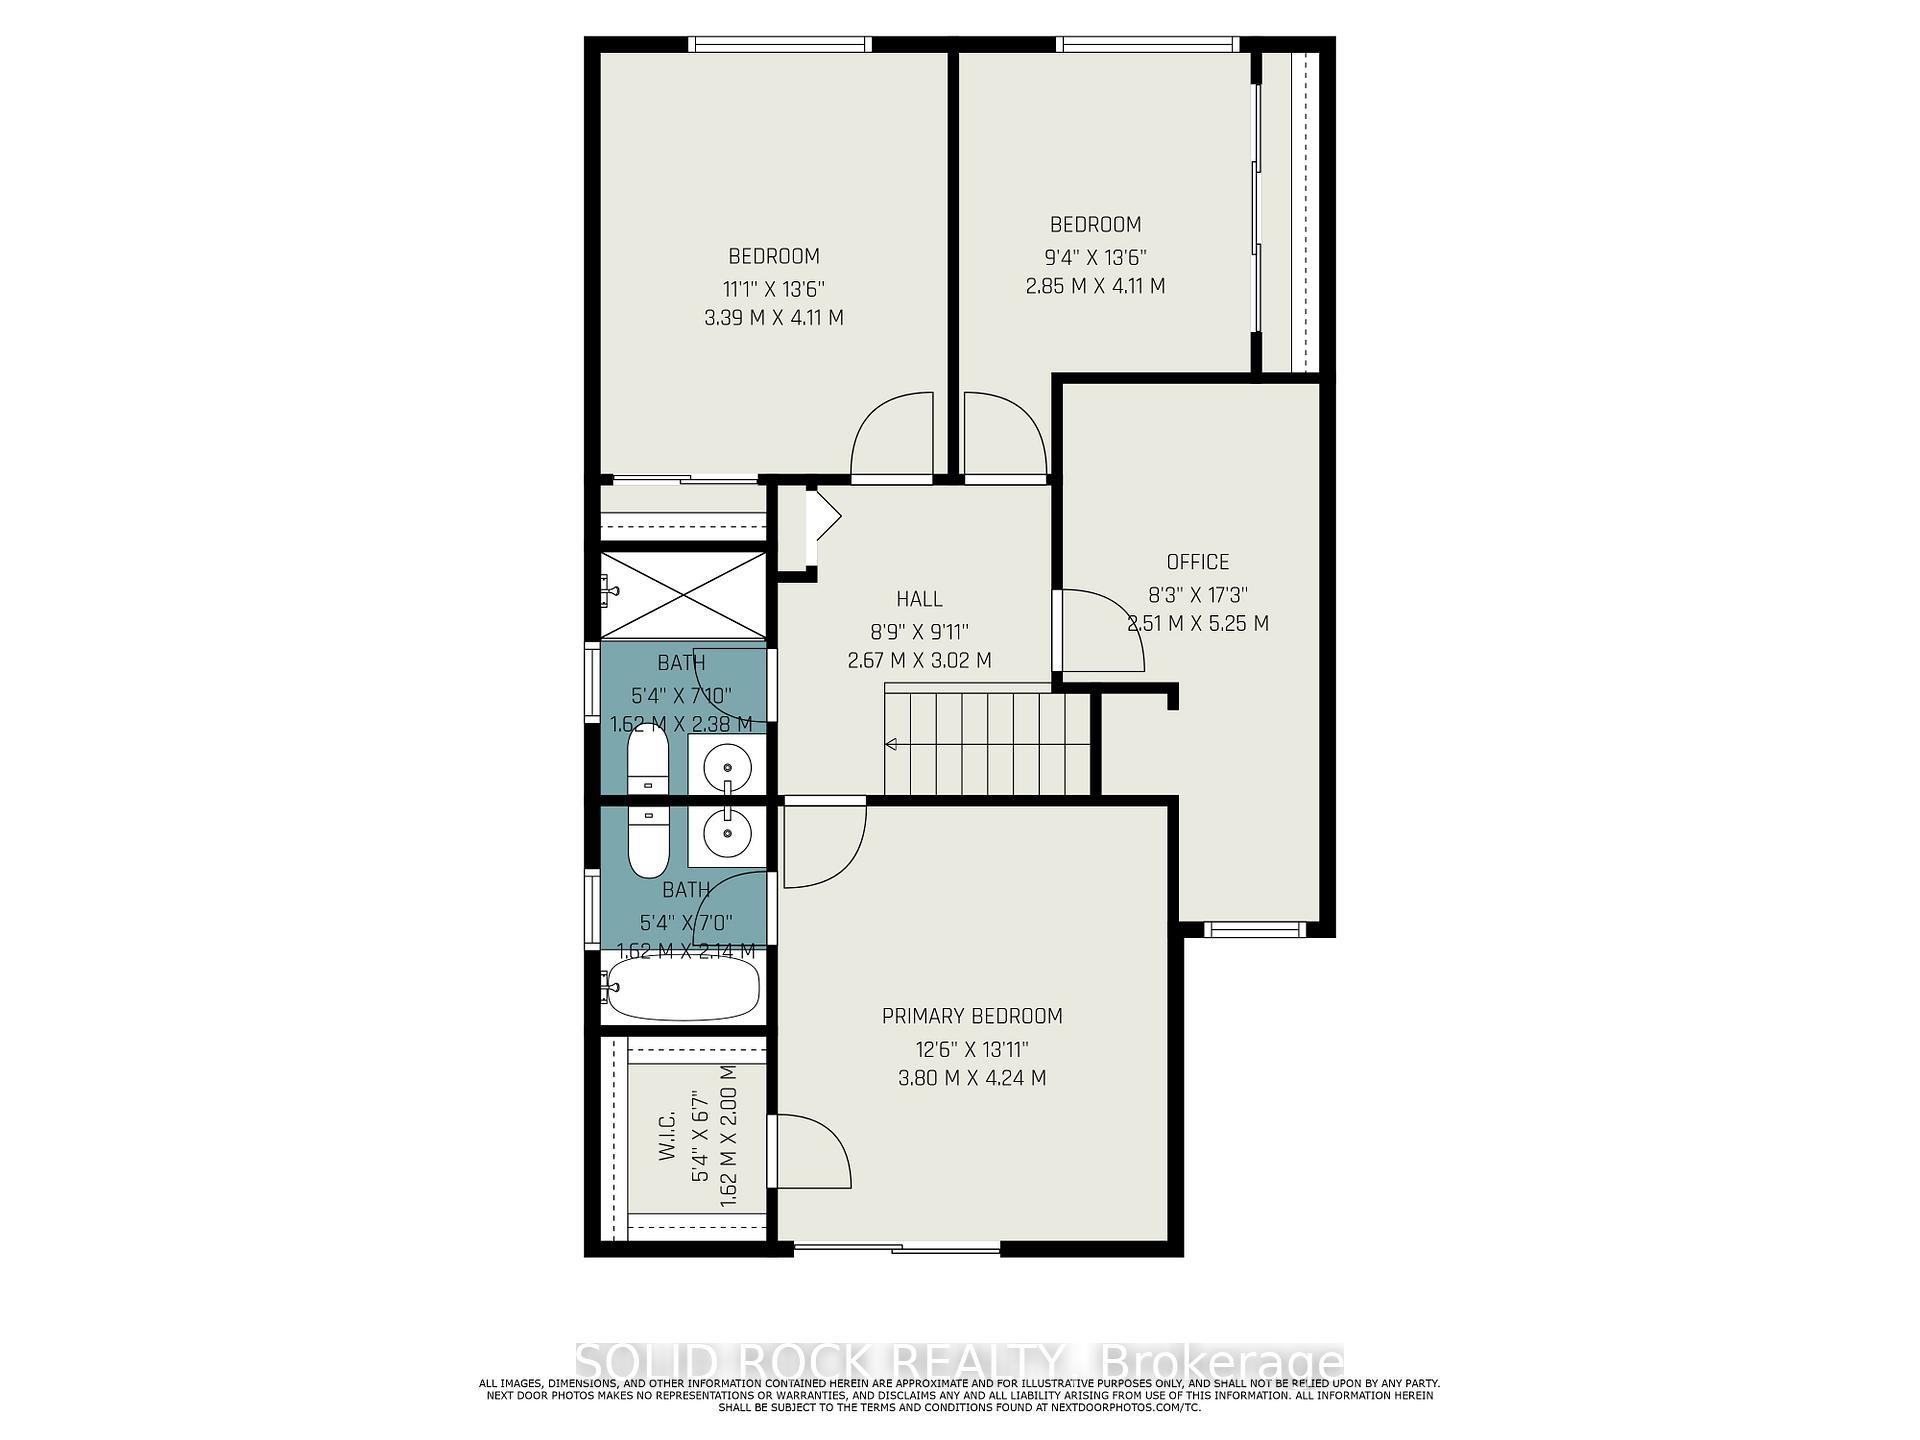
Spacious 4-Bedroom End Unit Townhome with Double Garage & Dream Backyard! Welcome to this charming 4-bedroom, 3-bathroom end unit townhome, perfectly situated in a family-friendly neighborhood. Nature lovers will appreciate Bruce Pits only steps away with its walking/biking trails and off-leash dog park. This rare find offers the feel of a detached home with the convenience of townhome living. The double car garage and 4 car driveway offers ample storage and parking. Step inside to discover a bright and functional layout featuring a spacious main floor living room, a separate dining area perfect for hosting, convenient powder room and a stylish kitchen complete with granite countertops, large peninsula and tons of cupboard space. Upstairs, you'll find the oversized primary suite with 4 piece ensuite, walk-in closet and patio doors to full length balcony perfect for enjoying morning coffee or evening cocktails! There are 3 additional generously-sized bedrooms and a main bath with glass enclosed shower. The finished lower level provides flexible extra space that would be ideal for a family room, home gym or work from home office. Outside, enjoy one of the largest, fully fenced backyards you'll find for a townhome, featuring a massive deck, raised planters for your garden, and plenty of room to entertain or relax in privacy. This home is a true gem! don't miss your chance to own this spacious, move-in-ready Home!
Property Details
Sign in for full listing history and the exact list date.
Features & Amenities
- View
- Fireplace
- Air Conditioning
- Basement
Thinking of selling in South of Baseline to Knoxdale?
Filipe & Isabel Ferreira and the Team Filipe track every sale on this street. Get a free, no-obligation valuation and see what your home would list for today.
- What it costs to sell a house in Ontario
- How much are REALTOR® fees in Ontario?
- Real estate agents in Toronto & the GTA
TRREB MLS® Attribution
MLS® X12181235
Listed by SOLID ROCK REALTY
The trademarks MLS®, Multiple Listing Service® and the associated logos are owned by The Canadian Real Estate Association (CREA) and identify the quality of services provided by real estate professionals who are members of CREA. The trademarks REALTOR®, REALTORS® and the REALTOR® logo are controlled by CREA and identify real estate professionals who are members of CREA. Listing data provided by the Toronto Regional Real Estate Board (TRREB). The information contained herein is from sources believed to be reliable but is not guaranteed. Information deemed reliable but not guaranteed accurate by TRREB or Team Filipe / RE/MAX.
Team Filipe · RE/MAX · (647) 210-6070
Listed By
SOLID ROCK REALTY