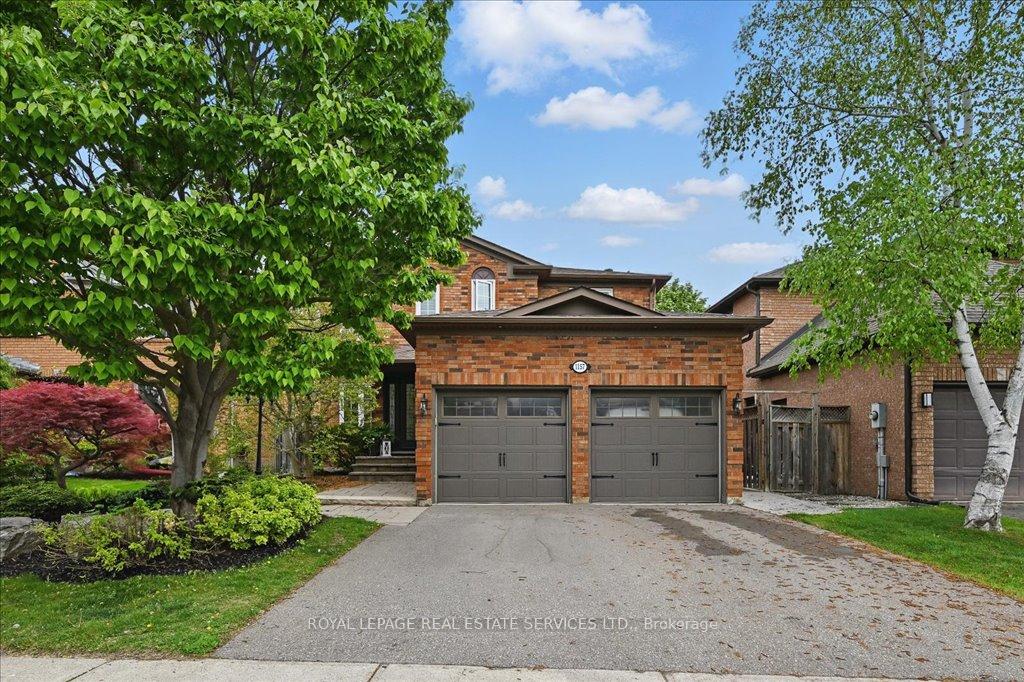


1157 Giles Gate
Oakville, ON L6M 2S4
About This Property
PRIME OPPORTUNITY IN GLEN ABBEY! Experience luxury living in this beautifully updated and customized executive nestled in a quiet enclave surrounded by greenspace and trails. Designed for everyday living and entertaining, this four bedroom residence effortlessly blends style, comfort, and functionality. The inviting main level features open concept living and dining areas, family room with a woodburning fireplace and brick feature walls, private home office, and a convenient laundry room with garage and side yard access. The renovated gourmet kitchen is a chef's dream, showcasing quartz countertops, premium built-in stainless steel appliances, breakfast bar, built-in wine rack, and dining area with walkout to the backyard. Upstairs, the oversized primary retreat offers an electric fireplace, walk-in closet, and a spa-inspired five-piece ensuite complete with double sinks and a Jacuzzi tub. Three additional bedrooms and a second five-piece bathroom with double sinks provide ample space for a growing family. The professionally finished basement adds incredible versatility with an oversized recreation room, kitchenette, three-piece bathroom, second family room with custom built-ins, multi-purpose den, rough-in for sound system, and abundant storage. Step outside to your private backyard oasis featuring an inground saltwater pool surrounded by patterned concrete, a composite deck with cabana, and exquisite landscaping. Highlights include California shutters, renovated kitchen and baths, Fasada windows, replaced staircase with iron pickets, central vacuum, security system, newer central air (2023) and roof (2022), soffit pot lighting, and an inground sprinkler system. Ideally located close to top-rated schools (St. Bernadette, Heritage Glen, Abbey Park), Glen Abbey Community Centre, hospital, shopping, dining, public transit and major highways. This exceptional home delivers luxury living in one of Oakville's most sought-after communities!
Property Details
Sign in for full listing history and the exact list date.
Features & Amenities
- View
- Fireplace
- Air Conditioning
- Basement
Thinking of selling in Oakville?
Filipe & Isabel Ferreira and the Team Filipe track every sale on this street. Get a free, no-obligation valuation and see what your home would list for today.
- What it costs to sell a house in Ontario
- How much are REALTOR® fees in Ontario?
- Real estate agents in Toronto & the GTA
TRREB MLS® Attribution
MLS® W12154711
Listed by ROYAL LEPAGE REAL ESTATE SERVICES LTD.
The trademarks MLS®, Multiple Listing Service® and the associated logos are owned by The Canadian Real Estate Association (CREA) and identify the quality of services provided by real estate professionals who are members of CREA. The trademarks REALTOR®, REALTORS® and the REALTOR® logo are controlled by CREA and identify real estate professionals who are members of CREA. Listing data provided by the Toronto Regional Real Estate Board (TRREB). The information contained herein is from sources believed to be reliable but is not guaranteed. Information deemed reliable but not guaranteed accurate by TRREB or Team Filipe / RE/MAX.
Team Filipe · RE/MAX · (647) 210-6070
Listed By
ROYAL LEPAGE REAL ESTATE SERVICES LTD.