









1156 Edward Bolton Crescent
Pinecrest / Oshawa, ON L1K 0T7
About This Property
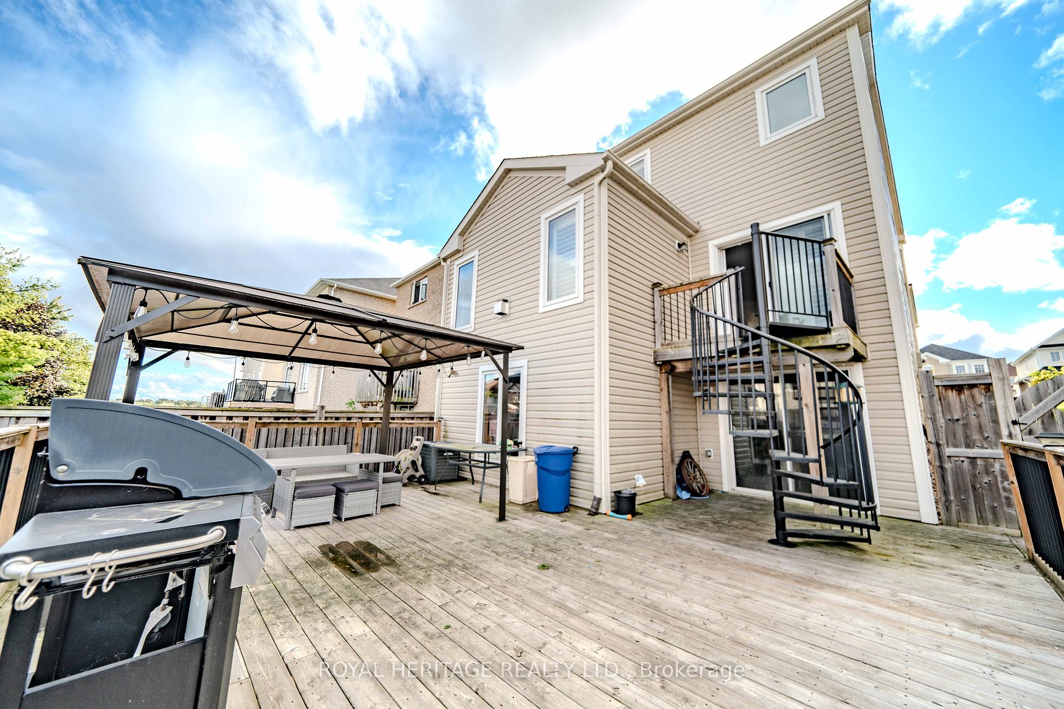
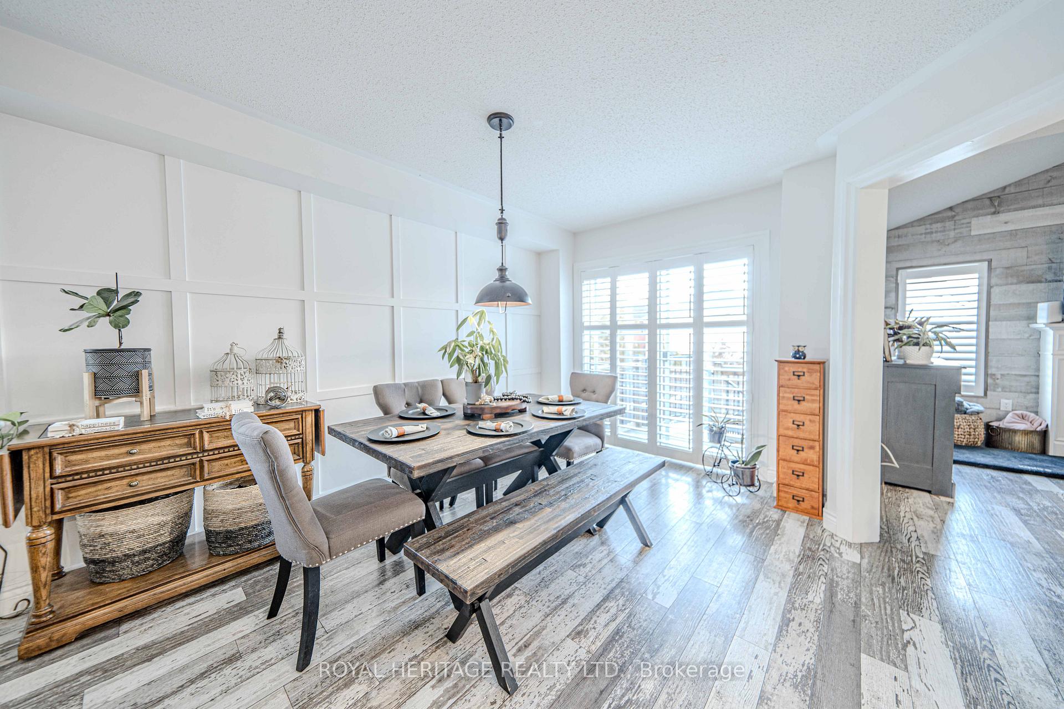
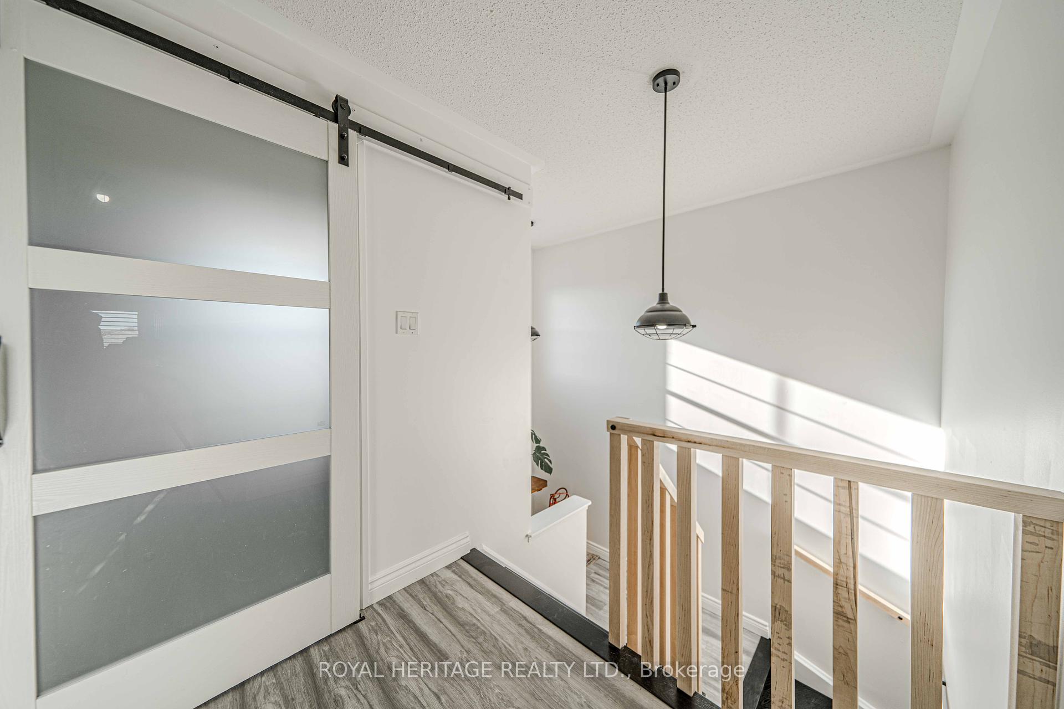
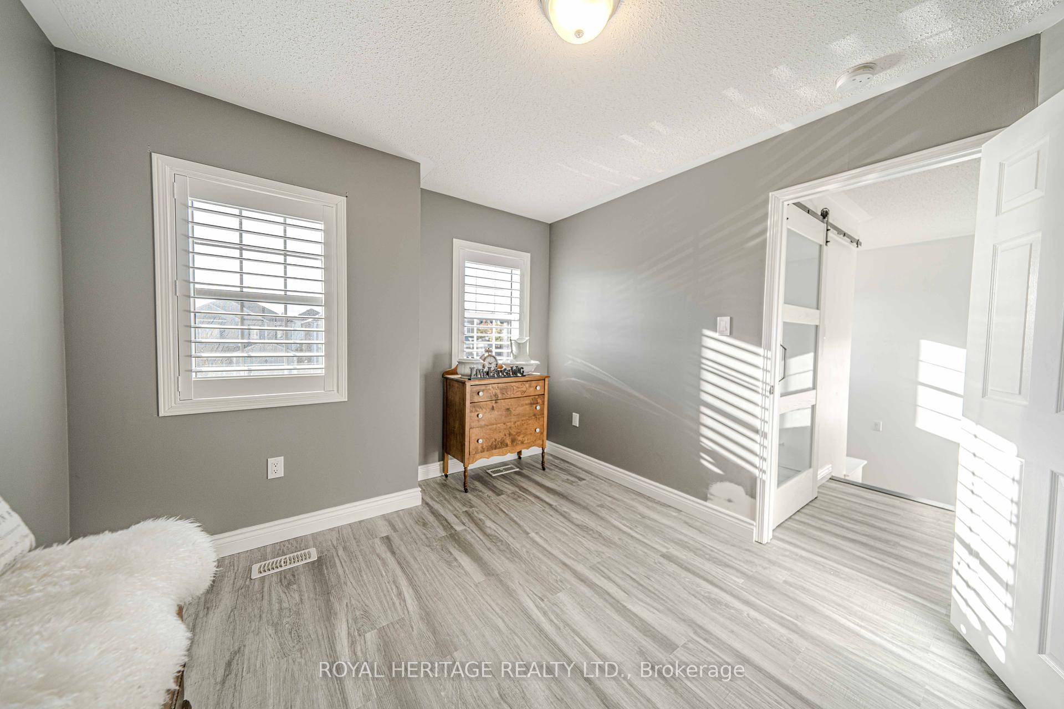
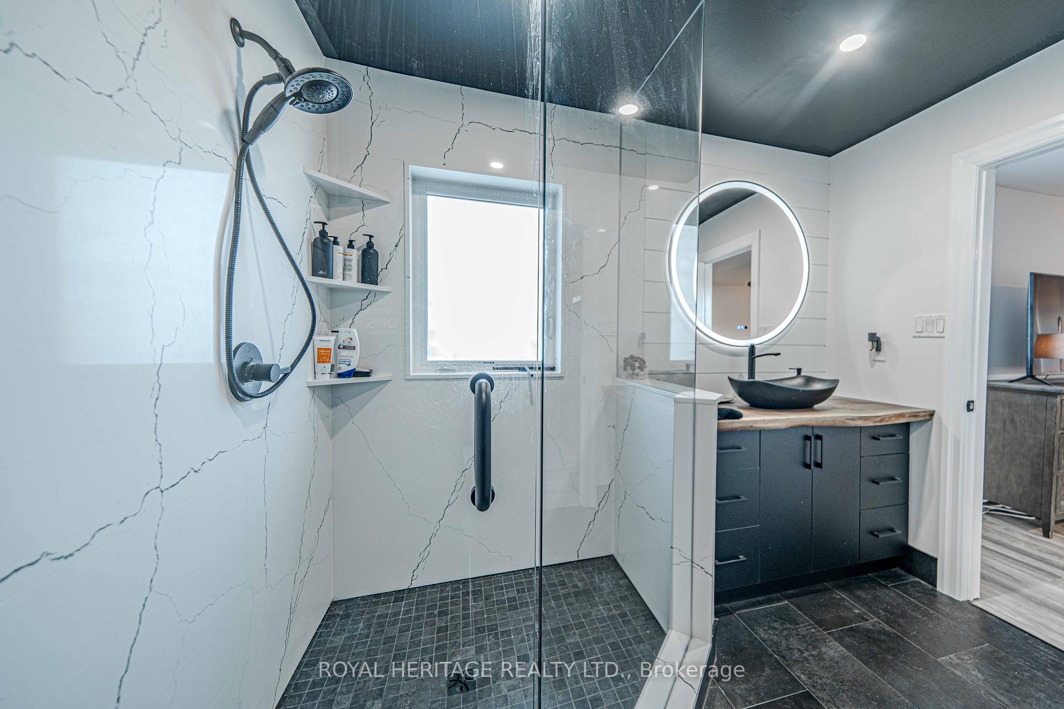
Charming 3-Bedroom Detached Home with Stunning Chef's KitchenWelcome to this beautifully updated 3-bedroom, 3-bathroom detached home, blending modern convenience with classic charm. Located in a peaceful, family-friendly neighborhood, this property is a true gem.Step inside and be wowed by the recently renovated chef's kitchen, designed for culinary enthusiasts and entertainers alike. The spacious kitchen boasts sleek quartz countertops, custom cabinetry, and an expansive center island perfect for meal prep or casual dining. High-end stainless steel appliances and ample storage make this space both functional and stylish.The open-concept living and dining areas offer a seamless flow, enhanced by natural light pouring through large windows. Upstairs, you'll find three generously sized bedrooms with ample closet space, ideal for a growing family or home office setup.Outside, enjoy a private backyard perfect for BBQs, gardening, or simply relaxing. With its modern upgrades. ample living space, and convenient location close to schools, parks, and shopping, this home is move-in ready!Dont miss the chance to make this stunning property your own!
Property Details
Sign in for full listing history and the exact list date.
Features & Amenities
- Fireplace
- Air Conditioning
- Basement
Thinking of selling in Oshawa?
Filipe & Isabel Ferreira and the Team Filipe track every sale on this street. Get a free, no-obligation valuation and see what your home would list for today.
- What it costs to sell a house in Ontario
- How much are REALTOR® fees in Ontario?
- Real estate agents in Toronto & the GTA
TRREB MLS® Attribution
MLS® E10413478
Listed by ROYAL HERITAGE REALTY LTD.
The trademarks MLS®, Multiple Listing Service® and the associated logos are owned by The Canadian Real Estate Association (CREA) and identify the quality of services provided by real estate professionals who are members of CREA. The trademarks REALTOR®, REALTORS® and the REALTOR® logo are controlled by CREA and identify real estate professionals who are members of CREA. Listing data provided by the Toronto Regional Real Estate Board (TRREB). The information contained herein is from sources believed to be reliable but is not guaranteed. Information deemed reliable but not guaranteed accurate by TRREB or Team Filipe / RE/MAX.
Team Filipe · RE/MAX · (647) 210-6070
Listed By
ROYAL HERITAGE REALTY LTD.