
1154 Ritson Road Unit Main
Lakeview / Oshawa, ON L1H 5M1
About This Property
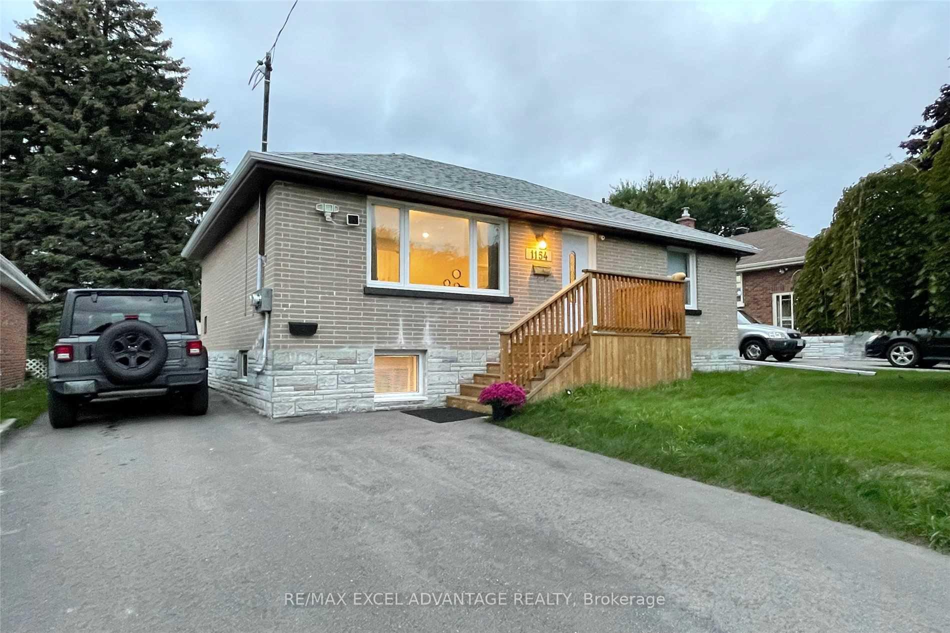
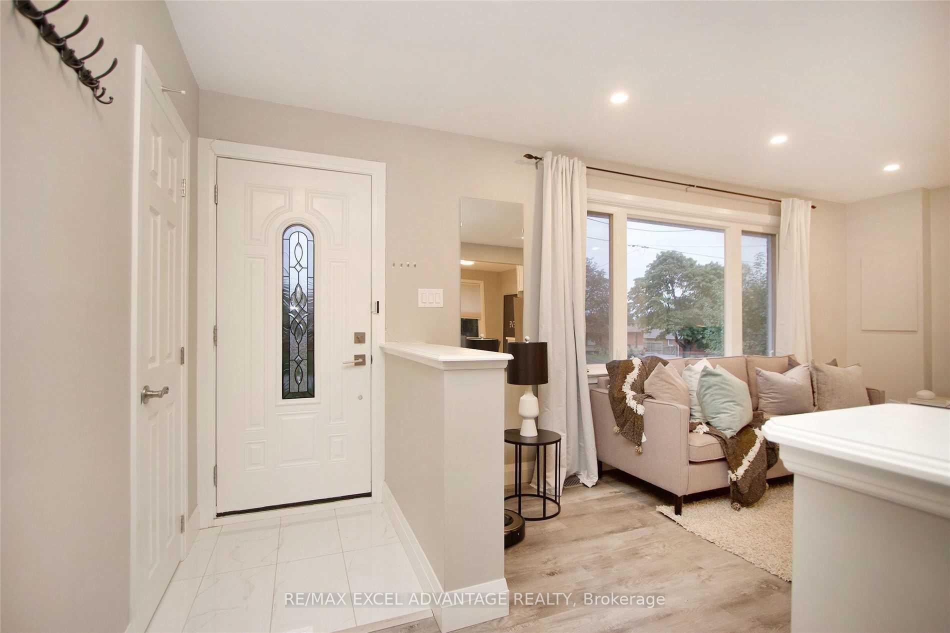
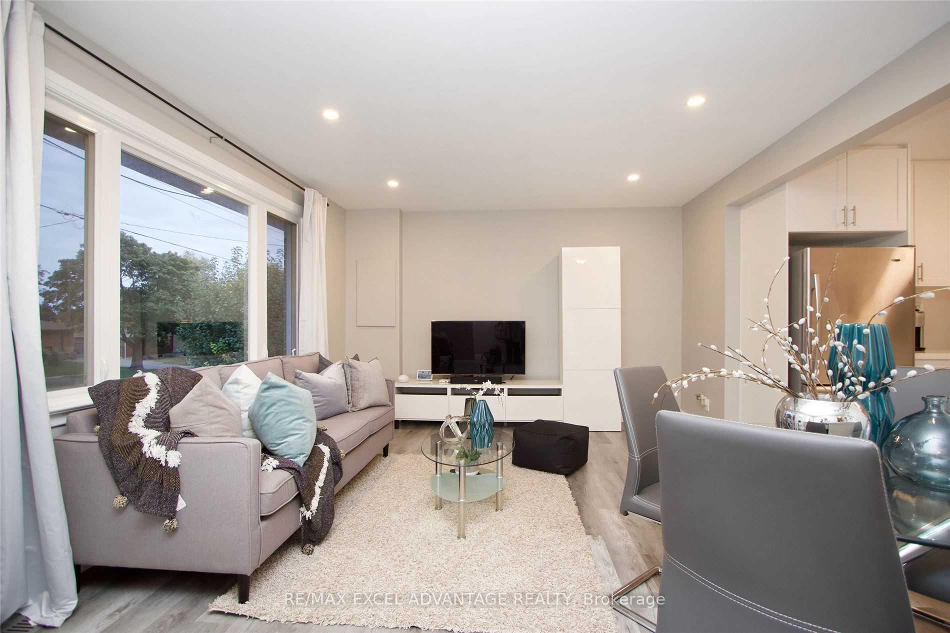
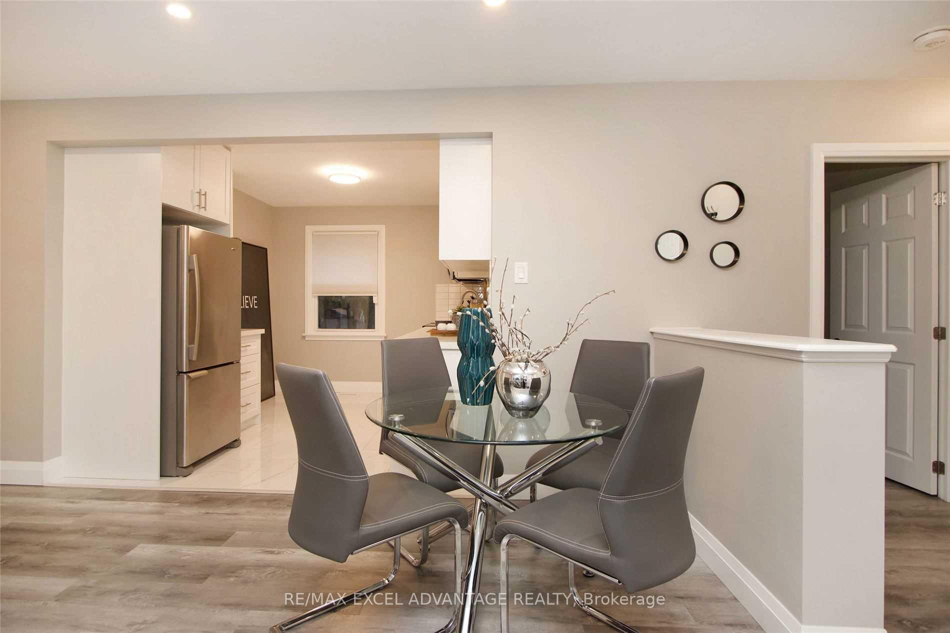
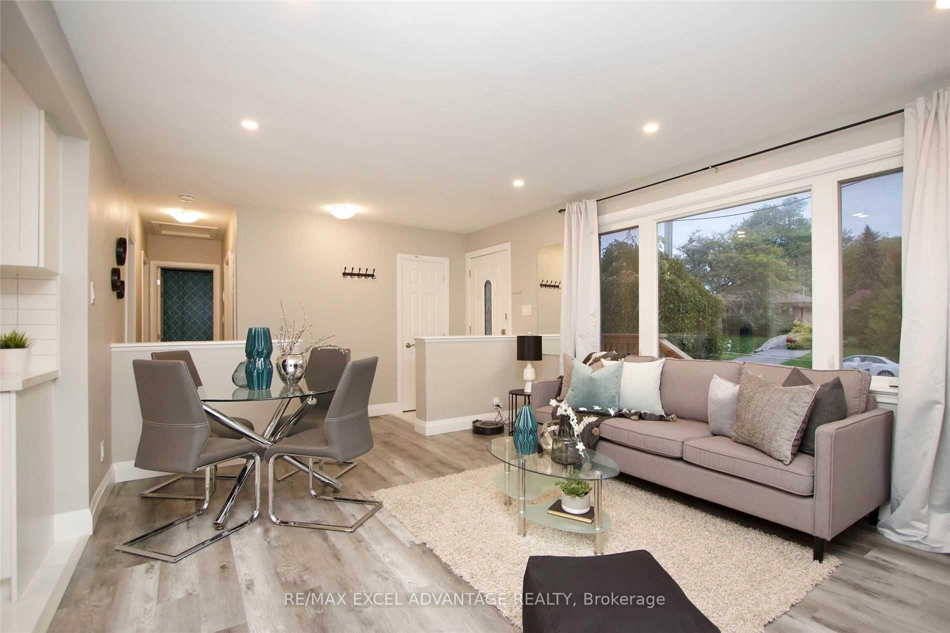
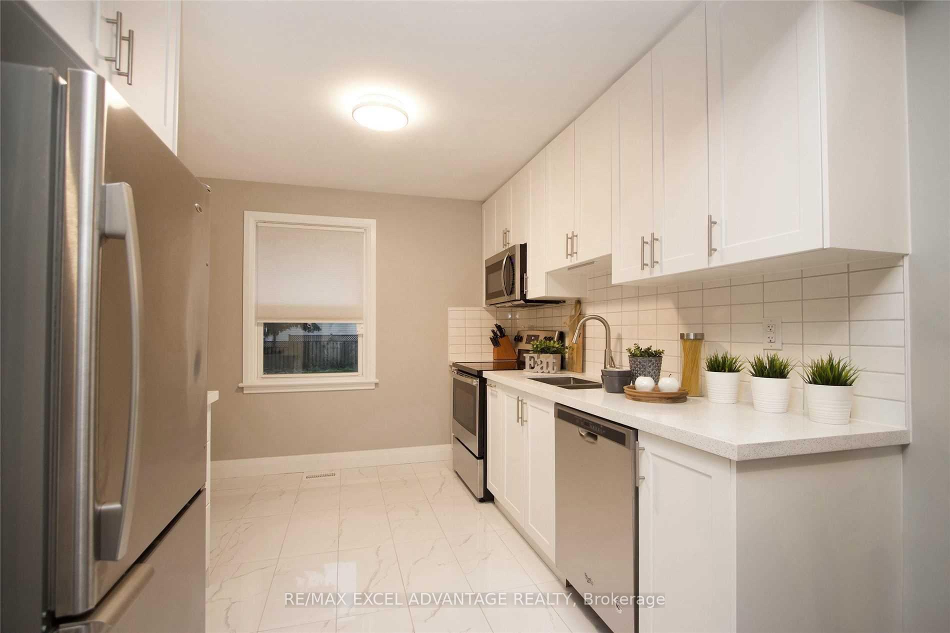
RARE LAKEVIEW GEM! 3-BED, 2 PARKING, HUGE YARD YOUR OASIS AWAITS! Ready to fall in love with your next home? This isn't just a rental; it's a lifestyle upgrade nestled in Oshawa's quietest Lakeview pocket. If you've been waiting for that perfect blend of modern style, ultimate privacy, and easy access to nature, this is IT! Step inside and be wowed by the fresh, modern vibe. We're talking full-size stainless steel appliances (yes, a dishwasher!), sleek quartz vanity in the bathroom, and stylish pot lights throughout. Plus, you get your own private washer and dryer no more laundromat runs! But wait, there's more! Imagine summer evenings, BBQing, and simply unwinding in your massive, oversized shared backyard. It's truly a backyard getaway perfect for relaxing and enjoying the great outdoors. Here's what makes this place unbeatable: 2 TANDEM PARKING SPOTS (Huge plus in this area!) PRIVATE IN-UNIT LAUNDRY. WALK TO NATURE: Steps from Oshawa Valleylands Conservation Area, Southmead Park, Pump House Marsh Wildlife Reserve, and the Joseph Kolodzie Oshawa Creek Bike Path. Your daily dose of nature is literally outside your door! BEACH DAYS & TRAILS: Just minutes to Lakeview Park Beach, plus endless hiking and biking trails. CONVENIENT LOCATION: A quick drive gets you to Oshawa GO Station, Oshawa Shopping Centre, Walmart Supercentre, and all your favorite local eats. Seriously, it's a rare find! Don't miss your chance to snag this incredible Lakeview home. Lease includes: Stainless Steel Stove/Oven Combo, Microwave/Range, Dishwasher, and Fridge. Washer, Dryer. Hydro is separately metered, so you don't have to pay for someone else's electricity! Main Tenant is responsible for 60% of Water and Gas utility.
Property Details
Sign in for full listing history and the exact list date.
Features & Amenities
- View
- Air Conditioning
- Basement
Thinking of selling in Oshawa?
Filipe & Isabel Ferreira and the Team Filipe track every sale on this street. Get a free, no-obligation valuation and see what your home would list for today.
- What it costs to sell a house in Ontario
- How much are REALTOR® fees in Ontario?
- Real estate agents in Toronto & the GTA
TRREB MLS® Attribution
MLS® E12234570
Listed by RE/MAX EXCEL ADVANTAGE REALTY
The trademarks MLS®, Multiple Listing Service® and the associated logos are owned by The Canadian Real Estate Association (CREA) and identify the quality of services provided by real estate professionals who are members of CREA. The trademarks REALTOR®, REALTORS® and the REALTOR® logo are controlled by CREA and identify real estate professionals who are members of CREA. Listing data provided by the Toronto Regional Real Estate Board (TRREB). The information contained herein is from sources believed to be reliable but is not guaranteed. Information deemed reliable but not guaranteed accurate by TRREB or Team Filipe / RE/MAX.
Team Filipe · RE/MAX · (647) 210-6070
Listed By
RE/MAX EXCEL ADVANTAGE REALTY