


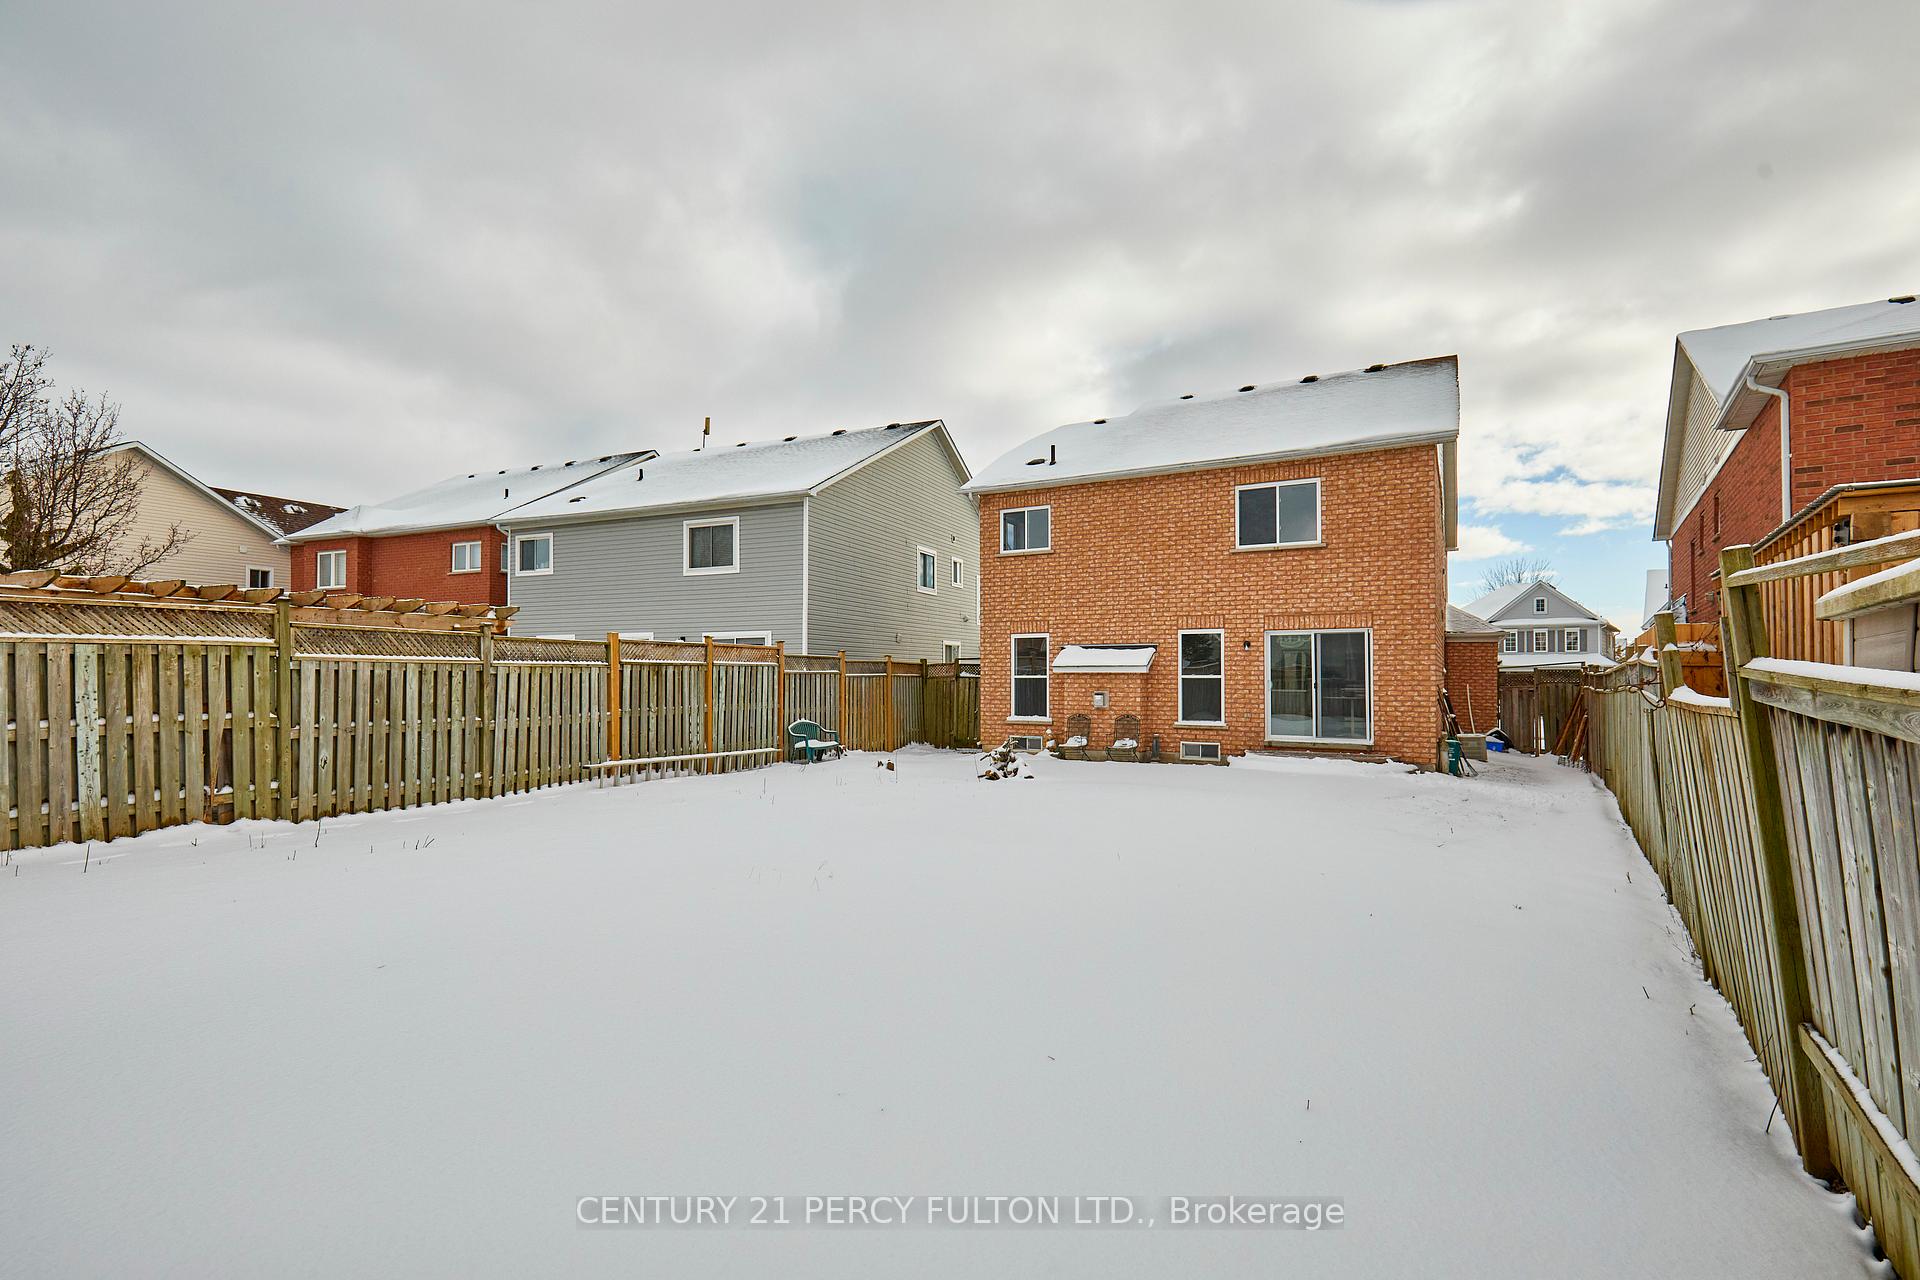
1152 Ashcroft Court
Taunton / Oshawa, ON L1K 2N9
About This Property
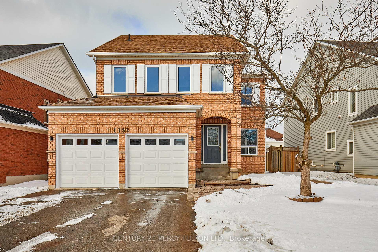
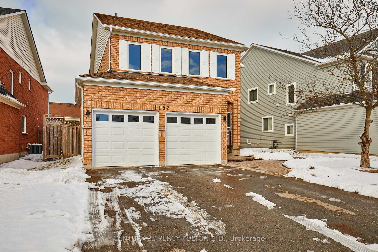
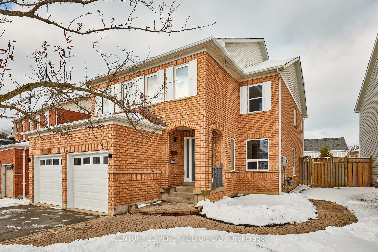
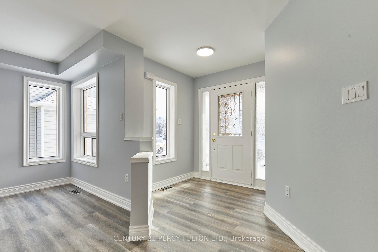
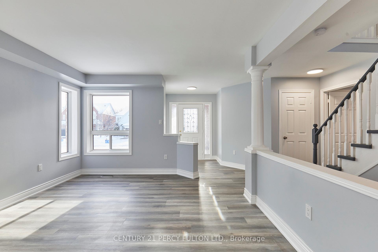
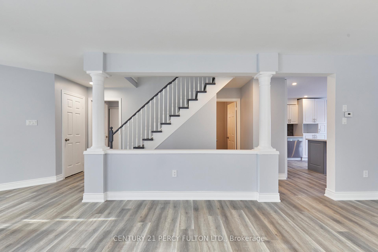
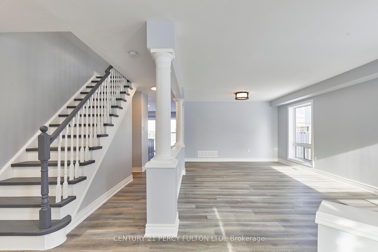
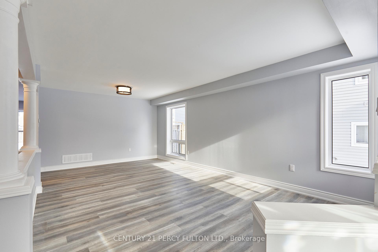
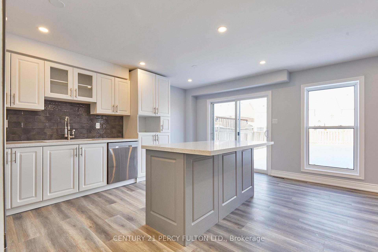
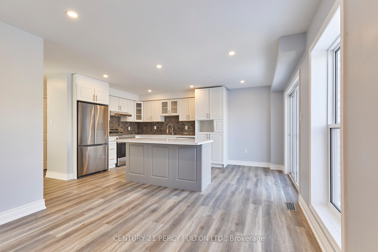
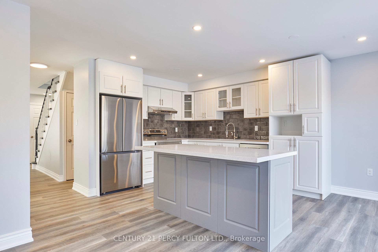
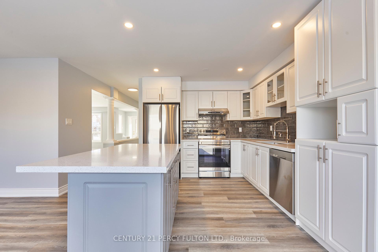
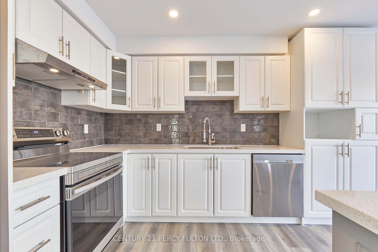
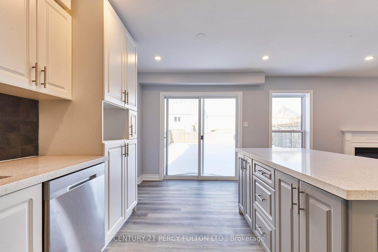
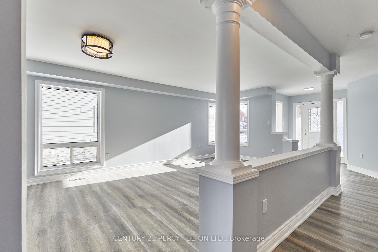
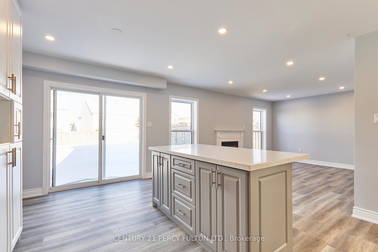
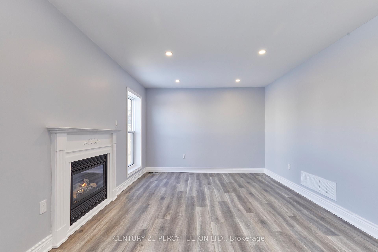
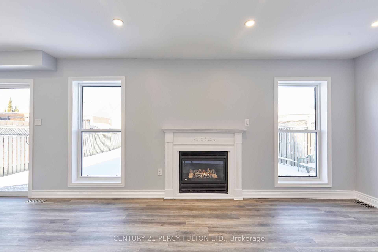
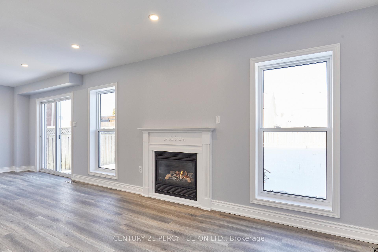
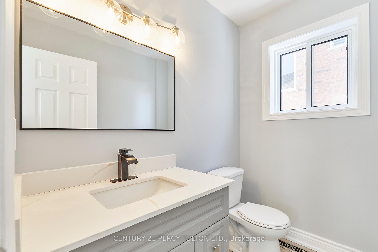
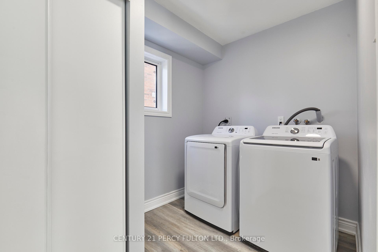
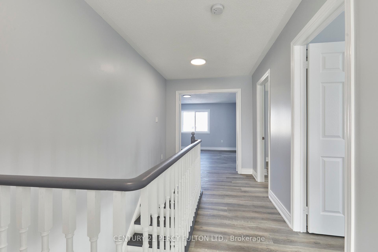
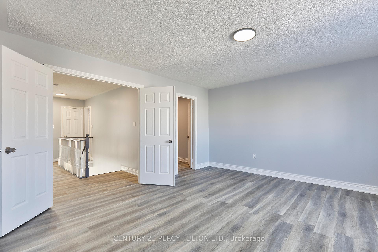
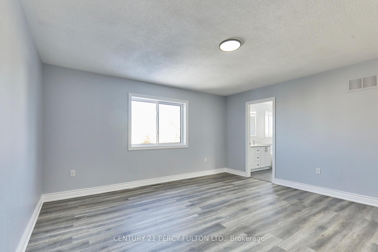
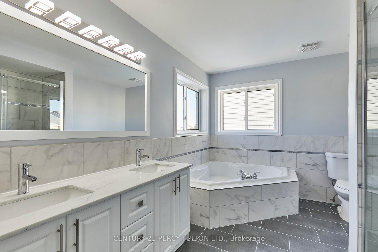
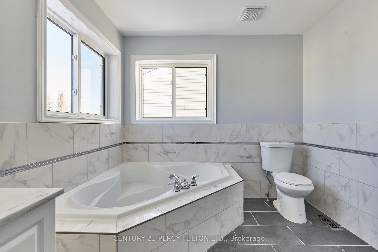
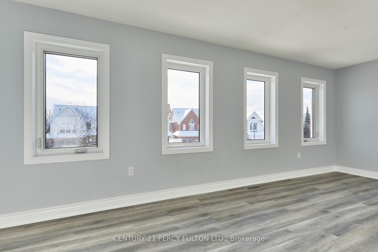
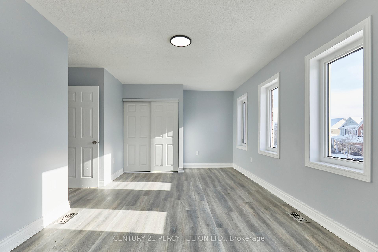
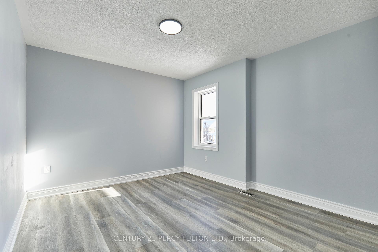
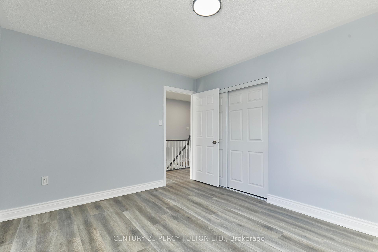
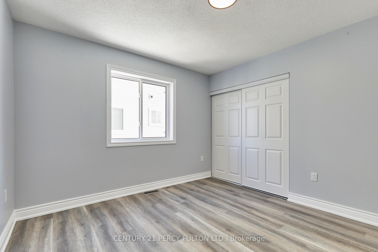
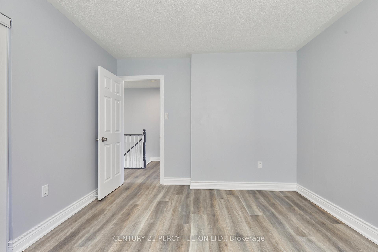
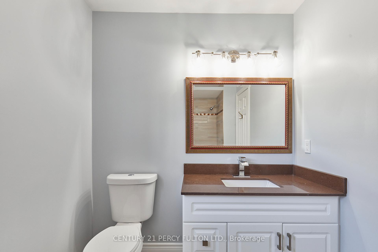
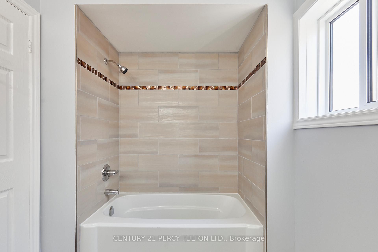
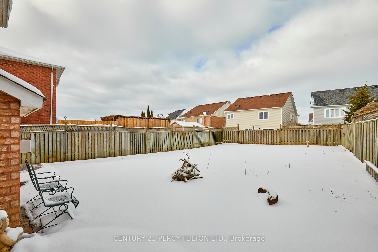
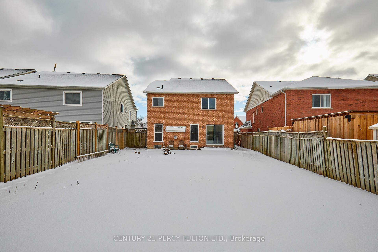
Stunning, Fully Renovated 4-Bedroom Home in a Prime Location Welcome to 1152 Ashcroft Court, a breathtaking brick home tucked on a quiet cul-de-sac in the highly coveted Taunton community. Every detail of this 4-bedroom property has been transformed with top-tier finishes, creating a stylish and move-in-ready space. Minutes from Durham College, Ontario Tech University, and top schools, this gem is perfect for families or investors. Inside This Stunning Home Modern Elegance Throughout: Step inside to discover high-end laminate flooring and a striking two-tone staircase as the centerpiece. Freshly painted in chic neutrals, the interior exudes sophistication. Custom pot lights and upgraded fixtures provide warm, inviting lighting throughout. Three Immaculate Bathrooms: Enjoy a luxurious 5-piece ensuite with a soaker tub and glass shower, a modern 4-piece family bath, and a sleek 2-piece powder room, all fully updated with stylish finishes. A Basement Full of Potential: The spacious, unfinished basement is ready for your creative vision ideal for a home theater, gym, or extra bedrooms. Top-to-Bottom Upgrades This home has been overhauled, including: Roof replaced 6 years ago Owned furnace for peace of mind New Samsung washer and dryer with smart-care technology Prime Location Nestled on a tranquil cul-de-sac, this home is close to excellent schools, parks, shopping, and transit. Its proximity to Durham College and Ontario Tech makes it an excellent investment. Dont miss this rare find schedule your private showing today!
Property Details
Sign in for full listing history and the exact list date.
Features & Amenities
- Fireplace
- Air Conditioning
- Basement
Thinking of selling in Oshawa?
Filipe & Isabel Ferreira and the Team Filipe track every sale on this street. Get a free, no-obligation valuation and see what your home would list for today.
- What it costs to sell a house in Ontario
- How much are REALTOR® fees in Ontario?
- Real estate agents in Toronto & the GTA
TRREB MLS® Attribution
MLS® E11883912
Listed by CENTURY 21 PERCY FULTON LTD.
The trademarks MLS®, Multiple Listing Service® and the associated logos are owned by The Canadian Real Estate Association (CREA) and identify the quality of services provided by real estate professionals who are members of CREA. The trademarks REALTOR®, REALTORS® and the REALTOR® logo are controlled by CREA and identify real estate professionals who are members of CREA. Listing data provided by the Toronto Regional Real Estate Board (TRREB). The information contained herein is from sources believed to be reliable but is not guaranteed. Information deemed reliable but not guaranteed accurate by TRREB or Team Filipe / RE/MAX.
Team Filipe · RE/MAX · (647) 210-6070
Listed By
CENTURY 21 PERCY FULTON LTD.