

1150 Woodbine Avenue Unit Unit #3
Danforth Village-East York / Toronto E03, ON M4C 4C9
About This Property
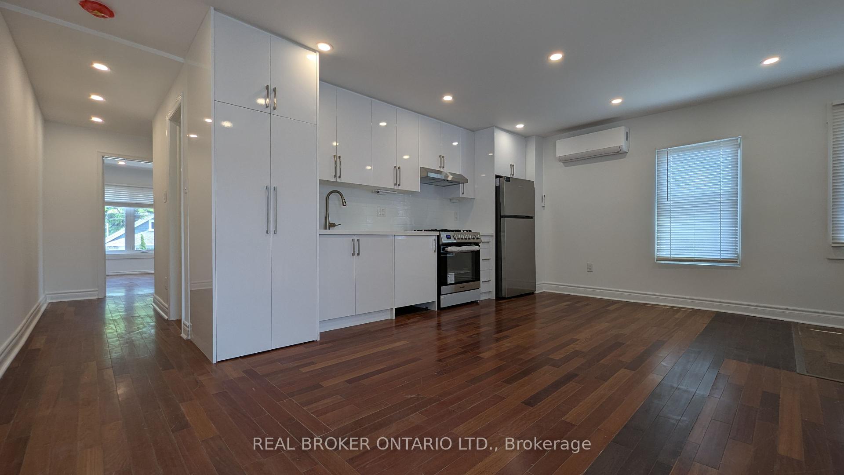
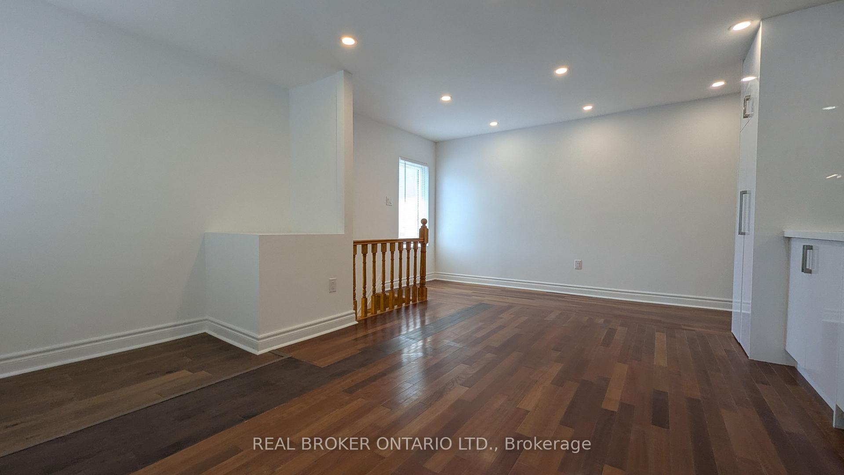
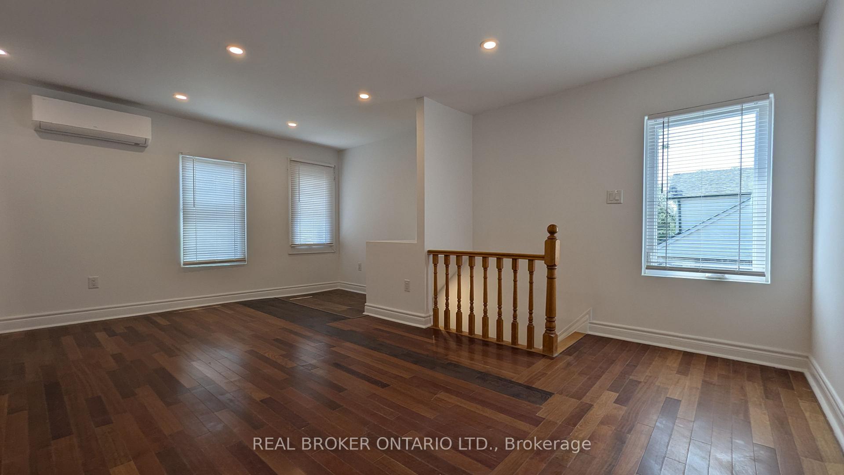
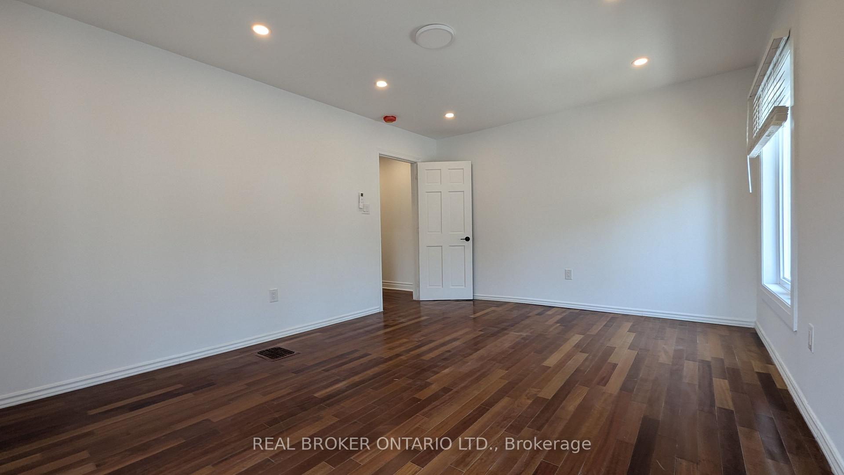
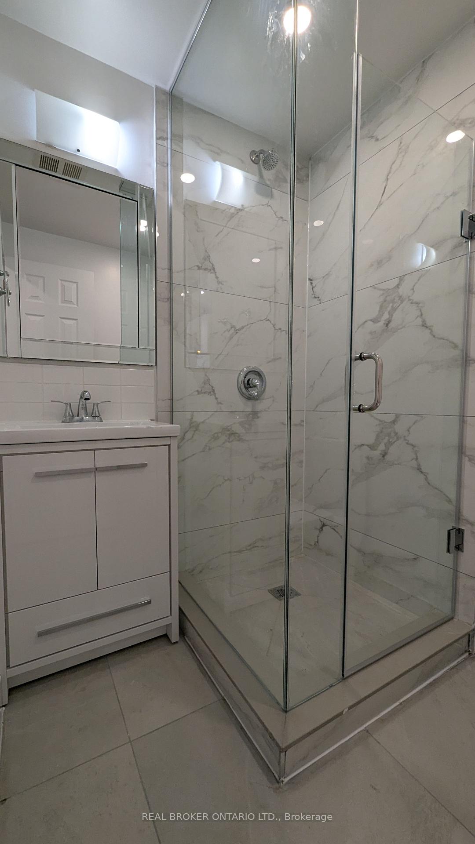
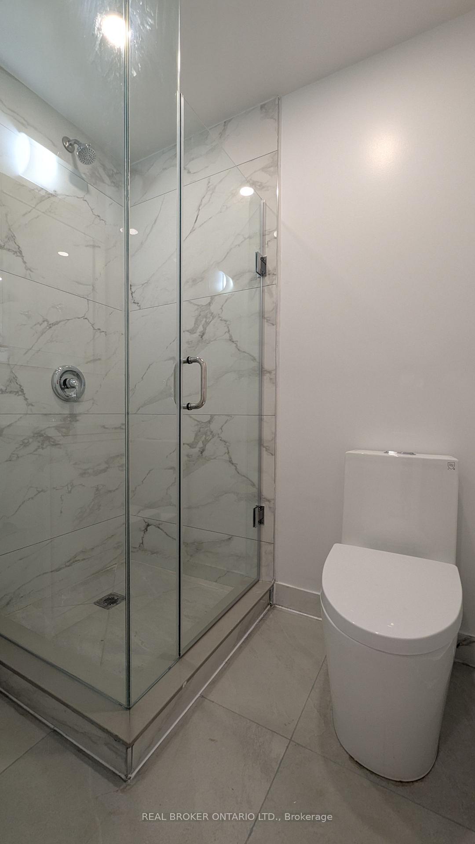
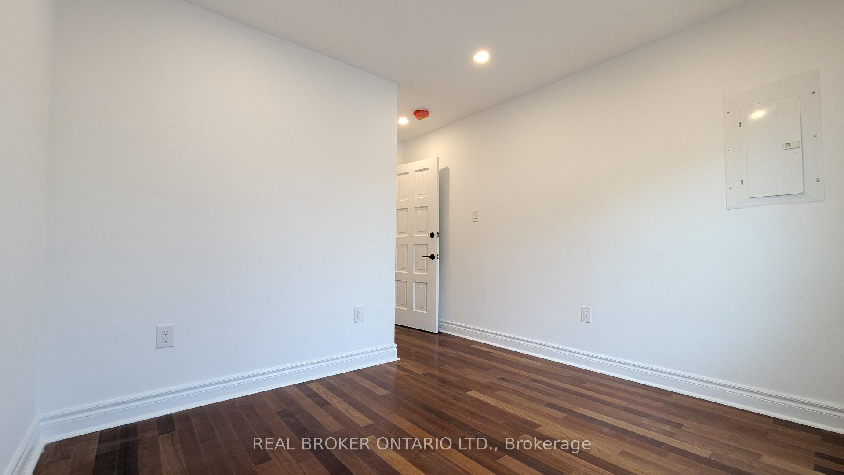
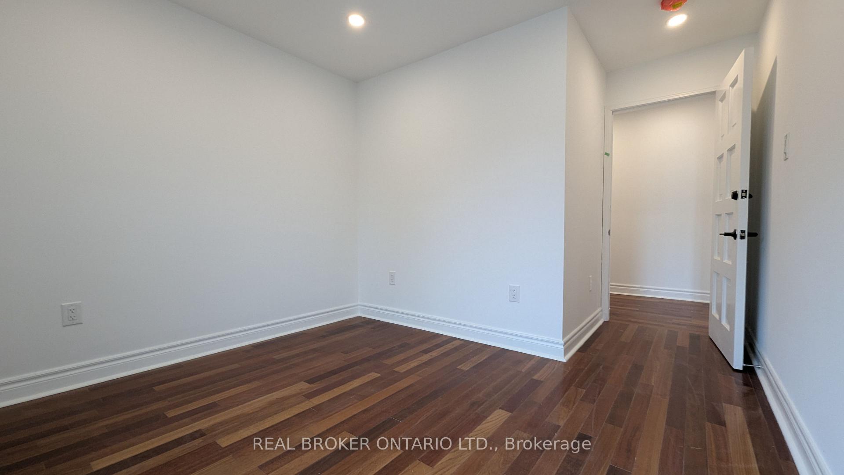
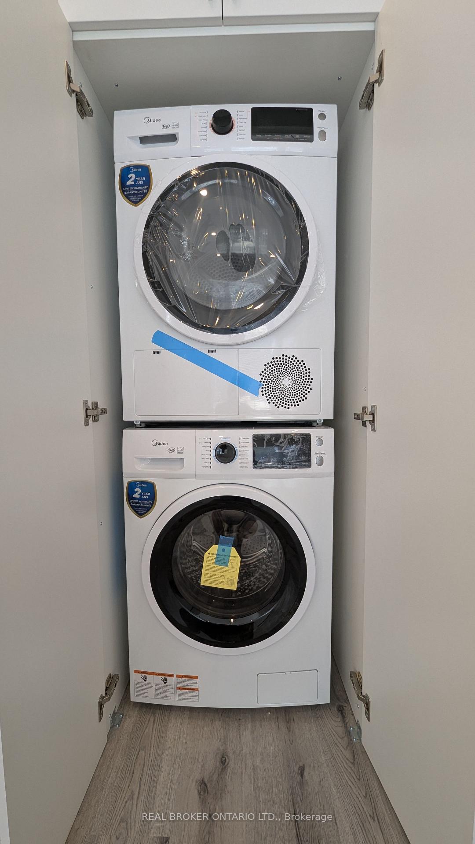
This beautifully updated 2 bedroom, 1 bathroom suite offers comfortable living in a prime East York location. This upper level unit features brand new finishes throughout and new stainless steel appliances. The kitchen has been completely updated with soft-close cabinetry, gas stove, brand new refrigerator, and washer/dryer. The living and bedrooms feature large windows with lots of natural light. Two heat pump units for heating and cooling to control the temperature exactly how you like. Situated in a family-friendly neighborhood just minutes from schools, parks, shopping, and dining options. Water included. Hydro 50/50 split with 1 unit. Parking spot $120/mo.
Property Details
Sign in for full listing history and the exact list date.
Features & Amenities
- View
- Air Conditioning
- Basement
Thinking of selling in Toronto?
Filipe & Isabel Ferreira and the Team Filipe track every sale on this street. Get a free, no-obligation valuation and see what your home would list for today.
- Real estate agents in Toronto
- Rental agent in Toronto
- Recently sold homes in Toronto
- What it costs to sell a house in Ontario
- How much are REALTOR® fees in Ontario?
TRREB MLS® Attribution
MLS® E13679312
Listed by REAL BROKER ONTARIO LTD.
The trademarks MLS®, Multiple Listing Service® and the associated logos are owned by The Canadian Real Estate Association (CREA) and identify the quality of services provided by real estate professionals who are members of CREA. The trademarks REALTOR®, REALTORS® and the REALTOR® logo are controlled by CREA and identify real estate professionals who are members of CREA. Listing data provided by the Toronto Regional Real Estate Board (TRREB). The information contained herein is from sources believed to be reliable but is not guaranteed. Information deemed reliable but not guaranteed accurate by TRREB or Team Filipe / RE/MAX.
Team Filipe · RE/MAX · (647) 210-6070
Listed By
REAL BROKER ONTARIO LTD.