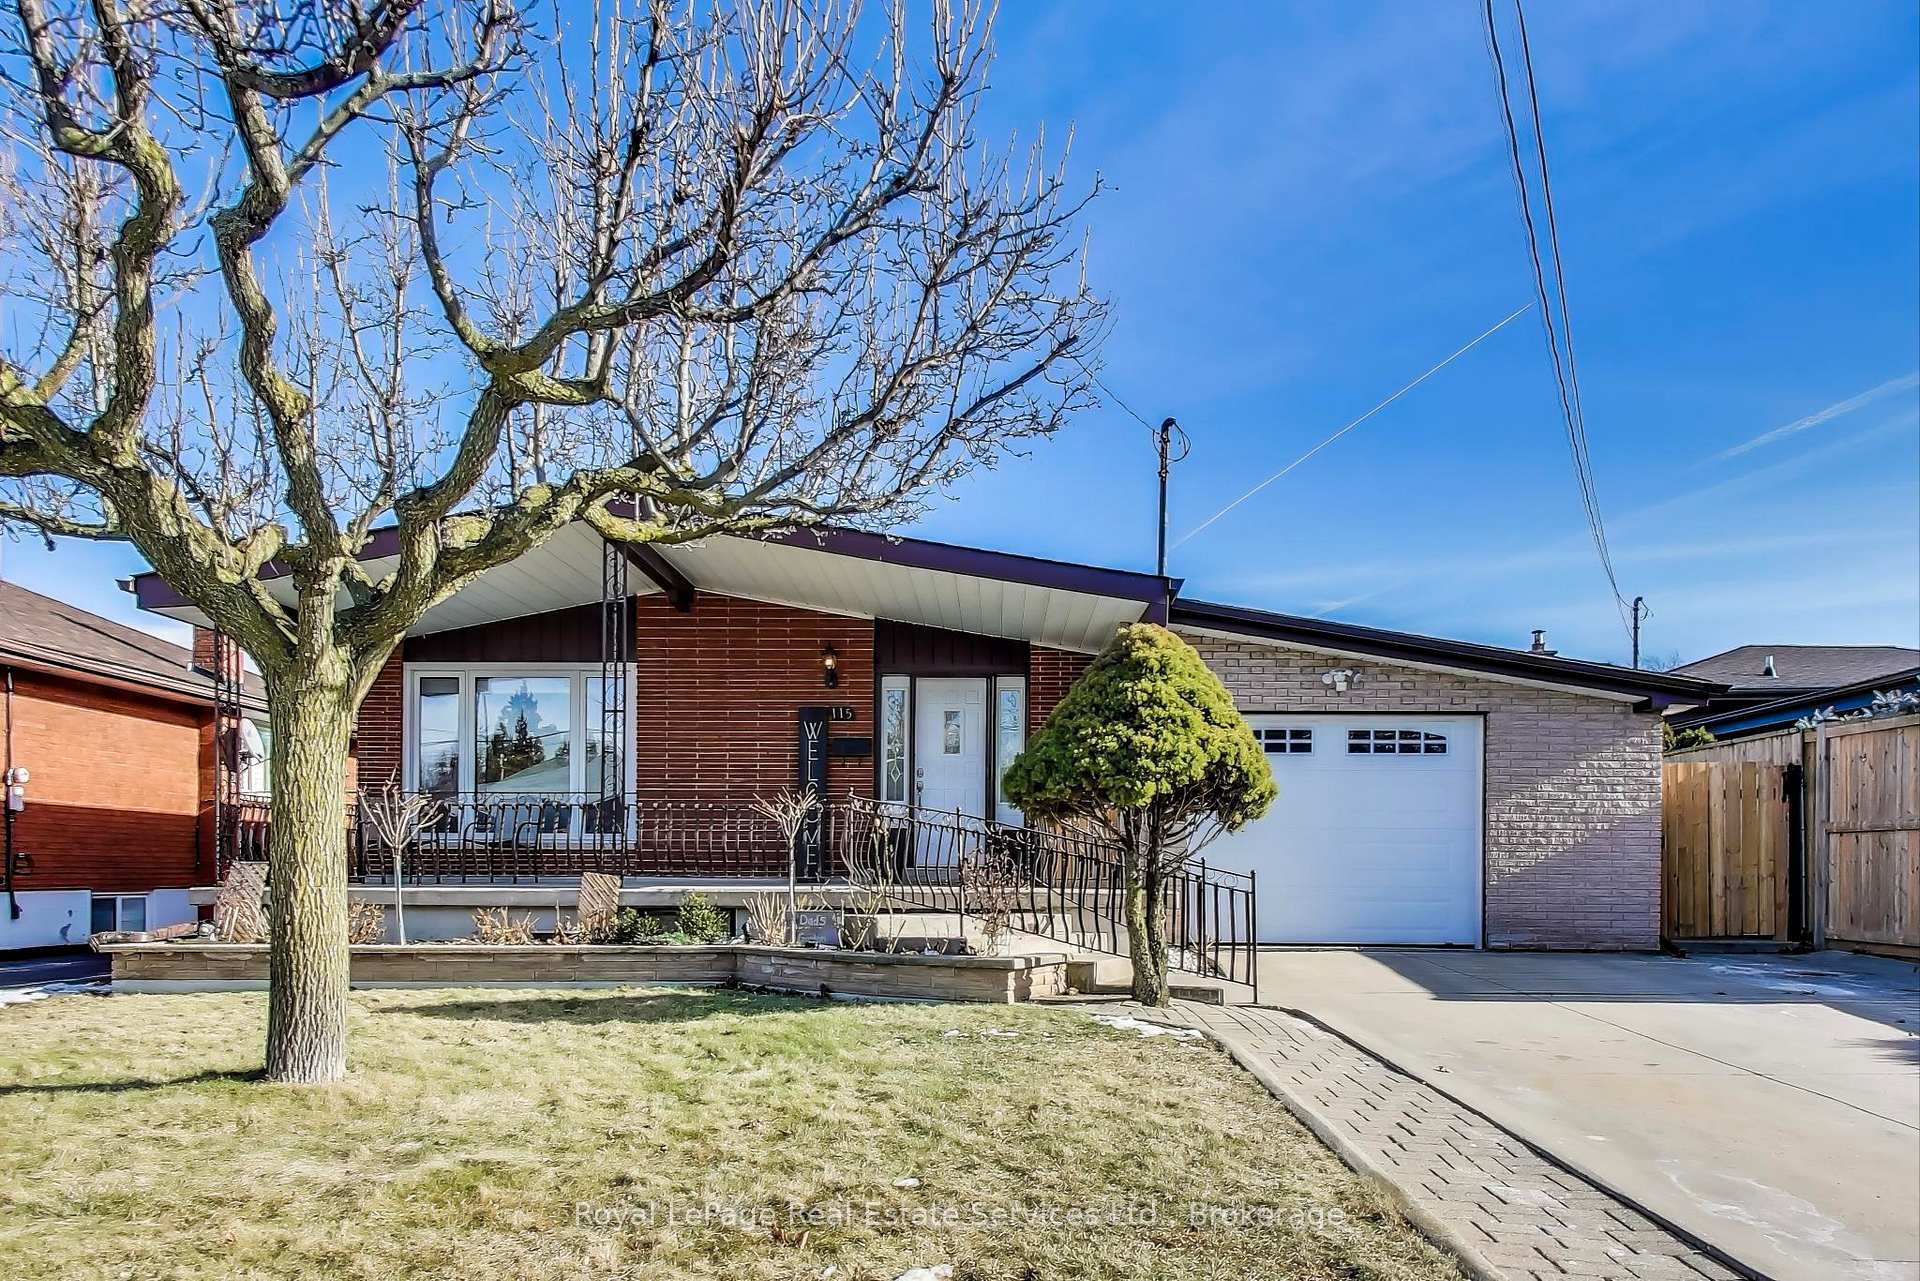


115 Sunrise Drive
Hamilton, ON L8K 4C5
About This Property
Remarkable Mid Century Bungalow on quiet crescent in East Hamilton just a short walk to schools, playgrounds and parks. Modern all brick exterior with a large front porch, stone accents and an attached Garage. Totally renovated main level includes an open concept Living Room-Dining Room-Kitchen, Vaulted Ceilings, Pot Lights and a sunny main floor Family Room addition. New Kitchen in 2020 featuring a huge centre island, farmhouse sink, stainless steel appliances, quartz counters and a custom backsplash! Spacious Dining Area has a skylight and built-in Pantry Cabinets. Large, bright Family Room with stone fireplace, wall to wall windows and walk out to the Back Yard. Renovated main Bathroom features an extra deep soaker tub. Huge Basement with high ceilings and big windows has a finished Rec Room, Kitchen, 3 pce Bathroom, Laundry Room and ample storage including a huge cantina/cold storage room. Appx 1,385 sq ft + finished basement. Fresh, neutral decor thru-out. Newer Windows, Furnace, Central Air and Shingles. Large fenced backyard with garden shed. All brick exterior. Oversized Single Garage with inside entry and automatic opener. Double Concrete Driveway, Walkways and Patio. **EXTRAS** Desirable Corman-Greenford neighbourhood - well planned 1960's community with large lots, wide streets and greenspace. Easy access to Trails, Red Hill Expressway, Historic Downtown Stoney Creek and the new Confederation GO Station.
Property Details
Sign in for full listing history and the exact list date.
Features & Amenities
- View
- Fireplace
- Air Conditioning
- Basement
Thinking of selling in Hamilton?
Filipe & Isabel Ferreira and the Team Filipe track every sale on this street. Get a free, no-obligation valuation and see what your home would list for today.
- Real estate agents in Hamilton
- Recently sold homes in Hamilton
- What it costs to sell a house in Ontario
- How much are REALTOR® fees in Ontario?
TRREB MLS® Attribution
MLS® X11945248
Listed by Royal LePage Real Estate Services Ltd., Brokerage
The trademarks MLS®, Multiple Listing Service® and the associated logos are owned by The Canadian Real Estate Association (CREA) and identify the quality of services provided by real estate professionals who are members of CREA. The trademarks REALTOR®, REALTORS® and the REALTOR® logo are controlled by CREA and identify real estate professionals who are members of CREA. Listing data provided by the Toronto Regional Real Estate Board (TRREB). The information contained herein is from sources believed to be reliable but is not guaranteed. Information deemed reliable but not guaranteed accurate by TRREB or Team Filipe / RE/MAX.
Team Filipe · RE/MAX · (647) 210-6070
Listed By
Royal LePage Real Estate Services Ltd., Brokerage