115 Senay Circle Unit Lot 83
Courtice / Clarington, ON L1E 0G9
About This Property
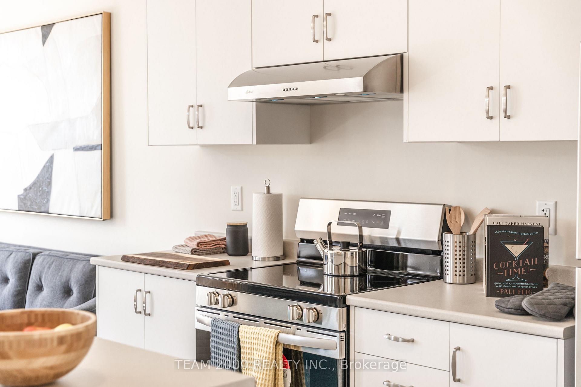
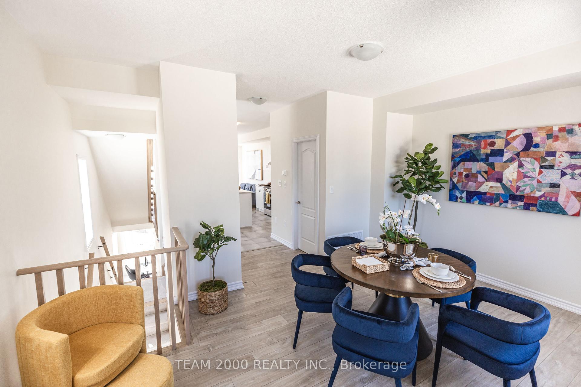

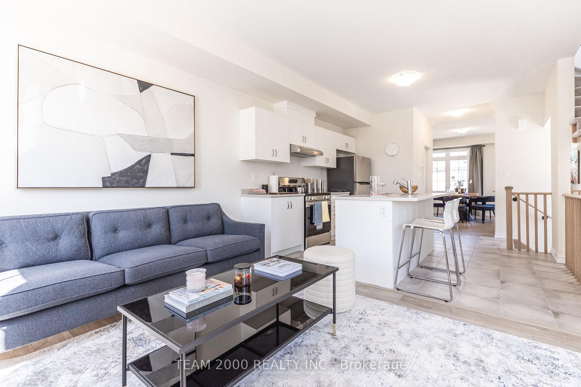
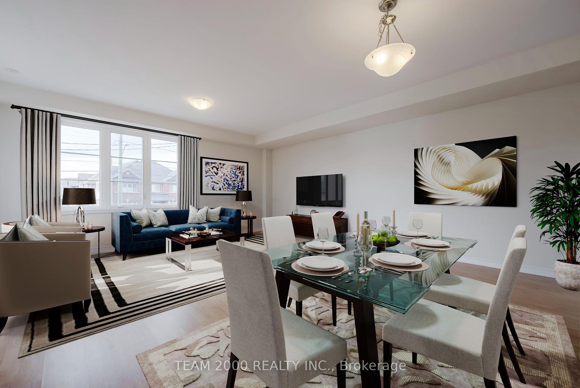
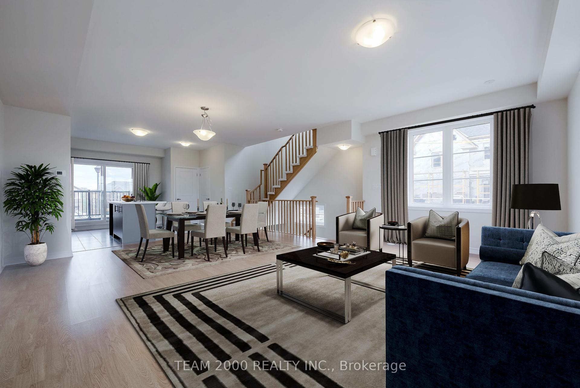
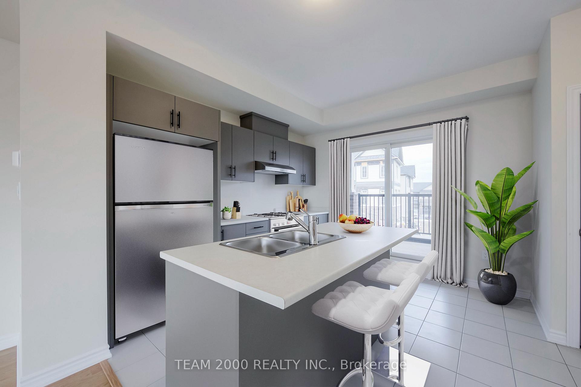
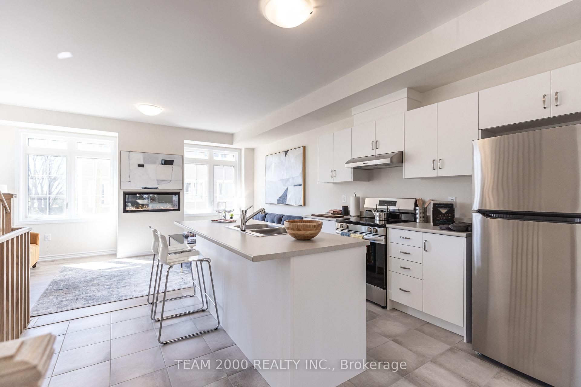
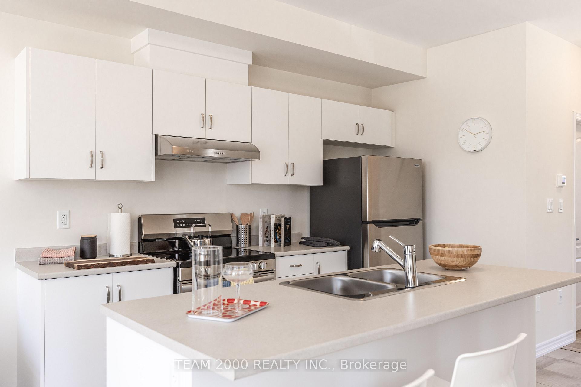
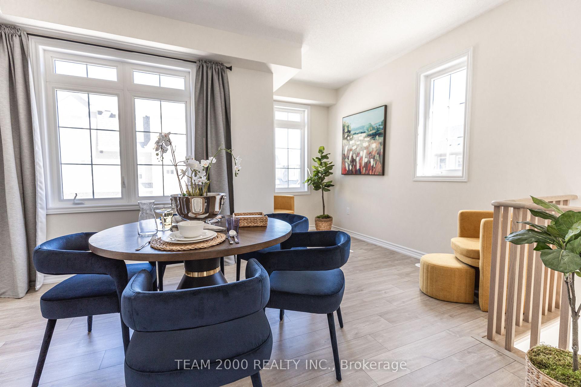
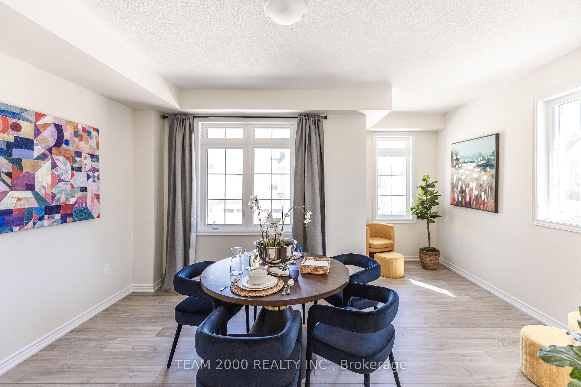
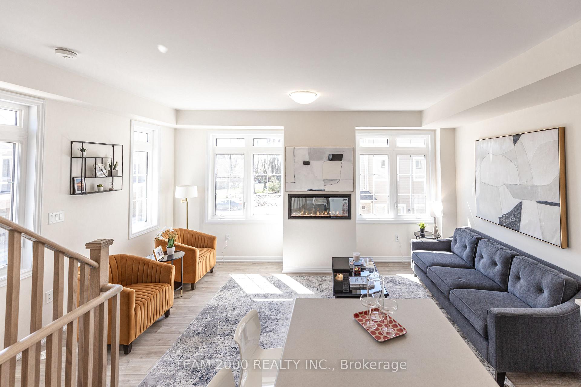
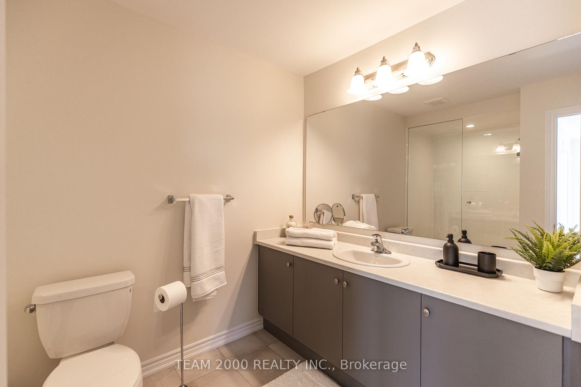
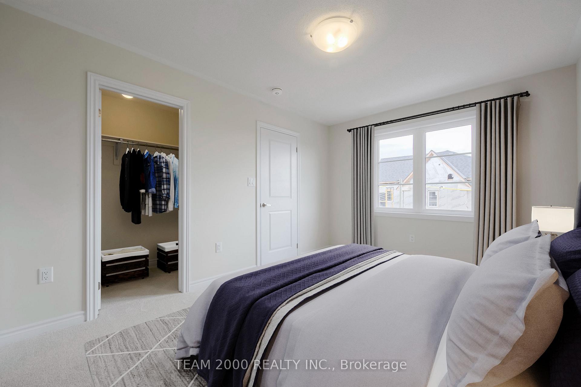
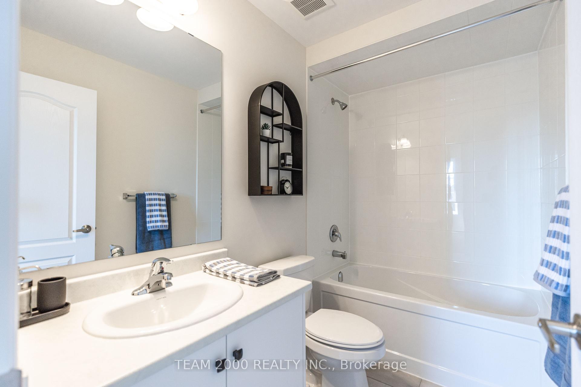
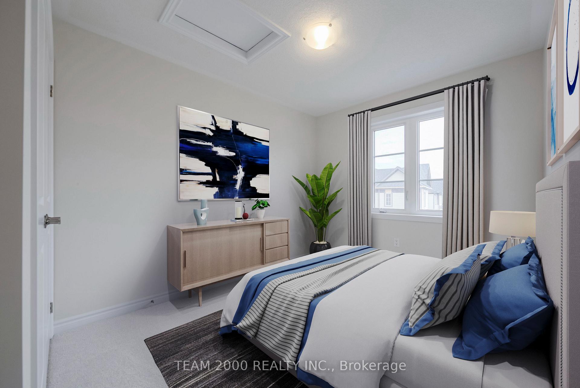
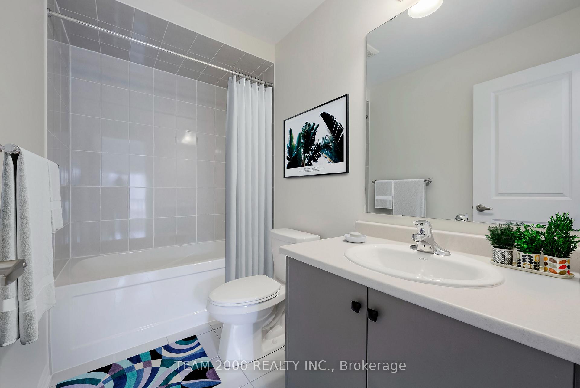
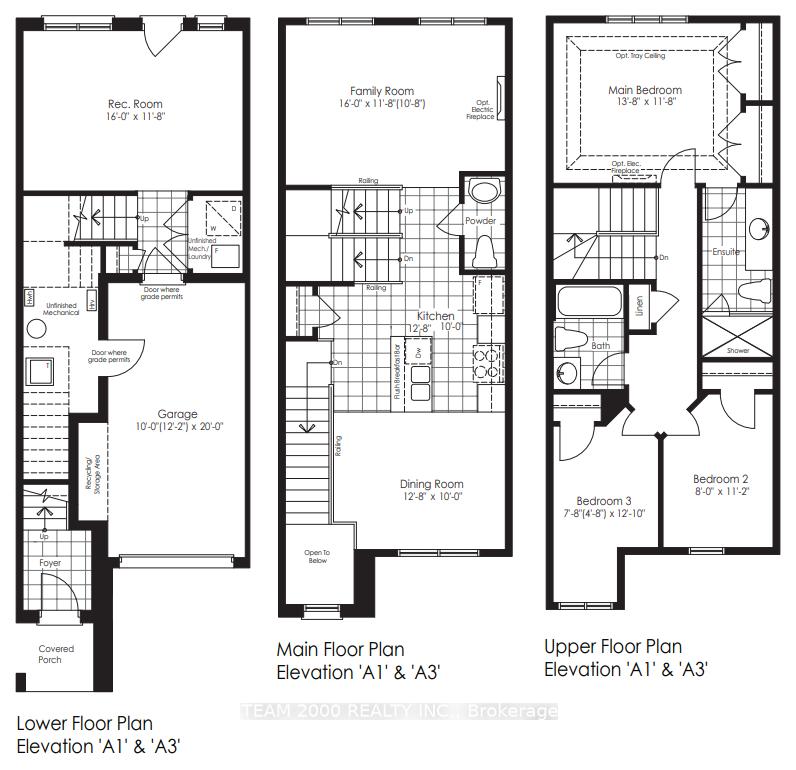
NEST MODEL 1685 sq' (as per builder plans) traditional townhome part of "The Vale", a New Townhome development by National Homes located at Prestonvale Rd & Bloor St, Courtice offering a beautiful collection of traditional and urban towns conveniently situated just minutes from the lake, family-friendly amenities, & commuting options. Designer decorated Model Home, spacious kitchen for entertaining, Solid oak railing, and pickets. Soaring 9ft ceilings on the main floor, Double closets in the main bedroom, designed by an award-winning architect. Quality furniture finish kitchen cabinetry, ceramic floor tiles in kitchen, bathrooms and laundry room, Moen faucets, Interior doors with Colonial 2 3/4 casing and 4 baseboards. Maintenance-free, Low-E Argon vinyl. The Rec Room is above grade and can be used as a 4th bedroom, with a walk-out and large window. The monthly POTL fee of $159.95/month includes Garbage removal and Common area Ground Maintenance. Upgrades include stained handrails, pickets & posts to match the stairs upstairs only. Upgraded laminate in family room. 4th bedroom or rec room.
Property Details
Sign in for full listing history and the exact list date.
Features & Amenities
- View
- Air Conditioning
- Basement
Thinking of selling in Clarington?
Filipe & Isabel Ferreira and the Team Filipe track every sale on this street. Get a free, no-obligation valuation and see what your home would list for today.
- What it costs to sell a house in Ontario
- How much are REALTOR® fees in Ontario?
- Real estate agents in Toronto & the GTA
TRREB MLS® Attribution
MLS® E12138696
Listed by TEAM 2000 REALTY INC.
The trademarks MLS®, Multiple Listing Service® and the associated logos are owned by The Canadian Real Estate Association (CREA) and identify the quality of services provided by real estate professionals who are members of CREA. The trademarks REALTOR®, REALTORS® and the REALTOR® logo are controlled by CREA and identify real estate professionals who are members of CREA. Listing data provided by the Toronto Regional Real Estate Board (TRREB). The information contained herein is from sources believed to be reliable but is not guaranteed. Information deemed reliable but not guaranteed accurate by TRREB or Team Filipe / RE/MAX.
Team Filipe · RE/MAX · (647) 210-6070
Listed By
TEAM 2000 REALTY INC.