












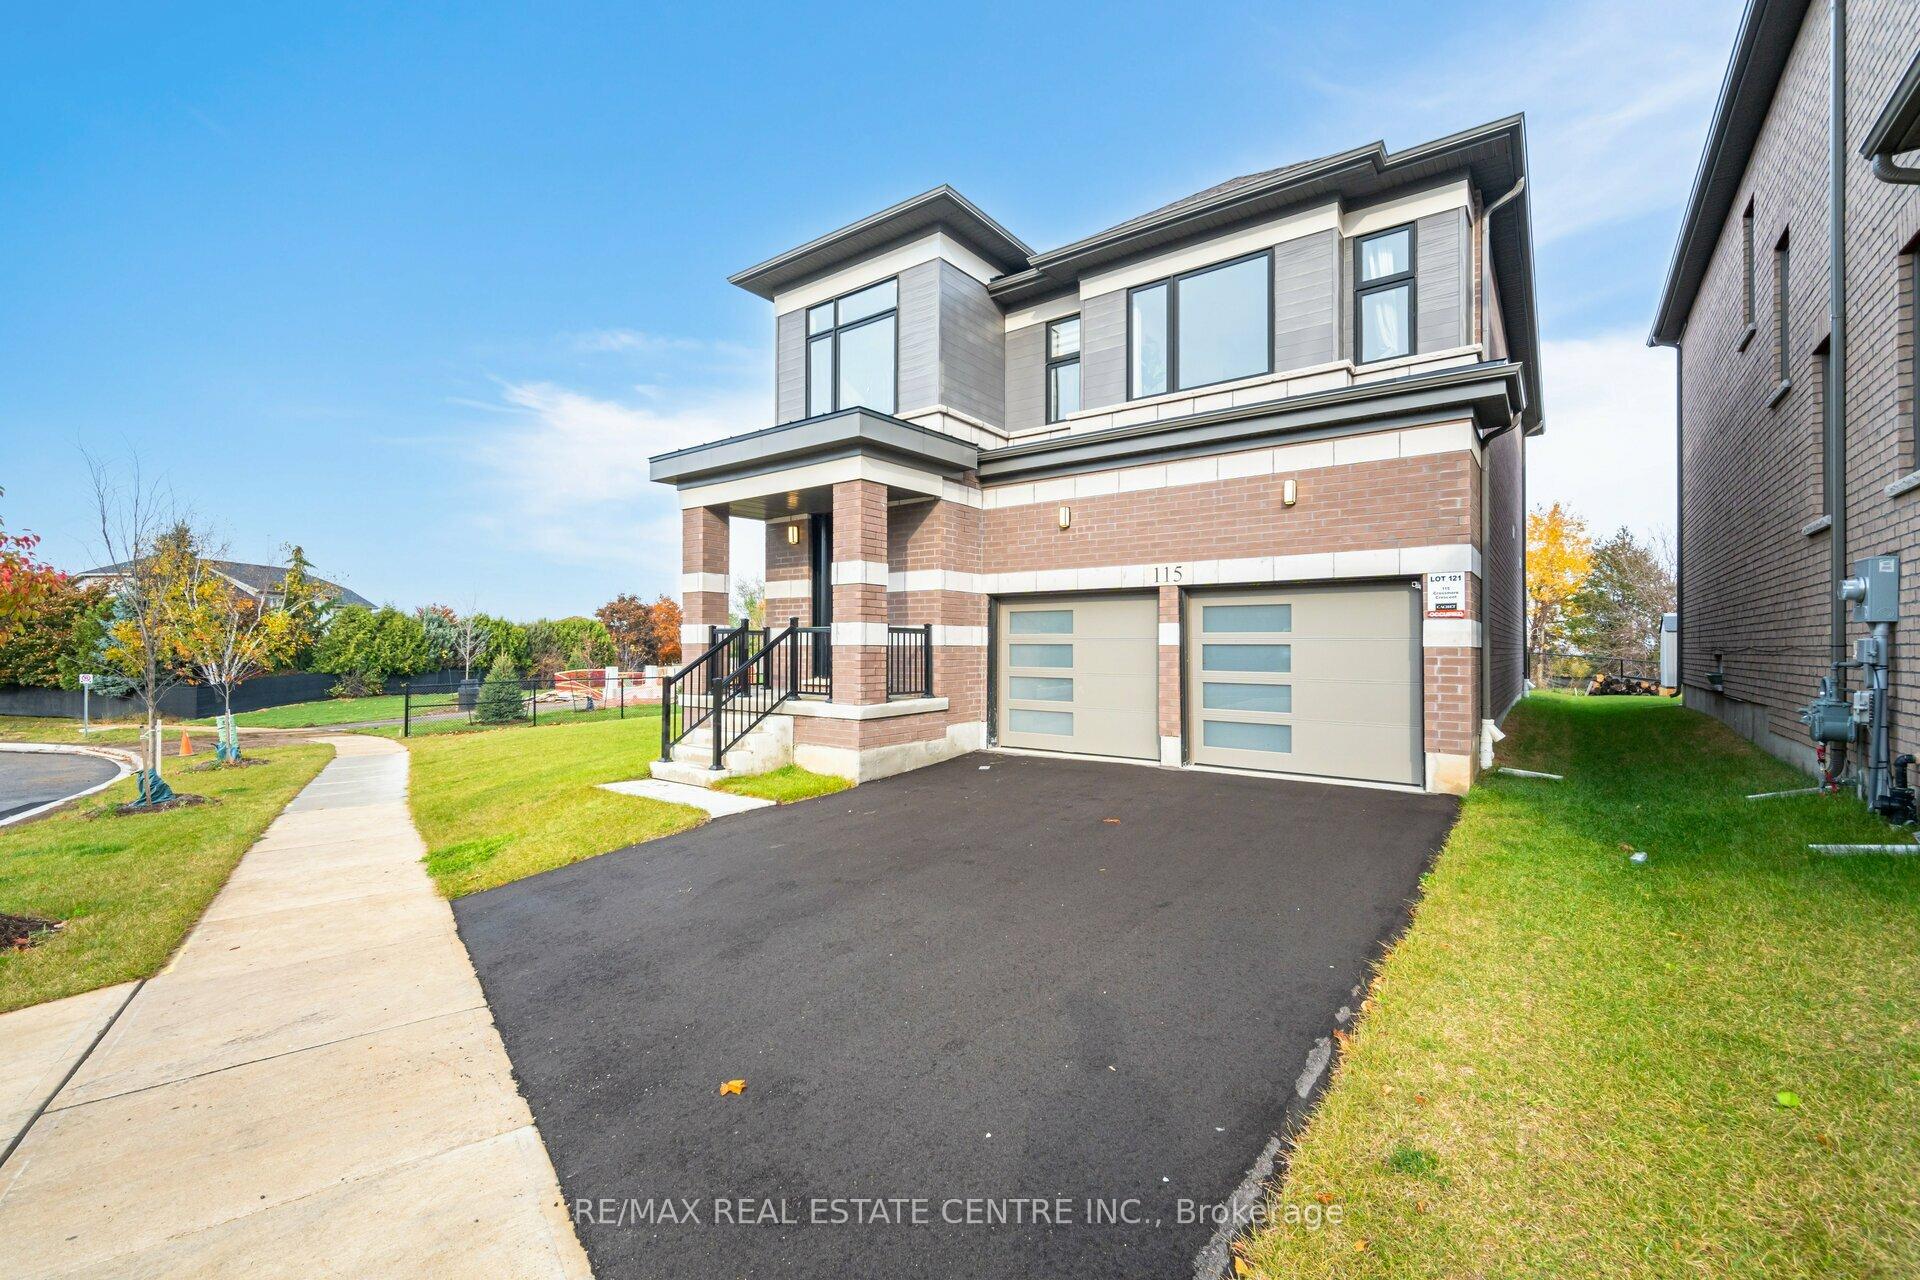

115 Crossmore Crescent
Cambridge, ON N1S 0C7
About This Property
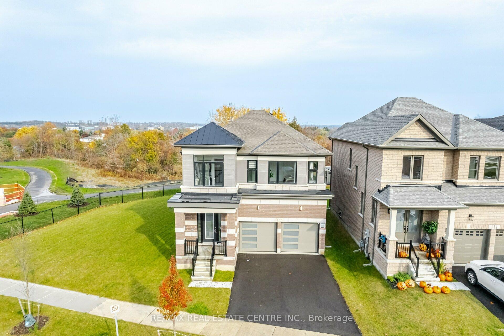
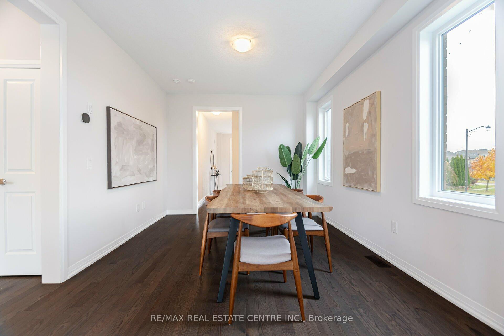
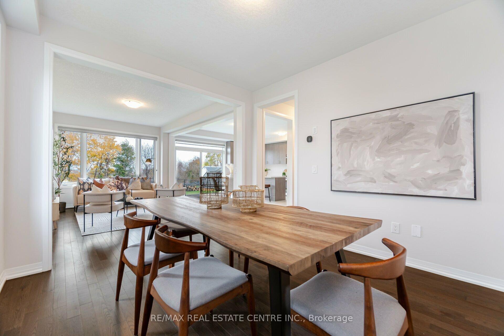
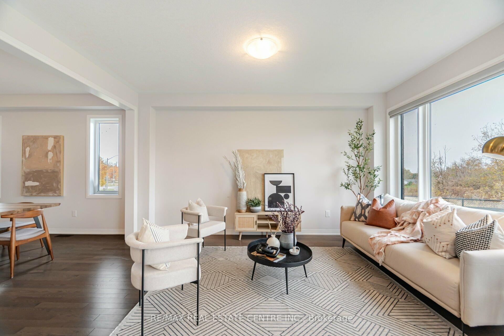
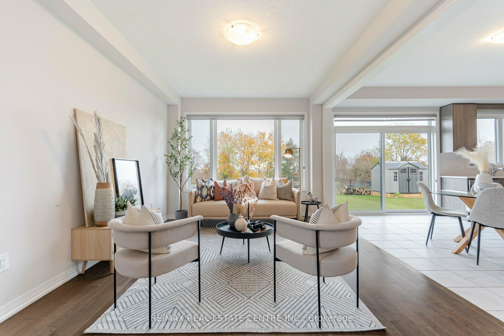
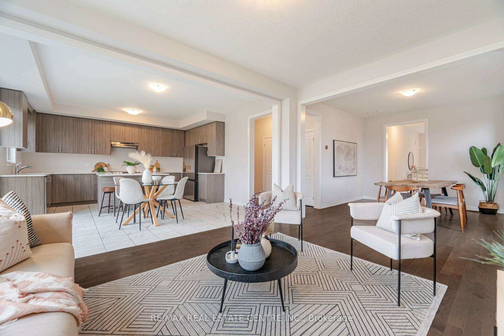
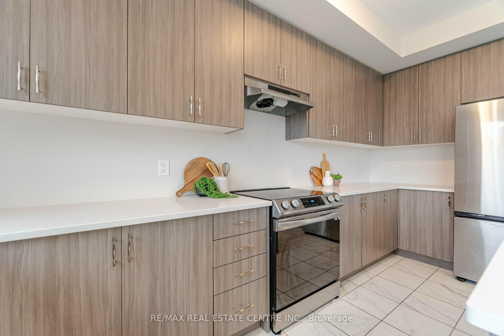
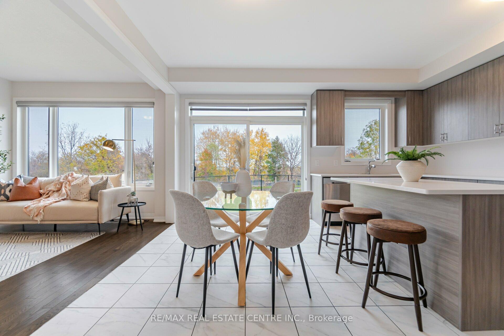
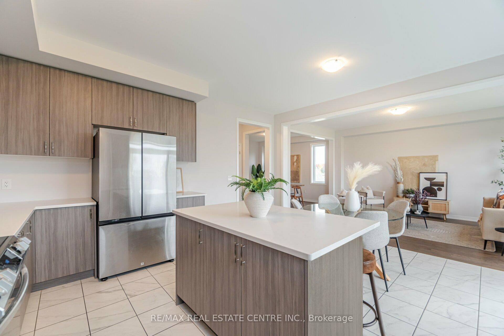
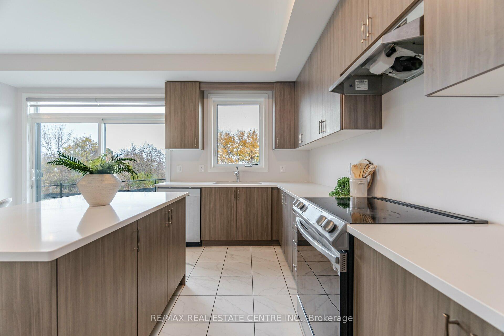
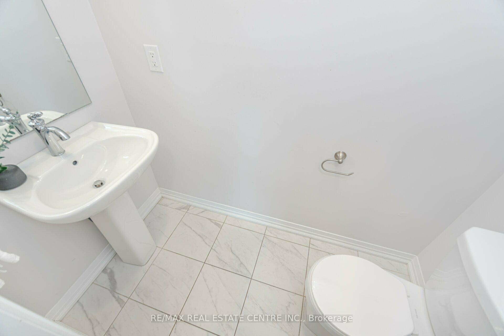
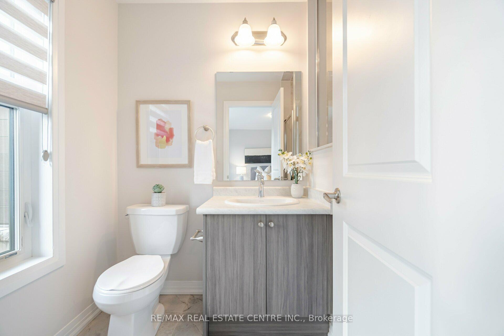
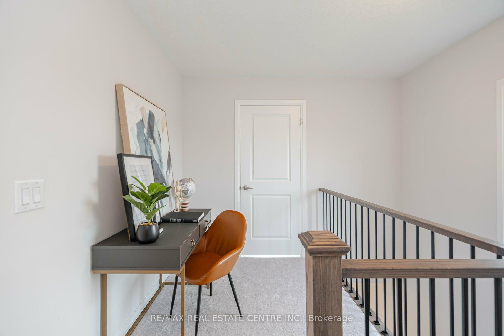
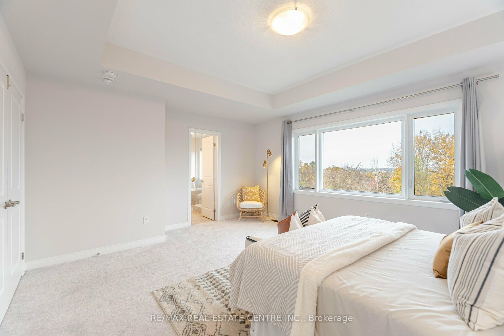
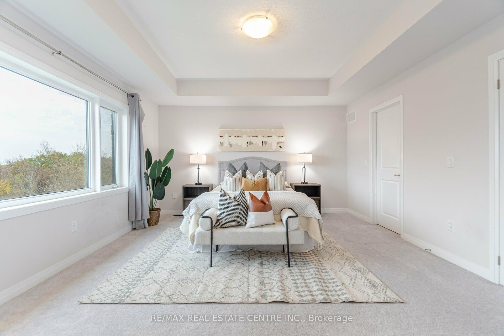
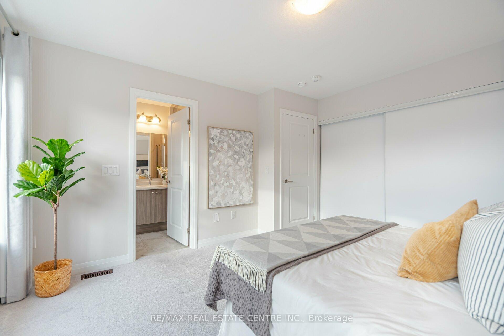
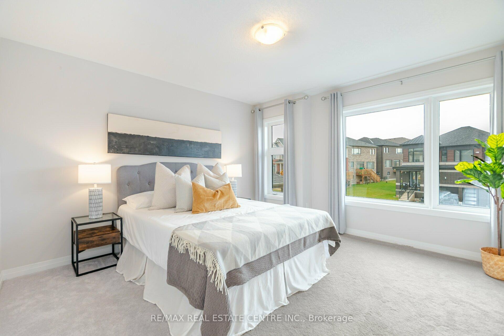
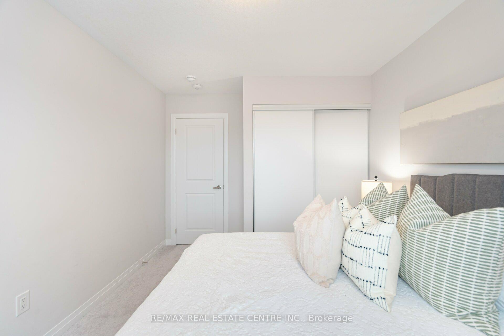
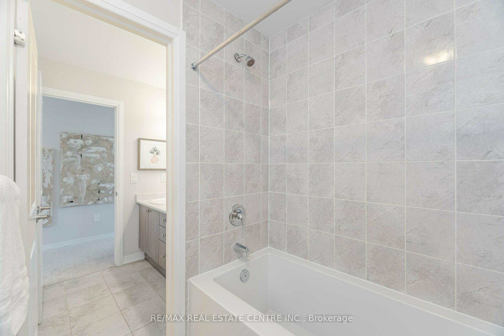
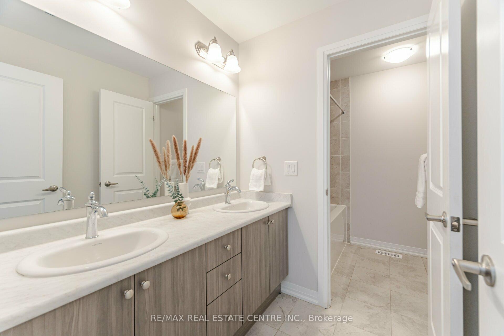
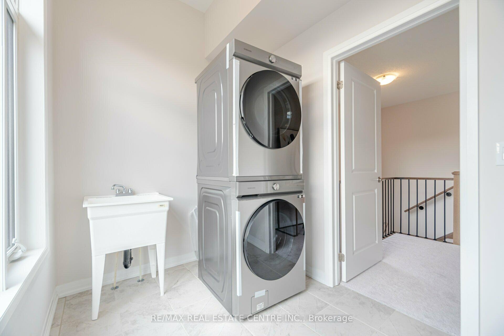
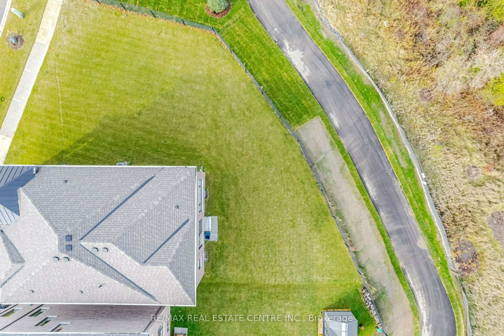
Welcome to This Spacious 4 bedroom home on a Premium Corner Lot. Features 2393 sqft on the main & upper floors, 4 bedrooms, 3.5 washrooms (3 washrooms on the upper floor) plus an unfinished basement. Open concept living, dining, family room plus large eat-in kitchen! The granite countertops, ceramic backsplash, Centre island make this the ideal chefs kitchen. 9ft ceilings, Carpet free floors and pot lights with an incredible amount of windows that allow for an abundance of light in this home! Large primary bedroom features a 5pc ensuite and walk-in closet. Bedrooms 2 has it's own 4 Piece washroom. All Bedrooms boast Spacious Closets and Tons of Natural Light. The Backyard is perfect to sit and take in the sun and overlook the Ravine in the extra deep pool-sized lot! No homes behind! Backyard Trail leads to Westwood park which offers a Tennis court, splash Pad, Skate park and much more! A Must See
Property Details
Sign in for full listing history and the exact list date.
Features & Amenities
- Air Conditioning
- Basement
Thinking of selling in Cambridge?
Filipe & Isabel Ferreira and the Team Filipe track every sale on this street. Get a free, no-obligation valuation and see what your home would list for today.
- What it costs to sell a house in Ontario
- How much are REALTOR® fees in Ontario?
- Real estate agents in Toronto & the GTA
TRREB MLS® Attribution
MLS® X9769284
Listed by RE/MAX REAL ESTATE CENTRE INC.
The trademarks MLS®, Multiple Listing Service® and the associated logos are owned by The Canadian Real Estate Association (CREA) and identify the quality of services provided by real estate professionals who are members of CREA. The trademarks REALTOR®, REALTORS® and the REALTOR® logo are controlled by CREA and identify real estate professionals who are members of CREA. Listing data provided by the Toronto Regional Real Estate Board (TRREB). The information contained herein is from sources believed to be reliable but is not guaranteed. Information deemed reliable but not guaranteed accurate by TRREB or Team Filipe / RE/MAX.
Team Filipe · RE/MAX · (647) 210-6070
Listed By
RE/MAX REAL ESTATE CENTRE INC.