





1148 Sills Road
Centre Hastings, ON K0K 3E0
About This Property
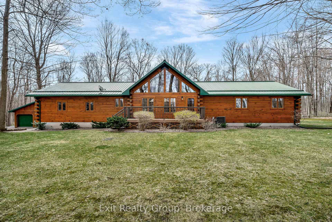
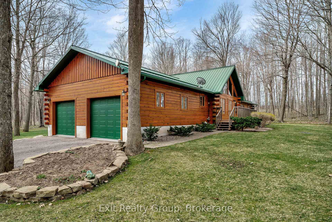
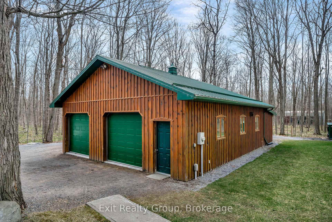
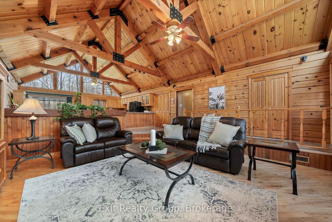
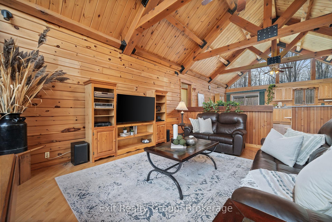
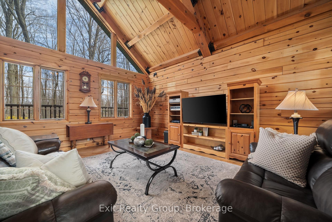
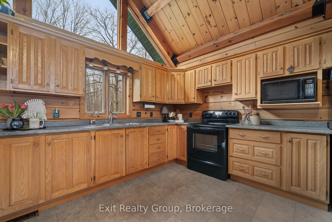
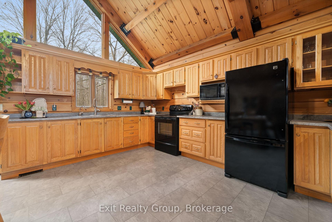
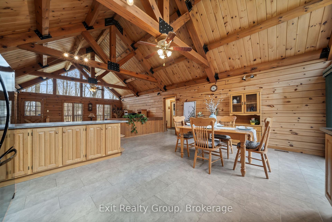
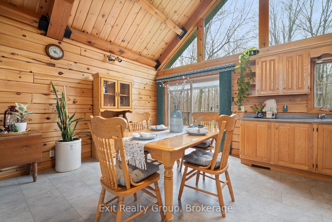
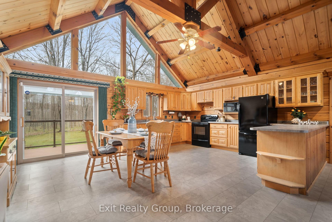
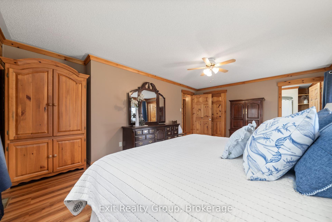
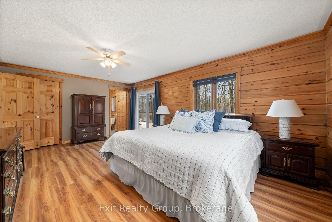
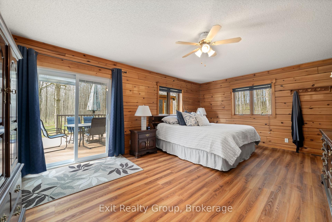
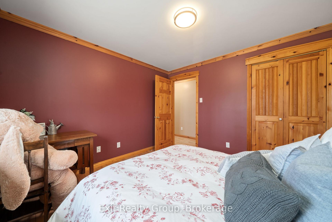
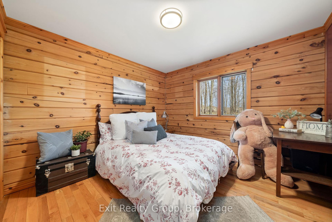
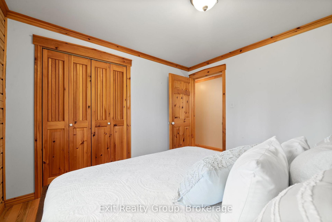
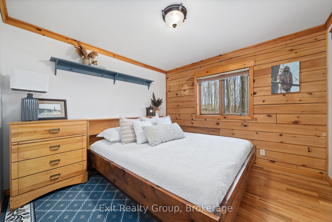
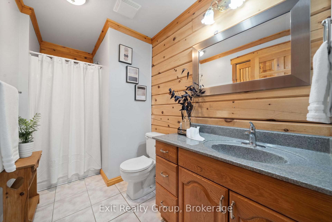
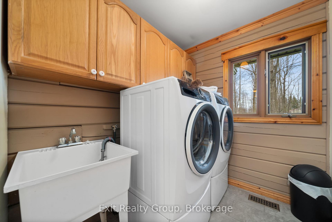
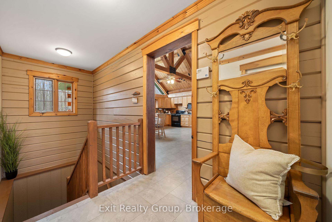
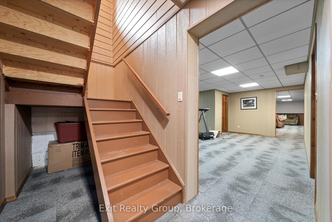
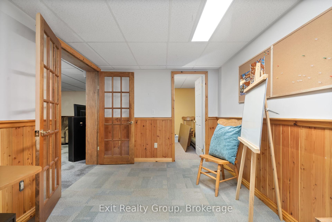
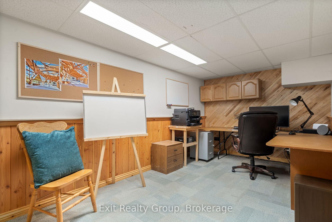
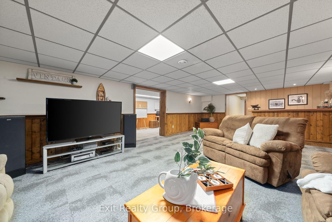
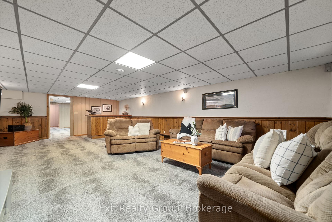
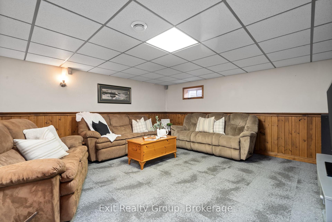
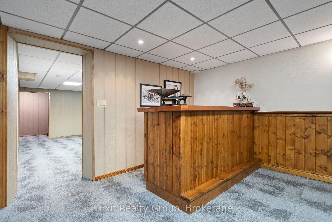
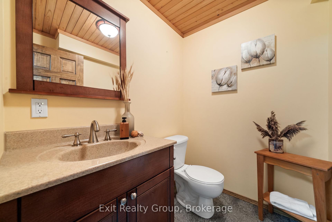
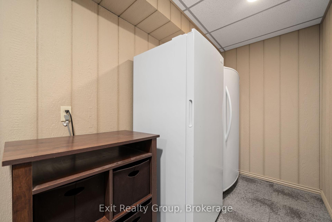
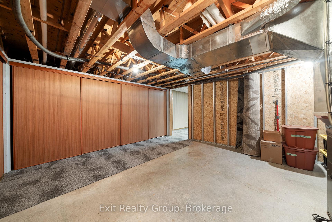
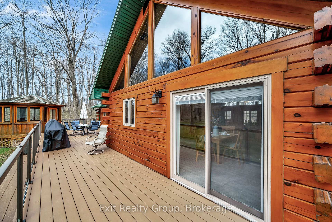
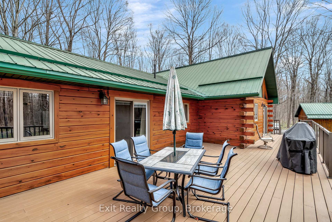
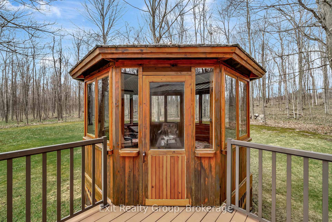
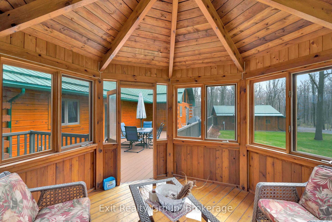
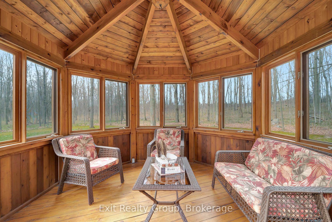
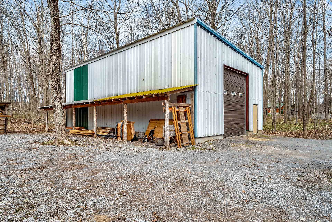
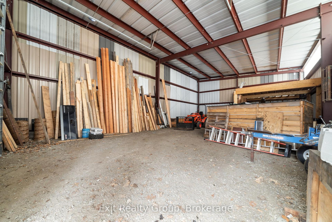
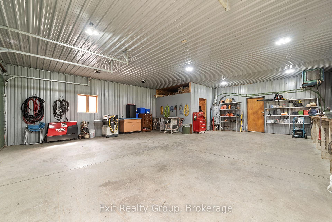
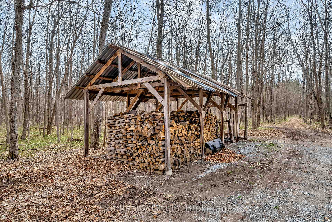
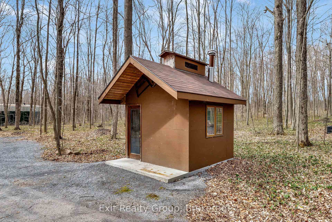
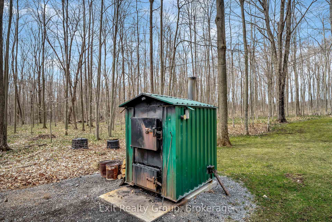
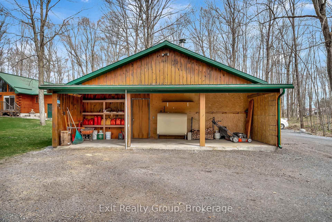
Nestled on 19.7 picturesque acres, this stunning 3-bedroom, 3-bathroom log bungalow - with an additional den - offers the perfect blend of rustic charm and modern comfort. Step into the spacious eat-in kitchen, designed for gathering and entertaining, before relaxing in the sunken living room, where warmth and character shine through. The primary suite is a true retreat, featuring a walk-in closet and a luxurious ensuite with his-and-her sinks. Two additional bedrooms and a stylish 3-piece bath, along with a laundry room that offers direct garage access, add to the homes functionality and flow on the main level. Downstairs, the expansive rec room with a dry bar sets the stage for cozy movie nights and entertaining, while the den provides a versatile space for a home office or guest room. A convenient 2-piece bath completes the lower level. For hobbyists and outdoor enthusiasts, this property is a dream! A 30' x 46' insulated and heated workshop, an additional 2-car detached garage, and even a sugar shack for maple syrup production offer endless possibilities. An outside wood furnace provides efficient, eco-friendly heating, while the screened-in gazebo off the rear deck invites you to unwind and enjoy peaceful views of nature without the bugs. With space to roam and enjoy the great outdoors, this home is the perfect countryside escape - offering privacy, practicality, and timeless log-home charm!
Property Details
Sign in for full listing history and the exact list date.
Features & Amenities
- View
- Air Conditioning
- Basement
Thinking of selling in Centre Hastings?
Filipe & Isabel Ferreira and the Team Filipe track every sale on this street. Get a free, no-obligation valuation and see what your home would list for today.
- What it costs to sell a house in Ontario
- How much are REALTOR® fees in Ontario?
- Real estate agents in Toronto & the GTA
TRREB MLS® Attribution
MLS® X12113702
Listed by Exit Realty Group, Brokerage
The trademarks MLS®, Multiple Listing Service® and the associated logos are owned by The Canadian Real Estate Association (CREA) and identify the quality of services provided by real estate professionals who are members of CREA. The trademarks REALTOR®, REALTORS® and the REALTOR® logo are controlled by CREA and identify real estate professionals who are members of CREA. Listing data provided by the Toronto Regional Real Estate Board (TRREB). The information contained herein is from sources believed to be reliable but is not guaranteed. Information deemed reliable but not guaranteed accurate by TRREB or Team Filipe / RE/MAX.
Team Filipe · RE/MAX · (647) 210-6070
Listed By
Exit Realty Group, Brokerage