
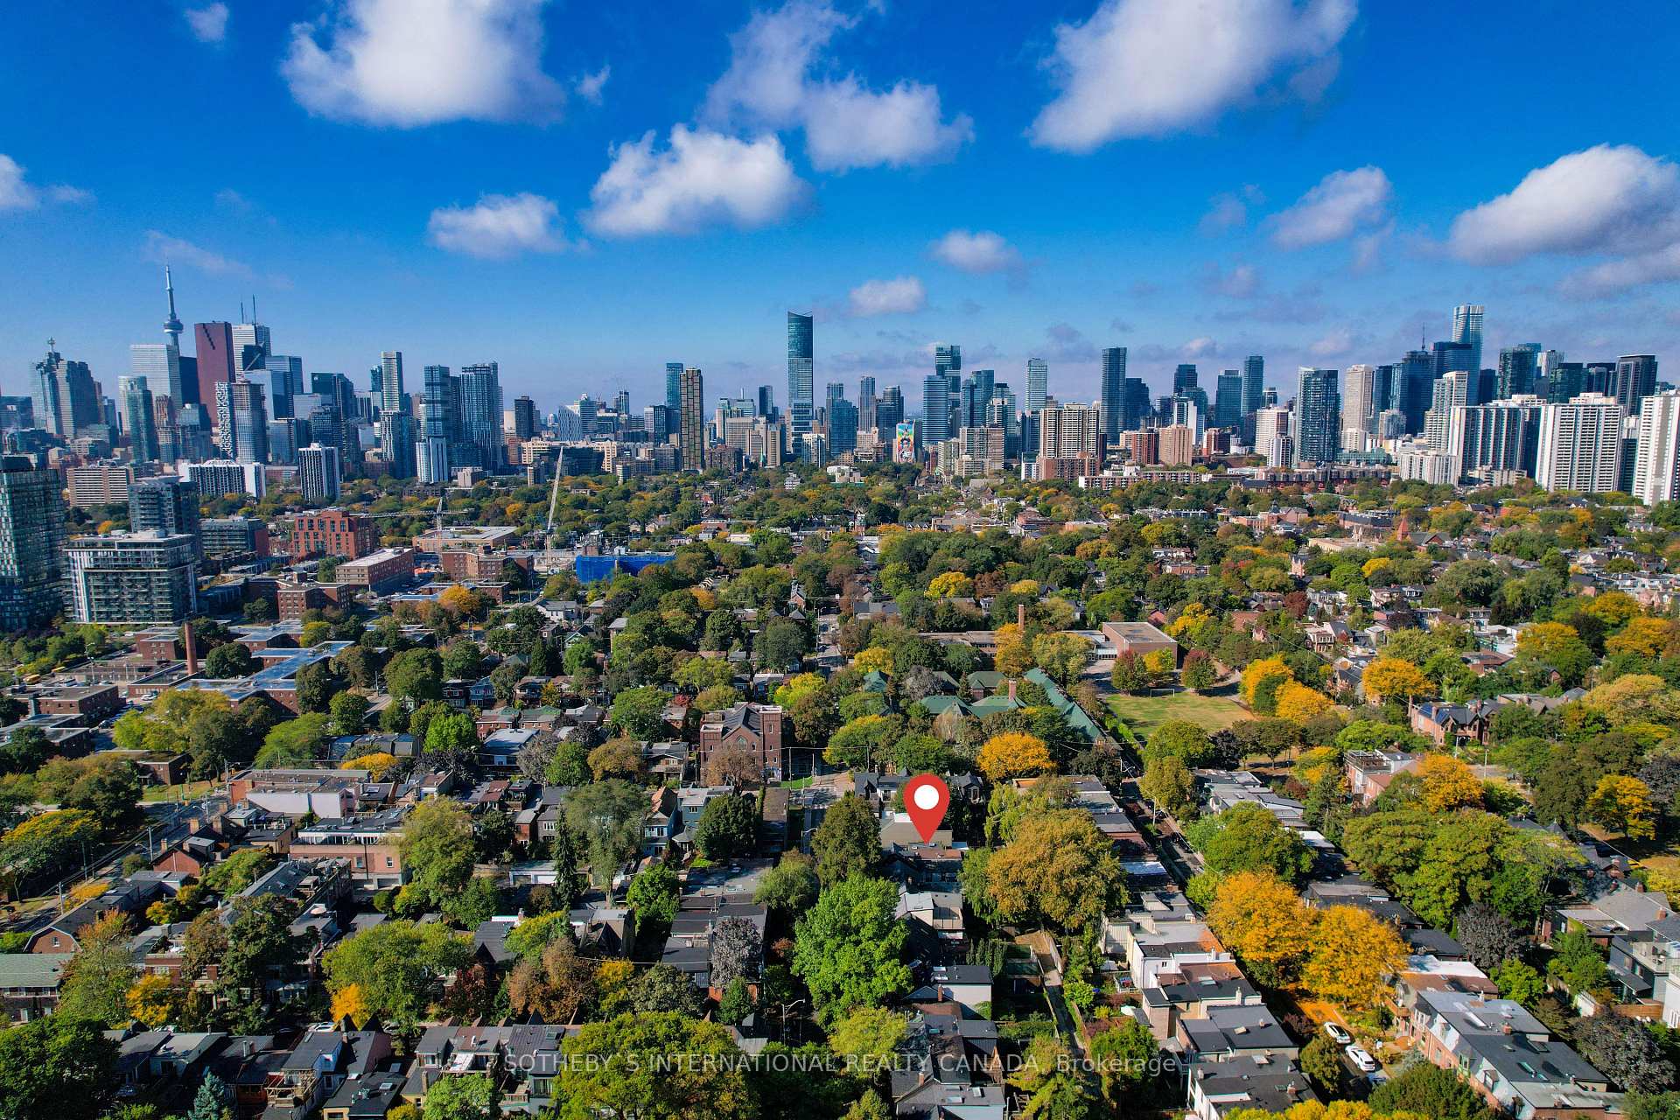
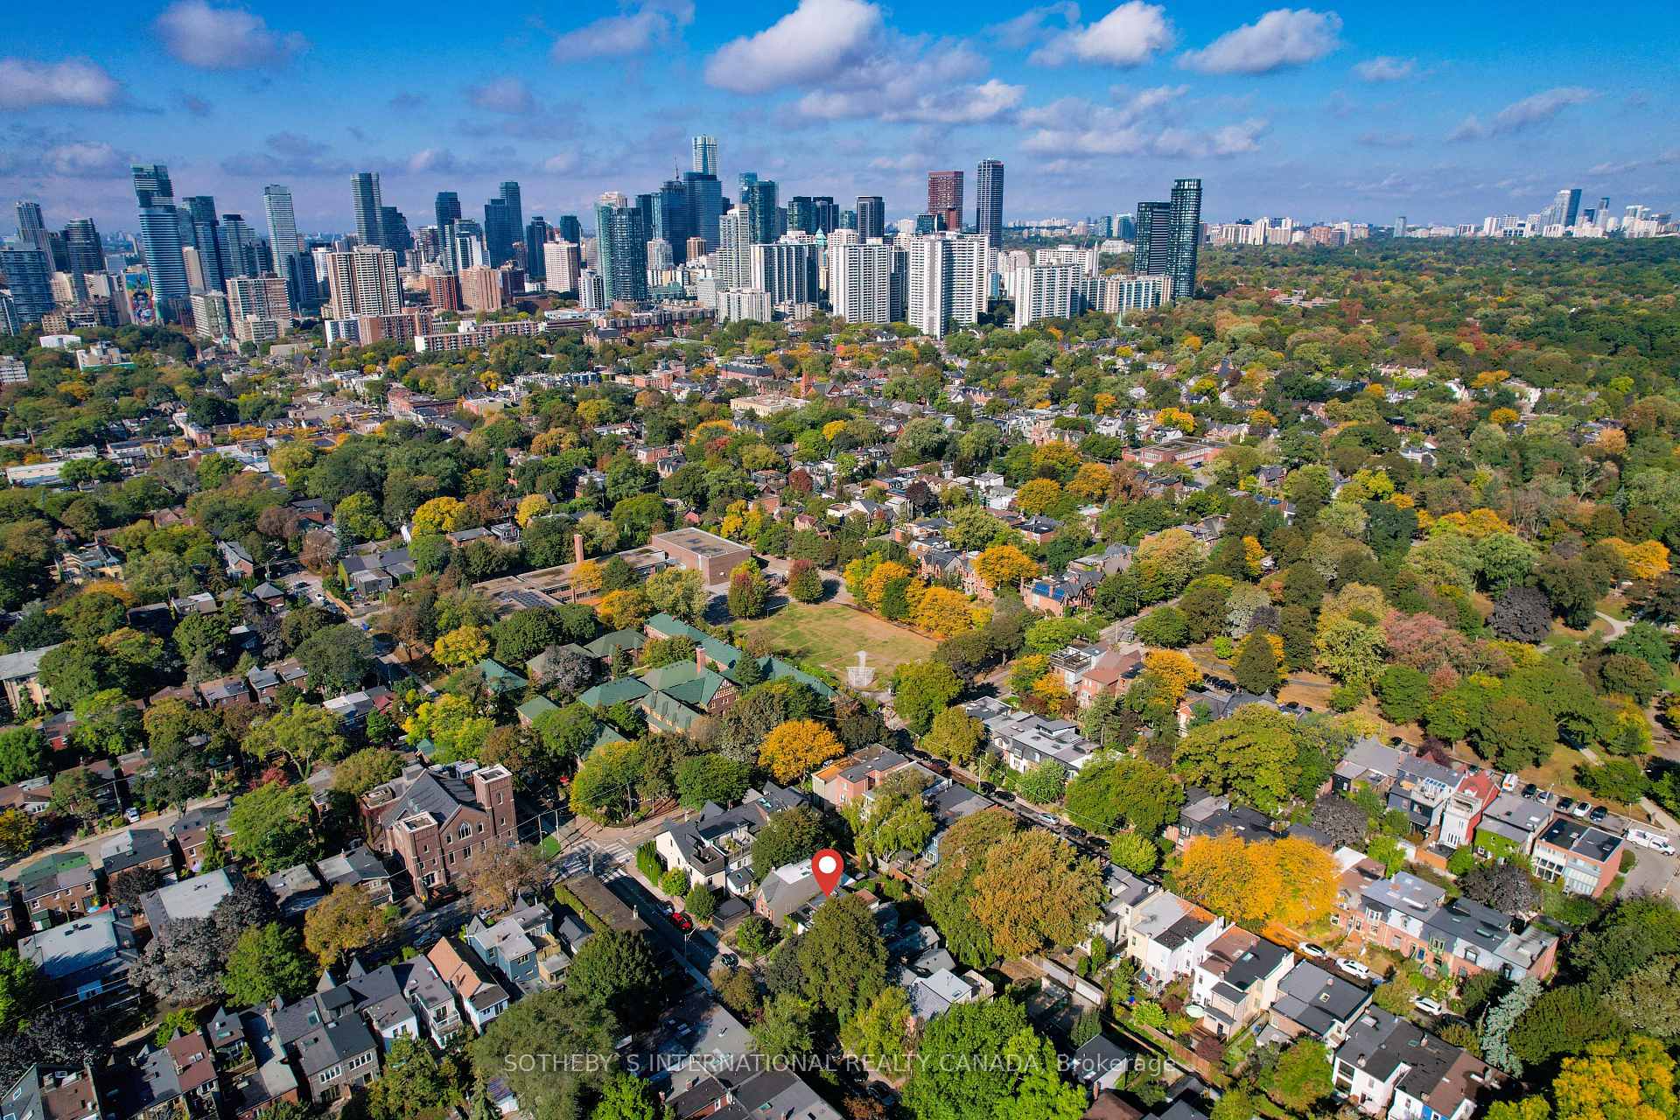
114 Spruce Street Unit Unit #1
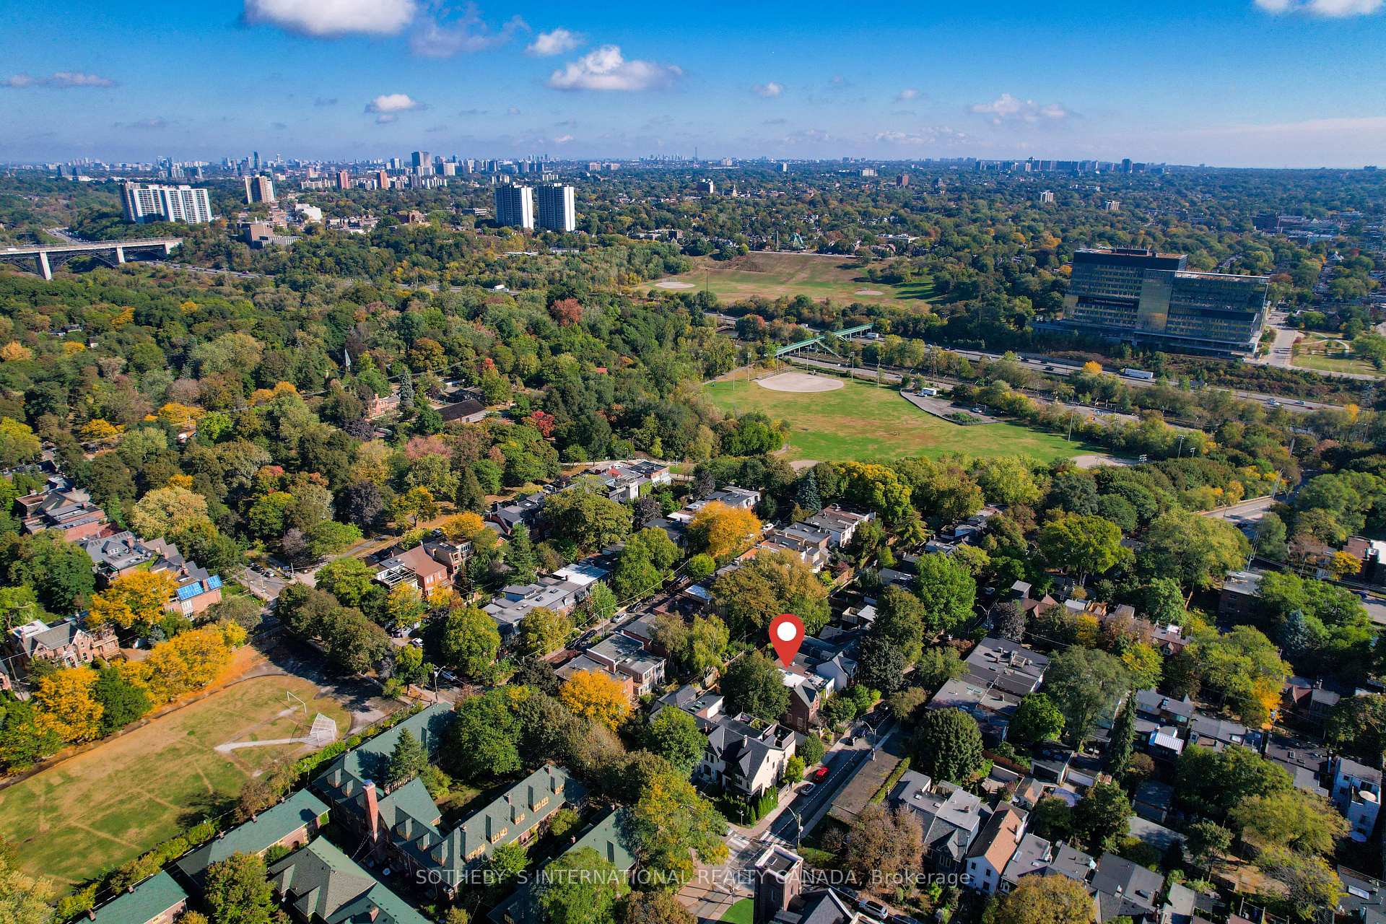
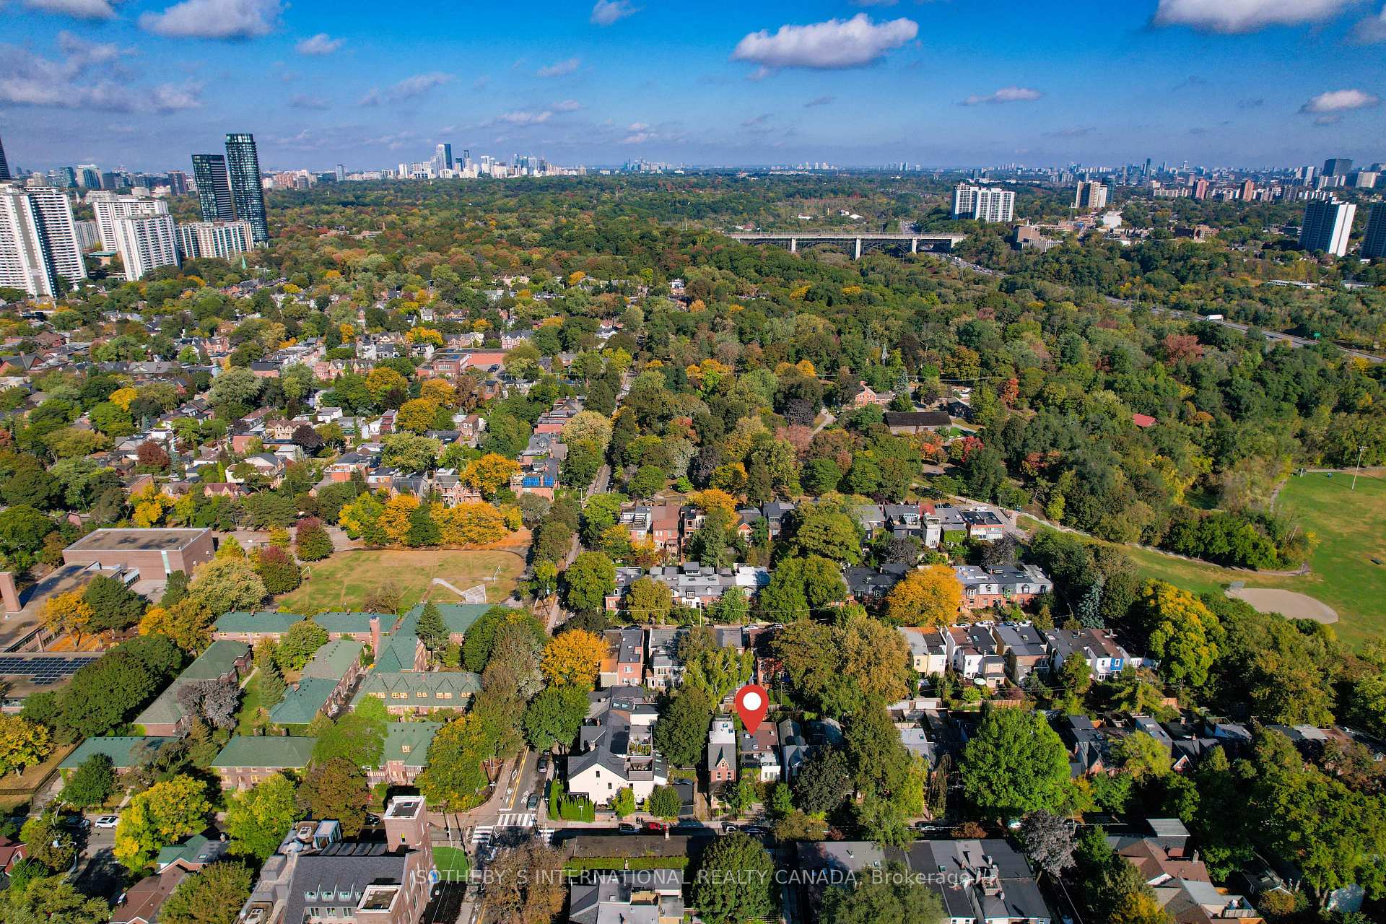
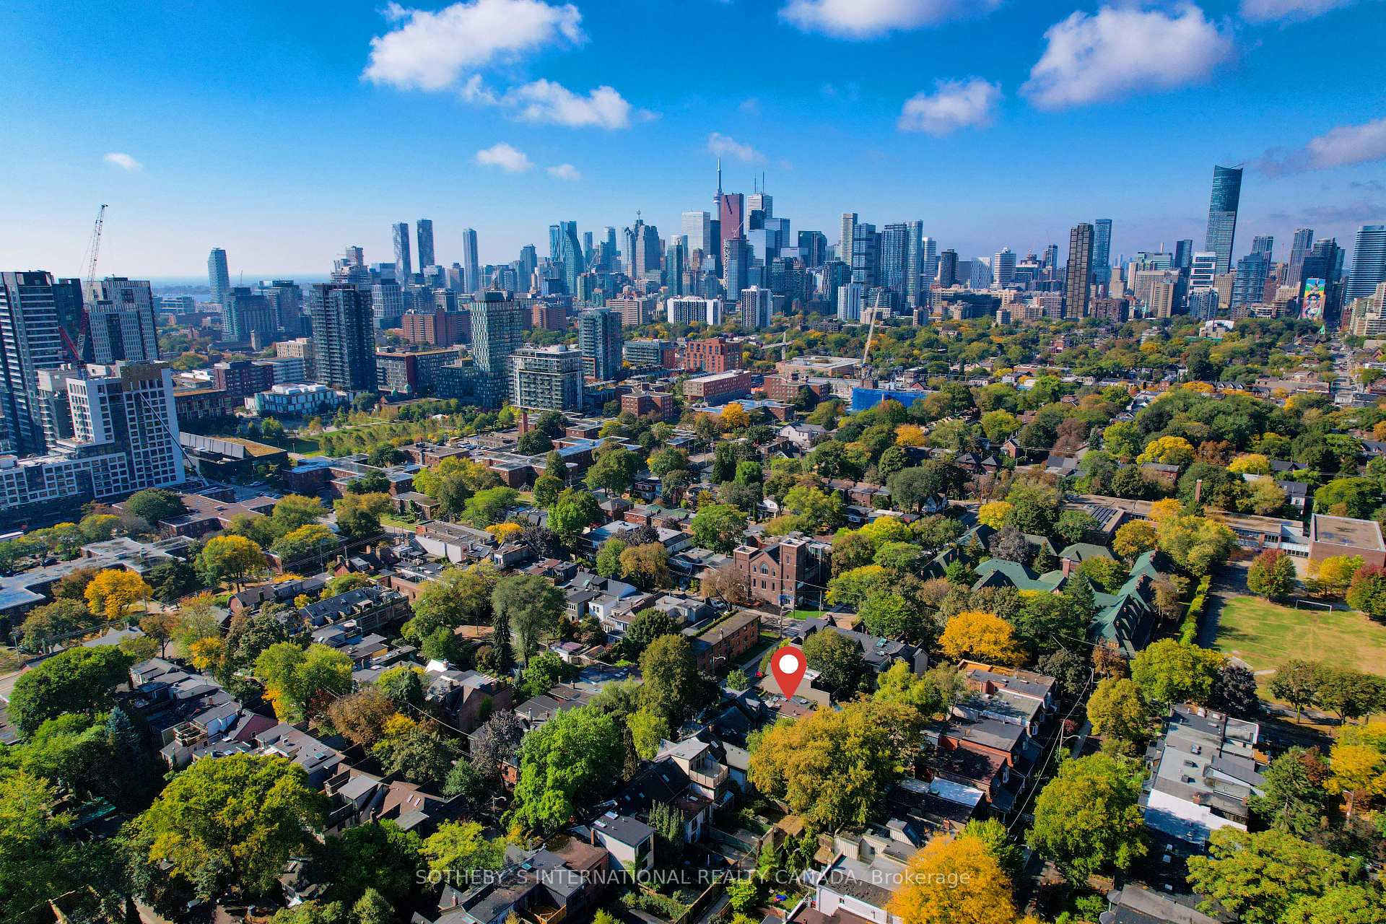
Cabbagetown-South St. James Town / Toronto C08, ON M5A 2J5
About This Property
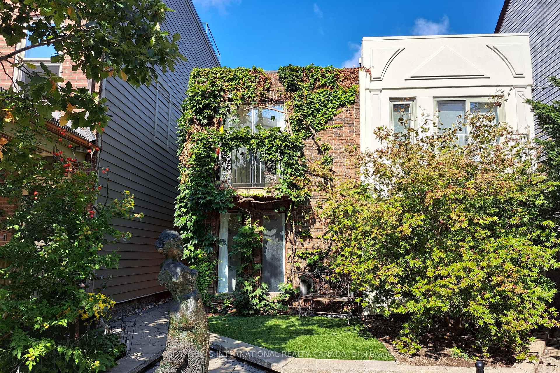
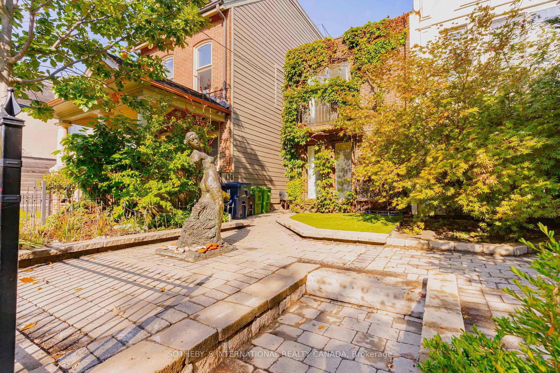
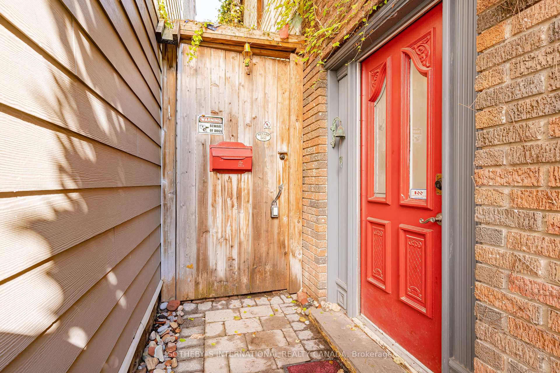
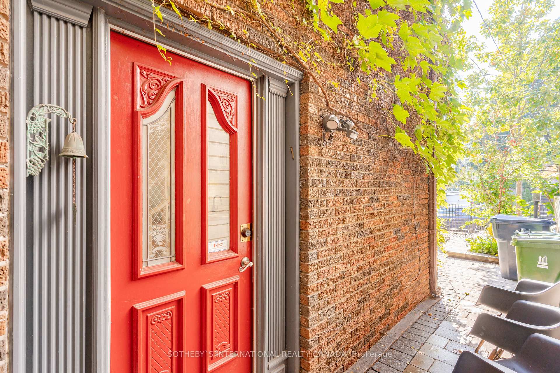
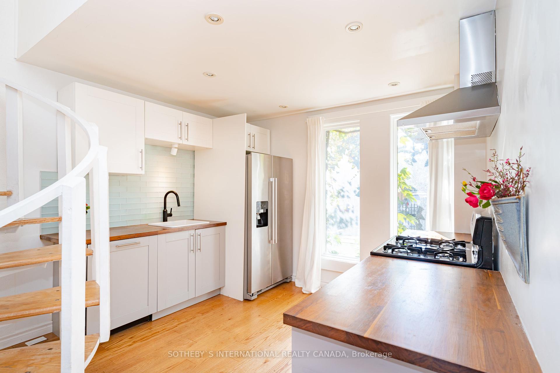
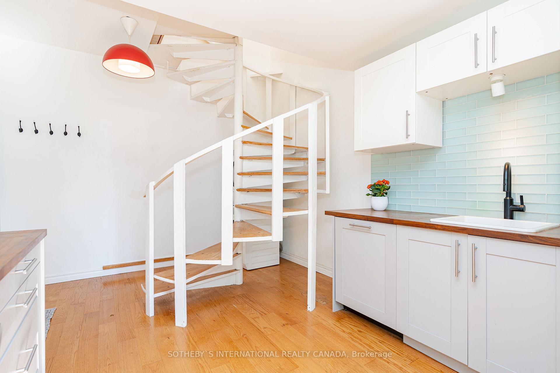
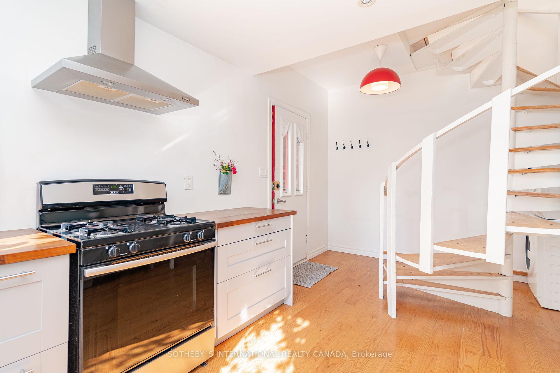
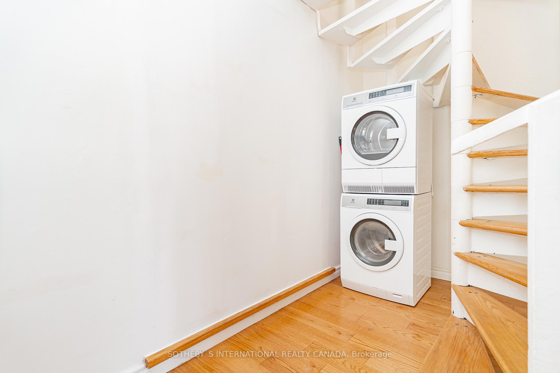
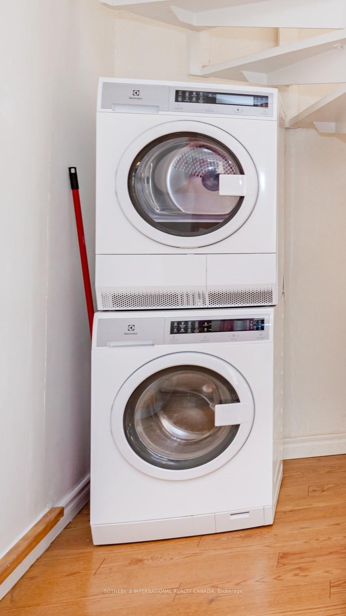
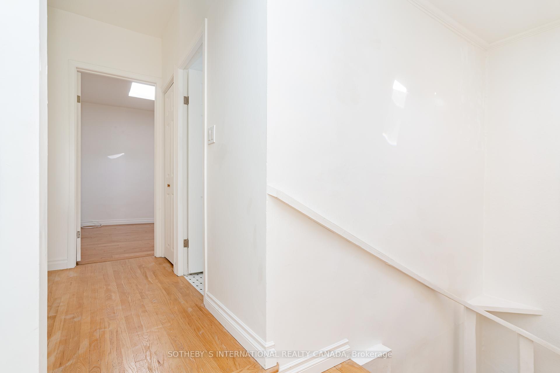
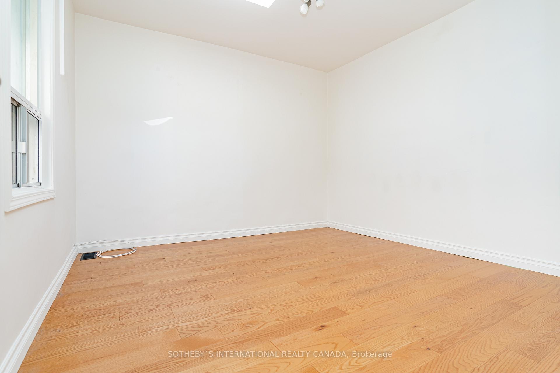
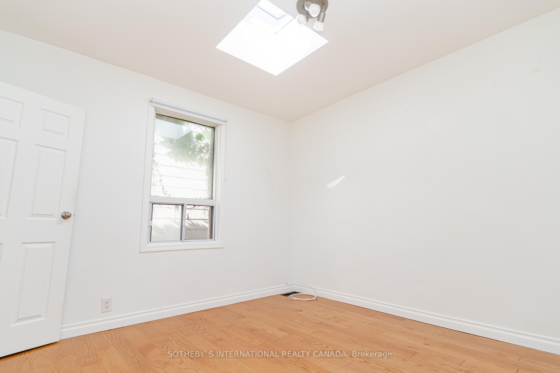
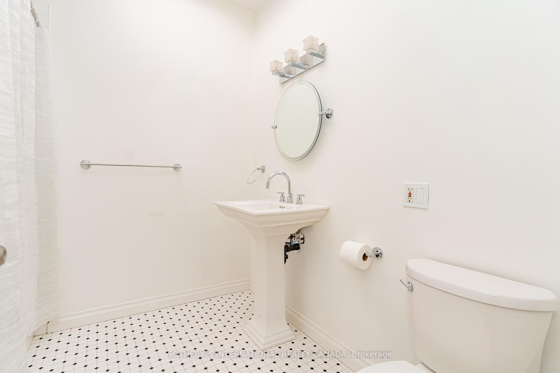
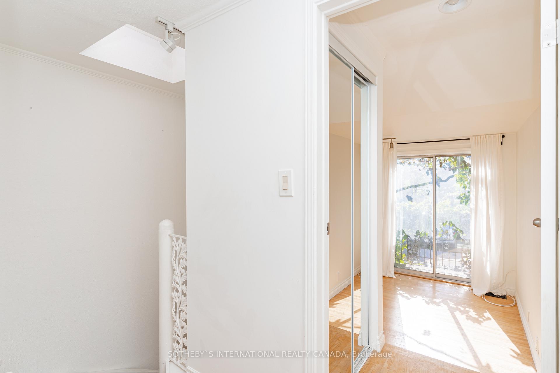
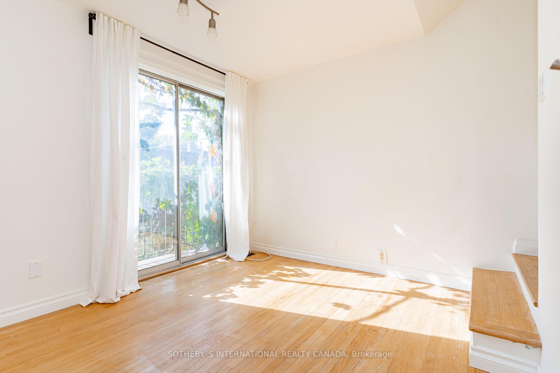
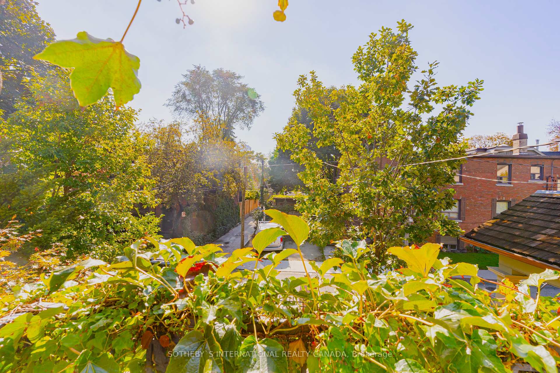
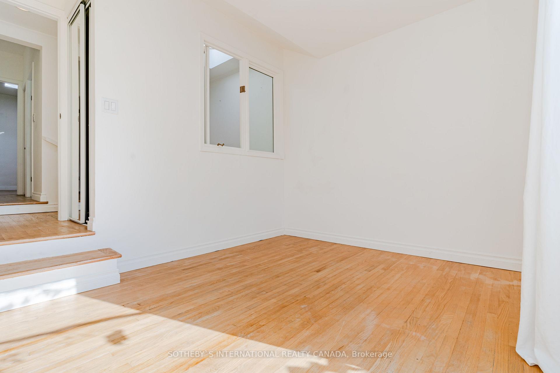
Cabbagetown 1 Bed, 1 Bath, Apartment With Private Entrance. Occupying The Front Half Of The Ground Floor And The Entire 2nd Floor Of A House, This Apt Features Hardwood Flooring, High Ceilings, Pot Lighting, Skylights, Juliette Balcony, And Charm Galore. The Renovated Stylish Kitchen Includes Painted Shaker Cabinets, Hardwood Counters, Side-By-Side Refrigerator/Freezer, Fully Integrated D/W With Cabinet Panel, Gas Range, And Stainless Hood Fan. The Main Floor Includes Room For A Bistro Table For Two And A Laundry Area Tucked Underneath The Circular Stairs. On The 2nd Floor, The Living Room Features A Skylight And Juliette Balcony Overlooking The Front Garden. The Large Bedroom Has A Skylight And Renovated Spacious Bathroom With Oversize Soaker Tub, Mosaic Tile Floor, And Skylight. The Fenced-In Front Garden Is A Wonderful Extension Of The Interior Living Space With Sunny South Exposure. Pets Are Welcome. No Smoking.
Property Details
Sign in for full listing history and the exact list date.
Features & Amenities
- Air Conditioning
Thinking of selling in Toronto?
Filipe & Isabel Ferreira and the Team Filipe track every sale on this street. Get a free, no-obligation valuation and see what your home would list for today.
- Real estate agents in Toronto
- Rental agent in Toronto
- Recently sold homes in Toronto
- What it costs to sell a house in Ontario
- How much are REALTOR® fees in Ontario?
TRREB MLS® Attribution
MLS® C11881251
Listed by SOTHEBY`S INTERNATIONAL REALTY CANADA
The trademarks MLS®, Multiple Listing Service® and the associated logos are owned by The Canadian Real Estate Association (CREA) and identify the quality of services provided by real estate professionals who are members of CREA. The trademarks REALTOR®, REALTORS® and the REALTOR® logo are controlled by CREA and identify real estate professionals who are members of CREA. Listing data provided by the Toronto Regional Real Estate Board (TRREB). The information contained herein is from sources believed to be reliable but is not guaranteed. Information deemed reliable but not guaranteed accurate by TRREB or Team Filipe / RE/MAX.
Team Filipe · RE/MAX · (647) 210-6070
Listed By
SOTHEBY`S INTERNATIONAL REALTY CANADA