



1135 Royal York Road Unit 609
Edenbridge-Humber Valley / Toronto W08, ON M9A 0C3
About This Property
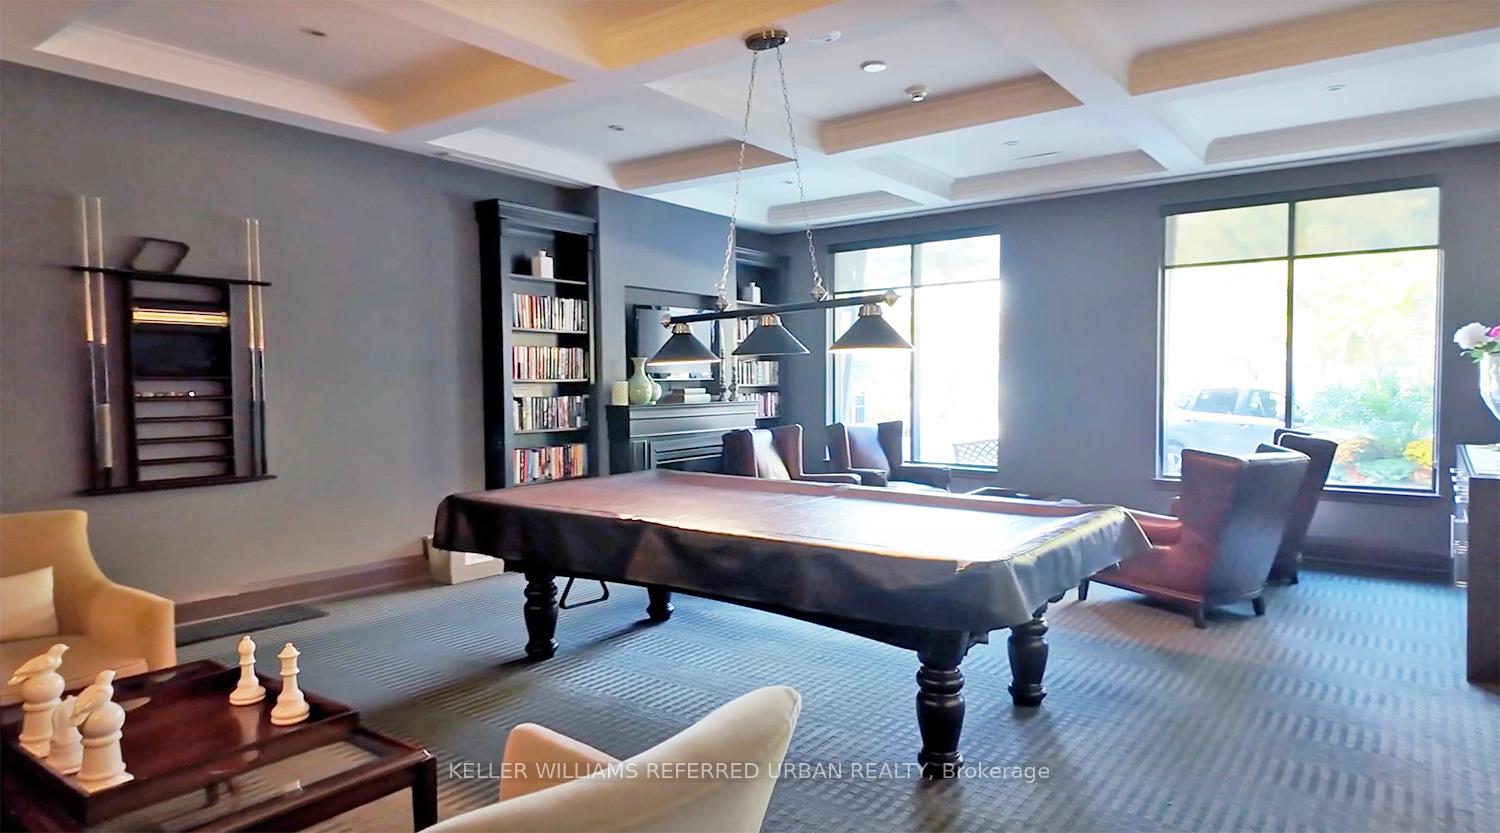
Welcome to The James Club, an exceptional residence located in the heart of the Kingsway. This fabulous condo offers a bright and spacious 2-bedroom plus den layout, accentuated by elegant hardwood floors and luxury finishes throughout. The thoughtfully designed den, featuring stylish French doors, provides an ideal space for a home office or quiet retreat.The gourmet kitchen, complete with granite countertops, is a chefs delight, perfectly complementing the open-concept living area with soaring 9-foot ceilings that create an atmosphere of airiness and light. Positioned on the quiet side of the building, this home also boasts a generous balcony with an open northwest view, perfect for enjoying your morning coffee or an evening unwind. Ideally situated just minutes from Bloor Street and the subway, and only 15 minutes to downtown and 10 minutes to the airport, The James Club offers unrivaled convenience. With Humber Town Plaza and the scenic trails of James Garden Park just steps away, this property combines luxury living with an unbeatable location. Schedule your private viewing today and experience all that this remarkable home has to offer.
Property Details
Sign in for full listing history and the exact list date.
Features & Amenities
- View
- Balcony
- Air Conditioning
- Basement
- Locker
Thinking of selling in Etobicoke?
Filipe & Isabel Ferreira and the Team Filipe track every sale on this street. Get a free, no-obligation valuation and see what your home would list for today.
- Real estate agents in Etobicoke
- Rental agent in Etobicoke
- Real estate agents in Toronto
- Rental agent in Toronto
- Recently sold homes in Etobicoke
- What it costs to sell a house in Ontario
- How much are REALTOR® fees in Ontario?
TRREB MLS® Attribution
MLS® W12025468
Listed by KELLER WILLIAMS REFERRED URBAN REALTY
The trademarks MLS®, Multiple Listing Service® and the associated logos are owned by The Canadian Real Estate Association (CREA) and identify the quality of services provided by real estate professionals who are members of CREA. The trademarks REALTOR®, REALTORS® and the REALTOR® logo are controlled by CREA and identify real estate professionals who are members of CREA. Listing data provided by the Toronto Regional Real Estate Board (TRREB). The information contained herein is from sources believed to be reliable but is not guaranteed. Information deemed reliable but not guaranteed accurate by TRREB or Team Filipe / RE/MAX.
Team Filipe · RE/MAX · (647) 210-6070
Listed By
KELLER WILLIAMS REFERRED URBAN REALTY