


1134 Cobble Hill Drive
7703 - Barrhaven - Cedargrove/Fraserdale / Barrhaven, ON K2J 5X7
About This Property
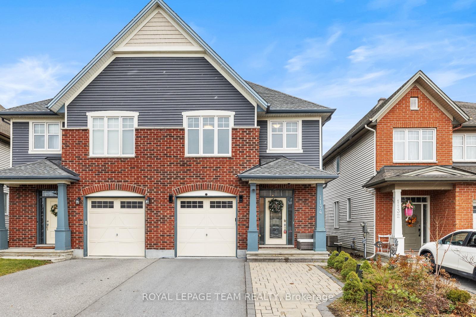
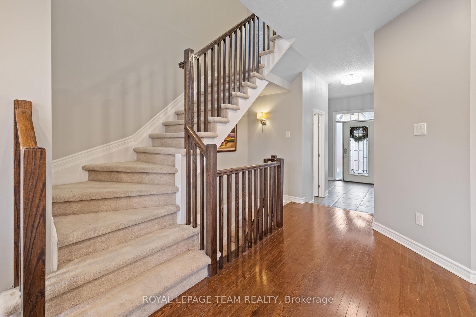
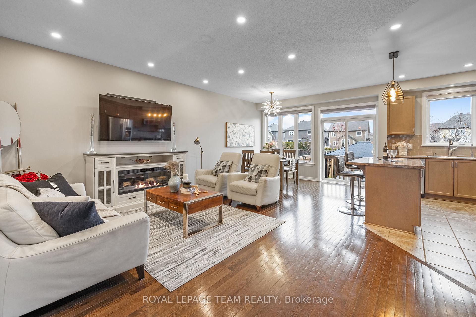
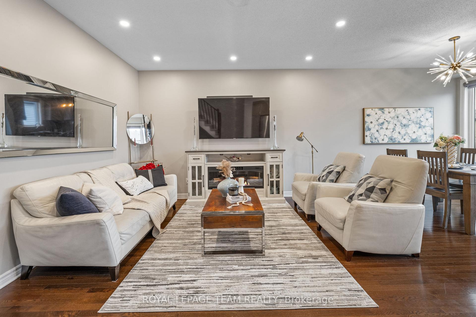
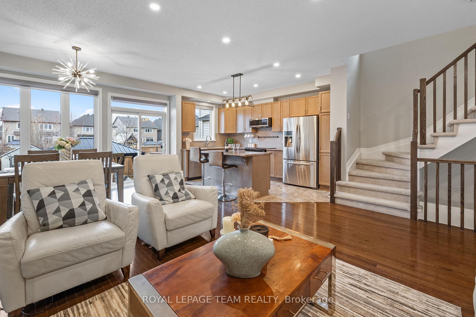
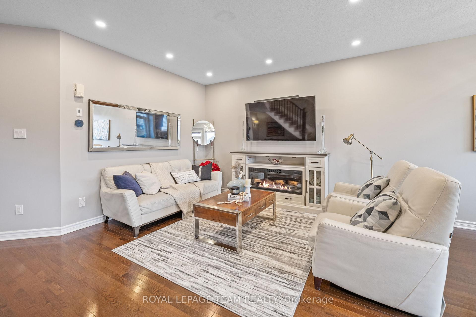
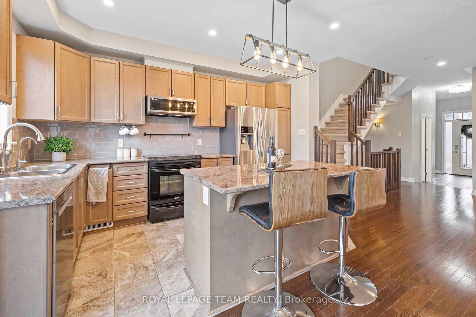
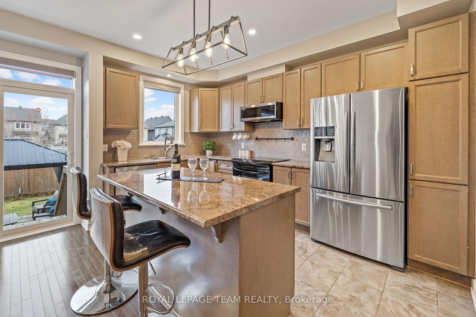
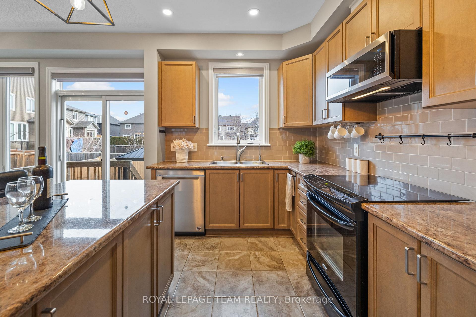
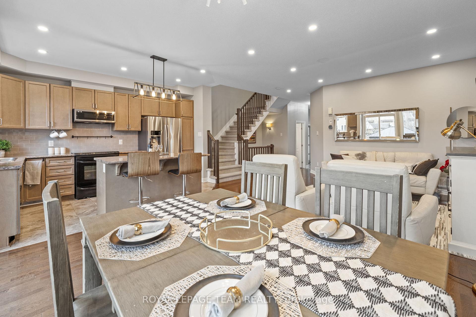
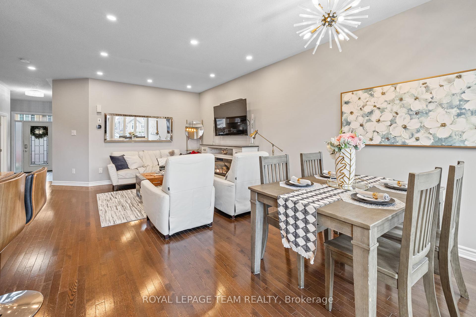
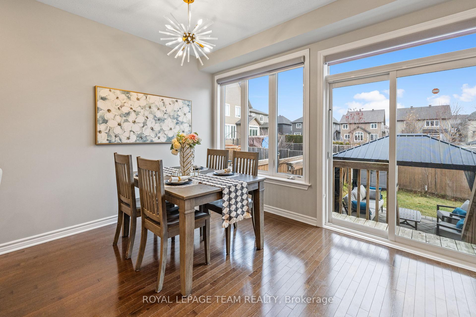
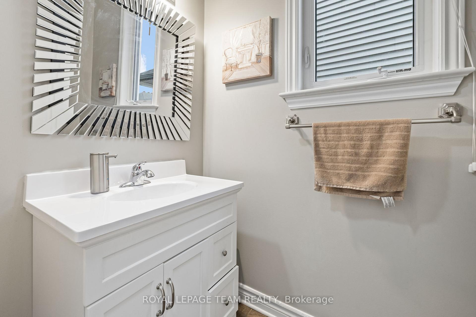
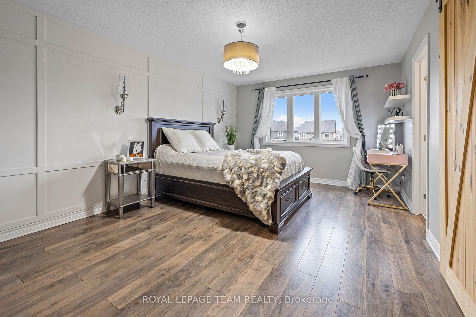
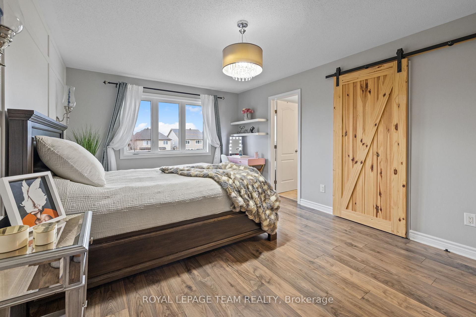
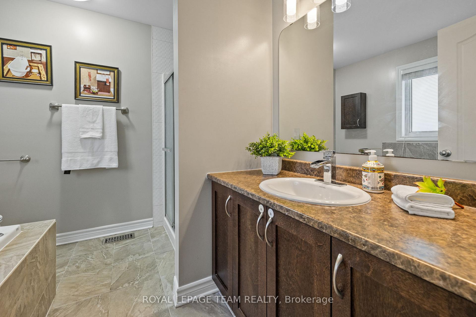
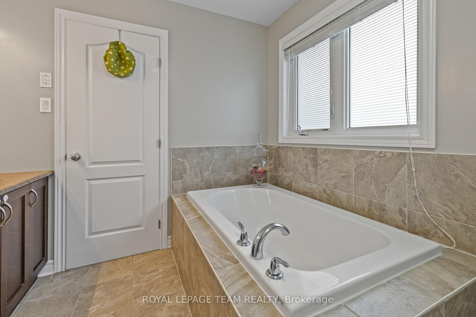
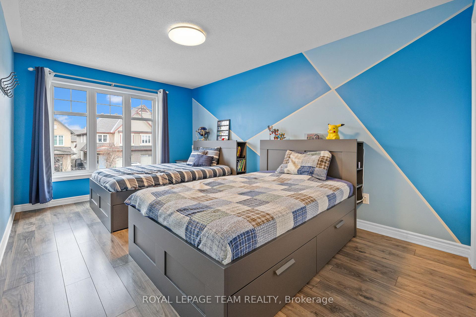
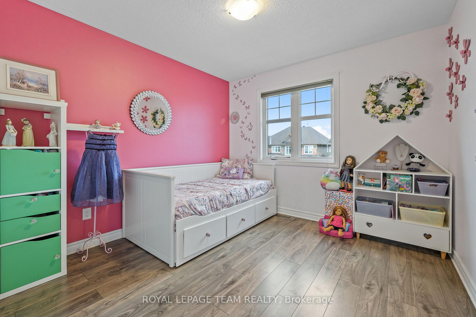
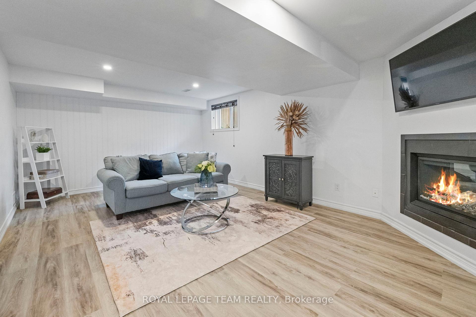
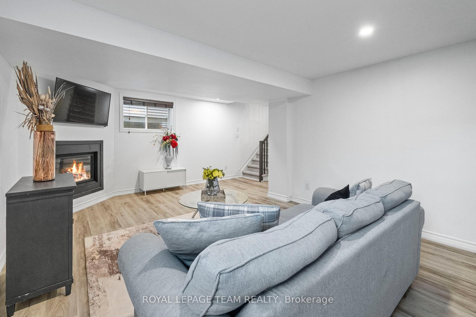
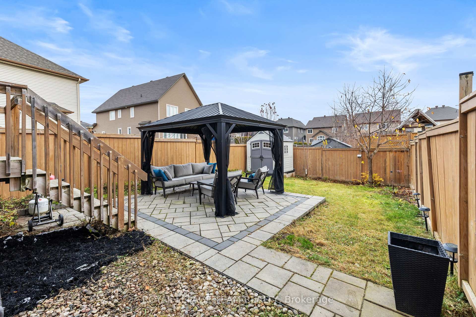
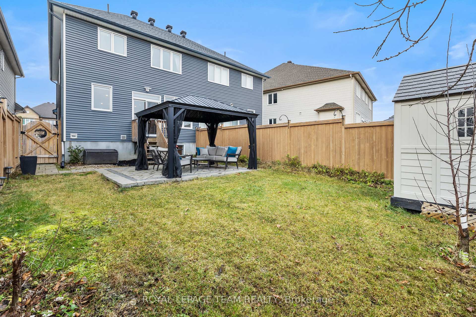
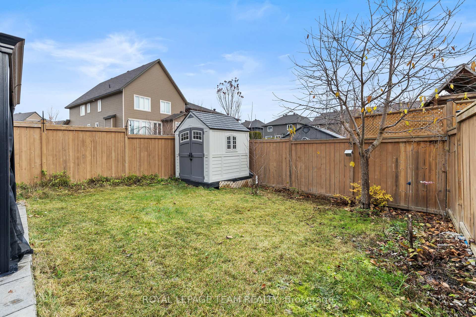
PREPARE TO FALL IN LOVE! This meticulously maintained & RARELY OFFERED SEMI-DETACHED is conveniently located in the heart of Barrhaven. Close to fantastic schools and parks, as well as steps to great restaurants and Costco! Easy access to HWY 416 & public transit! This Silver Birch model from Tartan homes offers a spacious layout, and tasteful modern finishes completing a lovely property you will be proud to call home! The main level welcomes you with a bright foyer, and convenient 2 piece powder room, leading you into a fabulous open concept layout with 9' ceilings! The open concept kitchen features premium stainless steel appliances, a large island, & ceramic backsplash! The upper level presents 3 spacious bedrooms including your primary retreat with luxurious 4 piece ensuite oasis. The fully finished lower level that has a thermal underpad (for warmth) offers a large rec room/flex space with gas fireplace; perfect for the kids, home office, or home theatre. The home is complete with a premium backyard presenting an amazing view, fencing all around, and a beautiful interlock pad! Extra widened driveway with interlock provides additional parking & no maintenance! Garage is OVERSIZED and has high ceilings, and features an insulated door, and WIFI garage door opener. Upgrades include: Interlock front & back 2020, Central AC 2018, Upstairs laminate 2021, Hood Fan 2022, Dishwasher 2022.
Property Details
Sign in for full listing history and the exact list date.
Features & Amenities
- Fireplace
- Air Conditioning
- Basement
Thinking of selling in Barrhaven?
Filipe & Isabel Ferreira and the Team Filipe track every sale on this street. Get a free, no-obligation valuation and see what your home would list for today.
- What it costs to sell a house in Ontario
- How much are REALTOR® fees in Ontario?
- Real estate agents in Toronto & the GTA
TRREB MLS® Attribution
MLS® X11822355
Listed by ROYAL LEPAGE TEAM REALTY
The trademarks MLS®, Multiple Listing Service® and the associated logos are owned by The Canadian Real Estate Association (CREA) and identify the quality of services provided by real estate professionals who are members of CREA. The trademarks REALTOR®, REALTORS® and the REALTOR® logo are controlled by CREA and identify real estate professionals who are members of CREA. Listing data provided by the Toronto Regional Real Estate Board (TRREB). The information contained herein is from sources believed to be reliable but is not guaranteed. Information deemed reliable but not guaranteed accurate by TRREB or Team Filipe / RE/MAX.
Team Filipe · RE/MAX · (647) 210-6070
Listed By
ROYAL LEPAGE TEAM REALTY