


1133 Ritson Road Unit 137
Centennial / Oshawa, ON L1G 7T3
About This Property
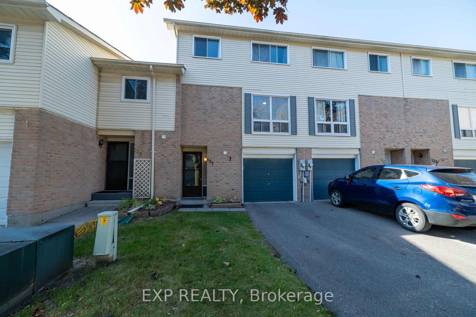
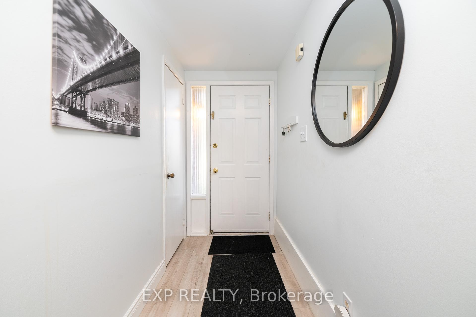
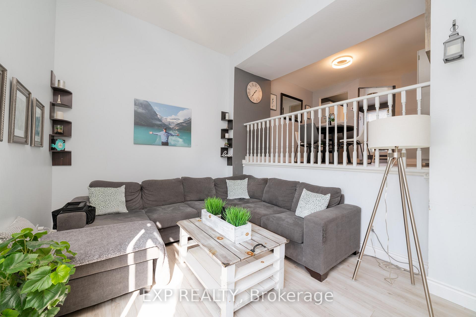
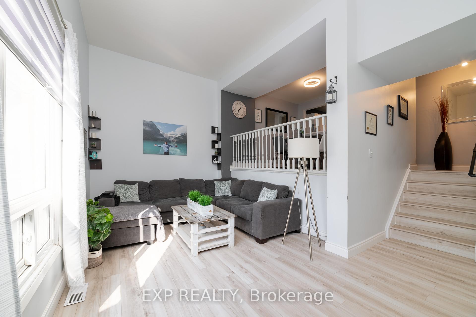
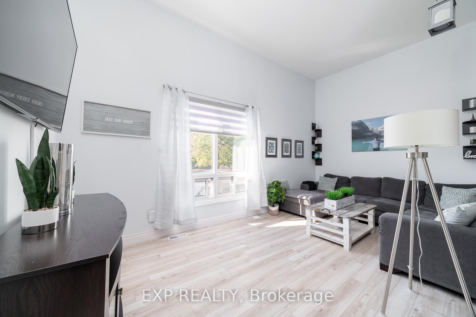
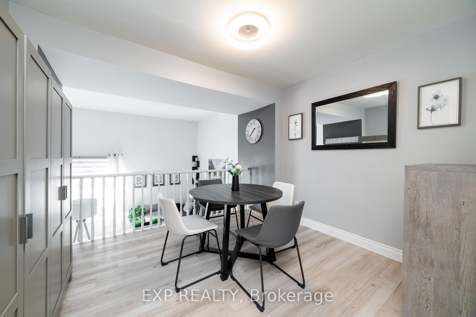
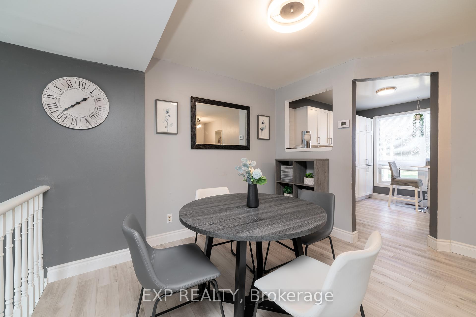
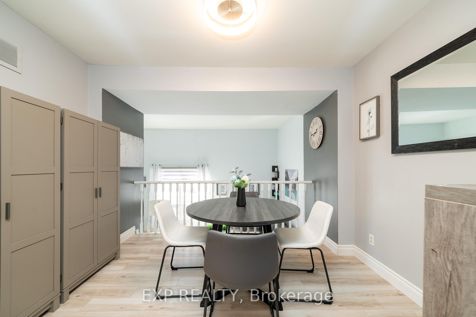
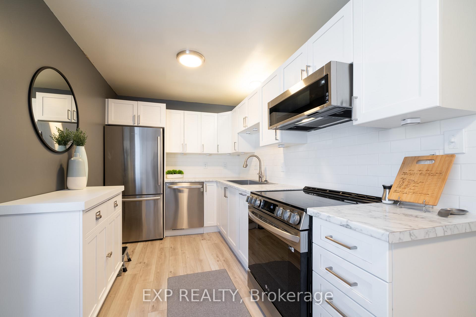
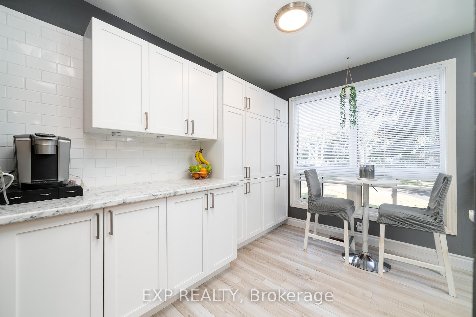
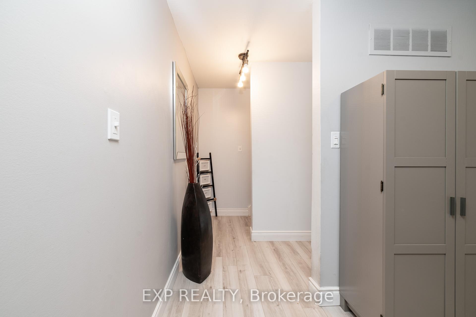
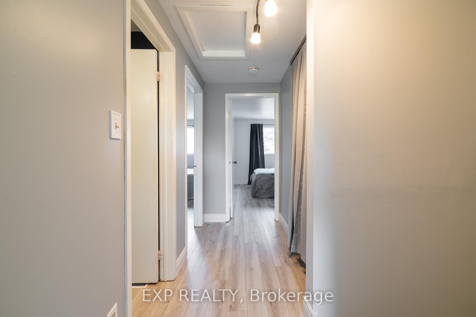
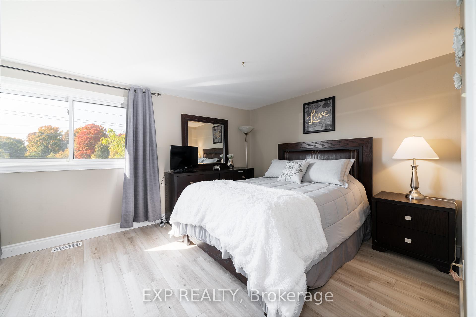
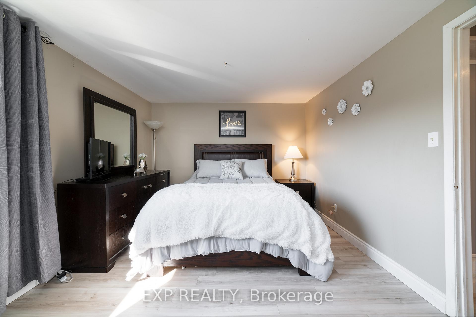
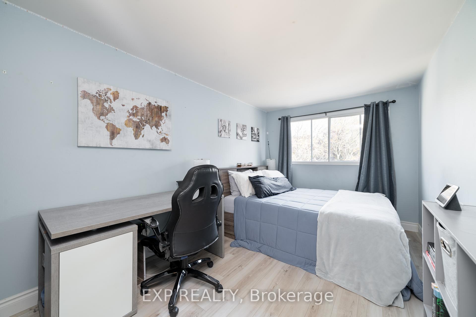
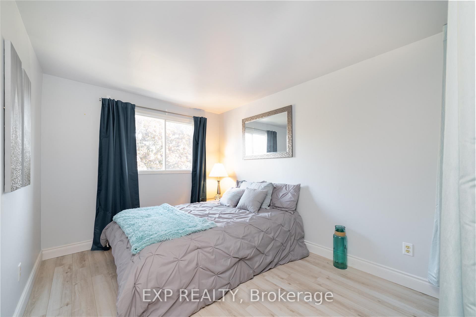
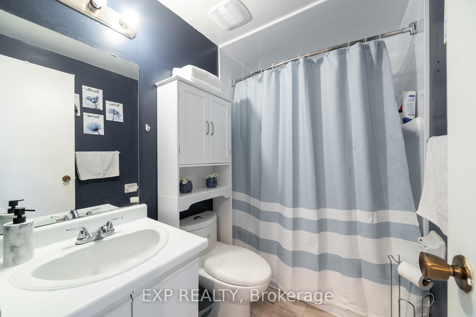
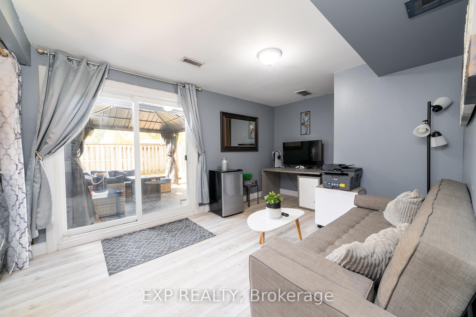
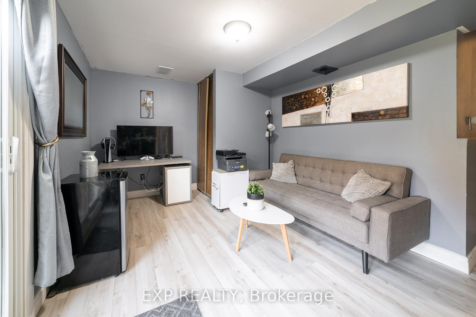
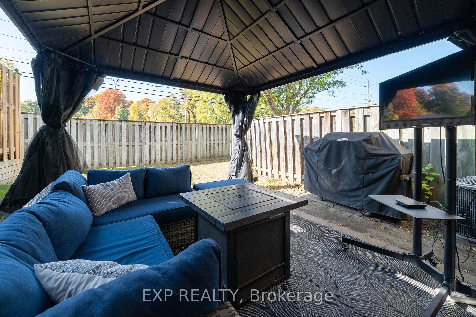
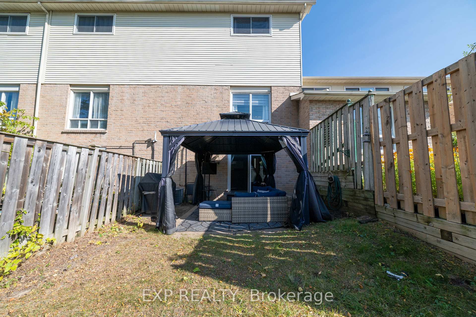
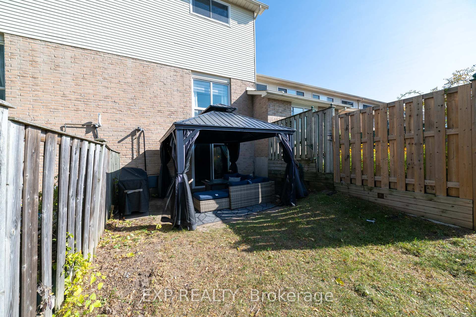
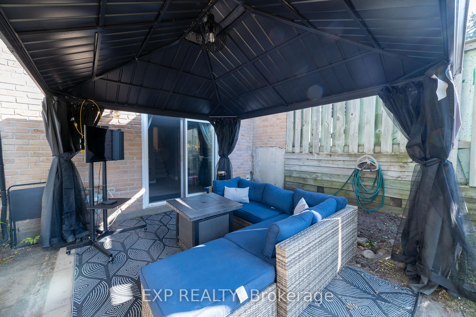
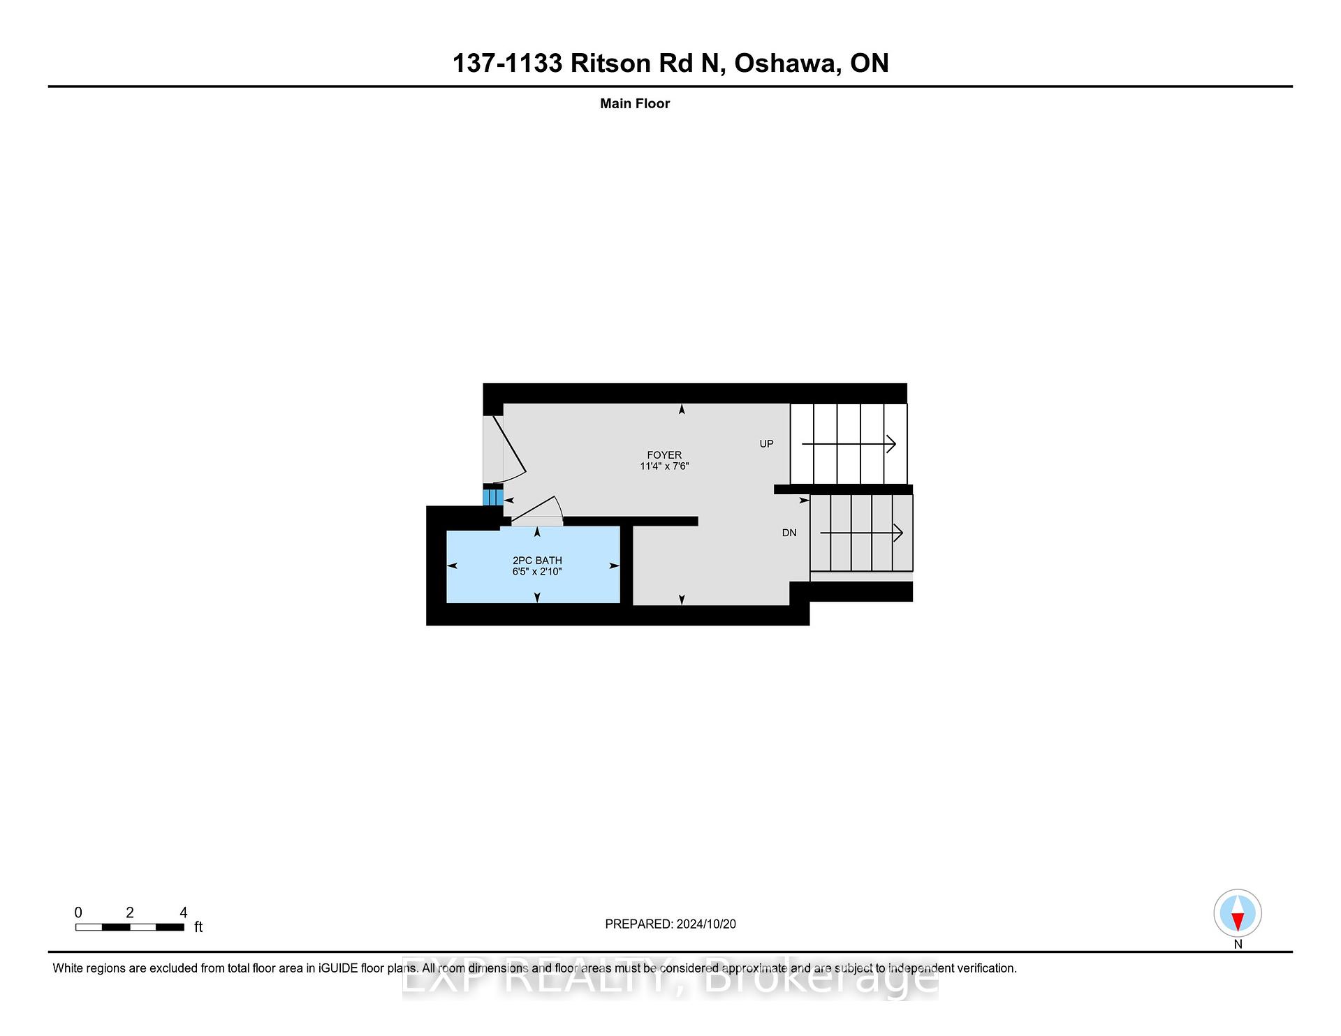
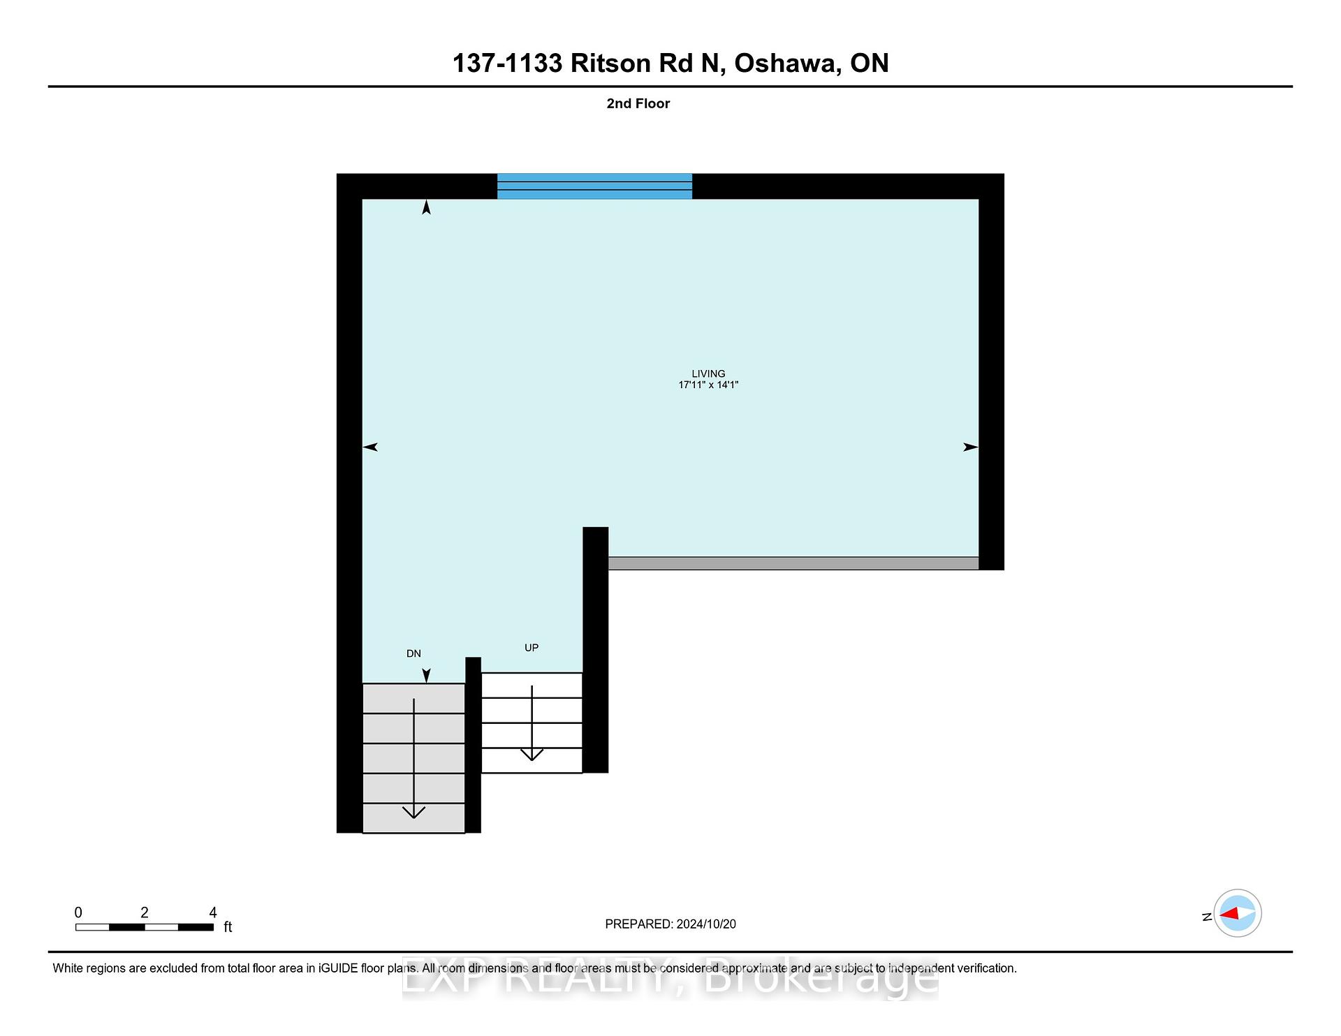
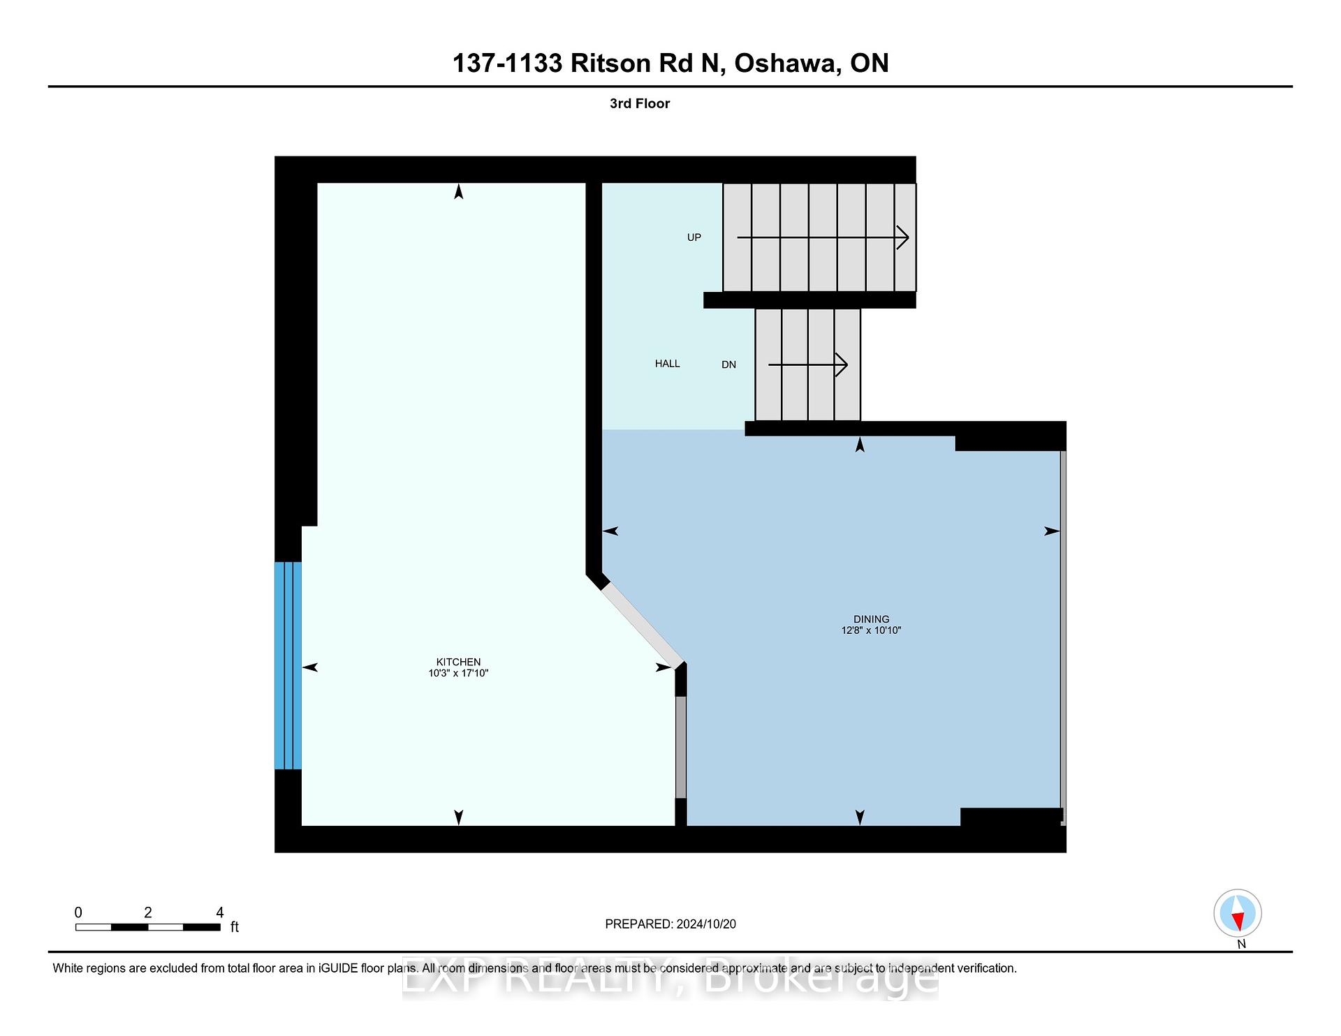
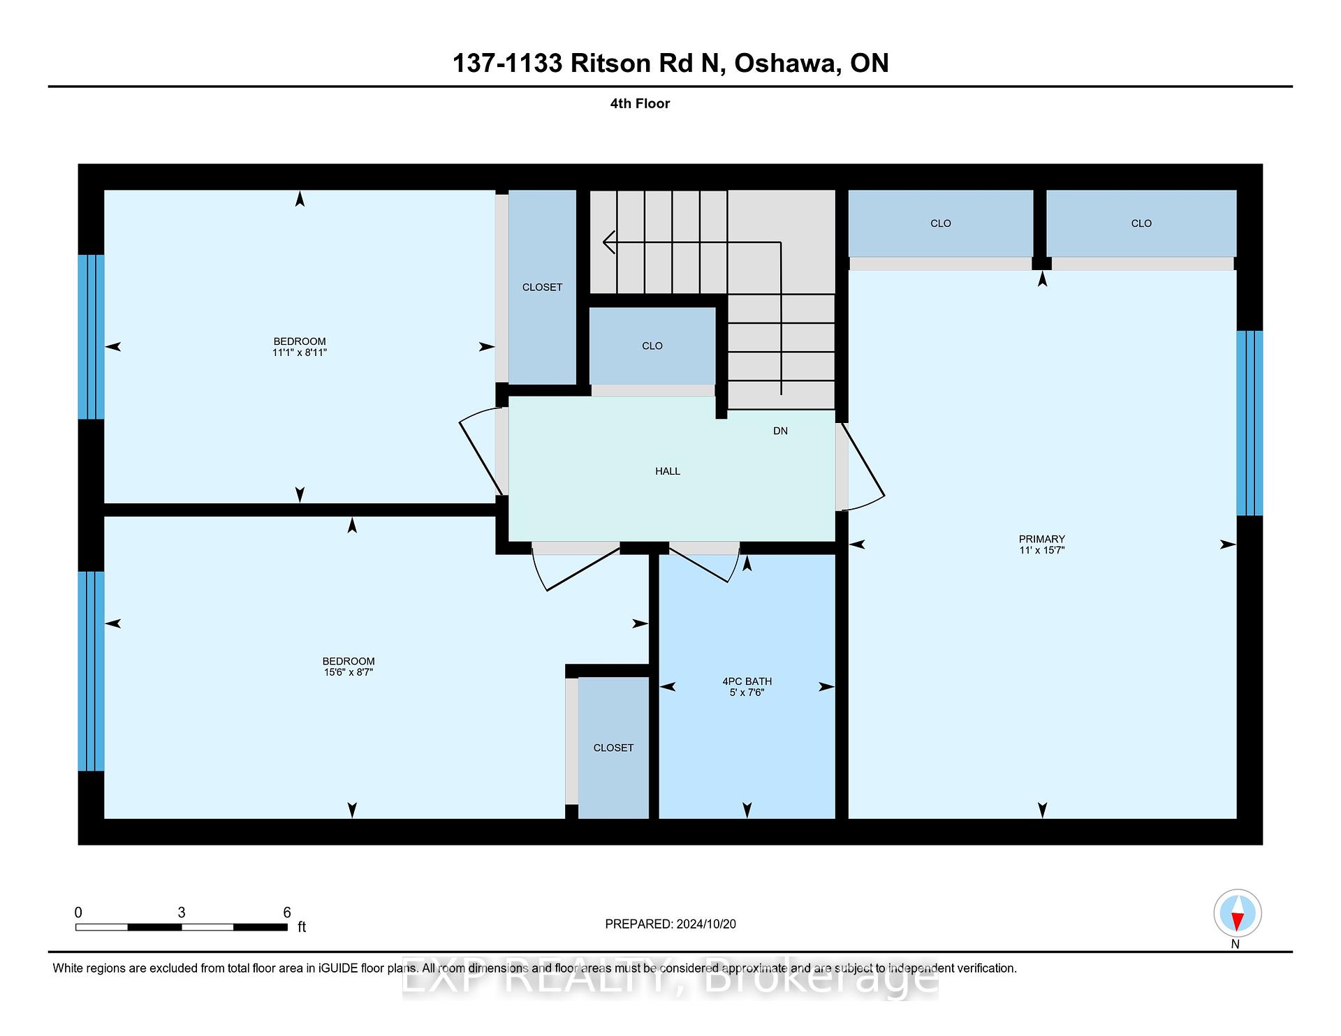
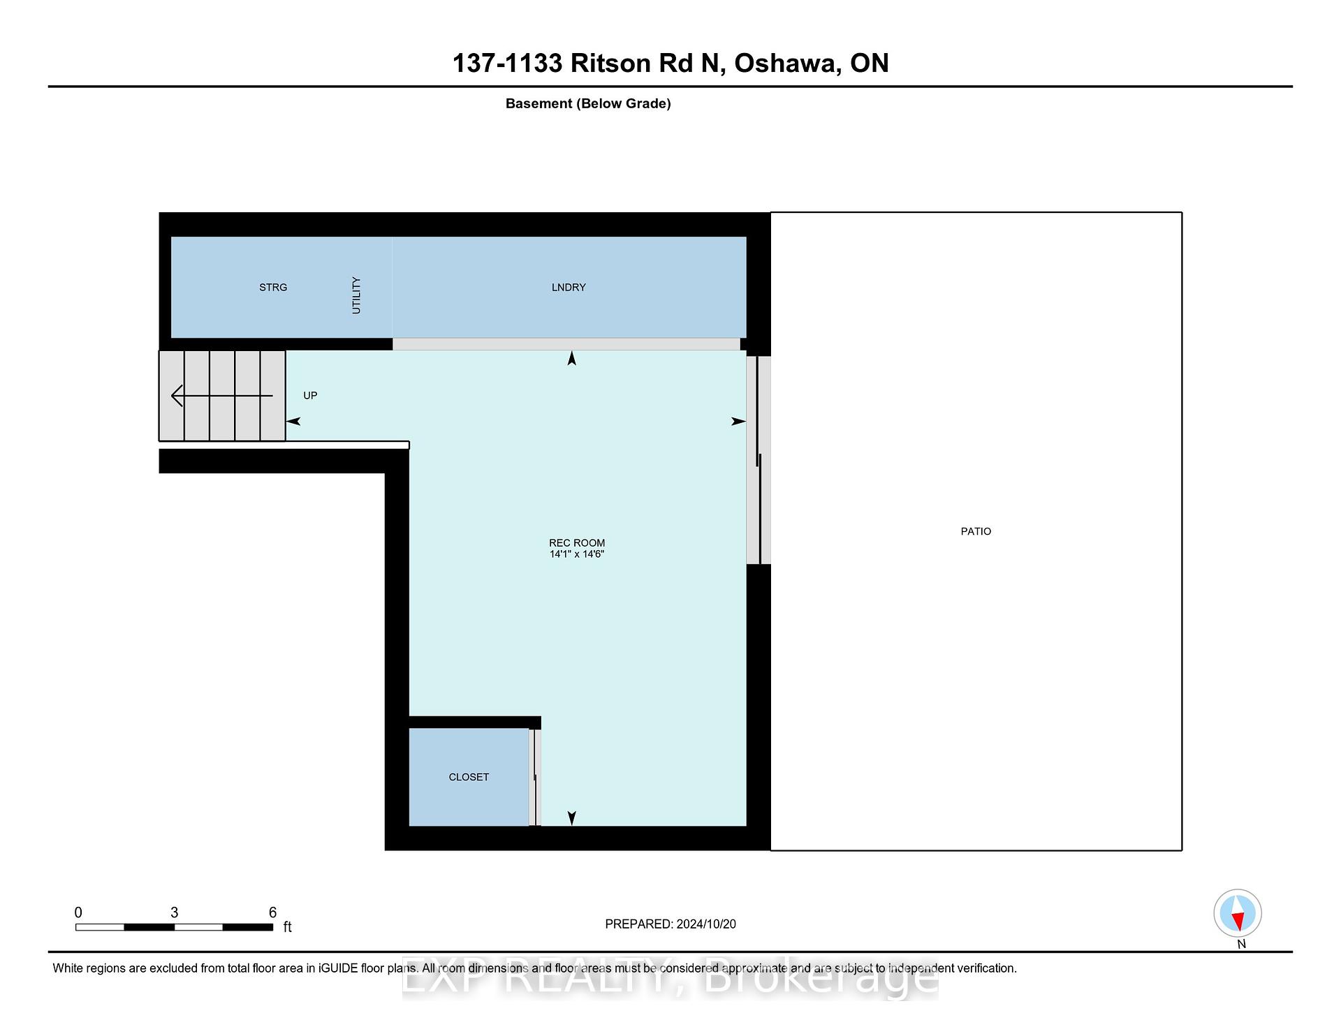
Welcome to this charming and well-priced 3-bedroom condo townhouse perfect for first-time home buyers! Located in a friendly community, it offers a newly renovated kitchen with a floor-to-ceiling pantry, ample counter space, and room for an eat-in table. For more formal dining, a small dining room is conveniently situated right beside the kitchen. The home features three spacious bedrooms on the third floor, providing plenty of room for a growing family or a home office setup. The basement walks out onto a private backyard with a patio and canopy, creating a perfect space for relaxation or outdoor entertaining. Additional highlights include an attached garage with one parking spot, plus an extra spot in the driveway, ensuring ample parking for residents and guests. Vinyl flooring runs throughout the home, offering both style and easy maintenance. This condo townhouse has everything you need, from modern upgrades to comfortable living spaces, making it a great opportunity to enter the housing market. Don't miss your chance to make this home yours!
Property Details
Sign in for full listing history and the exact list date.
Features & Amenities
- Air Conditioning
- Basement
Thinking of selling in Oshawa?
Filipe & Isabel Ferreira and the Team Filipe track every sale on this street. Get a free, no-obligation valuation and see what your home would list for today.
- What it costs to sell a house in Ontario
- How much are REALTOR® fees in Ontario?
- Real estate agents in Toronto & the GTA
TRREB MLS® Attribution
MLS® E9419585
Listed by EXP REALTY
The trademarks MLS®, Multiple Listing Service® and the associated logos are owned by The Canadian Real Estate Association (CREA) and identify the quality of services provided by real estate professionals who are members of CREA. The trademarks REALTOR®, REALTORS® and the REALTOR® logo are controlled by CREA and identify real estate professionals who are members of CREA. Listing data provided by the Toronto Regional Real Estate Board (TRREB). The information contained herein is from sources believed to be reliable but is not guaranteed. Information deemed reliable but not guaranteed accurate by TRREB or Team Filipe / RE/MAX.
Team Filipe · RE/MAX · (647) 210-6070
Listed By
EXP REALTY