113 Sellers Avenue
Corso Italia-Davenport / Toronto W03, ON M6E 3T7
About This Property
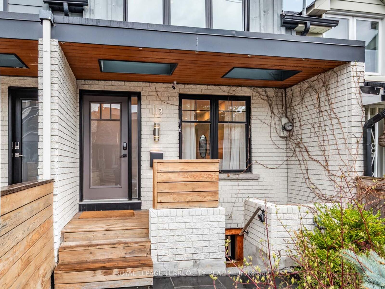
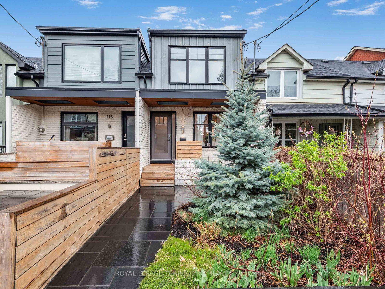
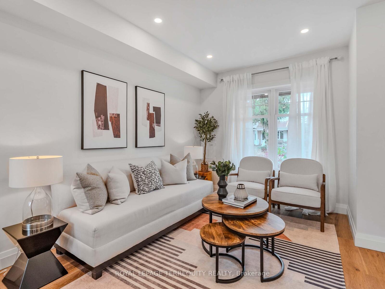
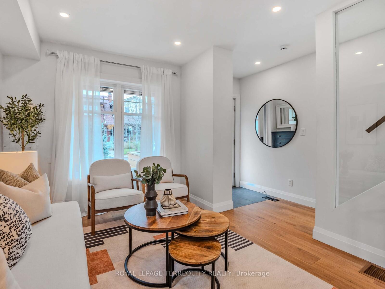
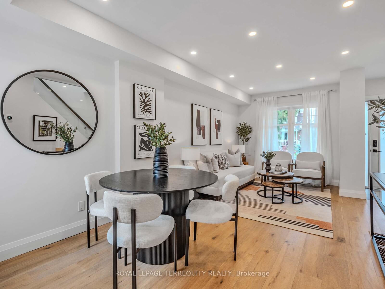
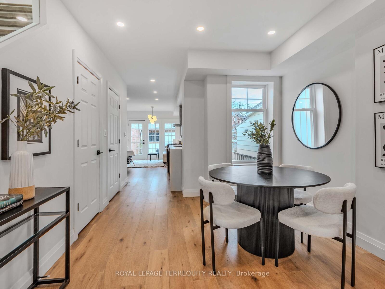
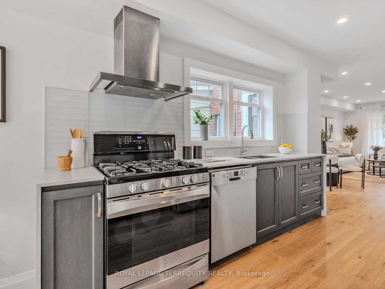
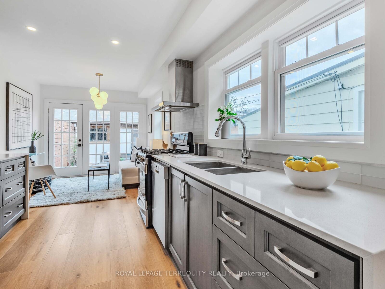
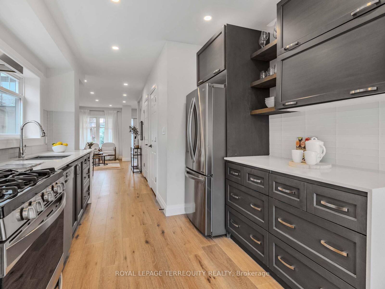
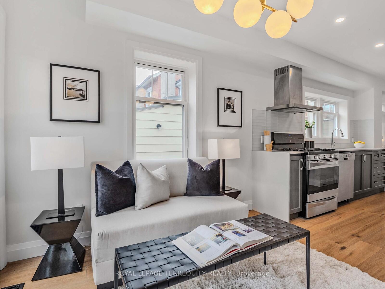
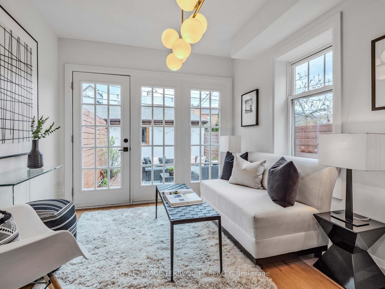
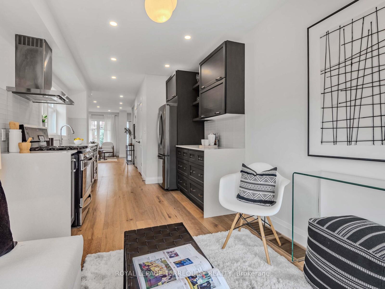
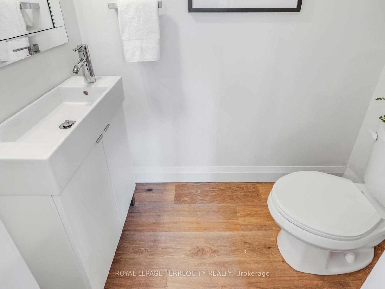
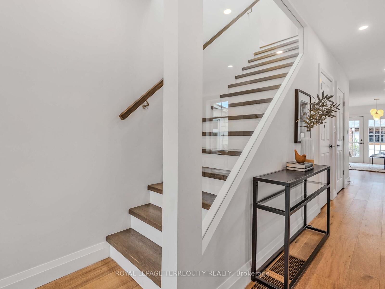
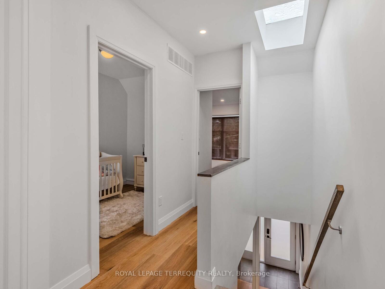
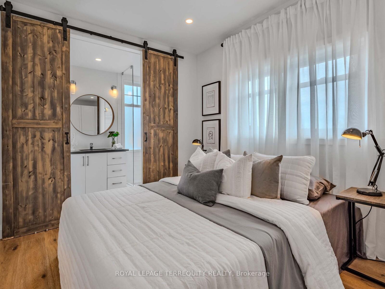
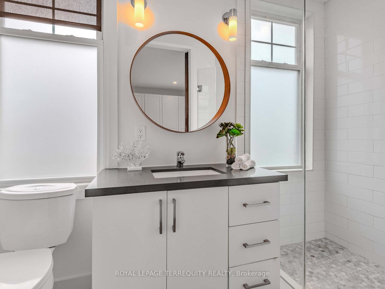
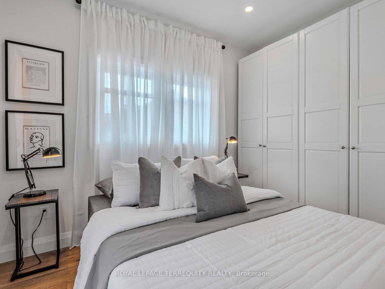
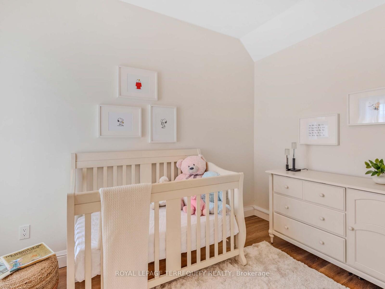
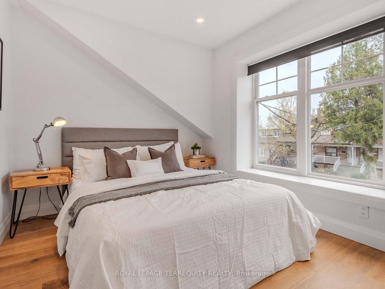
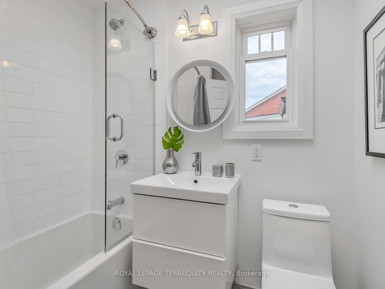
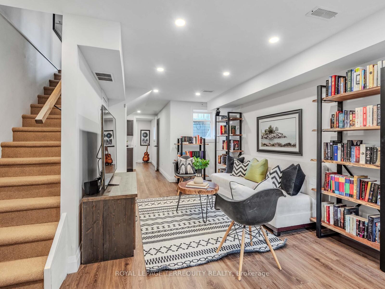
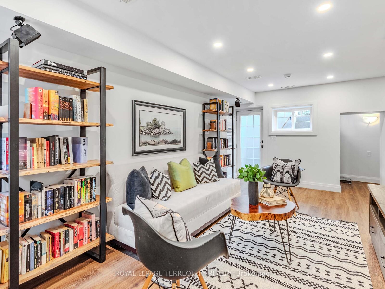
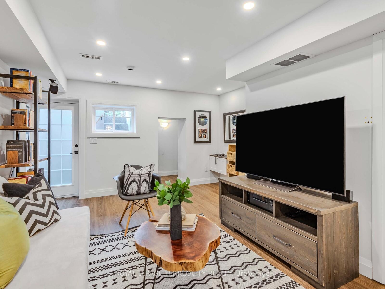
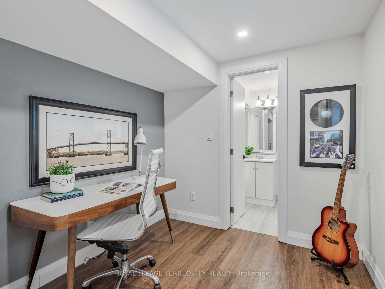
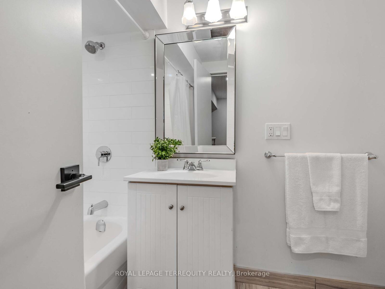
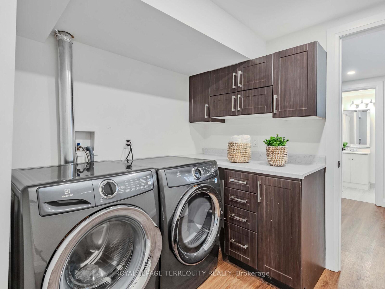
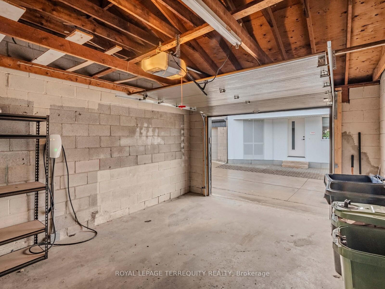
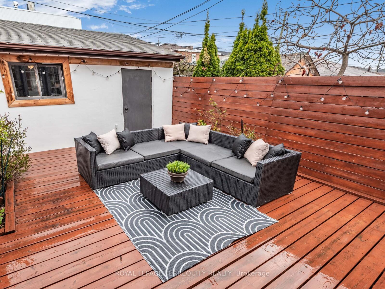
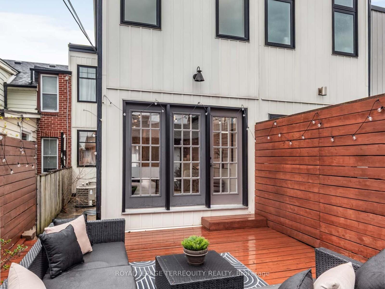
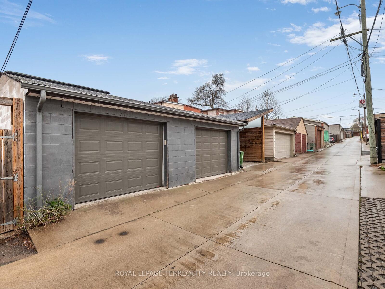
Fully renovated 3bed, 4bath family home with a long list of luxurious features. This is a bright house, with lots of natural light aided by the multiple skylights and notably high ceilings. Open concept living room and dining room with modern wide plank hardwood flooring throughout. The renovated kitchen features stainless steel appliances, stone countertops, a gas stove and has excellent lines of sight to the dining and family room for when hosting guests or watching the kids. The main floor is completed with a nicely appointed powder room. The second floor has 3 great bedrooms, the large primary bedroom also features a luxurious ensuite bathroom with marble flooring. The second bedroom has large windows and a double closet, and the 2nd and 3rd bedrooms share their own fully renovated bright bathroom with skylight. The dugout fully finished basement boasts excellent ceiling height, a large great rec/play/tv room, a bonus storage area, an office, laundry room, a separate entrance and a convenient 4th bathroom . The backyard offers a great space to entertain and is low maintenance with its solid decking and double glass doors. Your parking spot includes a huge garage with a built-in Tesla charger. You're also just steps to every convenience imaginable on St Clair and walking distance to the junior school! Offers welcome anytime!
Property Details
Sign in for full listing history and the exact list date.
Features & Amenities
- View
- Air Conditioning
- Basement
Thinking of selling in Davenport?
Filipe & Isabel Ferreira and the Team Filipe track every sale on this street. Get a free, no-obligation valuation and see what your home would list for today.
- Real estate agent in Davenport
- Real estate agents in Toronto
- Recently sold homes in Toronto
- What it costs to sell a house in Ontario
- How much are REALTOR® fees in Ontario?
TRREB MLS® Attribution
MLS® W12160249
Listed by ROYAL LEPAGE TERREQUITY REALTY
The trademarks MLS®, Multiple Listing Service® and the associated logos are owned by The Canadian Real Estate Association (CREA) and identify the quality of services provided by real estate professionals who are members of CREA. The trademarks REALTOR®, REALTORS® and the REALTOR® logo are controlled by CREA and identify real estate professionals who are members of CREA. Listing data provided by the Toronto Regional Real Estate Board (TRREB). The information contained herein is from sources believed to be reliable but is not guaranteed. Information deemed reliable but not guaranteed accurate by TRREB or Team Filipe / RE/MAX.
Team Filipe · RE/MAX · (647) 210-6070
Listed By
ROYAL LEPAGE TERREQUITY REALTY