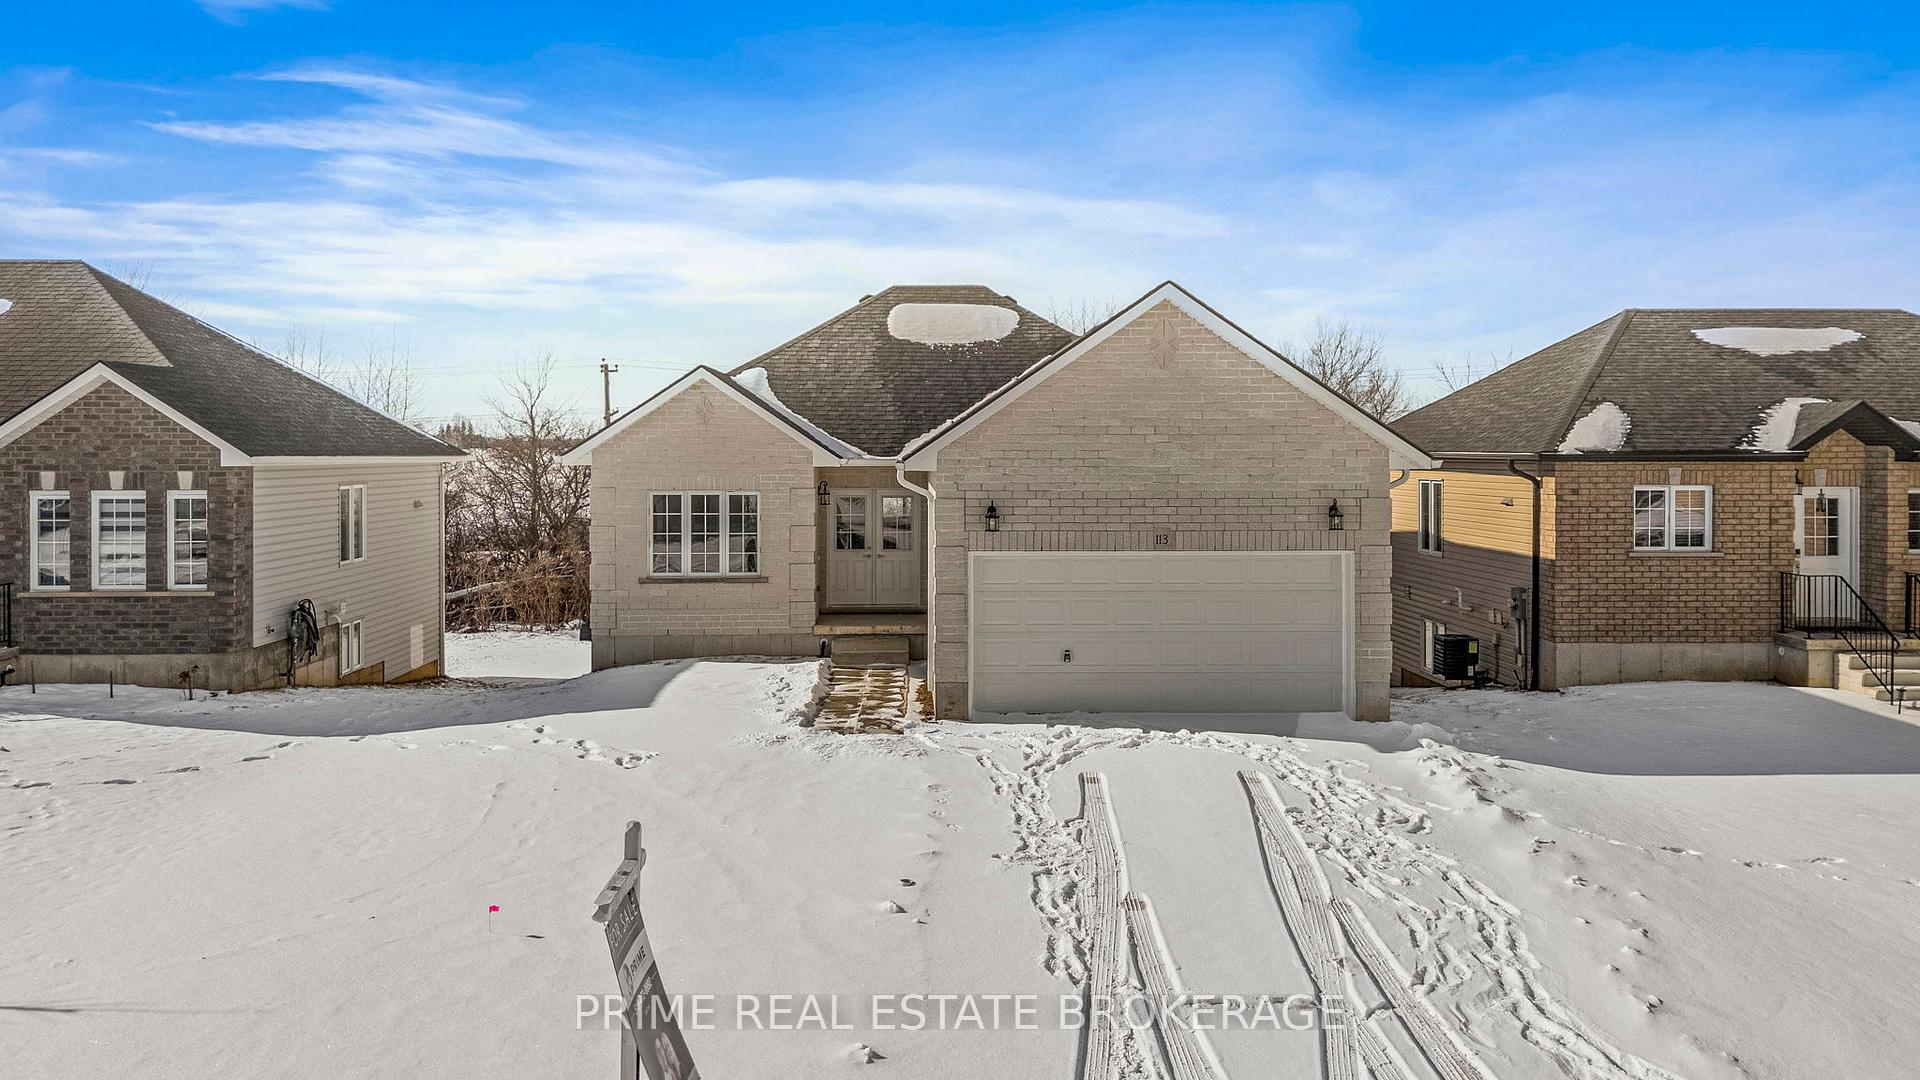


113 DELONG Drive
Norwich Town / Norwich, ON N0J 1P0
About This Property
Discover the final new build home in the highly sought-after Camelot (Norwich) Phase 2B subdivisiona charming bungalow that perfectly blends modern living with small-town tranquility. Set in the historic town of Norwich, first settled in the early 1800s by Quaker pioneers, this town exudes the allure of a bygone era with the look and feel of a pretty Hallmark movie. Value based priced at $675,000, this home is ideal for first-time buyers, down-sizers, retirees, small business owners, or anyone seeking a condo alternative without the cost of maintenance fees. Key Features: Single-Level Living: Thoughtfully designed with a total of 2,100 sq ft, this home offers the convenience of single-level living with 2 bedrooms and bathroom on the 1st floor. Lock, park and go lifestyle. Fully Finished Walkout Basement: Featuring one bedroom, one bathroom, office space, and a kitchen rough-in the basement that is perfect for a guest suite, fitness room, music studio, or a home-based business. Enjoy great entertainment space with direct access to the backyard. Plenty of room to add additional bedrooms. Ample Parking: A two-car garage and six additional parking spaces for family, guests, or business clients. Location: 1.5 hours from the Greater GTA and Toronto International Airport, 15 minutes from Woodstock, 30 minutes from London, Ontario, this exclusive listing is a rare chance to get into a new build at an incredibly affordable price. Motivated seller and quick closing available.
Property Details
Sign in for full listing history and the exact list date.
Features & Amenities
- View
- Air Conditioning
- Basement
Thinking of selling in Norwich?
Filipe & Isabel Ferreira and the Team Filipe track every sale on this street. Get a free, no-obligation valuation and see what your home would list for today.
- What it costs to sell a house in Ontario
- How much are REALTOR® fees in Ontario?
- Real estate agents in Toronto & the GTA
TRREB MLS® Attribution
MLS® X11953451
Listed by PRIME REAL ESTATE BROKERAGE
The trademarks MLS®, Multiple Listing Service® and the associated logos are owned by The Canadian Real Estate Association (CREA) and identify the quality of services provided by real estate professionals who are members of CREA. The trademarks REALTOR®, REALTORS® and the REALTOR® logo are controlled by CREA and identify real estate professionals who are members of CREA. Listing data provided by the Toronto Regional Real Estate Board (TRREB). The information contained herein is from sources believed to be reliable but is not guaranteed. Information deemed reliable but not guaranteed accurate by TRREB or Team Filipe / RE/MAX.
Team Filipe · RE/MAX · (647) 210-6070
Listed By
PRIME REAL ESTATE BROKERAGE