







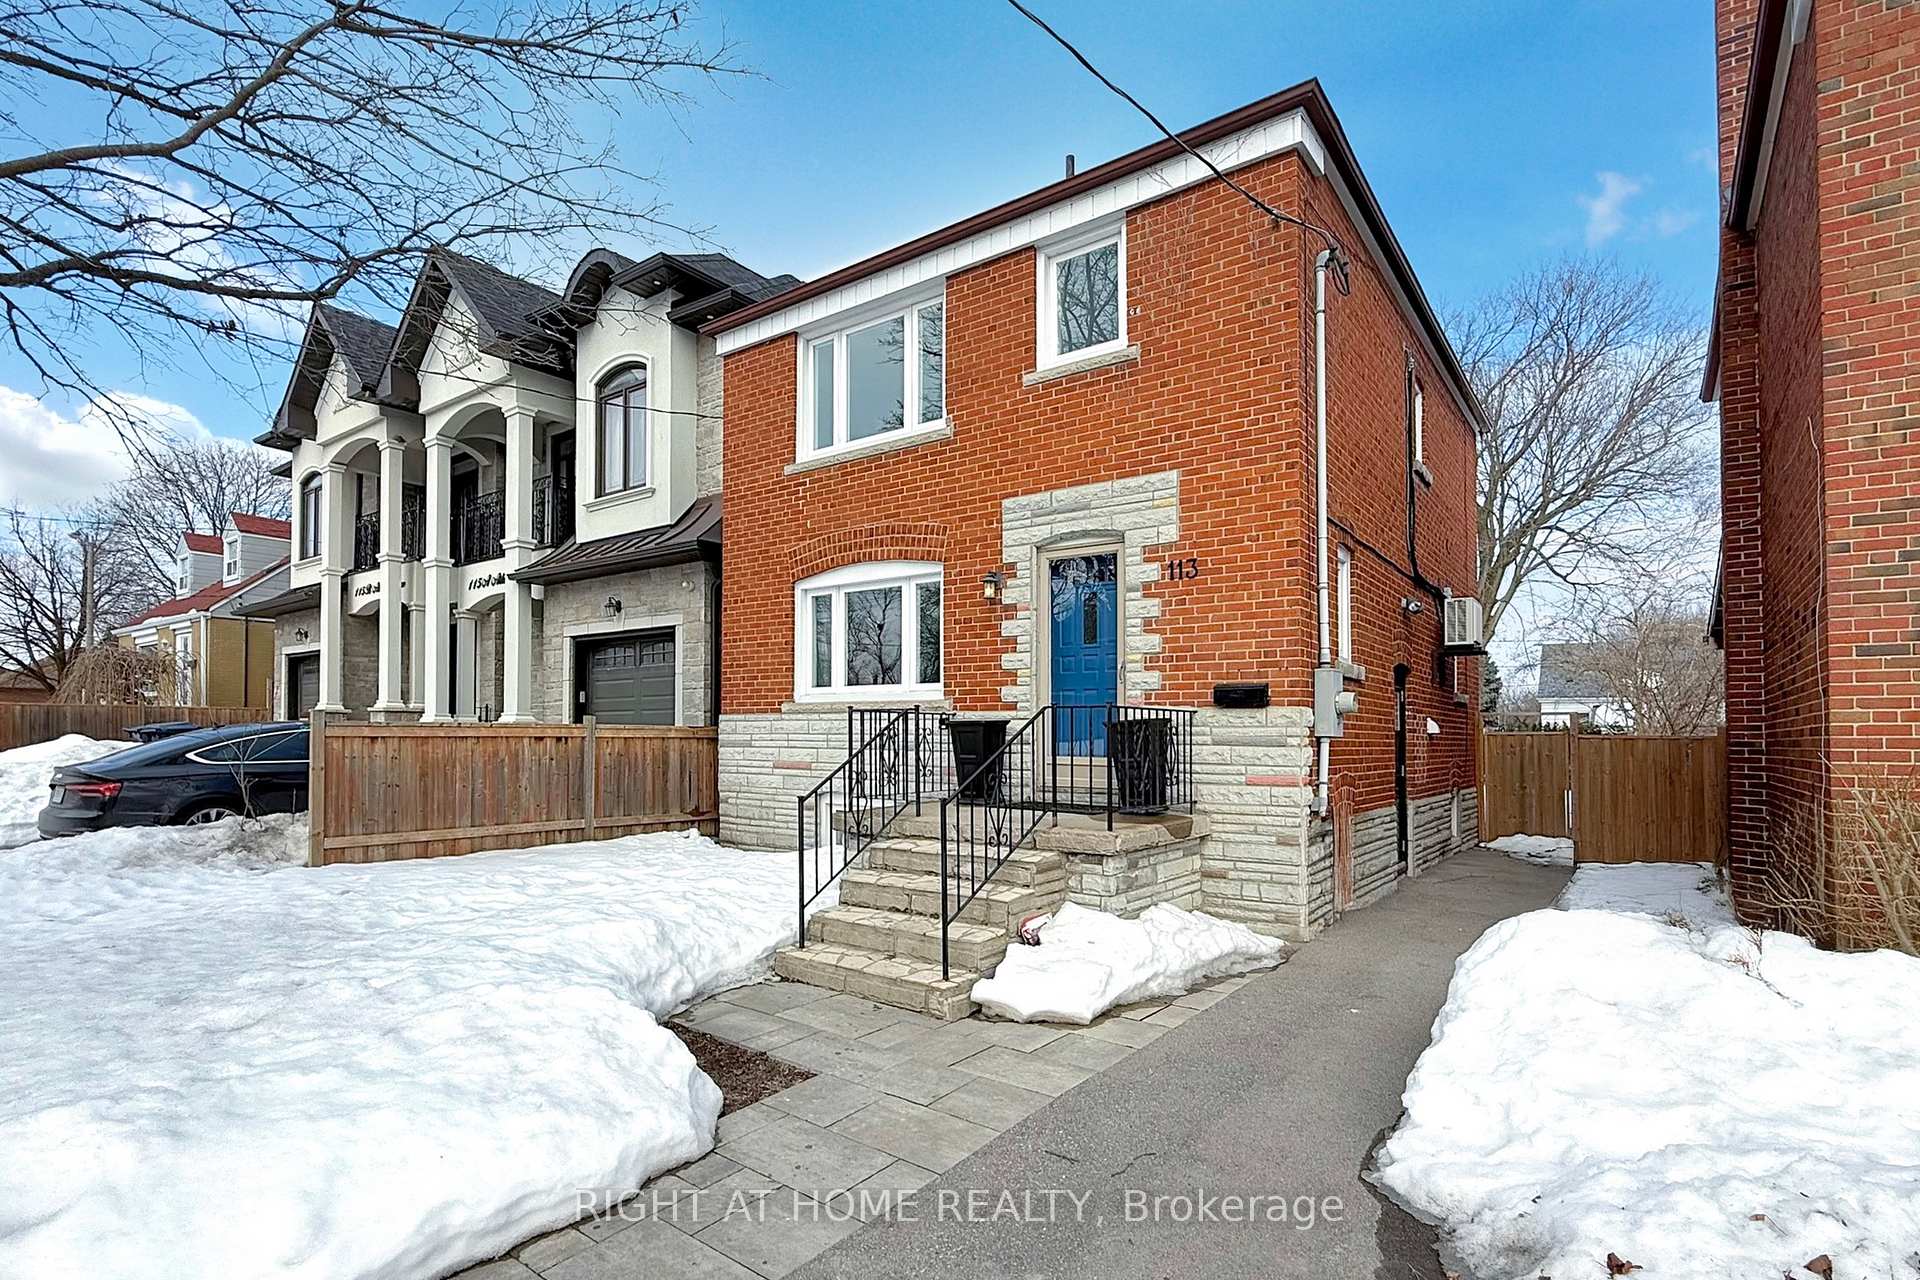
113 Atlee Avenue Unit Main
Toronto E06, ON M1N 3X5
About This Property


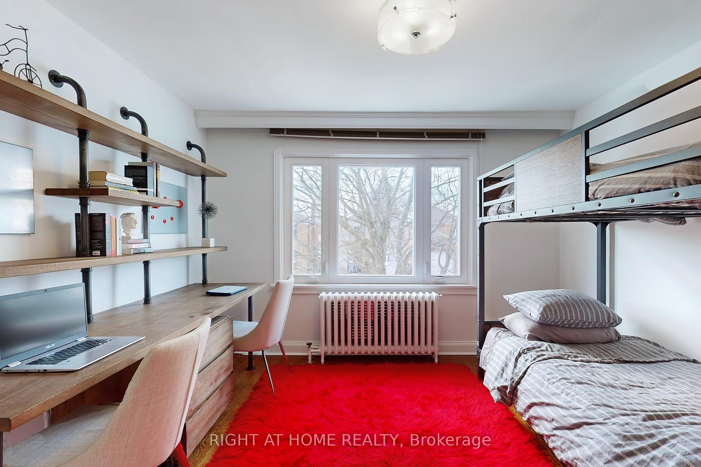
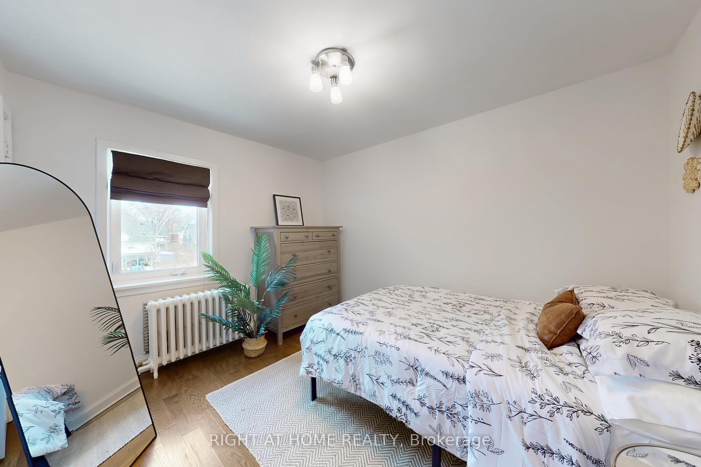
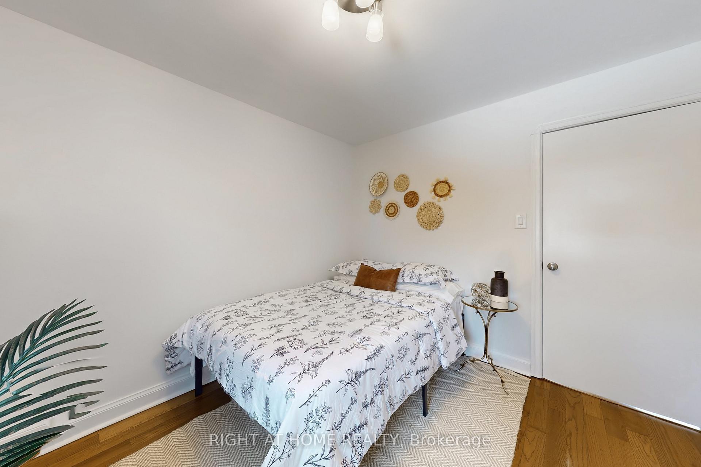
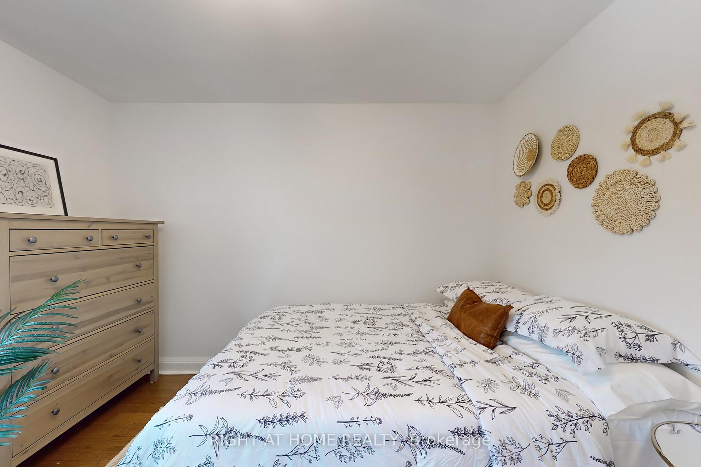
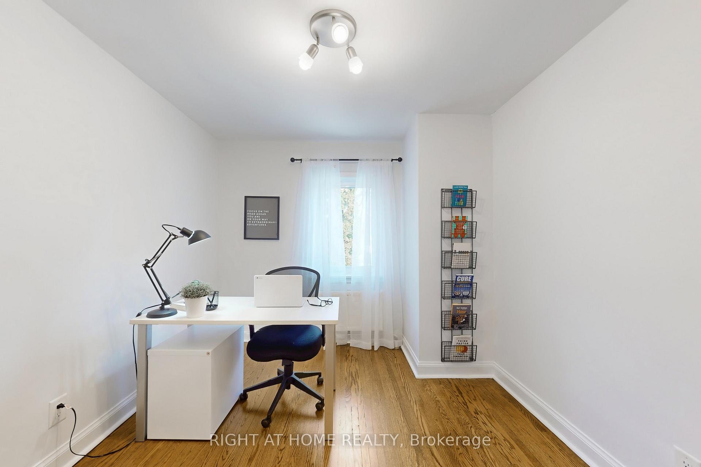
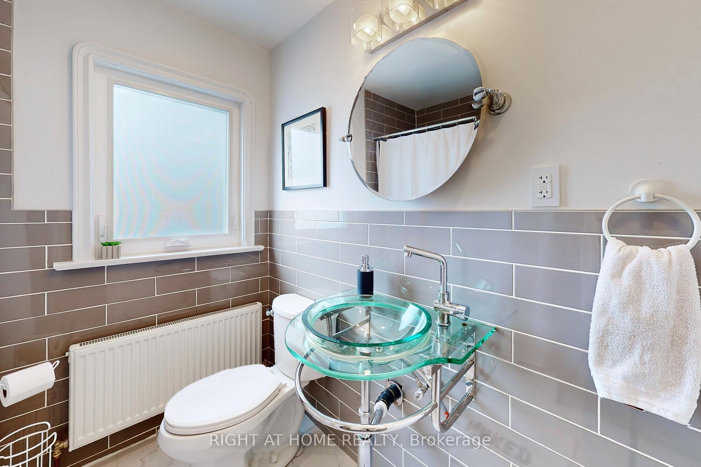
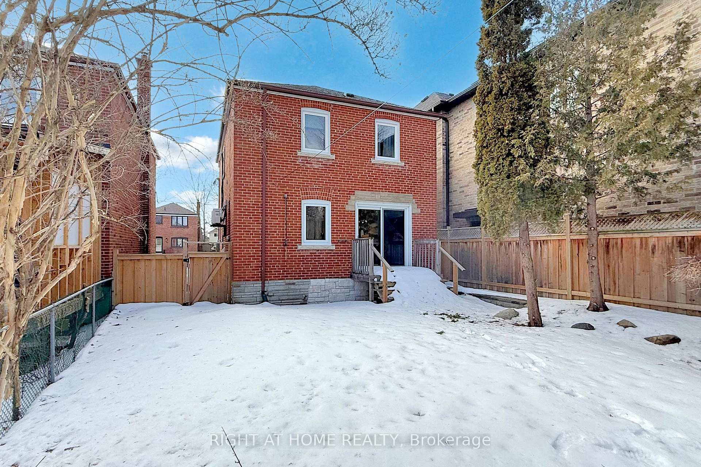
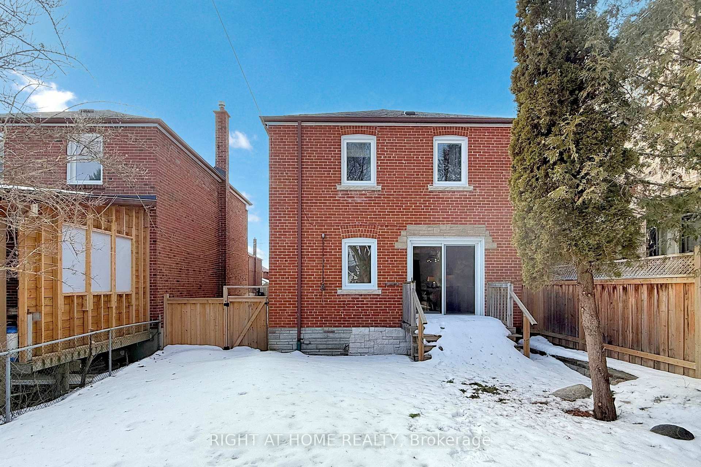
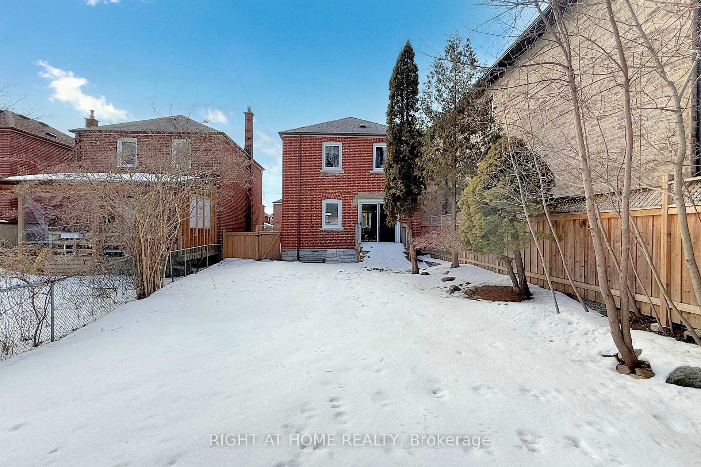
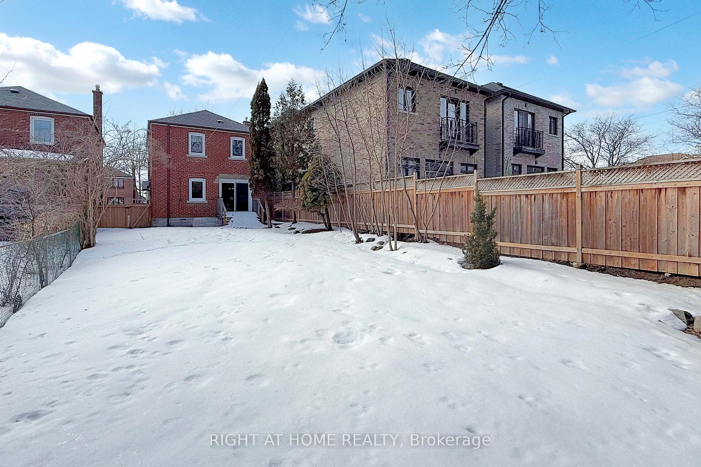
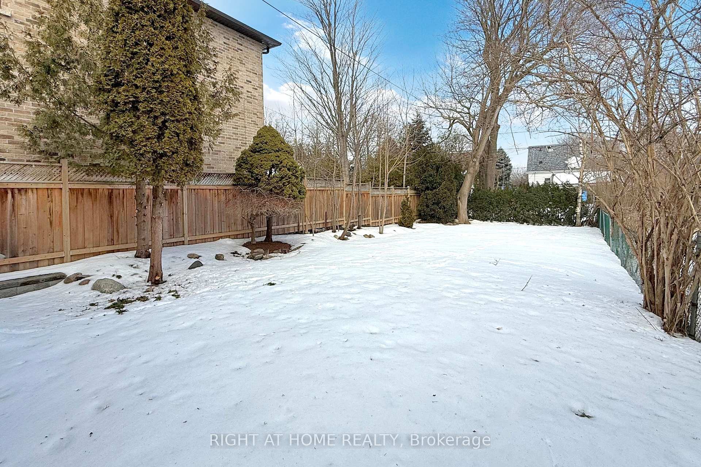

Welcome to Cliffside! This bright and spacious 3-bedroom detached home is the perfect blend of comfort and convenience. The main floor offers a versatile flex space, ideal as a home office, dining area, or cozy sitting room. The re-finished hardwood floors and fresh paint throughout give the home a modern feel. The kitchen features stone counters, a centre island, and ample storage space. Upstairs, youll find three bright generously sized bedrooms, perfect for relaxation. Step outside to your private backyard deck, where you can enjoy your morning coffee or afternoon sun. With parking included and the GO Train just steps away, commuting is hassle-free. Utilities are extra, and please note the basement is not included. This home is ready for you to move in and start enjoying right away! Utilities, gas and hydro are extra. Landlords open to short term lease. **EXTRAS** Appliances include fridge, dishwasher and stove, washer & dryer. Back Deck, Shared Driveway with one space. In the School District of John A Leslie and RH King. Tenant pays 75% of utilities (water and garbage), gas and hydro.
Property Details
Sign in for full listing history and the exact list date.
Features & Amenities
- View
- Air Conditioning
- Basement
Thinking of selling in Toronto?
Filipe & Isabel Ferreira and the Team Filipe track every sale on this street. Get a free, no-obligation valuation and see what your home would list for today.
- Real estate agents in Toronto
- Rental agent in Toronto
- Recently sold homes in Toronto
- What it costs to sell a house in Ontario
- How much are REALTOR® fees in Ontario?
TRREB MLS® Attribution
MLS® E11932179
Listed by RIGHT AT HOME REALTY
The trademarks MLS®, Multiple Listing Service® and the associated logos are owned by The Canadian Real Estate Association (CREA) and identify the quality of services provided by real estate professionals who are members of CREA. The trademarks REALTOR®, REALTORS® and the REALTOR® logo are controlled by CREA and identify real estate professionals who are members of CREA. Listing data provided by the Toronto Regional Real Estate Board (TRREB). The information contained herein is from sources believed to be reliable but is not guaranteed. Information deemed reliable but not guaranteed accurate by TRREB or Team Filipe / RE/MAX.
Team Filipe · RE/MAX · (647) 210-6070
Listed By
RIGHT AT HOME REALTY