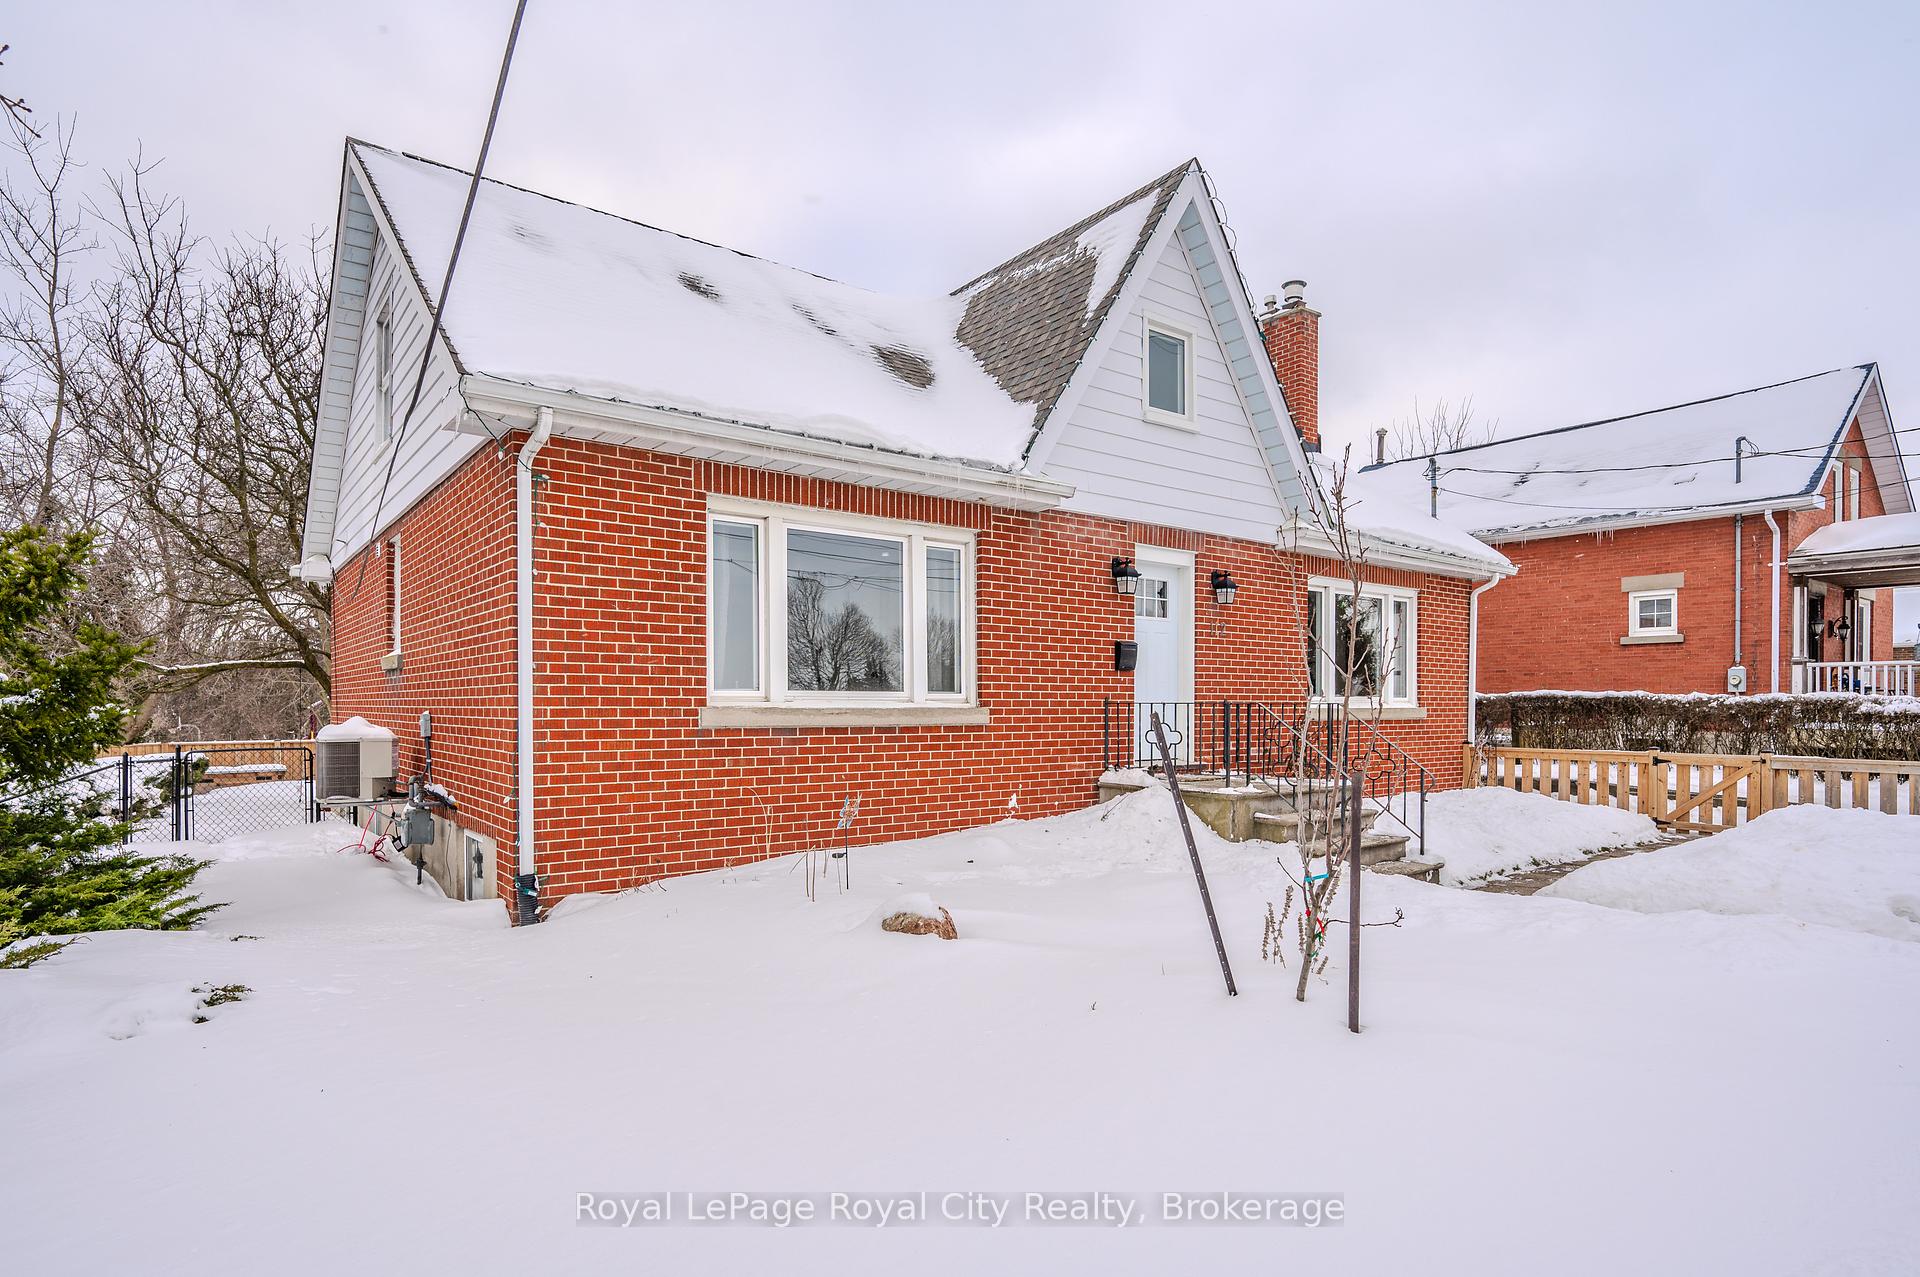


112 Forest Street
Guelph, ON N1G 1H9
About This Property
This exceptional LEGAL DUPLEX offers over 2,100sqft of living space above grade and is perfectly situated in one of Guelphs most desirable neighbourhoods. Nestled directly across from Hugh Guthrie Park and just a short walk to the University of Guelph, the GO Station, grocery stores, banks, coffee shops, gyms, and more, this property offers incredible accessibility. The main level features a bright and cozy living room with a gas fireplace, a functional kitchen, a formal dining room, two spacious bedrooms, and a 4 piece bathroom. Upstairs, you'll find two additional large bedrooms, a convenient office nook, an upper-level laundry area, and an updated 2 piece bathroom (2021). This main unit offers the potential to rent for ~$3,400/month. The legal 2 bedroom plus office basement apartment has its own separate entrance, in-suite laundry, and additional storage space creating an ideal setup for extended family or rental income (current basement rent is $2,400/month inclusive). Enjoy relaxing, entertaining, or watching the beautiful sunsets on the great-sized deck (2020) that overlooks the fully fenced backyard. The spacious driveway accommodates up to 5 vehicles, ensuring plenty of parking. Recent updates include: all new windows (2022), roof (2018), water softener (2023), A/C (2023), and more. This fantastic opportunity combines prime location, ample space, and income potential- don't miss your chance to own this versatile property in the heart of Guelph!
Property Details
Sign in for full listing history and the exact list date.
Features & Amenities
- View
- Fireplace
- Air Conditioning
- Basement
Thinking of selling in Guelph?
Filipe & Isabel Ferreira and the Team Filipe track every sale on this street. Get a free, no-obligation valuation and see what your home would list for today.
- What it costs to sell a house in Ontario
- How much are REALTOR® fees in Ontario?
- Real estate agents in Toronto & the GTA
TRREB MLS® Attribution
MLS® X11967668
Listed by Royal LePage Royal City Realty
The trademarks MLS®, Multiple Listing Service® and the associated logos are owned by The Canadian Real Estate Association (CREA) and identify the quality of services provided by real estate professionals who are members of CREA. The trademarks REALTOR®, REALTORS® and the REALTOR® logo are controlled by CREA and identify real estate professionals who are members of CREA. Listing data provided by the Toronto Regional Real Estate Board (TRREB). The information contained herein is from sources believed to be reliable but is not guaranteed. Information deemed reliable but not guaranteed accurate by TRREB or Team Filipe / RE/MAX.
Team Filipe · RE/MAX · (647) 210-6070
Listed By
Royal LePage Royal City Realty