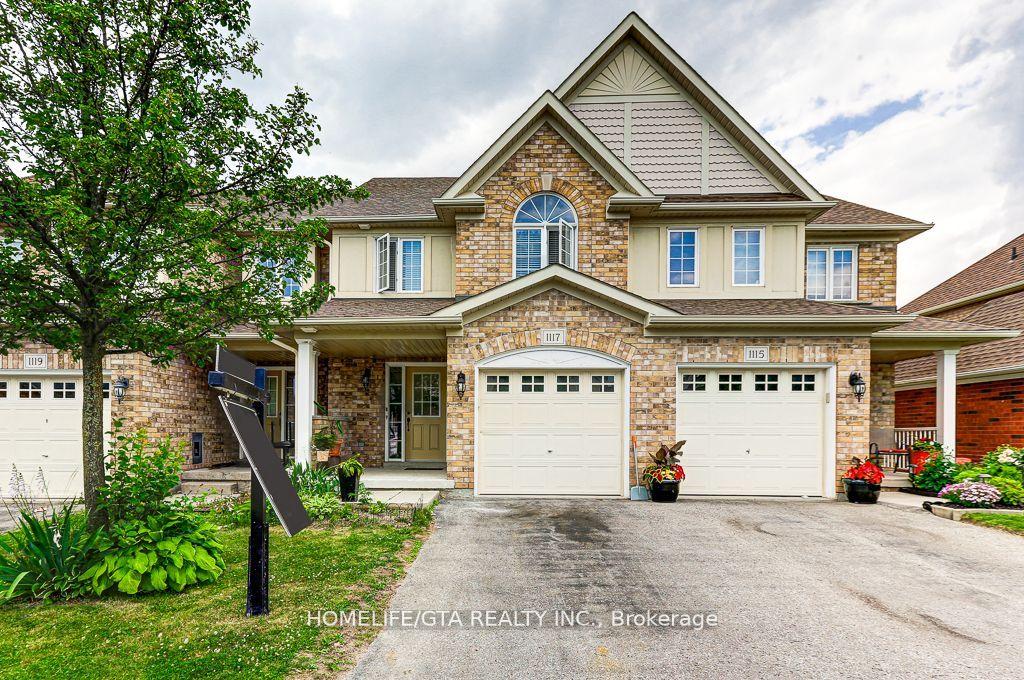
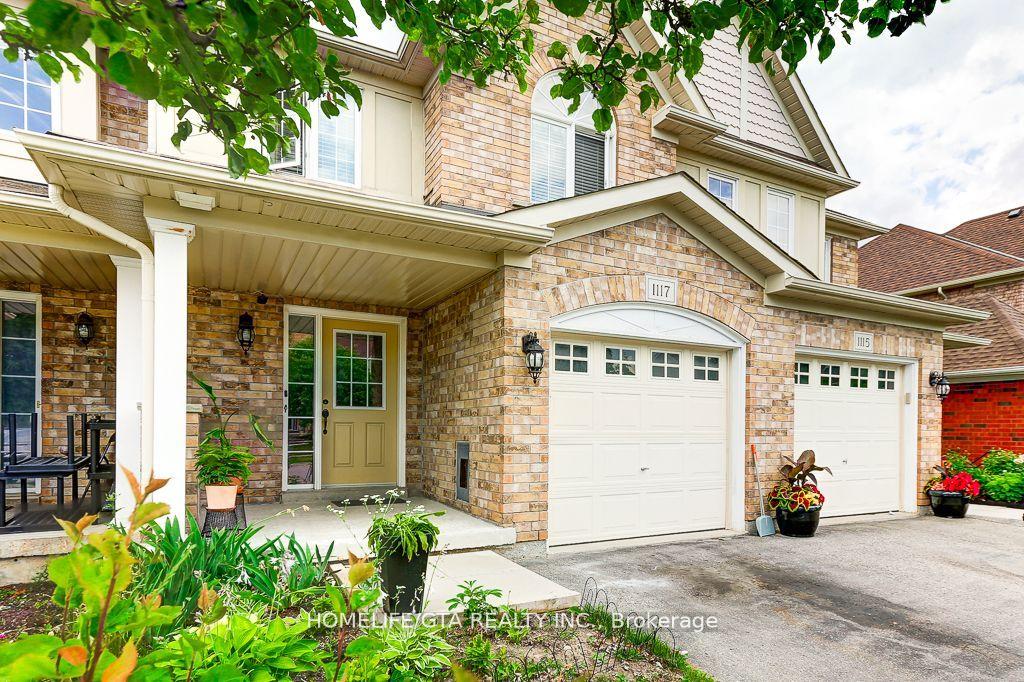
1117 Ormond Drive Unit 60
Samac / Oshawa, ON L1K 0K5
About This Property
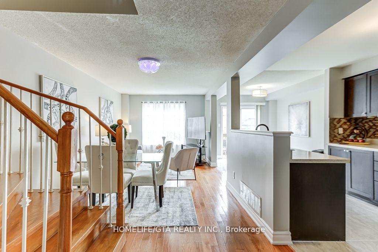
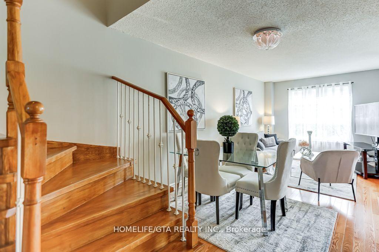
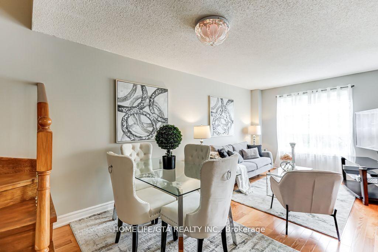
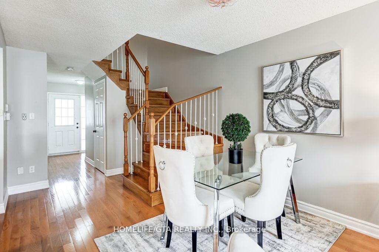
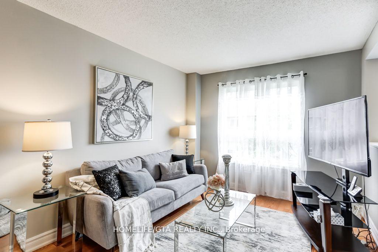
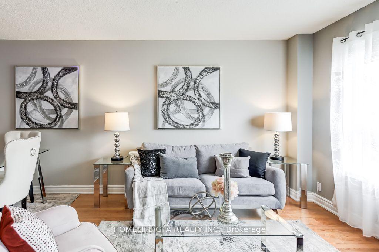
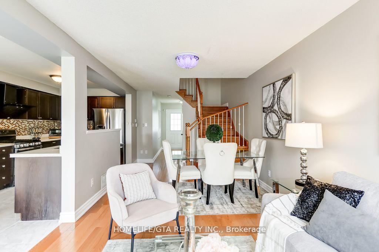
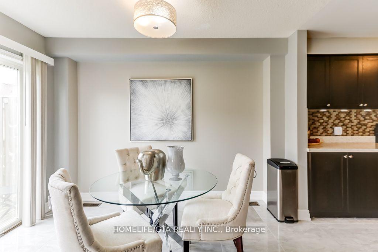
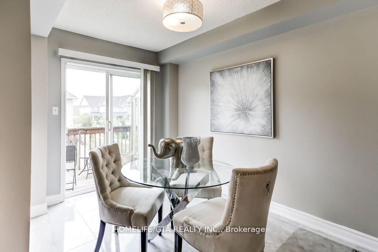
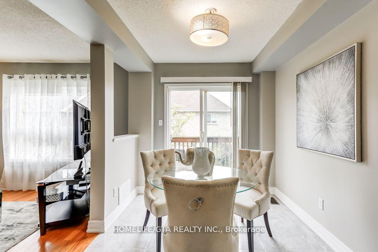
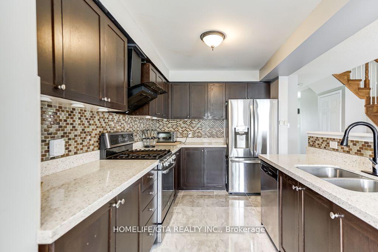
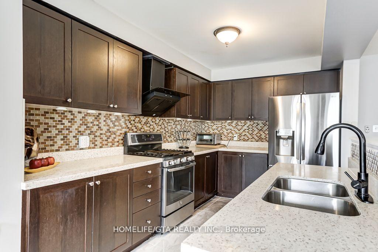
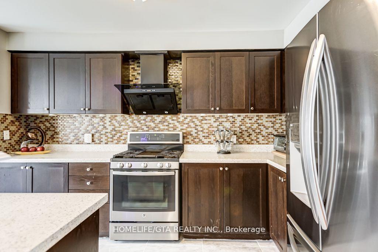
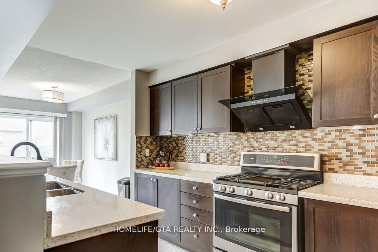
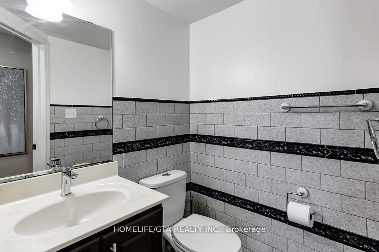
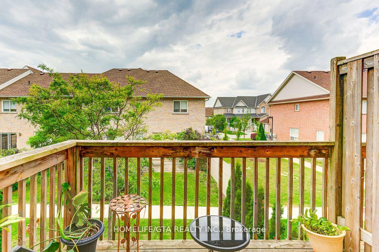
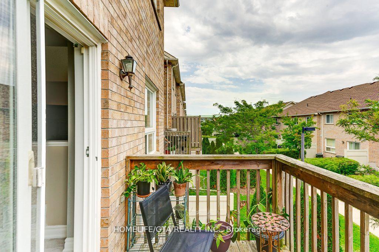
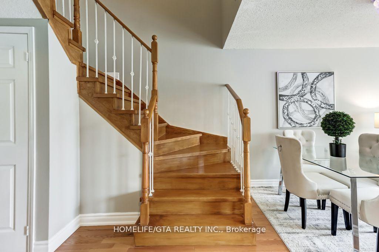
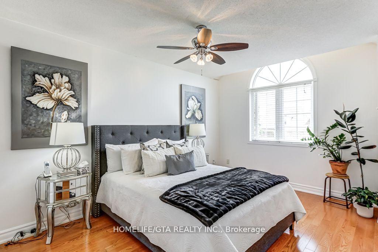
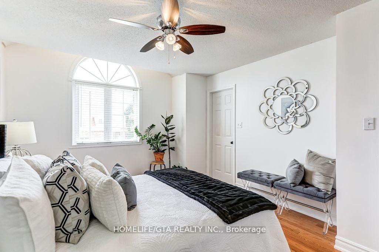
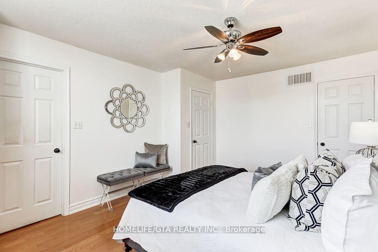
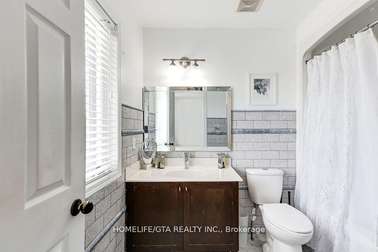
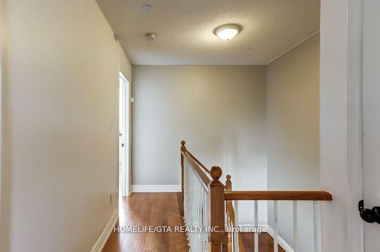
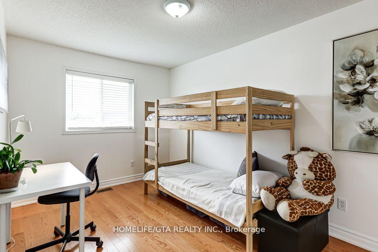
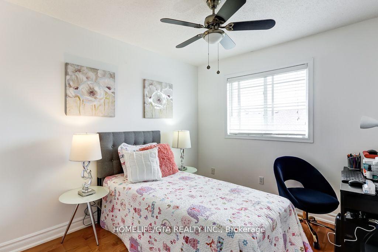
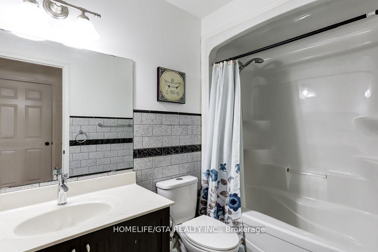
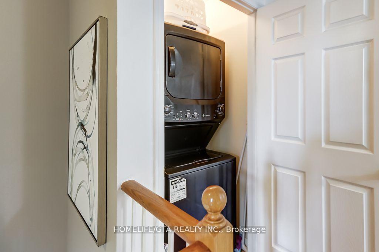
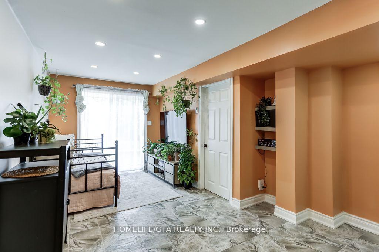
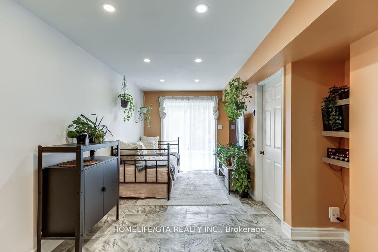
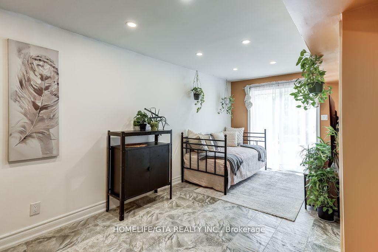
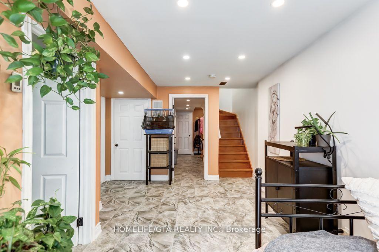
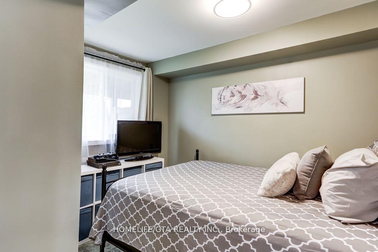
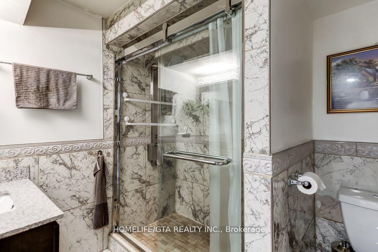
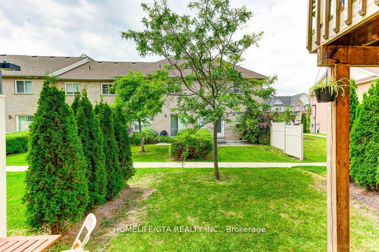
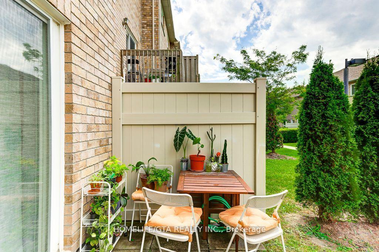
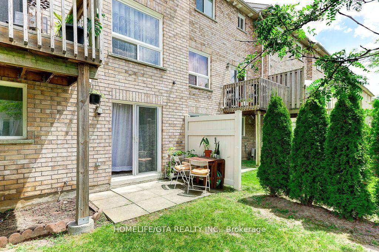
Seize the opportunity to own this stunning 3+1 bedroom townhouse in the heart of North Oshawa! Boasting a bright walk-out basement, this home is perfectly situated in the family-friendly and highly sought-after Conlin Village. Enjoy the convenience of being close to top-rated schools, lush parks, and efficient transit options, with easy access to the 407. This gem is perfect for families looking for a vibrant and welcoming community. Don't miss out on making this your dream home!
Property Details
Sign in for full listing history and the exact list date.
Features & Amenities
- Air Conditioning
- Basement
Thinking of selling in Oshawa?
Filipe & Isabel Ferreira and the Team Filipe track every sale on this street. Get a free, no-obligation valuation and see what your home would list for today.
- What it costs to sell a house in Ontario
- How much are REALTOR® fees in Ontario?
- Real estate agents in Toronto & the GTA
TRREB MLS® Attribution
MLS® E11603807
Listed by HOMELIFE/GTA REALTY INC.
The trademarks MLS®, Multiple Listing Service® and the associated logos are owned by The Canadian Real Estate Association (CREA) and identify the quality of services provided by real estate professionals who are members of CREA. The trademarks REALTOR®, REALTORS® and the REALTOR® logo are controlled by CREA and identify real estate professionals who are members of CREA. Listing data provided by the Toronto Regional Real Estate Board (TRREB). The information contained herein is from sources believed to be reliable but is not guaranteed. Information deemed reliable but not guaranteed accurate by TRREB or Team Filipe / RE/MAX.
Team Filipe · RE/MAX · (647) 210-6070
Listed By
HOMELIFE/GTA REALTY INC.