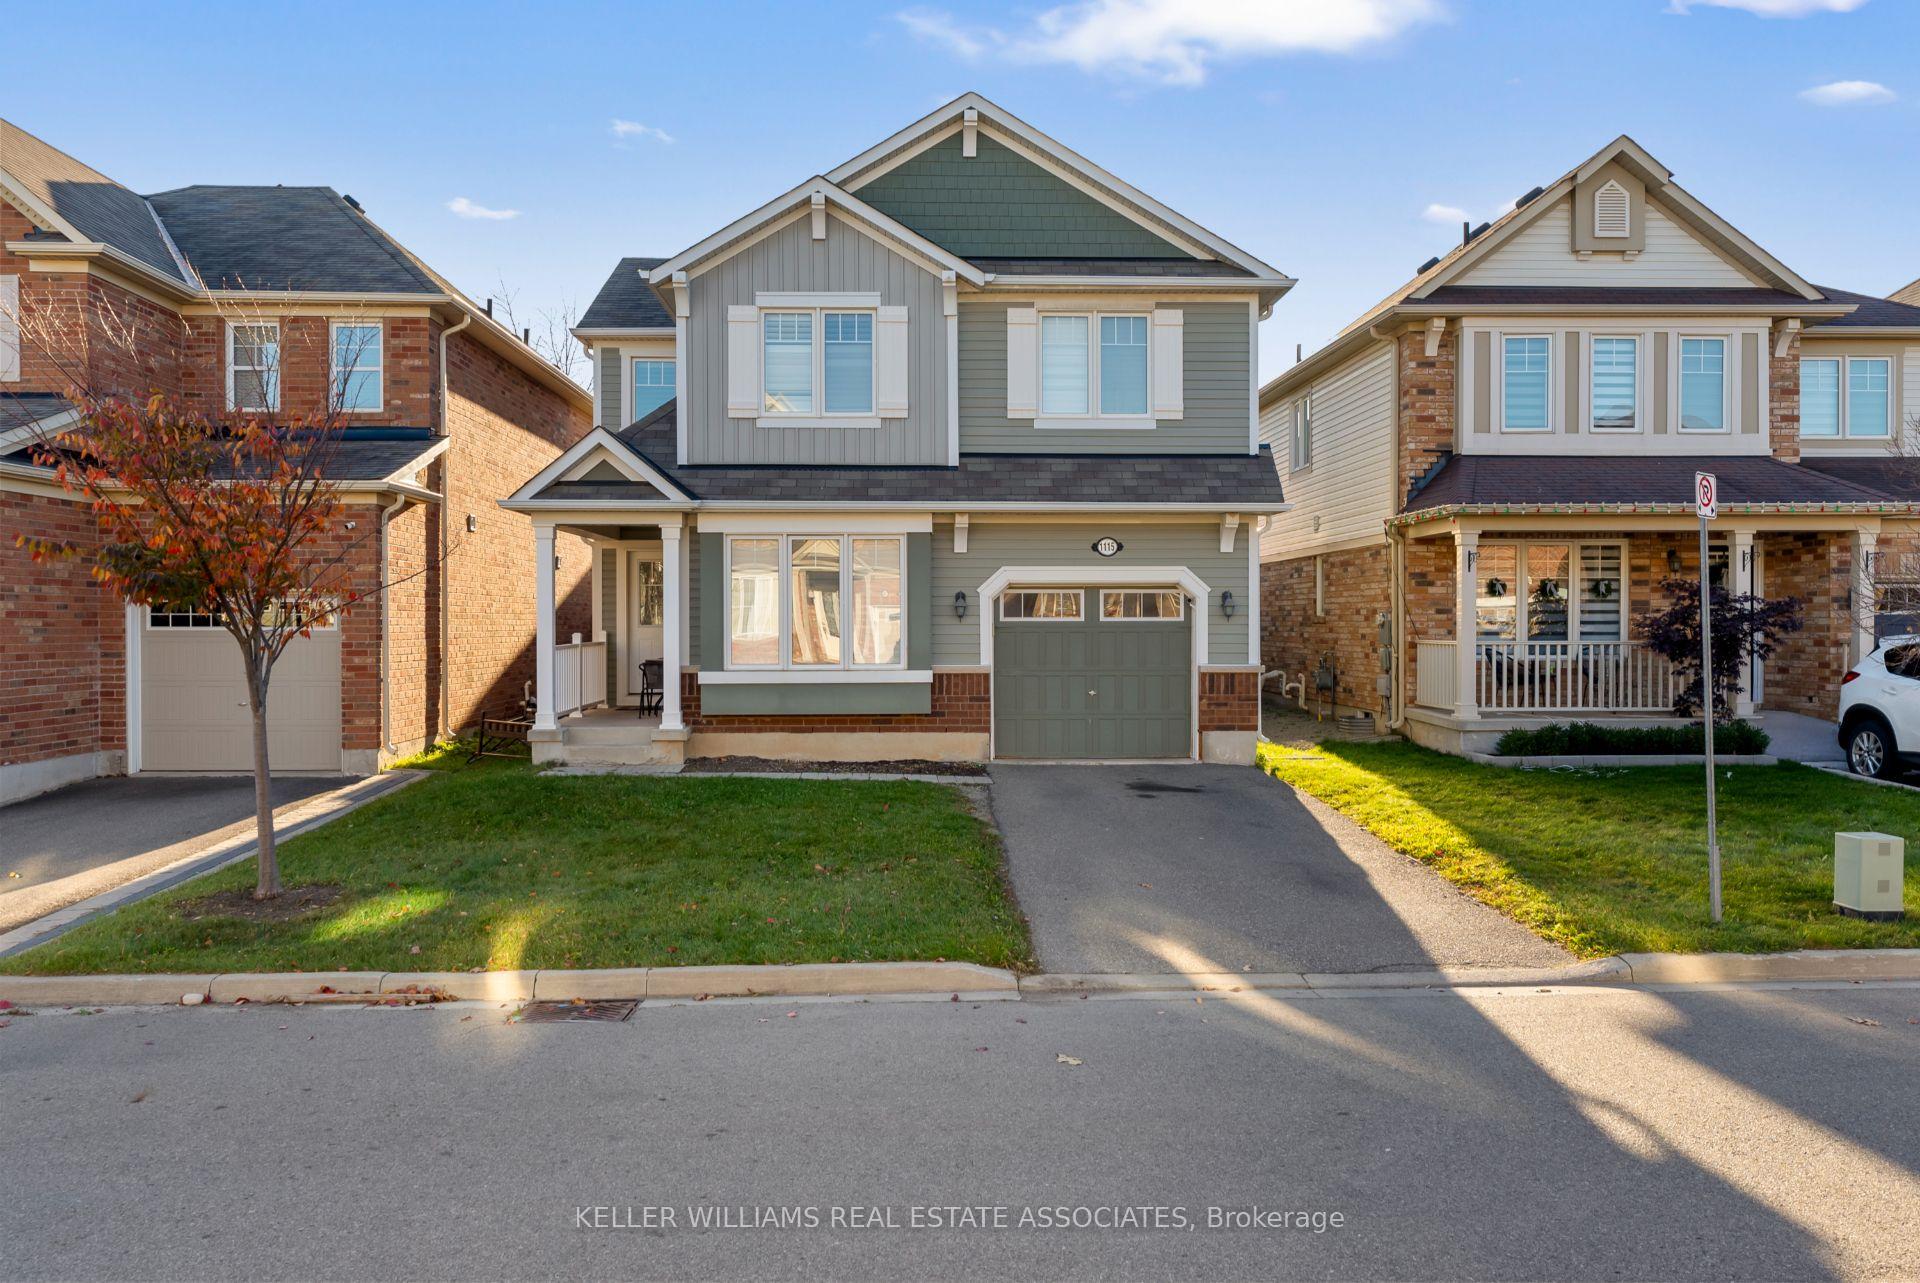


1115 Solomon Court
Milton, ON L9T 8H1
About This Property
Nestled On A Quiet Court In Miltons Highly Desirable Willmott Community, 1115 Solomon Court Is A Beautifully MaintainedDetached Home On A 36' Lot Offering Nearly 1,900 Square Ft. Above Grade, 3+1 Bedrooms, 3 Bathrooms, And Parking For 3 Cars, Including ASingle-Car Garage. Recently Painted And Featuring Elegant California Shutters Throughout, This Home Blends Style And Functionality. TheMain Level Boasts An Open-Concept Layout With A Formal Dining Area, A Spacious Living Room Filled With Natural Light, Pot Lights, And A Cozy Gas Fireplace. The Large Eat-In Kitchen, Complete With Built-In Stainless Steel Appliances, A Walk-In Pantry, And A Walkout To The FullyFenced Backyard, Is Perfect For Entertaining. A Main-Level Den Adds Versatility, Serving As An Additional Bedroom Or Home Office. Upstairs,The Primary Suite Offers A Tranquil Retreat With A Walk-In Closet, A Linen Closet, And A Luxurious 4-Piece Ensuite Featuring A Large Vanity, A Separate Shower, And A Soaker Tub. Two Additional Well-Appointed Bedrooms Overlook The Front Yard, While A Second 4-Piece BathroomAnd A Convenient Laundry Room Complete The Upper Level. The Unfinished Basement Is A Blank Canvas Along With a Rough-In For A 4th Bathroom, Awaiting Your Personal Touch To Create Additional Living Space. Situated Across From One Of Miltons Most Sought-After ParksAnd Walking Trails, And Just Minutes From Highway 401, Schools, Shopping, And Restaurants, This Home Offers An Exceptional CombinationOf Comfort, Convenience, And Location. Don't Miss The Opportunity To Make 1115 Solomon Court Your Forever Home! EXTRAS: Freshly Painted, California Shutters Throughout, Parking for 3 Cars, Located On A Quiet Family Friendly Street, Walking Distance ToOne Of Miltons Most Sought-After Parks And Walking Trails.
Property Details
Sign in for full listing history and the exact list date.
Features & Amenities
- View
- Fireplace
- Air Conditioning
- Basement
Thinking of selling in Milton?
Filipe & Isabel Ferreira and the Team Filipe track every sale on this street. Get a free, no-obligation valuation and see what your home would list for today.
- What it costs to sell a house in Ontario
- How much are REALTOR® fees in Ontario?
- Real estate agents in Toronto & the GTA
TRREB MLS® Attribution
MLS® W11969524
Listed by KELLER WILLIAMS REAL ESTATE ASSOCIATES
The trademarks MLS®, Multiple Listing Service® and the associated logos are owned by The Canadian Real Estate Association (CREA) and identify the quality of services provided by real estate professionals who are members of CREA. The trademarks REALTOR®, REALTORS® and the REALTOR® logo are controlled by CREA and identify real estate professionals who are members of CREA. Listing data provided by the Toronto Regional Real Estate Board (TRREB). The information contained herein is from sources believed to be reliable but is not guaranteed. Information deemed reliable but not guaranteed accurate by TRREB or Team Filipe / RE/MAX.
Team Filipe · RE/MAX · (647) 210-6070
Listed By
KELLER WILLIAMS REAL ESTATE ASSOCIATES