1112 COUNTY RD 7 N/A
64 - Lennox and Addington - South / Loyalist, ON K7R 3K6
About This Property
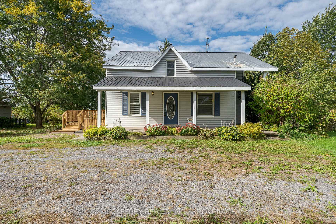
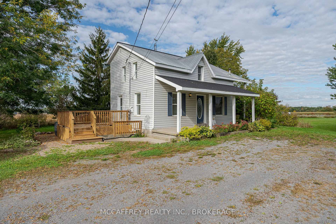
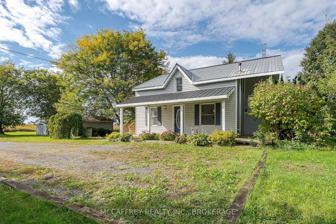
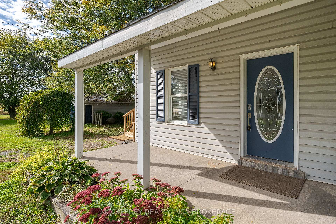
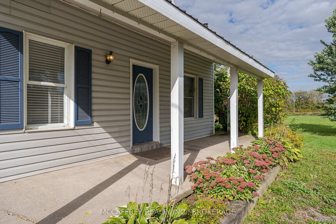
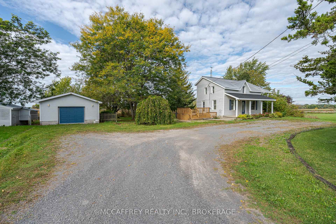
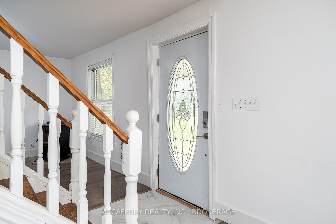
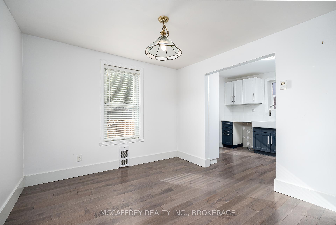
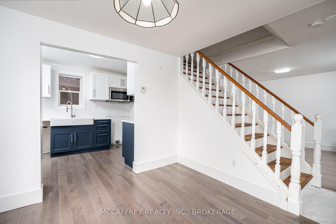
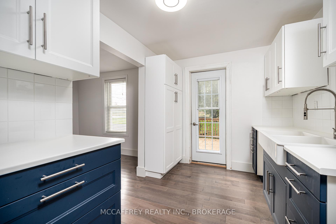
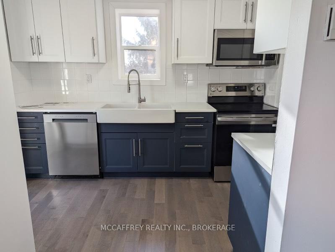
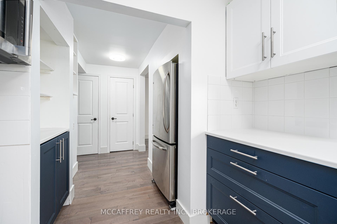
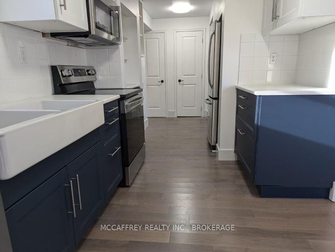
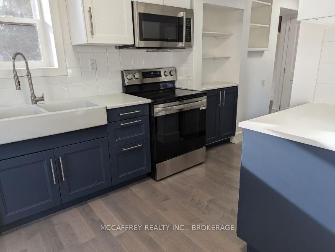
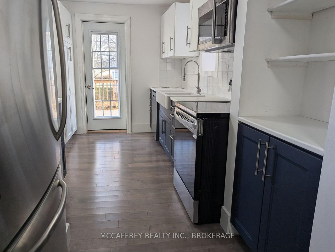
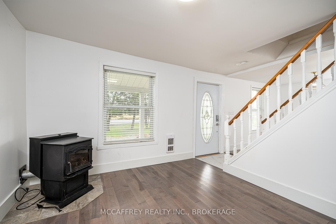
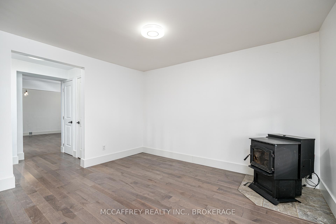
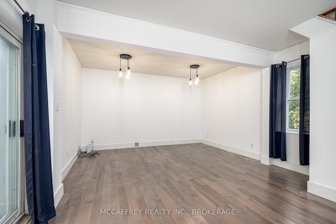
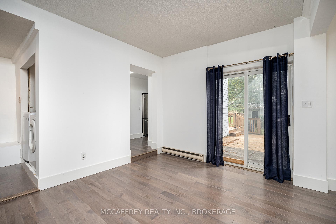
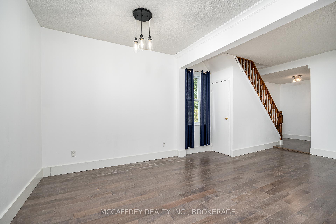
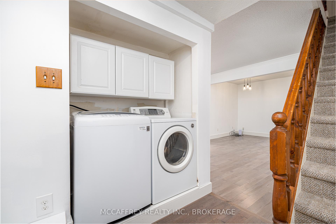
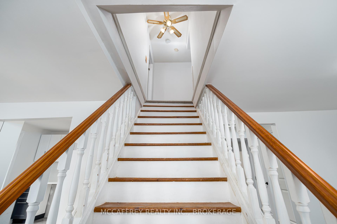
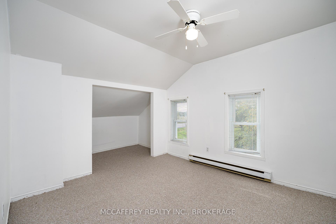
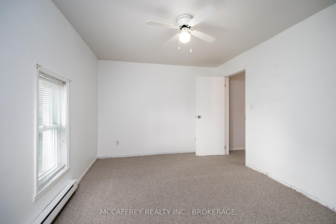
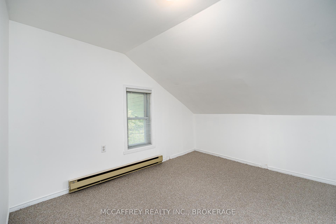
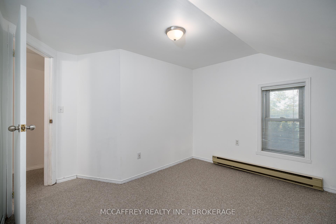
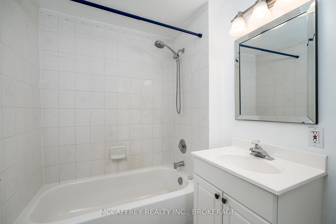
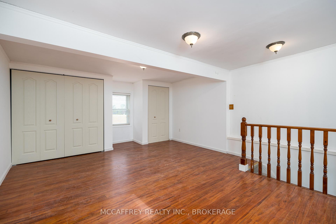
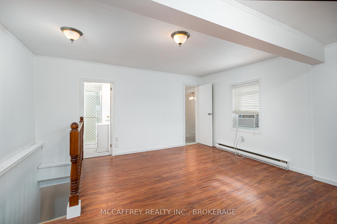
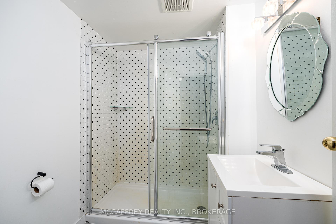
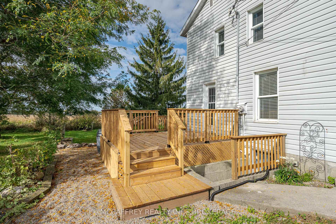
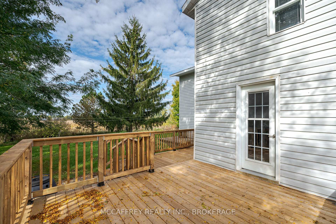
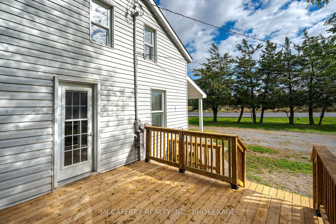
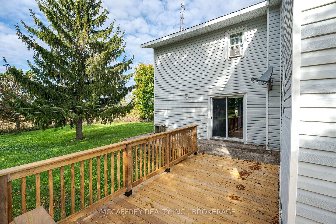
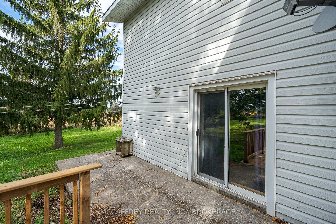
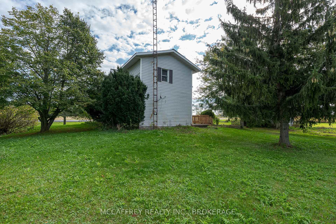
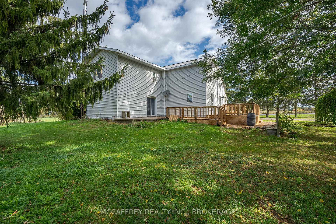
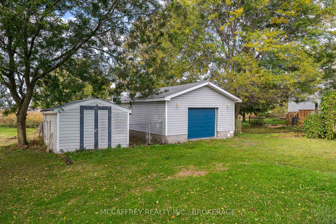
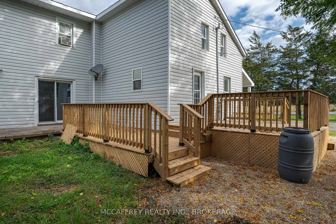
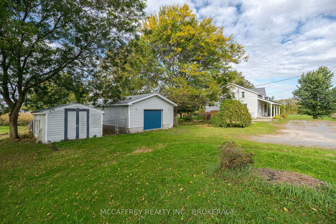
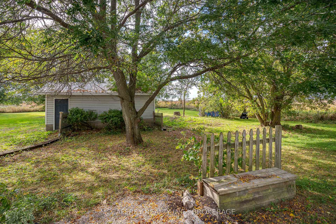
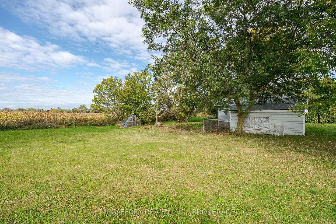
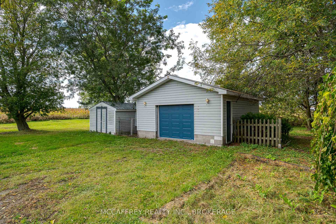
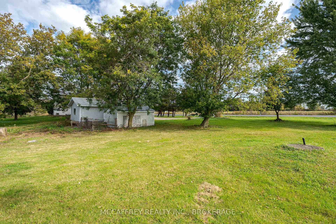
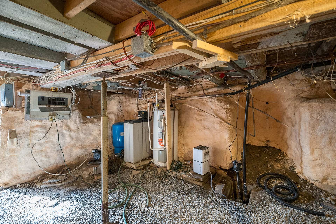
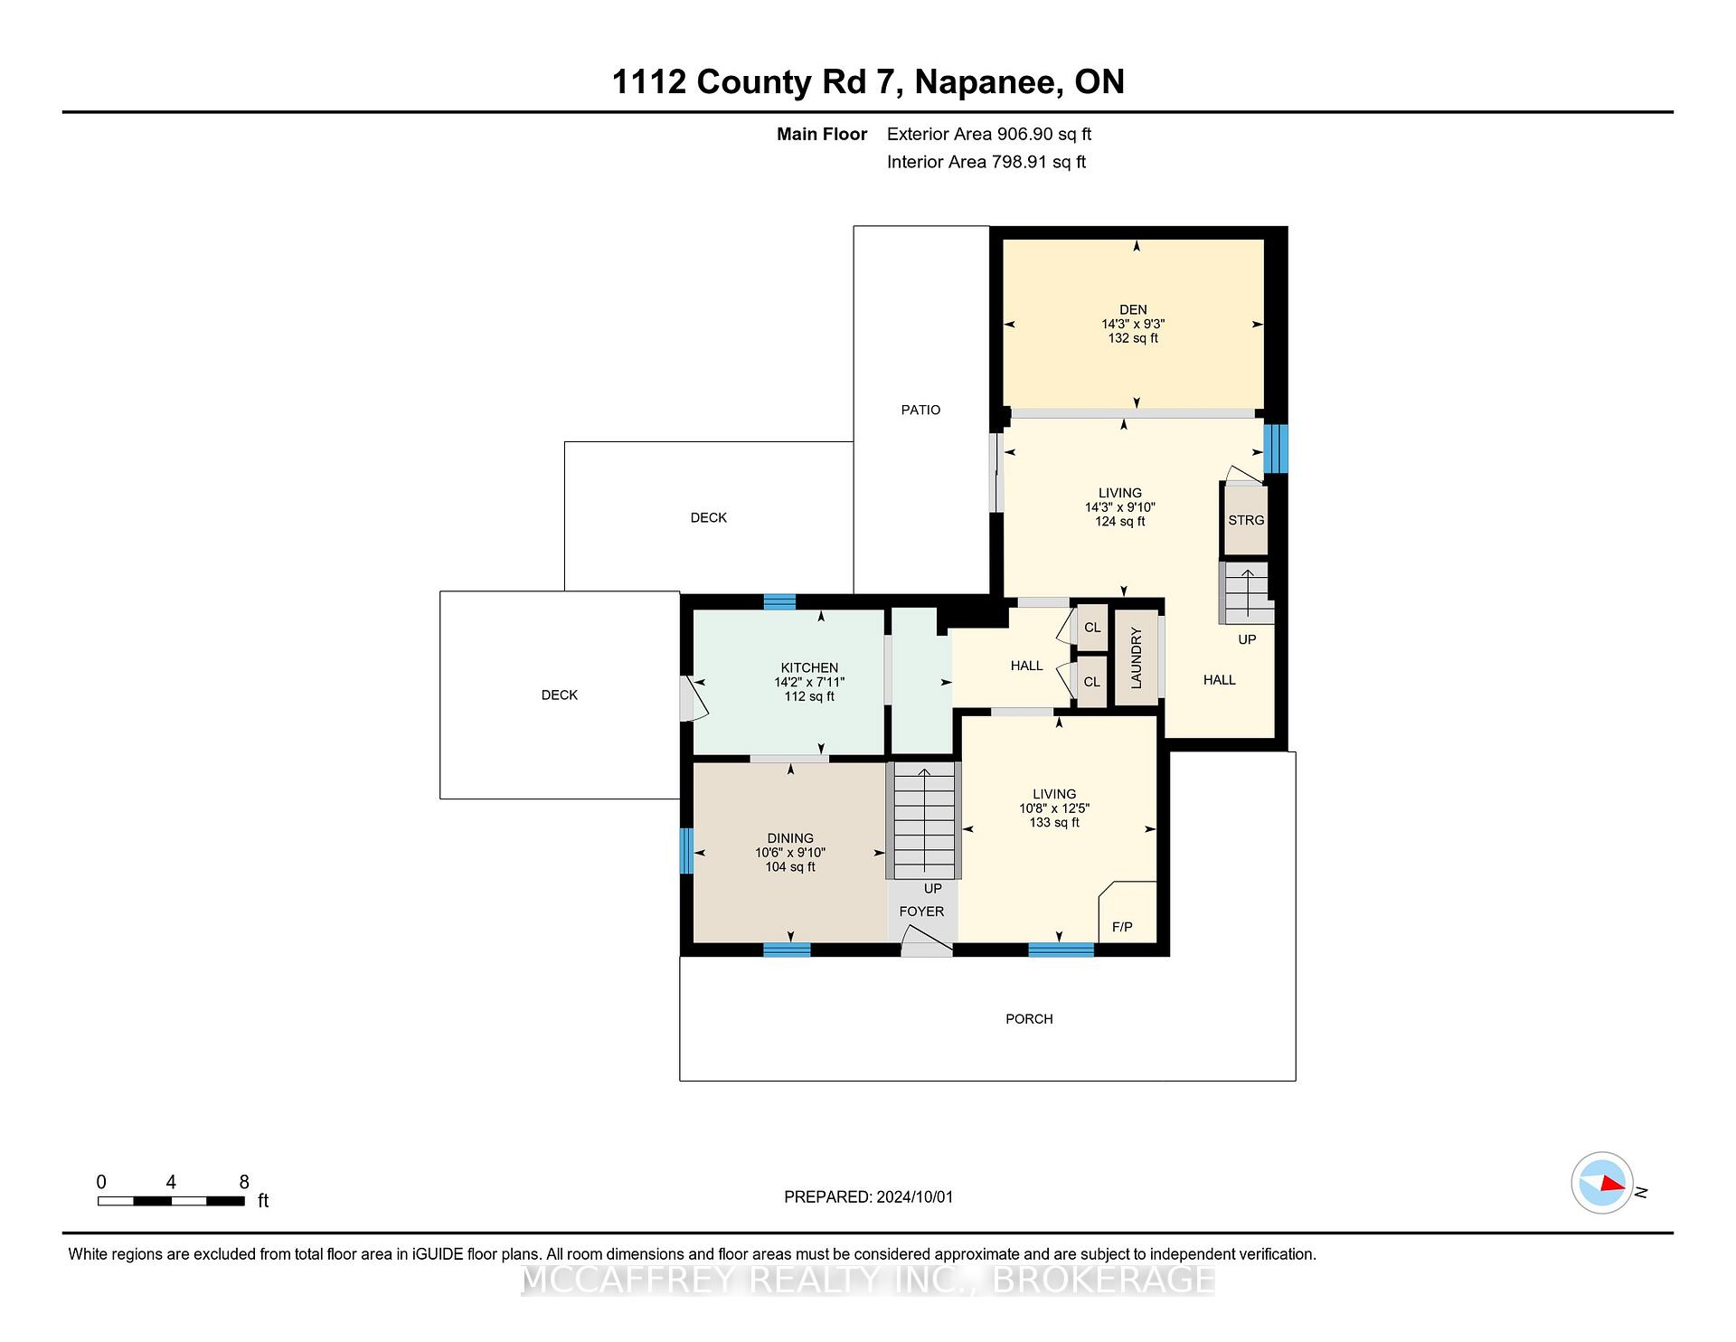
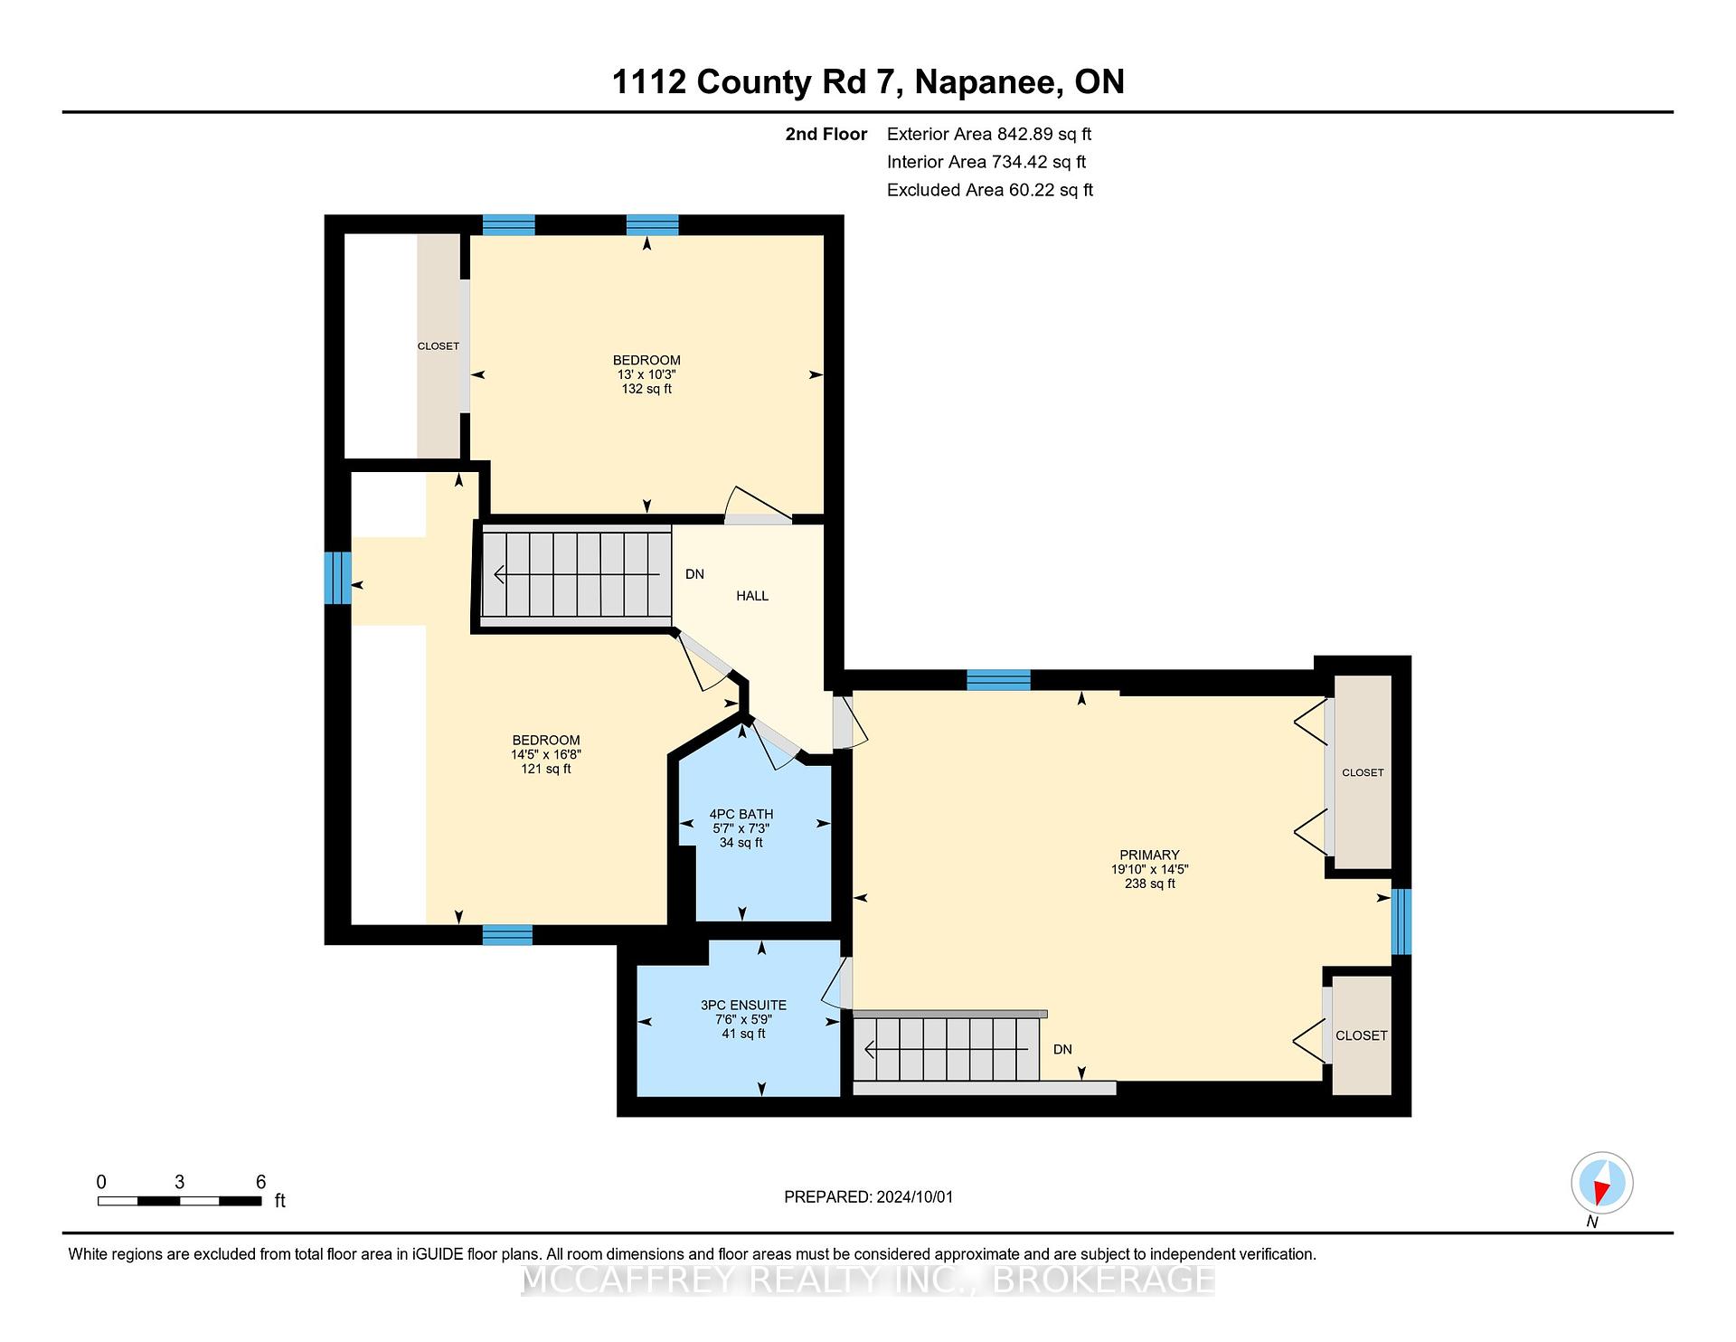
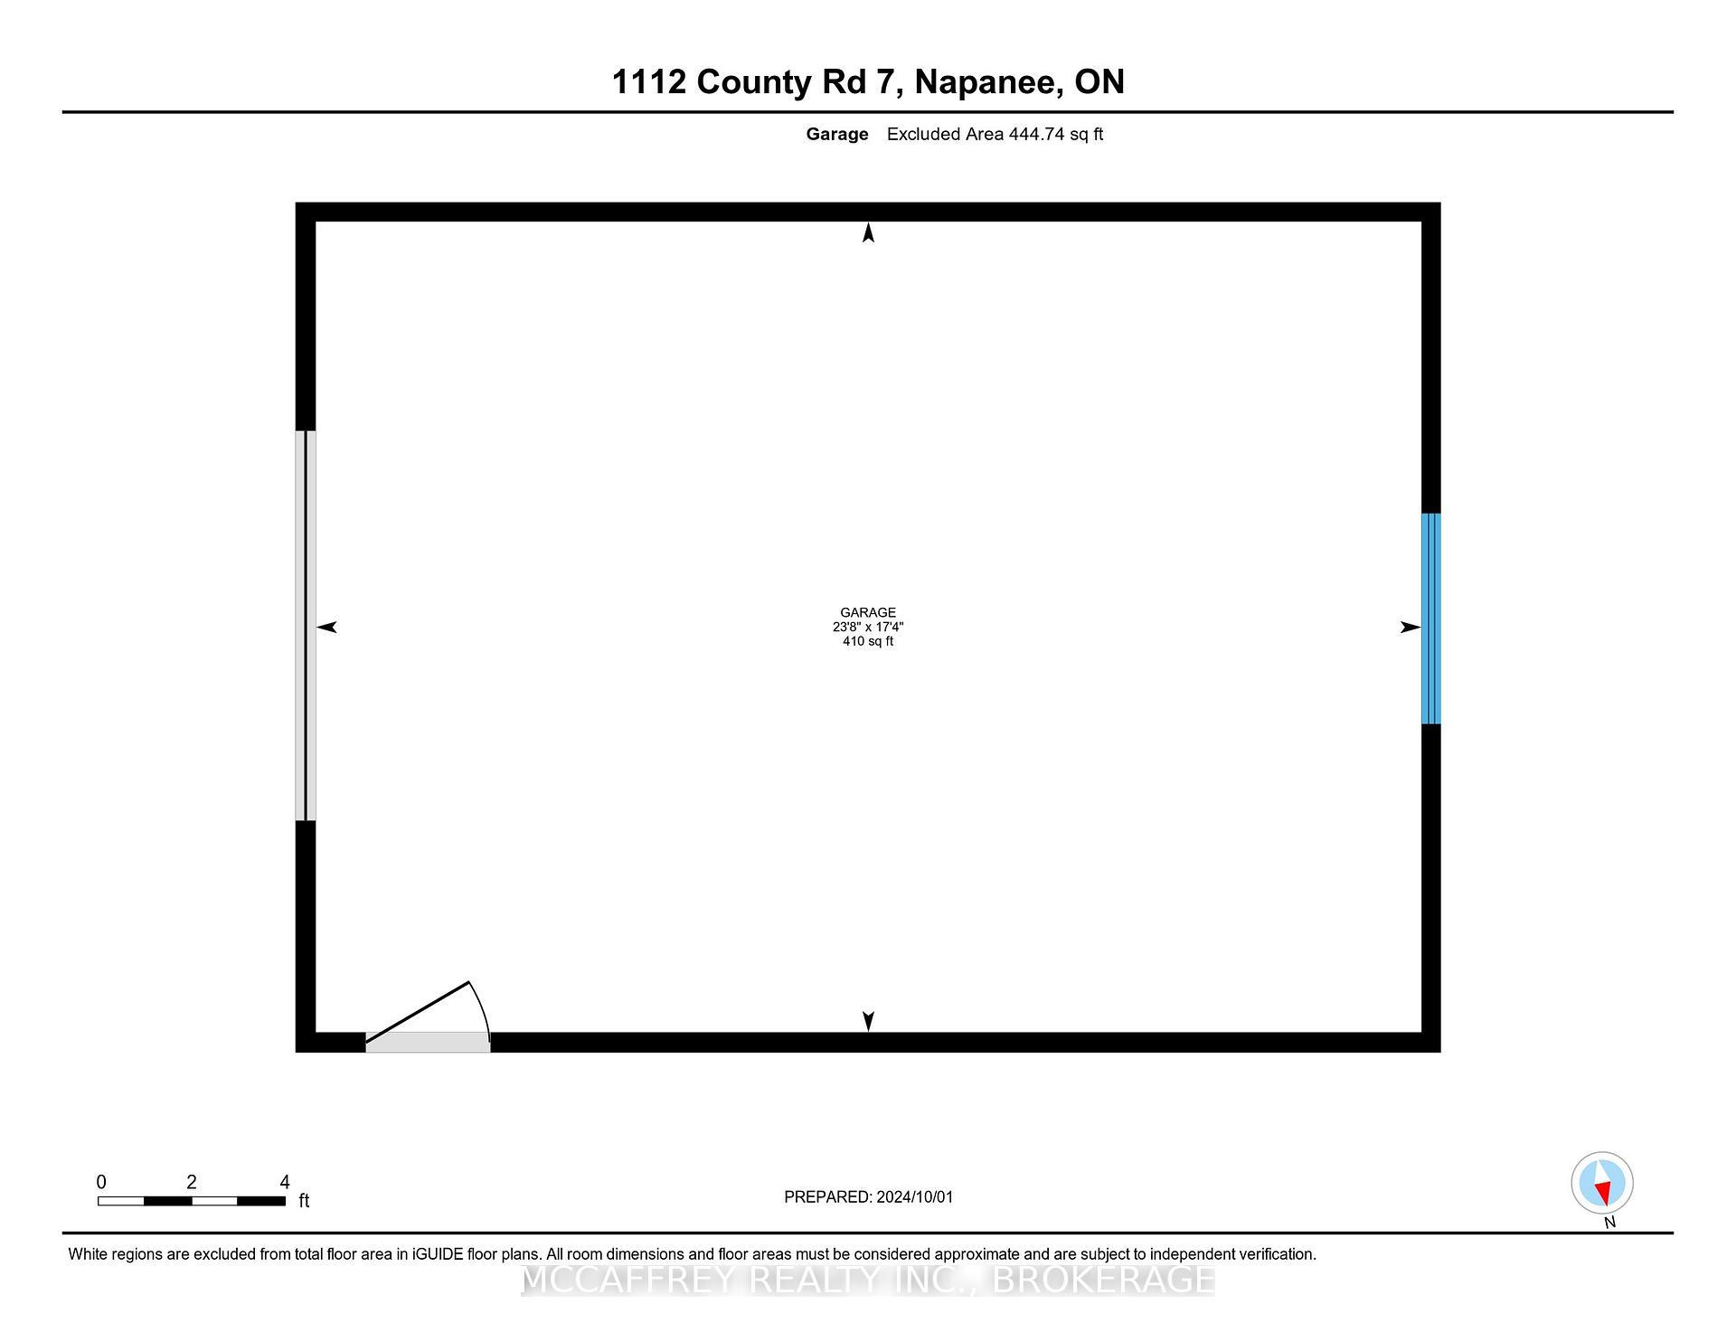
2-storey home, perfectly situated at the corner of County Rd 2 and County Rd 7. Enjoy a fantastic location with convenient access to Napanee, Odessa, Amherstview, Kingston, and Highway 401. The main level offers an abundance of space, featuring a living room, family room, kitchen, dining area, and a versatile den. Upstairs, you will find three generously sized bedrooms, including a primary bedroom complete with a 3-piece ensuite, plus an additional 4-piece bath. Outside, unwind on the welcoming covered porch or enjoy the deck overlooking your peaceful surroundings. The property also includes a 1-car detached garage, providing ample space for your vehicle or extra storage. Set on just under 2 acres, this home offers the perfect blend of space, comfort, and convenience.
Property Details
Sign in for full listing history and the exact list date.
Features & Amenities
- Air Conditioning
- Basement
Thinking of selling in Loyalist?
Filipe & Isabel Ferreira and the Team Filipe track every sale on this street. Get a free, no-obligation valuation and see what your home would list for today.
- What it costs to sell a house in Ontario
- How much are REALTOR® fees in Ontario?
- Real estate agents in Toronto & the GTA
TRREB MLS® Attribution
MLS® X12028203
Listed by MCCAFFREY REALTY INC., BROKERAGE
The trademarks MLS®, Multiple Listing Service® and the associated logos are owned by The Canadian Real Estate Association (CREA) and identify the quality of services provided by real estate professionals who are members of CREA. The trademarks REALTOR®, REALTORS® and the REALTOR® logo are controlled by CREA and identify real estate professionals who are members of CREA. Listing data provided by the Toronto Regional Real Estate Board (TRREB). The information contained herein is from sources believed to be reliable but is not guaranteed. Information deemed reliable but not guaranteed accurate by TRREB or Team Filipe / RE/MAX.
Team Filipe · RE/MAX · (647) 210-6070
Listed By
MCCAFFREY REALTY INC., BROKERAGE