

1111 MERRICK Drive
Bracebridge, ON P1L 1X1
About This Property
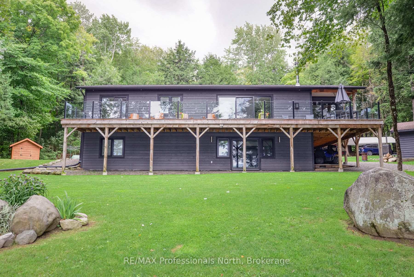
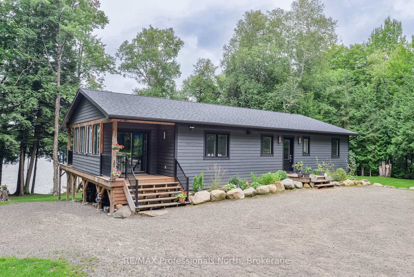
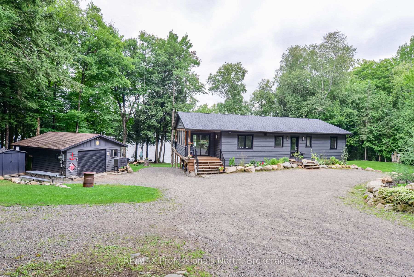
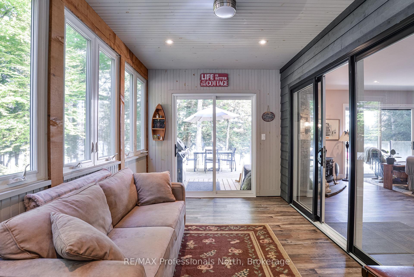
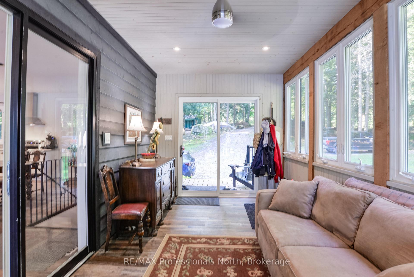
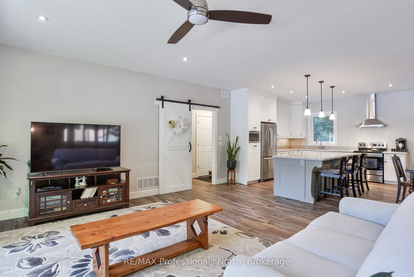
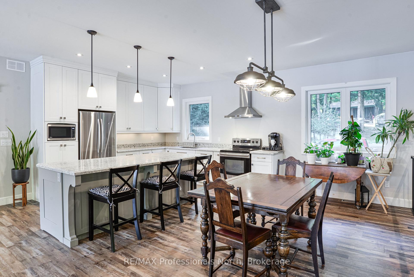
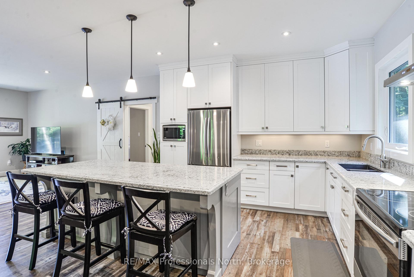
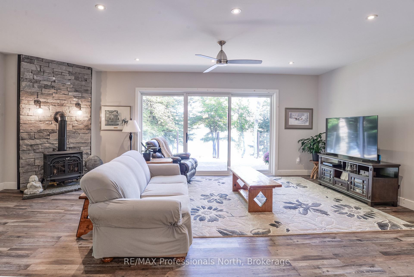
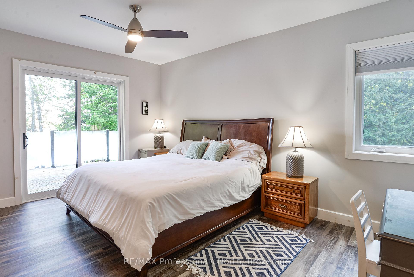
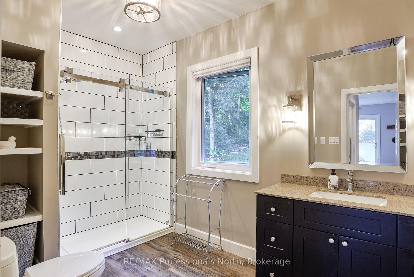
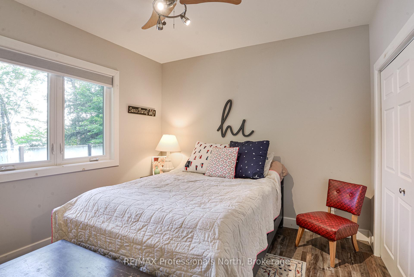
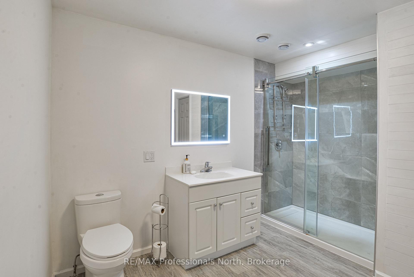
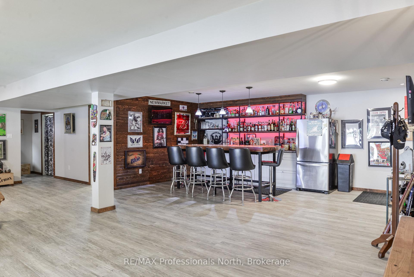
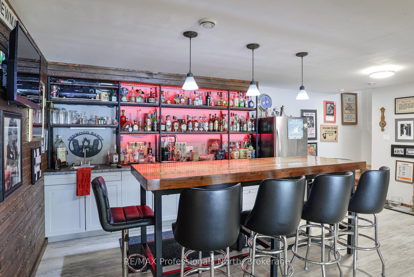
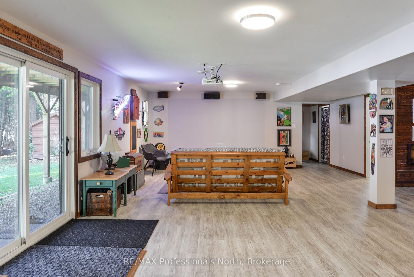
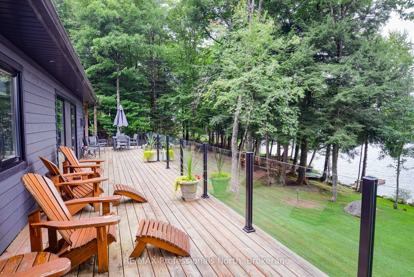
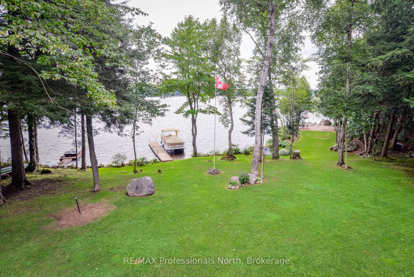
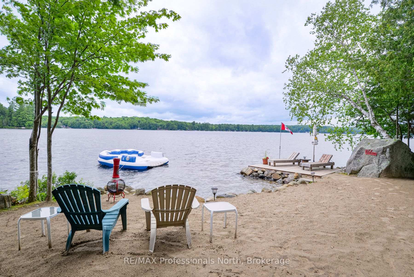
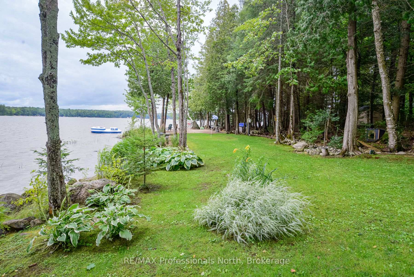
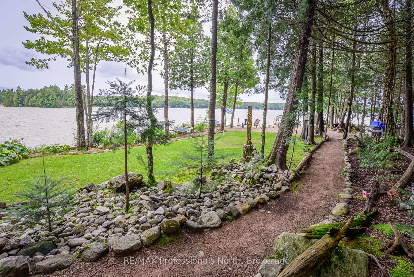
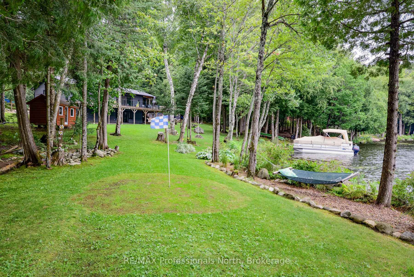
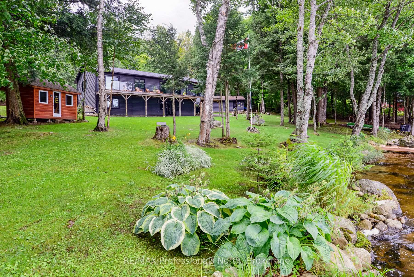
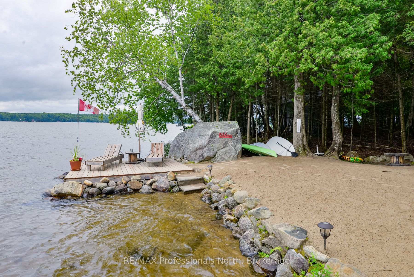
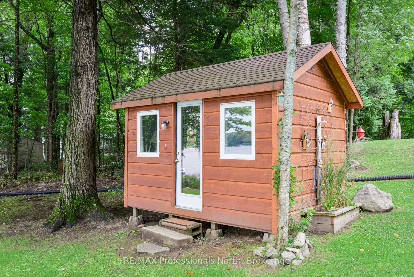
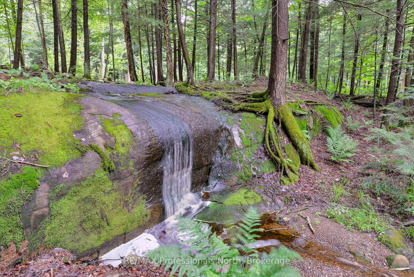
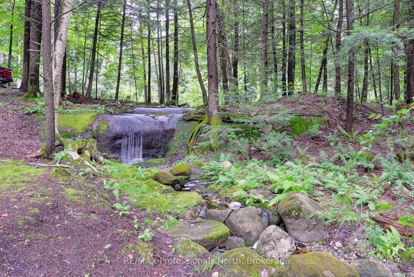
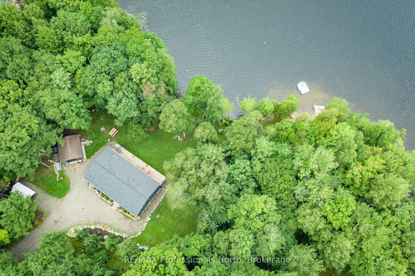
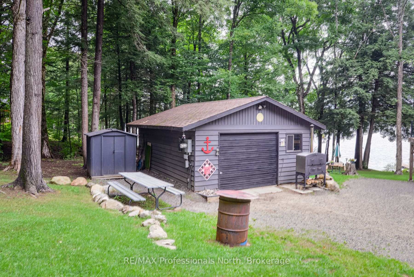
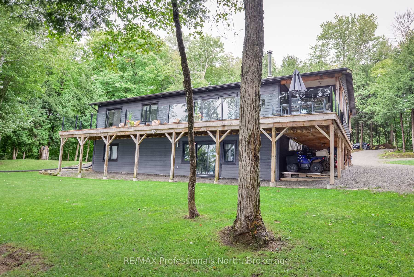
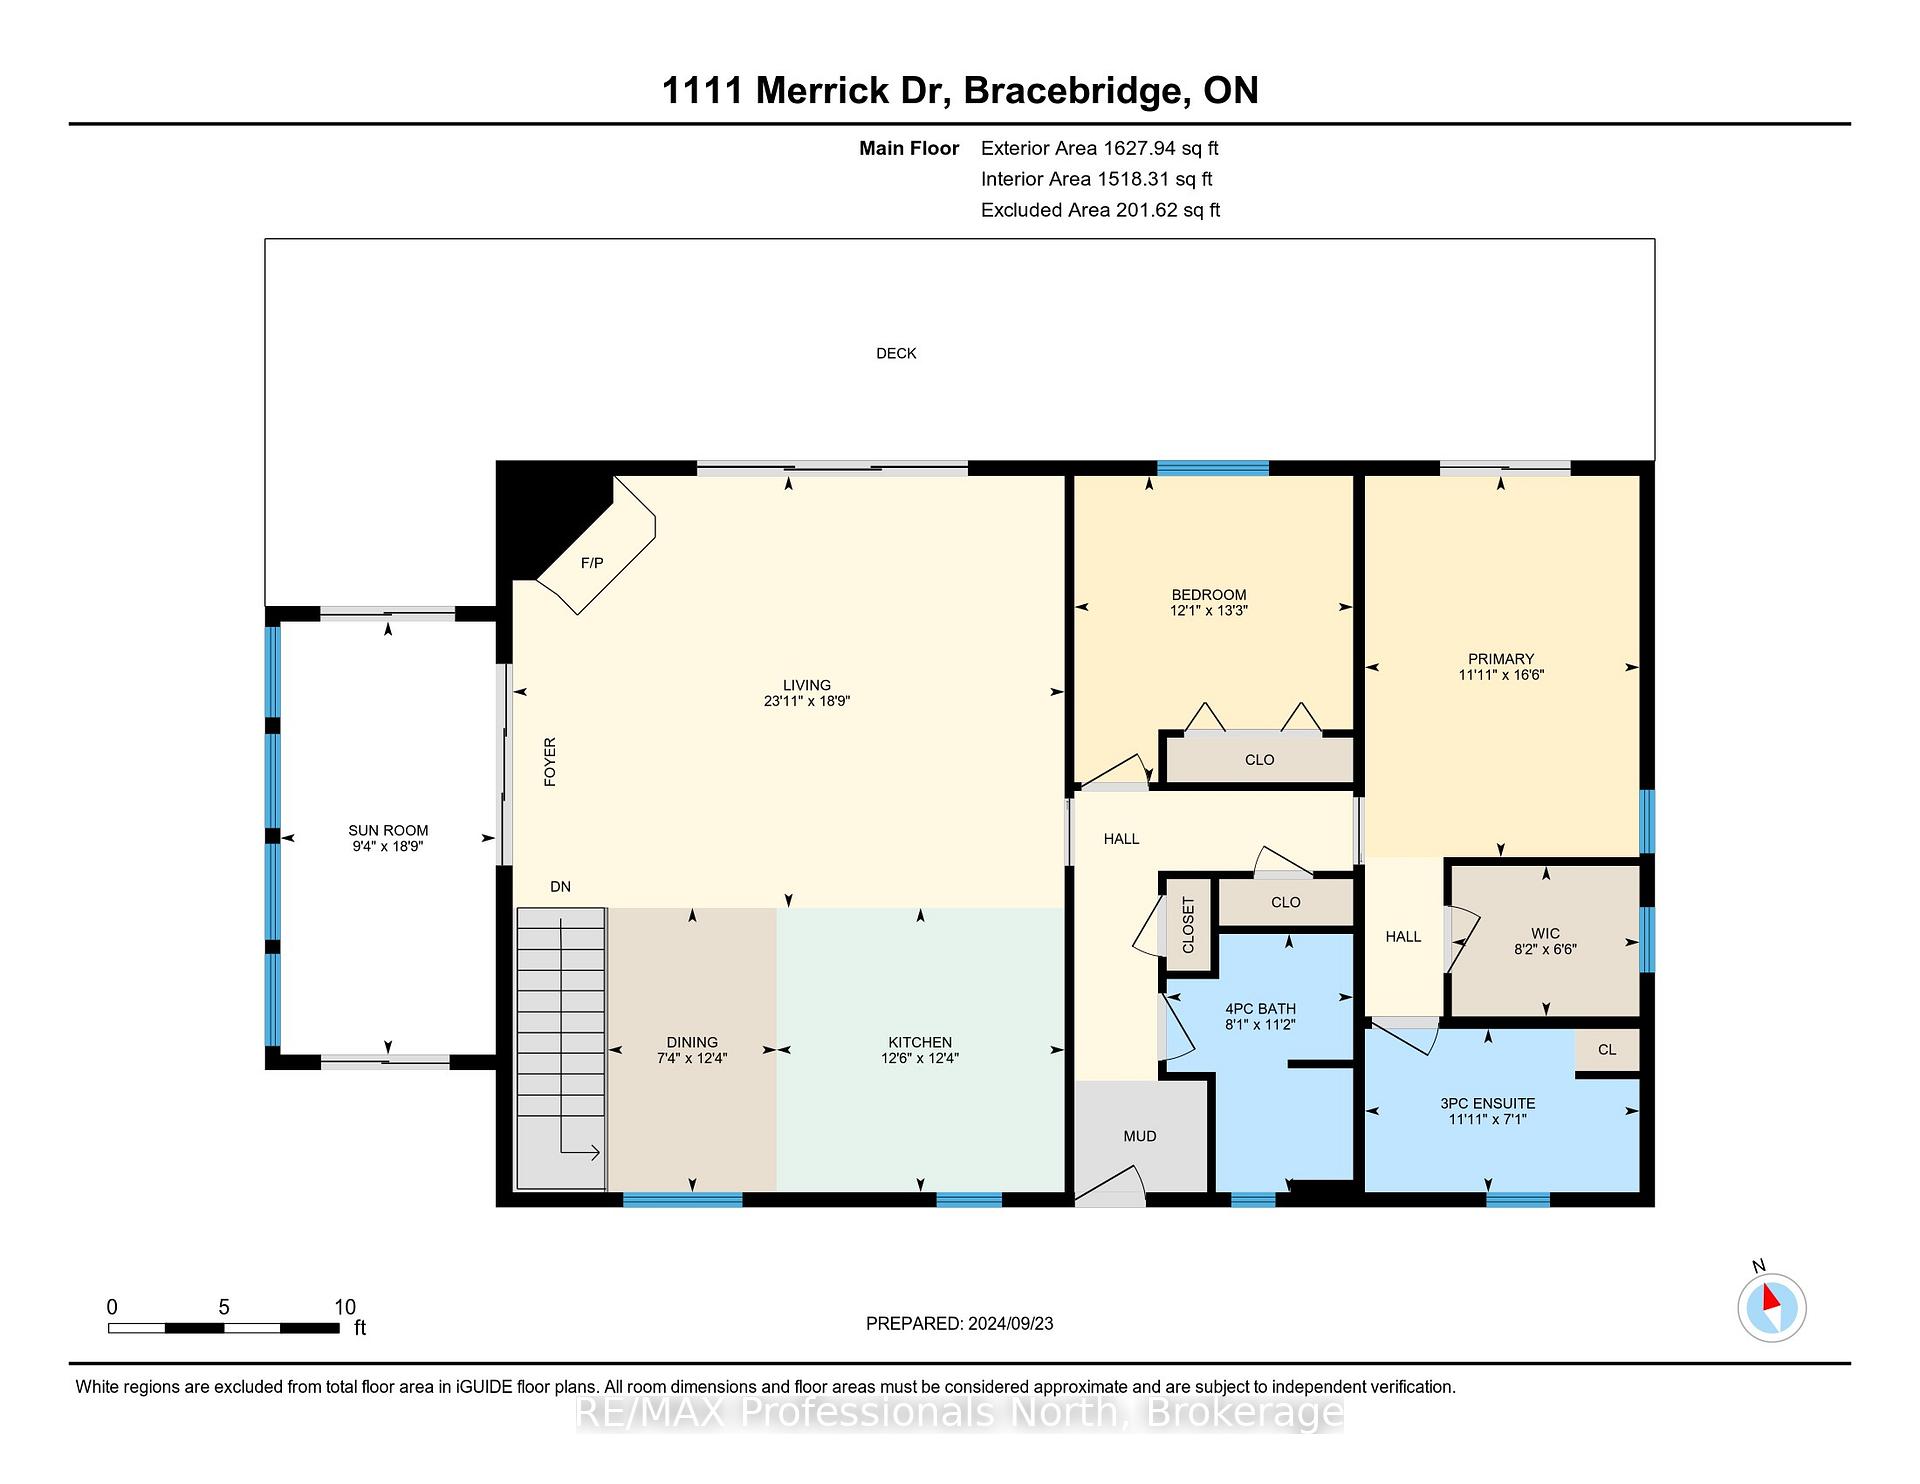
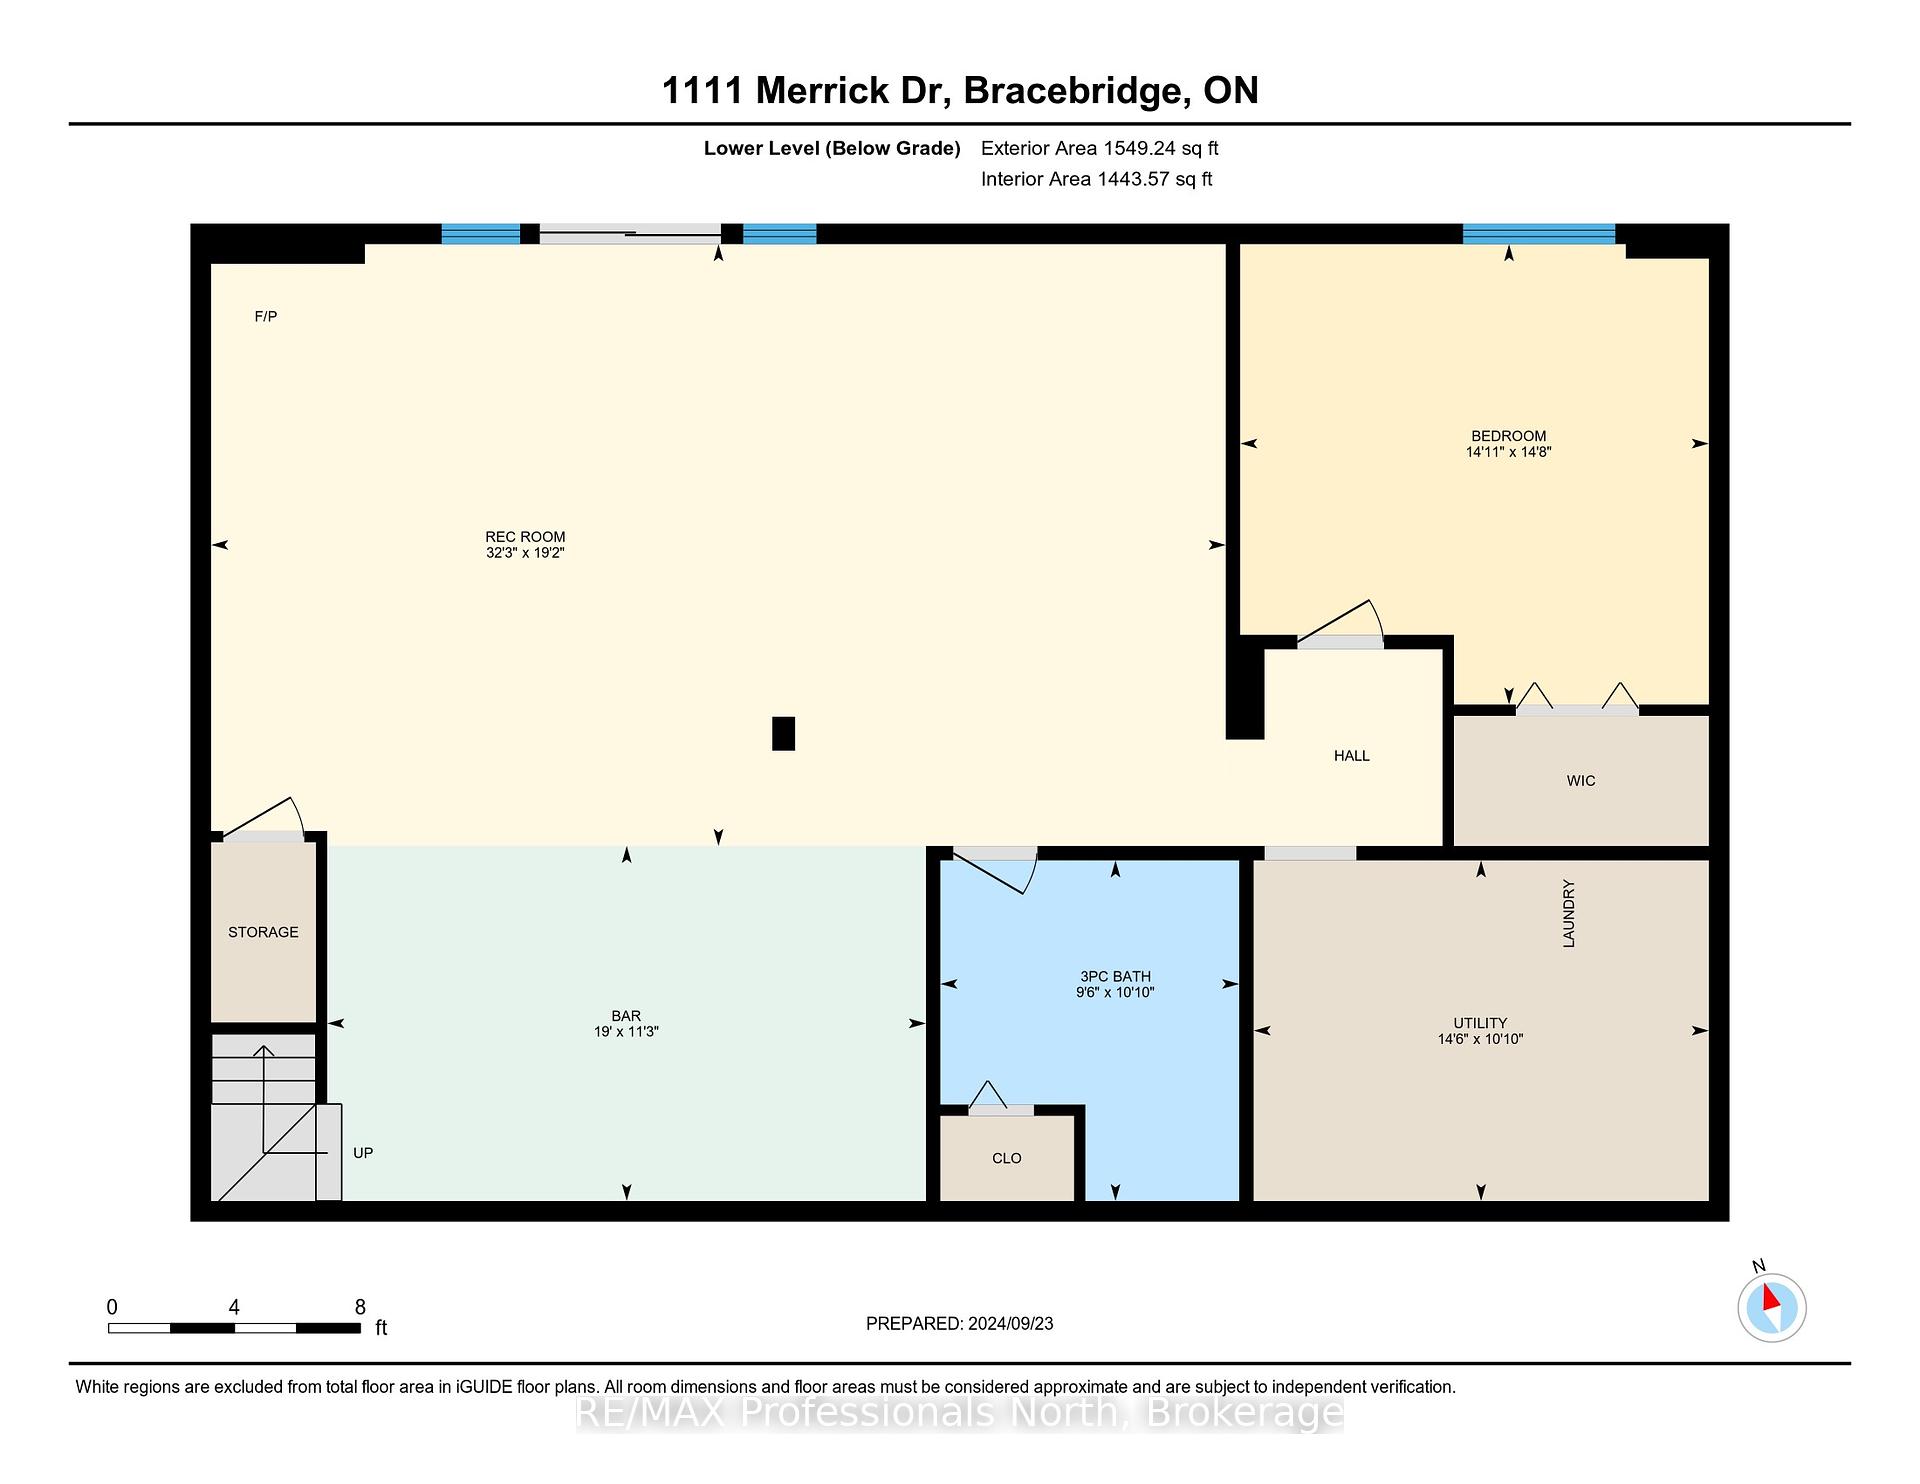
Your waterfront lifestyle begins here. This well constructed year round home was newly built in 2017 and is beautifully situated on a park like property offering expansive views over Wood Lake. Privacy is assured with 350' of frontage and 1.48 acres. The gentle topography is ideal for people of all ages and the sun perfectly infiltrates the beach and dock area. This property is geared for family and entertaining and has been the site of countless gatherings and get togethers over the years which has included waterfront activities, horseshoe tournaments, skating, and curling bonspiels. There is even your own putting green! The theme continues indoors with an open concept living space and large front deck spanning the entire length of the cottage. The lower level walk out features a bedroom, full bath and recroom which is set up for a theatre and an impressive bar area reminiscent of a local pub. There is also a bunkie with hydro to accommodate the guest overflow. Fair warning, your guests will not want to leave! This truly is a remarkable offering on desirable Wood Lake.
Property Details
Sign in for full listing history and the exact list date.
Features & Amenities
- Waterfront
- View
- Air Conditioning
- Basement
Thinking of selling in Bracebridge?
Filipe & Isabel Ferreira and the Team Filipe track every sale on this street. Get a free, no-obligation valuation and see what your home would list for today.
- What it costs to sell a house in Ontario
- How much are REALTOR® fees in Ontario?
- Real estate agents in Toronto & the GTA
TRREB MLS® Attribution
MLS® X12118423
Listed by RE/MAX Professionals North
The trademarks MLS®, Multiple Listing Service® and the associated logos are owned by The Canadian Real Estate Association (CREA) and identify the quality of services provided by real estate professionals who are members of CREA. The trademarks REALTOR®, REALTORS® and the REALTOR® logo are controlled by CREA and identify real estate professionals who are members of CREA. Listing data provided by the Toronto Regional Real Estate Board (TRREB). The information contained herein is from sources believed to be reliable but is not guaranteed. Information deemed reliable but not guaranteed accurate by TRREB or Team Filipe / RE/MAX.
Team Filipe · RE/MAX · (647) 210-6070
Listed By
RE/MAX Professionals North