


111 Champagne Avenue Unit 509
4502 - West Centre Town / Dows Lake - Civic Hospital and Area, ON K1S 5V3
About This Property
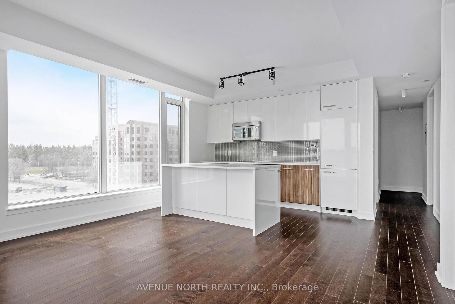
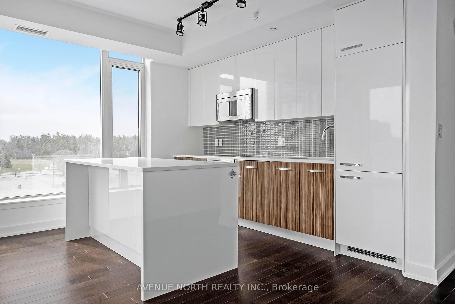

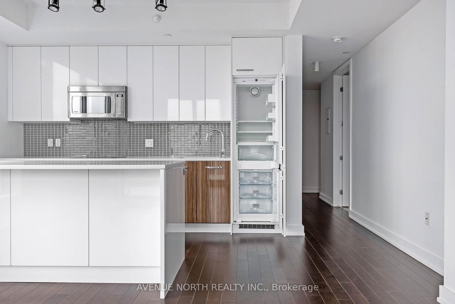
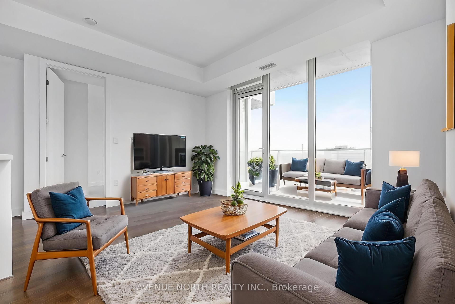

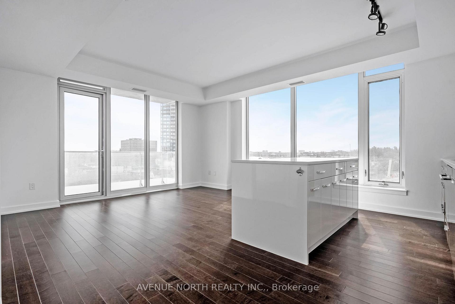
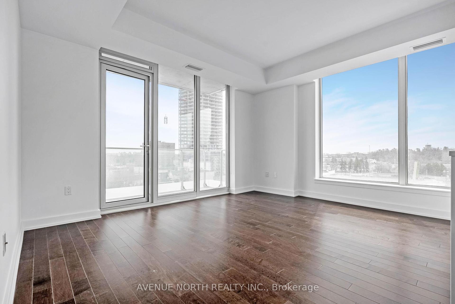
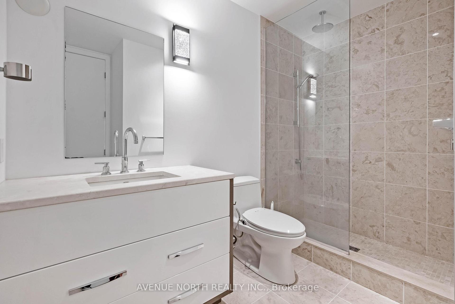
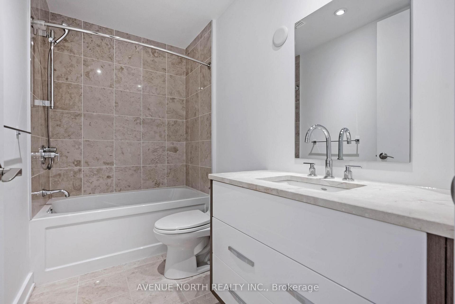
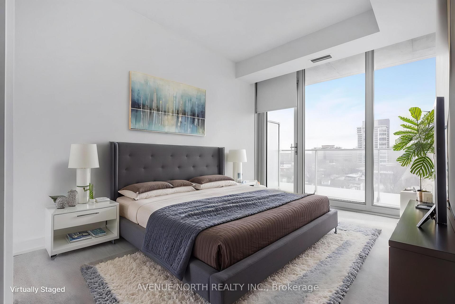
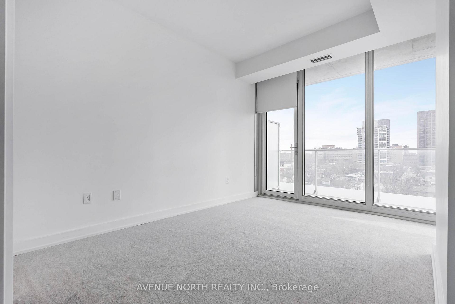
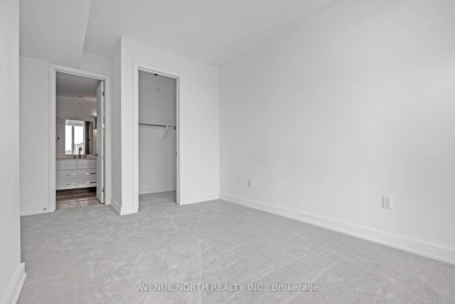
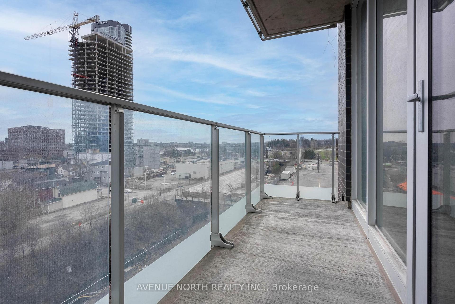
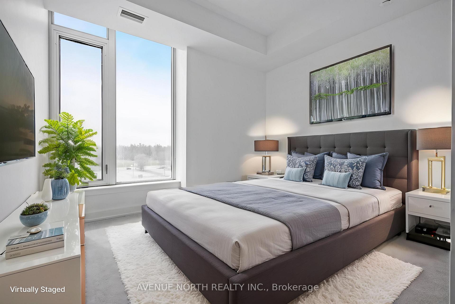
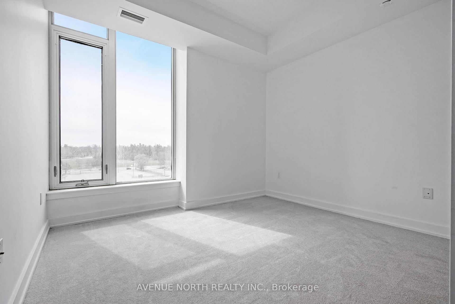
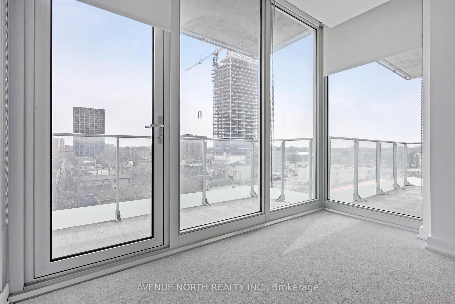
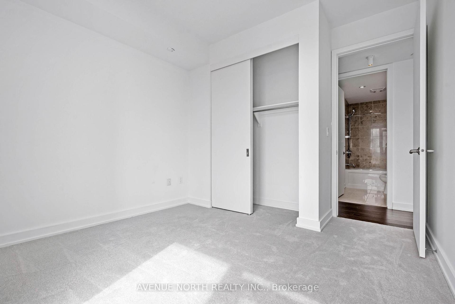
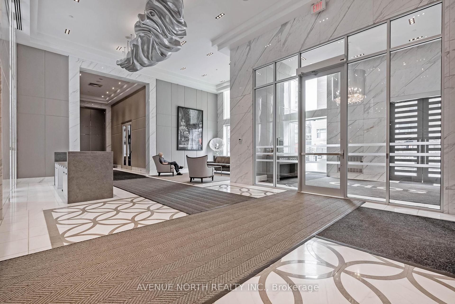
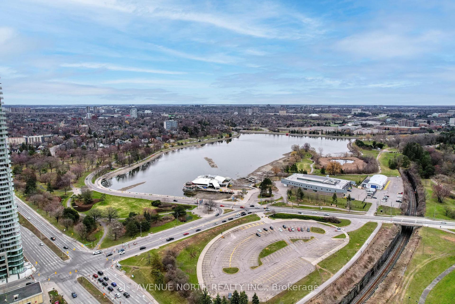
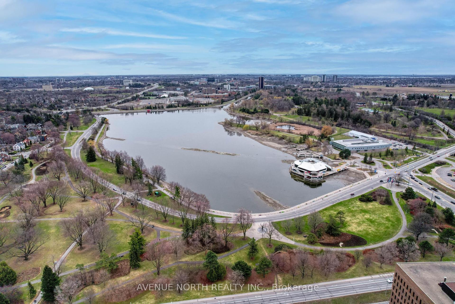
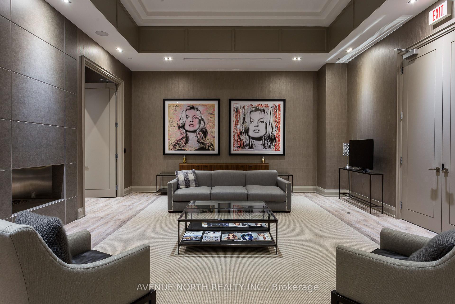
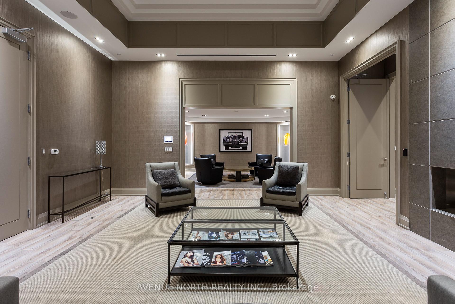
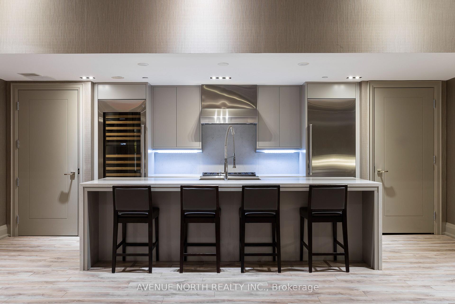
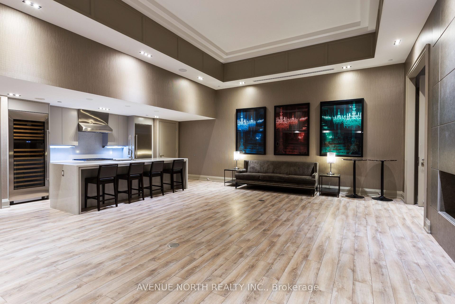
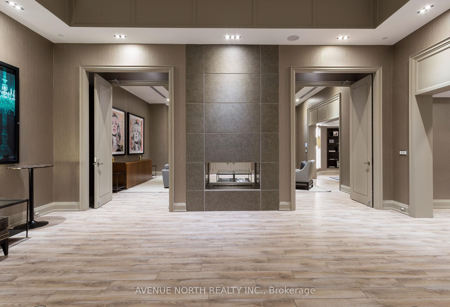
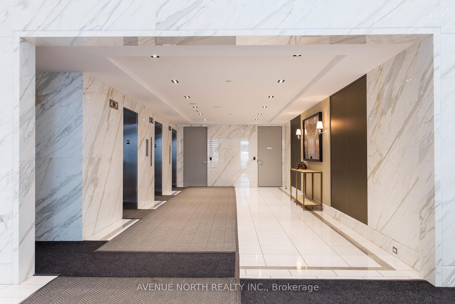
Welcome to Ottawa's most Luxurious Condominium SoHo Champagne! Unit 509 is a stunning 2 Bed 2 Bath suite with underground parking and a storage locker. This sun filled corner unit has South East exposure with views of Dows Lake and Little Italy. Featuring a chefs Kitchen with integrated appliances, quartz counters and a huge 6 foot Island. The efficient floor plan flows incredibly well with no wasted space, the 9 foot ceilings make the home feel large and bright. The master bedroom has its own balcony, walk in closet and personal en-suite with Marble tiling and counter tops. Unwind in the evening with a cold one on your second balcony then head down to Preston for all its amenities. The night life and world class restaurants cant be beat. Just a short walk from the Civic Hospital, Dows lake and a 5 minute UBER to Lansdowne park with the O train at your steps you cant find a better location. This unit has been owner occupied or rented by residents and Dr's almost exclusively. Some photos virtually staged.
Property Details
Sign in for full listing history and the exact list date.
Features & Amenities
- View
- Balcony
- Air Conditioning
- Basement
- Locker
Thinking of selling in Dows Lake - Civic Hospital and Area?
Filipe & Isabel Ferreira and the Team Filipe track every sale on this street. Get a free, no-obligation valuation and see what your home would list for today.
- What it costs to sell a house in Ontario
- How much are REALTOR® fees in Ontario?
- Real estate agents in Toronto & the GTA
TRREB MLS® Attribution
MLS® X12137891
Listed by AVENUE NORTH REALTY INC.
The trademarks MLS®, Multiple Listing Service® and the associated logos are owned by The Canadian Real Estate Association (CREA) and identify the quality of services provided by real estate professionals who are members of CREA. The trademarks REALTOR®, REALTORS® and the REALTOR® logo are controlled by CREA and identify real estate professionals who are members of CREA. Listing data provided by the Toronto Regional Real Estate Board (TRREB). The information contained herein is from sources believed to be reliable but is not guaranteed. Information deemed reliable but not guaranteed accurate by TRREB or Team Filipe / RE/MAX.
Team Filipe · RE/MAX · (647) 210-6070
Listed By
AVENUE NORTH REALTY INC.