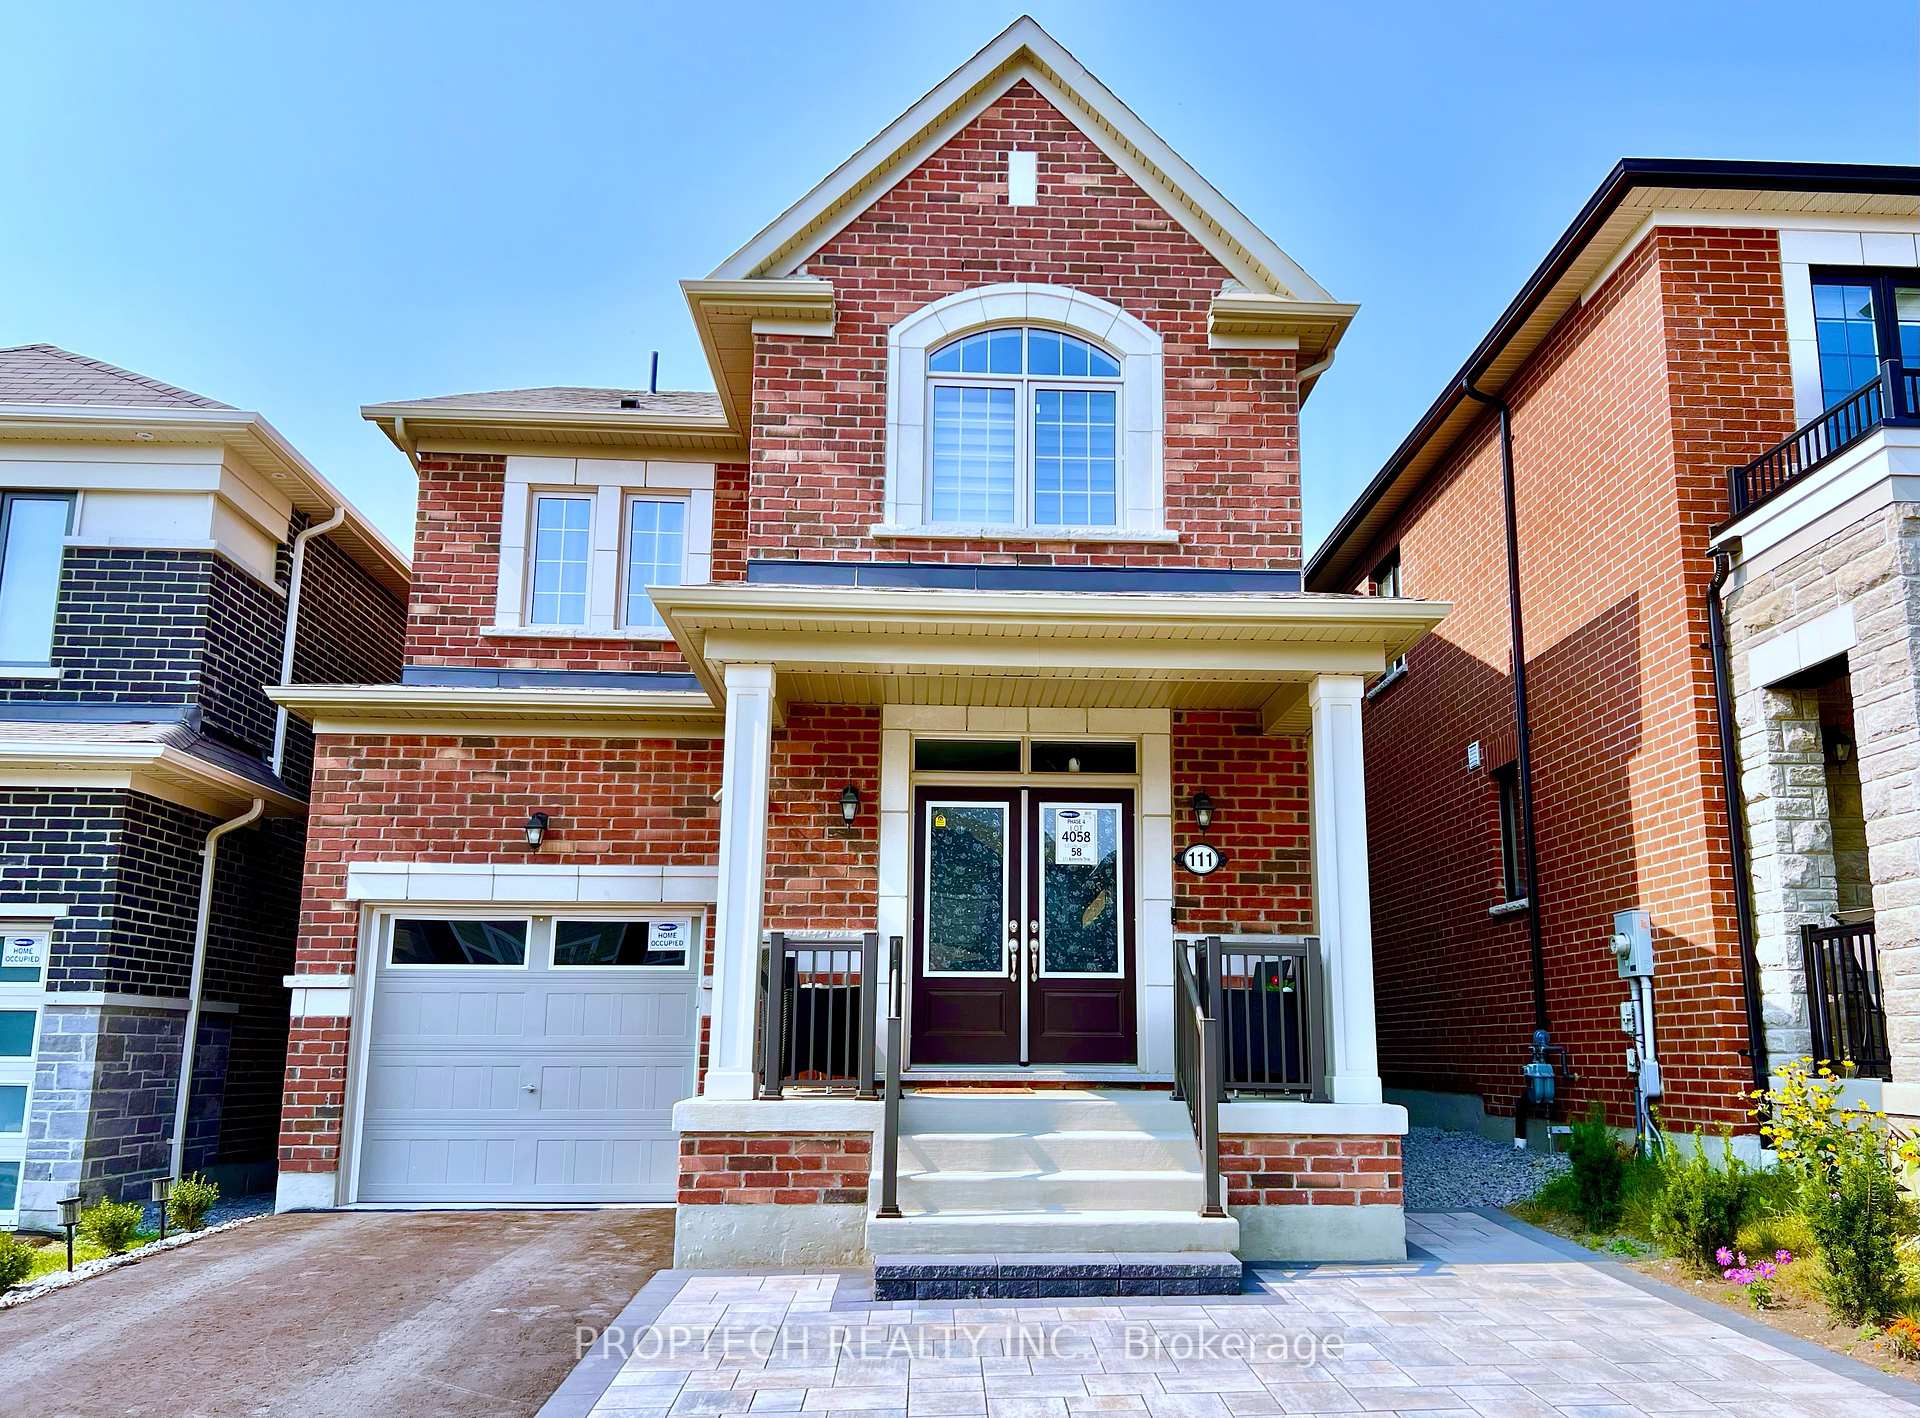


111 Barkerville Drive
Rural Whitby / Whitby, ON L1P 0L8
About This Property
Crafted by Mattamy in 2021 with extensive upgrades, this detached home offers a stylish and inviting atmosphere. Featuring 9ft smooth ceiling on main level, hard wood flooring, patterned tile kitchen floor, stainless steel appliances, granite countertop, under-mount sink with high arc pull-down faucet, laundry room in upper level with large window and custom shelves for convenience and an organized home. Enhanced by elegant light fixtures, zebra roller blinds and hardwood staircase with iron pickets, the home showcases impeccable attention to detail. Energy efficiency prioritized with Drain Water Heat Recovery System, Central Humidifier and HRV system. Builder-upgraded basement plumbing rough-in allows for future customization. Custom Shelves in Garage and Laundry Room. Conveniently located near highways, DRT(Bus Rapid Transit Improvement), Whitby Health Centre, shopping, and parkland, this home combines luxury and comfort. New Elementary School Coming in the neighbourhood September 2026. **EXTRAS** All Existing: Stainless Steel(Fridge, Gas Range, Dishwasher and Range Hood), Washer & Dryer, Window Coverings, Garage Opener and Remote, Smart Door Cam and Security System, TV Wall Mount in Primary Bedroom, Patio Set and BBQ!
Property Details
Sign in for full listing history and the exact list date.
Features & Amenities
- View
- Air Conditioning
- Basement
Thinking of selling in Whitby?
Filipe & Isabel Ferreira and the Team Filipe track every sale on this street. Get a free, no-obligation valuation and see what your home would list for today.
- What it costs to sell a house in Ontario
- How much are REALTOR® fees in Ontario?
- Real estate agents in Toronto & the GTA
TRREB MLS® Attribution
MLS® E11924444
Listed by PROPTECH REALTY INC.
The trademarks MLS®, Multiple Listing Service® and the associated logos are owned by The Canadian Real Estate Association (CREA) and identify the quality of services provided by real estate professionals who are members of CREA. The trademarks REALTOR®, REALTORS® and the REALTOR® logo are controlled by CREA and identify real estate professionals who are members of CREA. Listing data provided by the Toronto Regional Real Estate Board (TRREB). The information contained herein is from sources believed to be reliable but is not guaranteed. Information deemed reliable but not guaranteed accurate by TRREB or Team Filipe / RE/MAX.
Team Filipe · RE/MAX · (647) 210-6070
Listed By
PROPTECH REALTY INC.