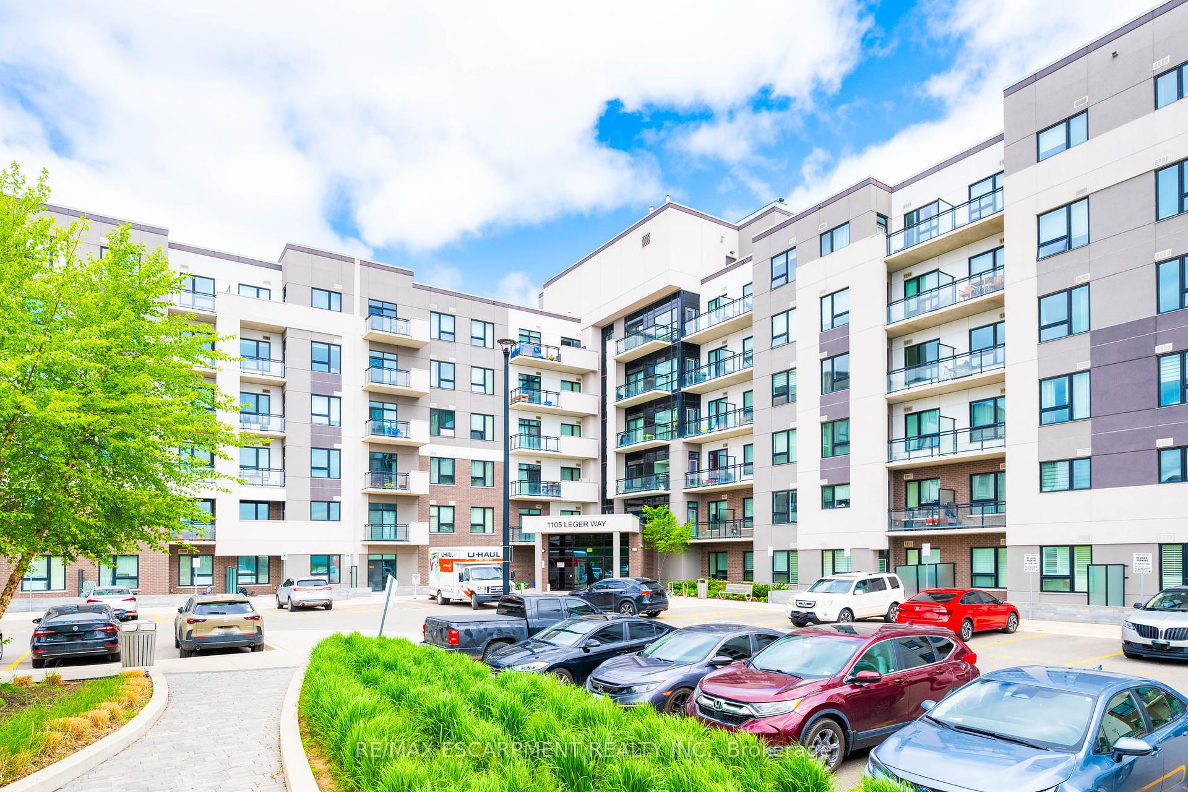
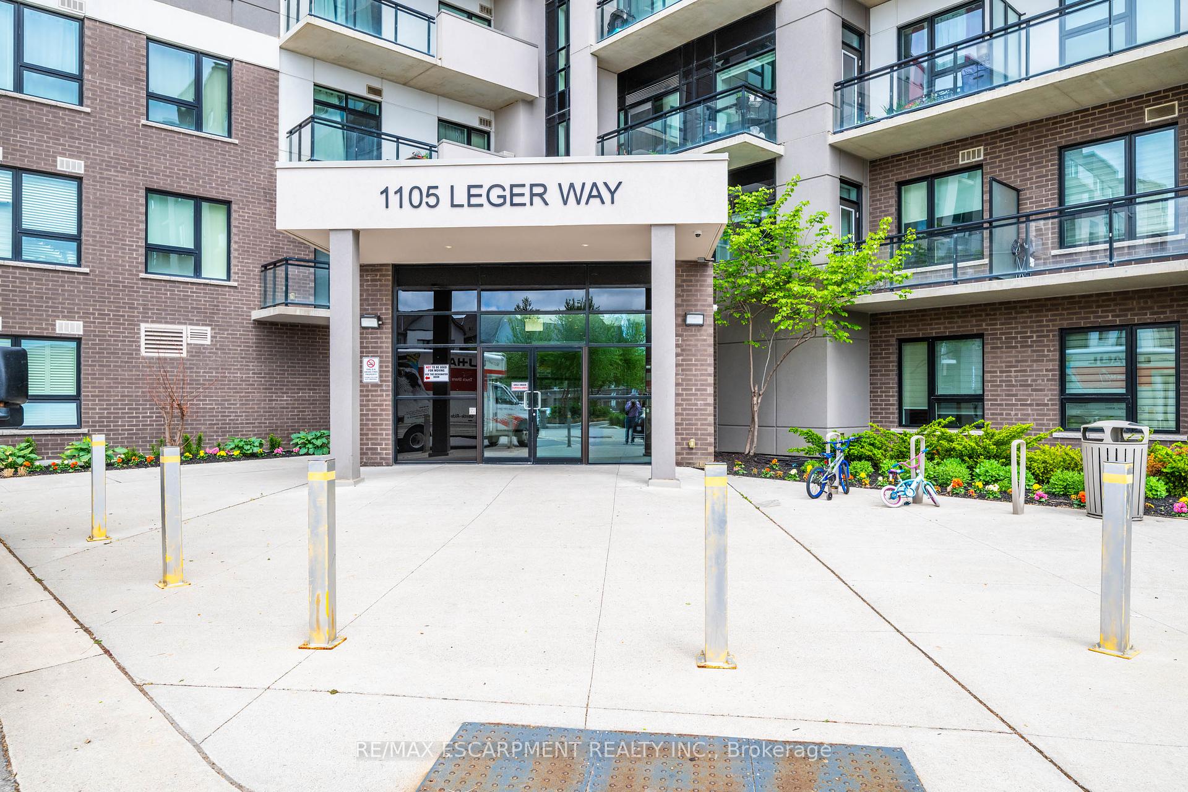
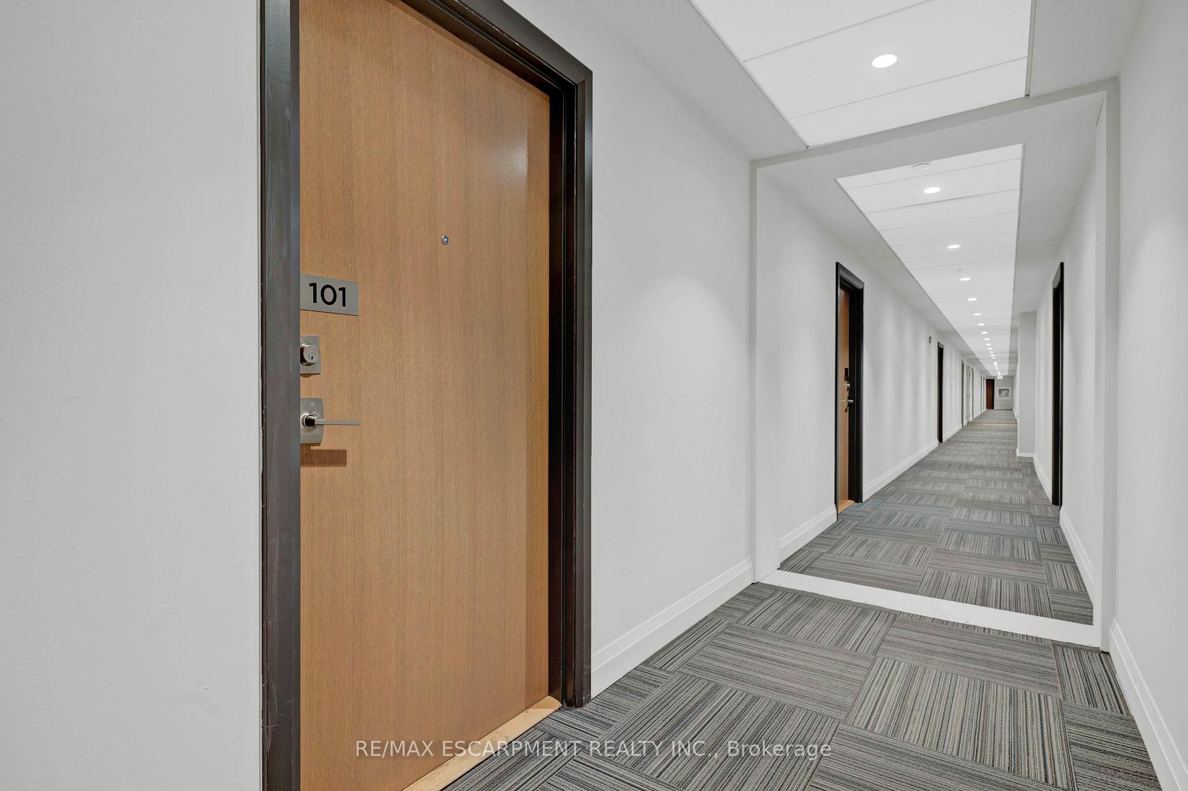
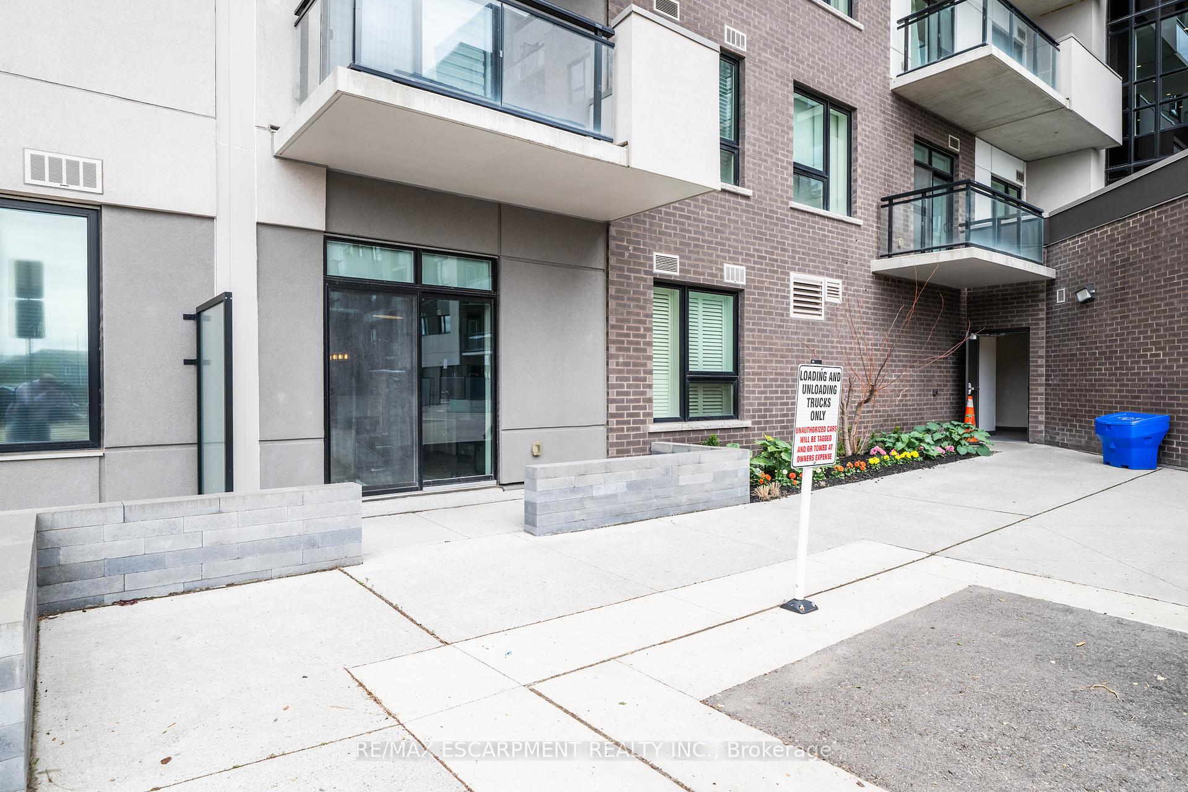
1105 LEGER Way Unit 101
1032 - FO Ford / Milton, ON L9E 1K7
About This Property
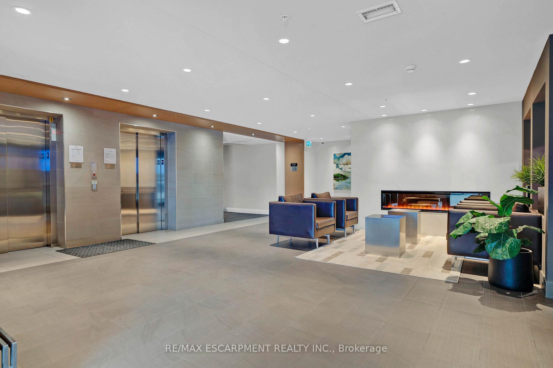
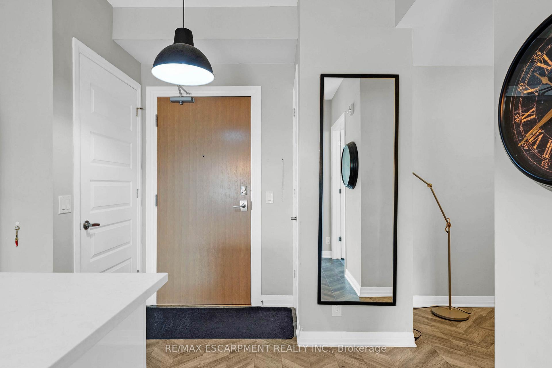
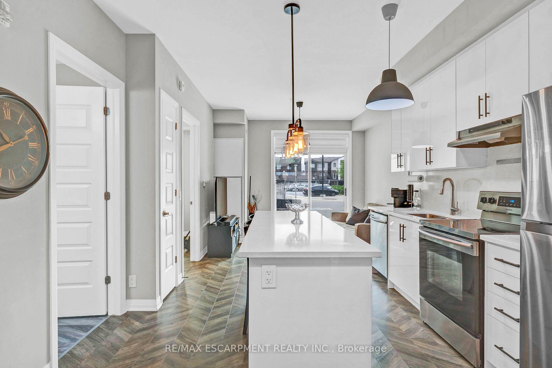
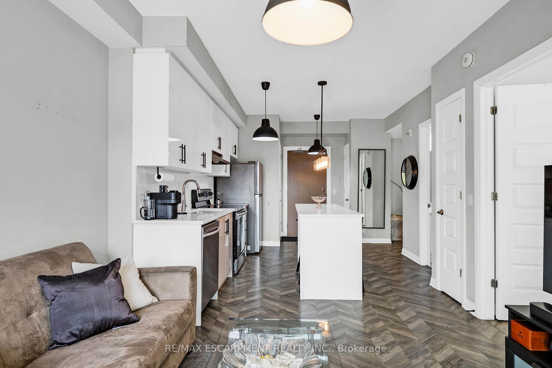
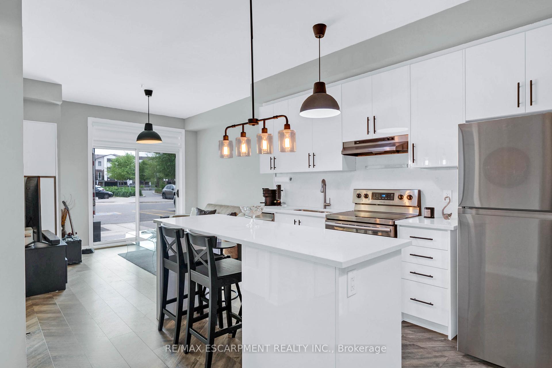
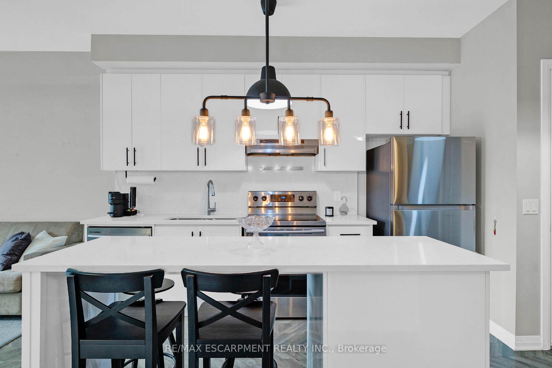
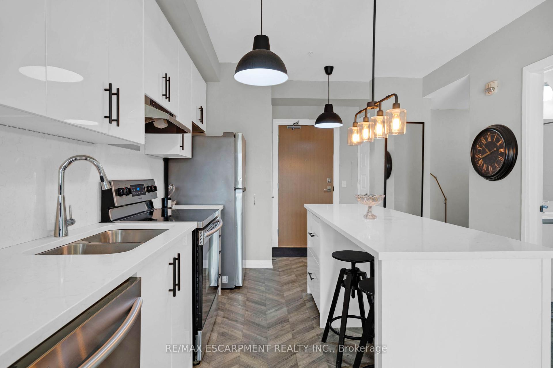
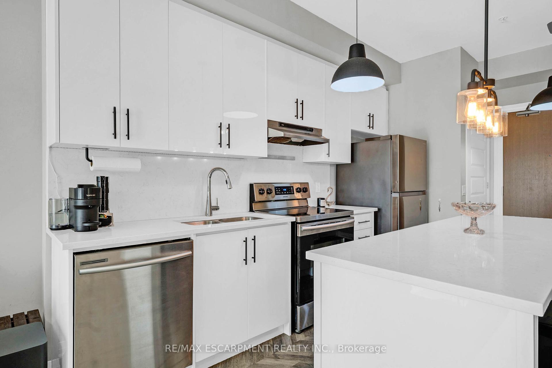
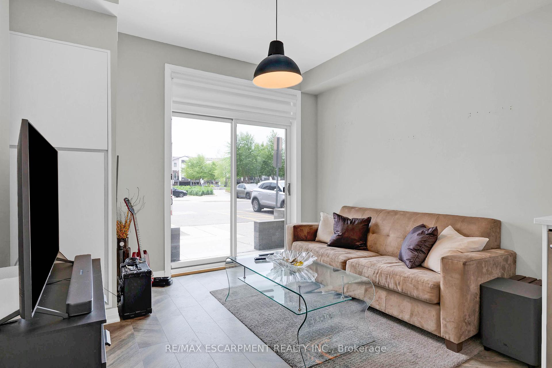
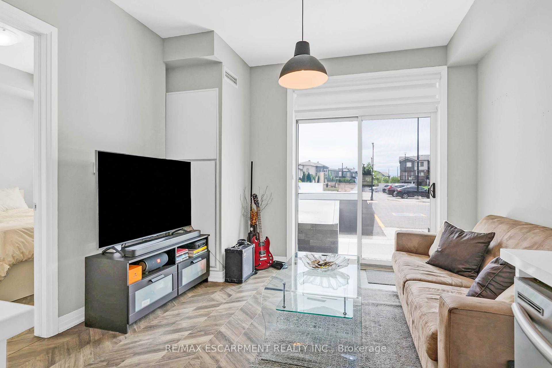
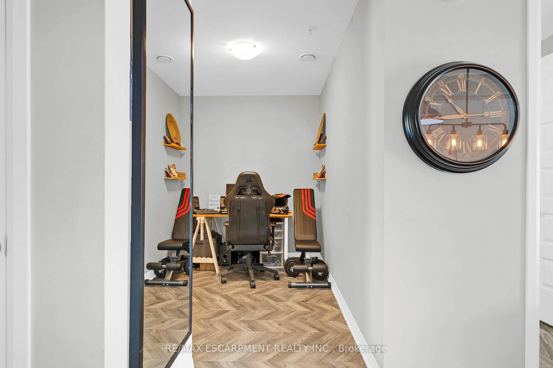
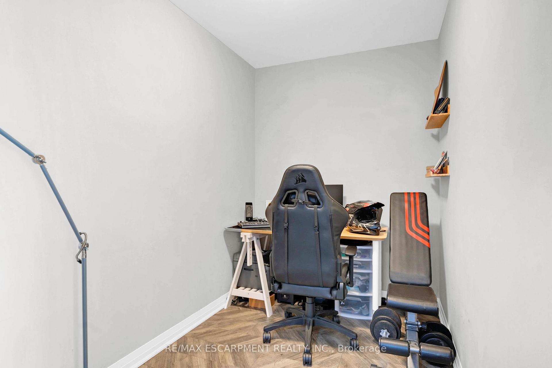
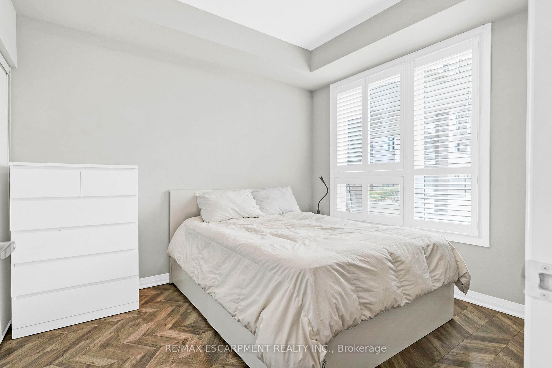
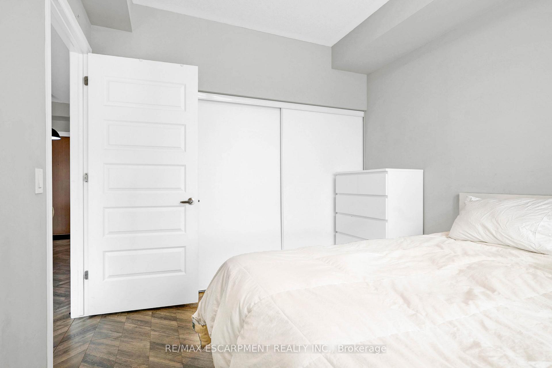
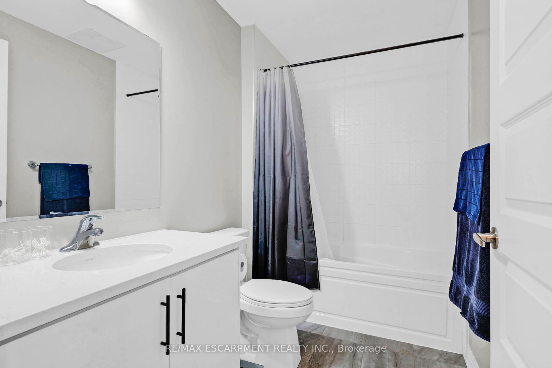
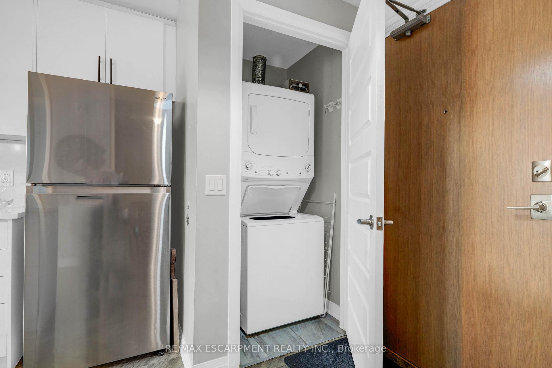
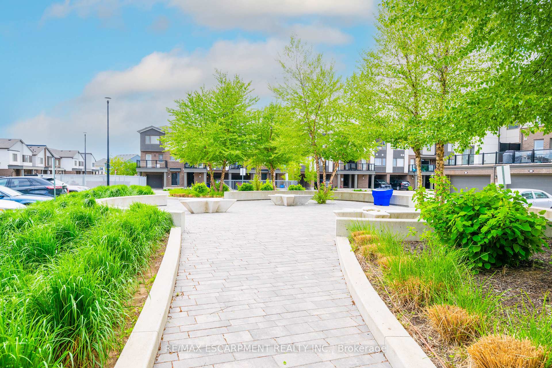
Exceptional location! Enjoy this fantastic move-in ready & meticulous ground floor, 1+1 (1 bedroom plus den & 1 bath) suite in the desirable Ford Neighborhood in Milton. Easy to access to major highway, and Milton GO Station. Close to grocery, banks, shops, schools, Sunny Mount Park, Conservation area, Milton District Hospital and all amenities. Enjoy upgraded laminate flooring throughout with an open concept layout featuring a modern kitchen with quartz countertops, all stainless steel appliances & breakfast bar and solid backsplash. A spacious master bedroom features a large double sliding door closet with built-in organizer. A nice 4 pc bathroom with a shower tub. A great sized den can be an office or dining room. A cozy living room is good for a family entertainment. 9 feet ceiling, large windows and patio door, bright and clean. This unit includes laundry ensuite, 1 underground parking space (#1) and a locker (#72)storage on the same floor as the unit. The building amenities include a lobby area and a big party/meeting room. ( **** employed and good credit required *****)
Property Details
Sign in for full listing history and the exact list date.
Features & Amenities
- View
- Balcony
- Air Conditioning
- Basement
- Locker
TRREB MLS® Attribution
MLS® W13721846
Listed by RE/MAX ESCARPMENT REALTY INC.
The trademarks MLS®, Multiple Listing Service® and the associated logos are owned by The Canadian Real Estate Association (CREA) and identify the quality of services provided by real estate professionals who are members of CREA. The trademarks REALTOR®, REALTORS® and the REALTOR® logo are controlled by CREA and identify real estate professionals who are members of CREA. Listing data provided by the Toronto Regional Real Estate Board (TRREB). The information contained herein is from sources believed to be reliable but is not guaranteed. Information deemed reliable but not guaranteed accurate by TRREB or Team Filipe / RE/MAX.
Team Filipe · RE/MAX · (647) 210-6070
Mortgage Estimate
Est. Monthly Payment
$10
/month · $1,640 mortgage
Amortization
Total Interest
$1,363
Total Cost
$3,003
Estimate only. Based on Canadian semi-annual compounding, 25-yr amortization at 5.5%.
Full Mortgage Calculator →Listed By
RE/MAX ESCARPMENT REALTY INC.